301, 1720 13 Street SW, Calgary, Alberta
Condo For Sale in Calgary, Alberta
$280,000
-
Property Type
 Condo
Condo
-
Bedrooms
 2
2
-
Bath
 2
2
-
Garage
 1
1
-
Sq Ft
 990
990
-
Year Built
 1987
1987
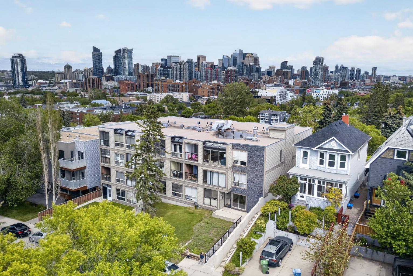
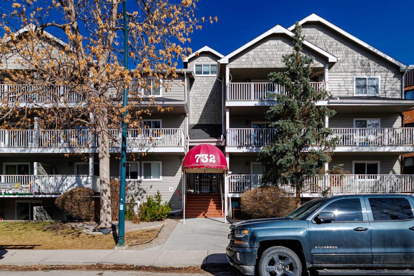
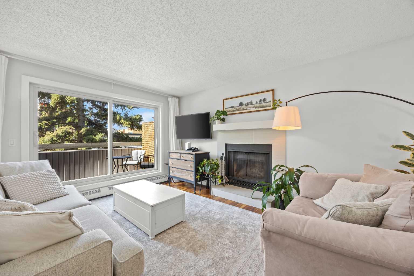
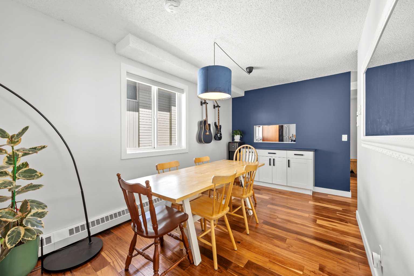
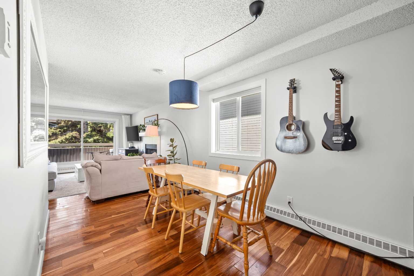
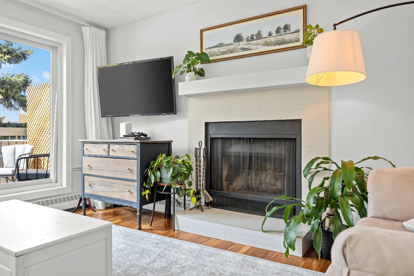
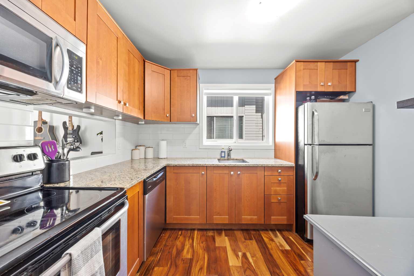
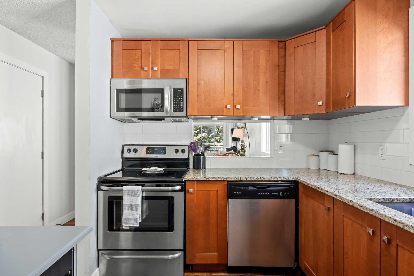
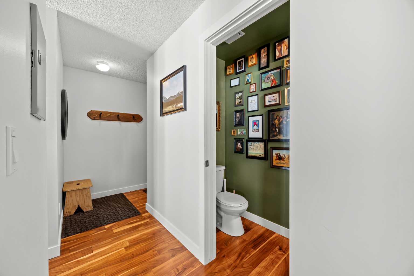
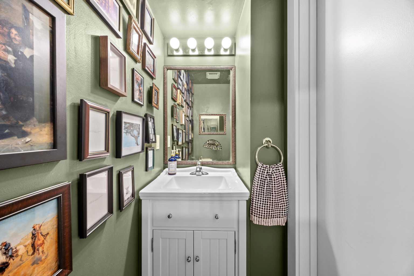
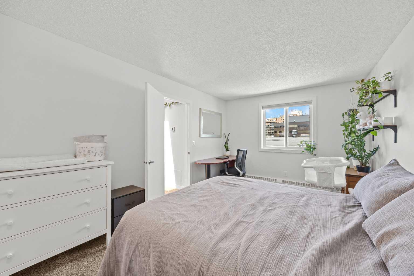
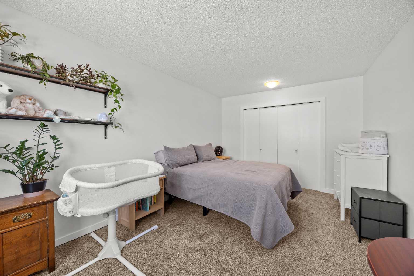
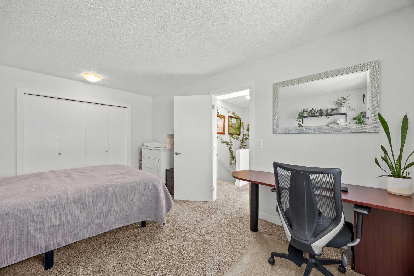
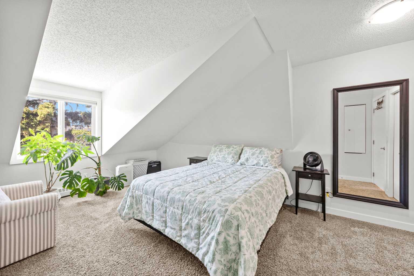
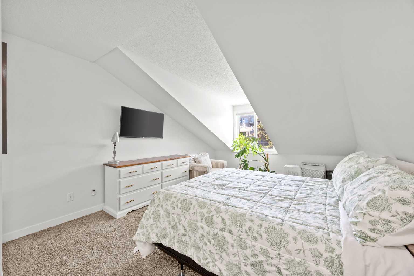
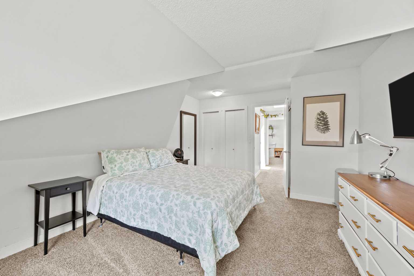
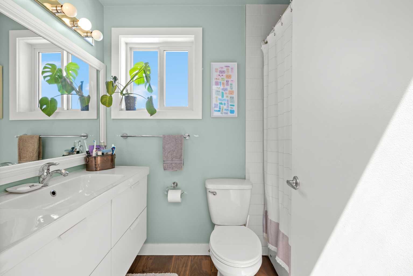
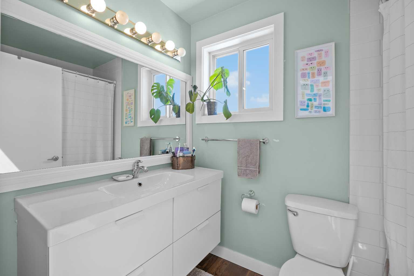
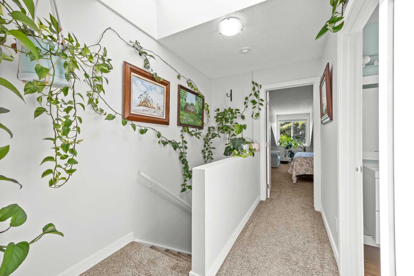
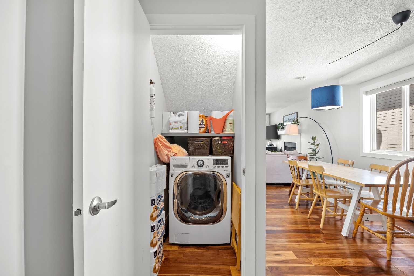
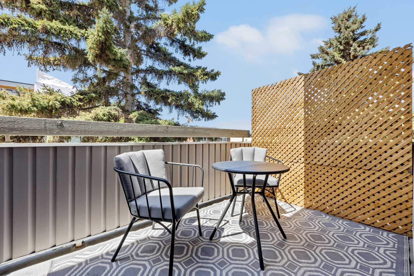
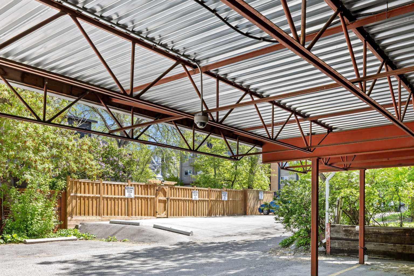
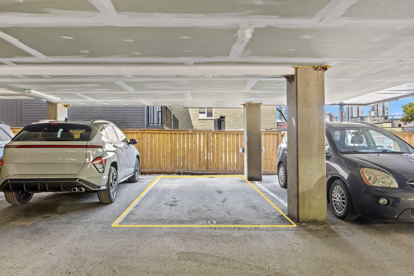
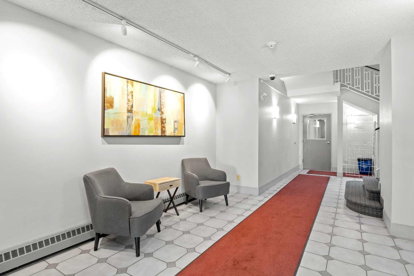
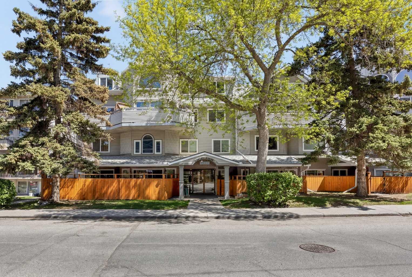
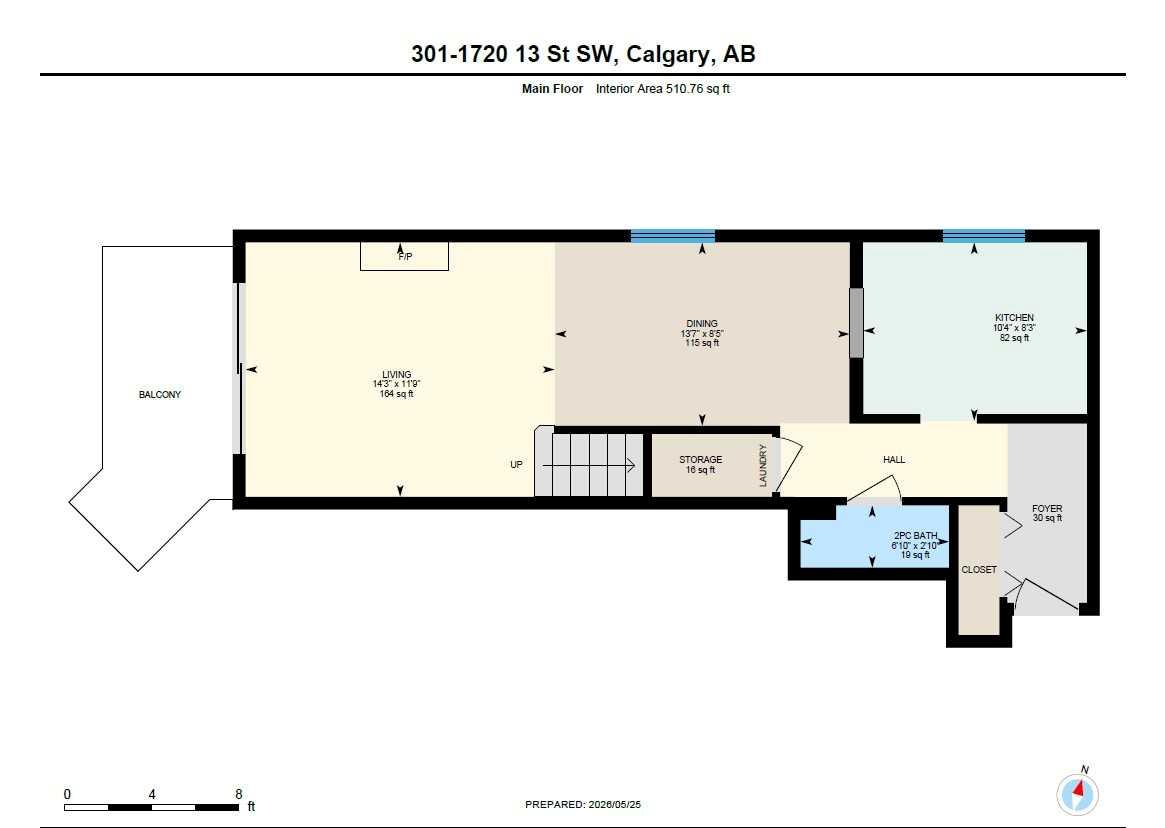
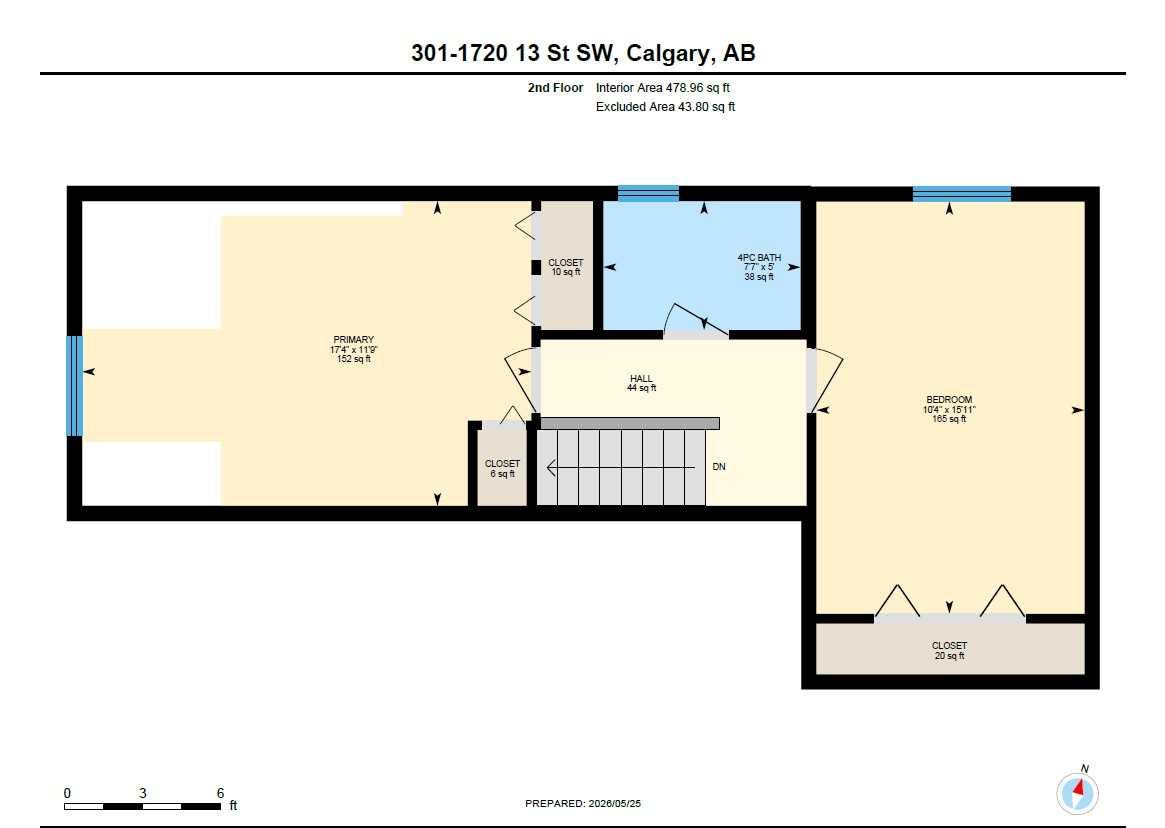
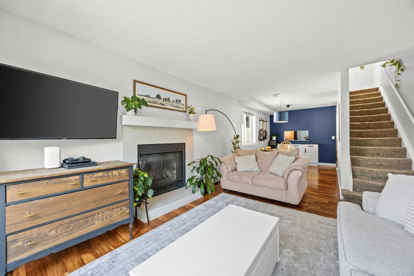
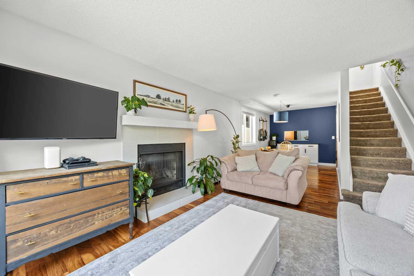
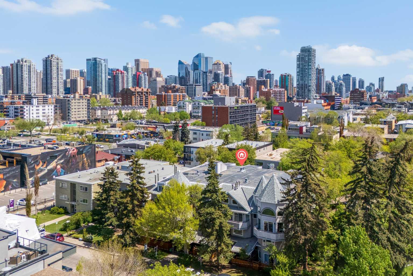
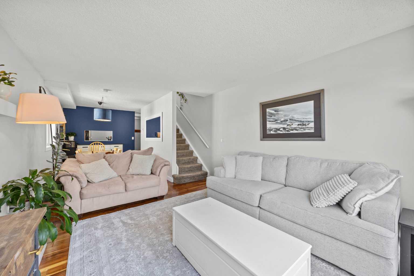
PENTHOUSE & CORNER unit living in the heart of Lower Mount Royal! This beautifully maintained 2-bedroom, 1.5-bath condo offers over 1,033 sq ft of total living space and combines inner-city lifestyle with comfort and privacy. The spacious multi-level layout features two large bedrooms conveniently separated on opposite sides of the upper floor, creating ideal privacy for roommates, guests or a home office setup. The 1/2 bath on the main level is perfect for visitors. Enjoy soaring natural light from the skylights and west-facing exposure that fills the home with warmth throughout the day. Cozy up beside the charming wood-burning fireplace or unwind on your private patio surrounded by mature trees for exceptional privacy. Recent upgrades completed approximately 5 years ago include granite kitchen countertops, both bathrooms renovations, double pain windows throughout the unit, convection stove, carpet, flooring, paint and fireplace surrounding tiling. This quiet concrete building is known for being well-maintained with respectful ownership throughout. Additional features include in-suite laundry, double-pane windows, assigned parking, multiple security cameras at the front entrance and parking area and propane BBQs allowed. Condo fees include heat, gas, water, sewer, trash, snow removal, professional management, parking and reserve fund contributions. Located just steps from the vibrant energy of 17th Avenue SW, you’ll love having endless restaurants, cafés, boutique shopping, outdoor hockey areans, nightlife, walking and bike paths, parks, playgrounds, schools and outdoor recreation nearby. Plus, you're only a quick 5-minute drive to downtown Calgary. A rare opportunity to own a penthouse unit that delivers both lifestyle and livability in one of Calgary’s most sought-after inner-city communities.
| Street Address: | 301, 1720 13 Street SW |
| City: | Calgary |
| Province/State: | Alberta |
| Postal Code: | N/A |
| County/Parish: | Calgary |
| Subdivision: | Lower Mount Royal |
| Country: | Canada |
| Latitude: | 51.03691054 |
| Longitude: | -114.09264431 |
| MLS® Number: | A2315391 |
| Price: | $280,000 |
| Property Area: | 990 Sq ft |
| Bedrooms: | 2 |
| Bathrooms Half: | 1 |
| Bathrooms Full: | 1 |
| Living Area: | 990 Sq ft |
| Building Area: | 0 Sq ft |
| Year Built: | 1987 |
| Listing Date: | May 27, 2026 |
| Garage Spaces: | 1 |
| Property Type: | Residential |
| Property Subtype: | Apartment |
| MLS Status: | Pending |
Additional Details
| Flooring: | N/A |
| Construction: | Concrete,Vinyl Siding,Wood Siding |
| Parking: | Alley Access,Assigned,Attached Carport,Covered |
| Appliances: | Convection Oven,Dishwasher,European Washer/Dryer Combination,Microwave Hood Fan,Refrigerator,Window Coverings |
| Stories: | N/A |
| Zoning: | M-C2 |
| Fireplace: | N/A |
| Amenities: | Park,Playground,Schools Nearby,Shopping Nearby,Sidewalks,Street Lights,Tennis Court(s),Walking/Bike Paths |
Utilities & Systems
| Heating: | Baseboard,Natural Gas |
| Cooling: | None |
| Property Type | Residential |
| Building Type | Apartment |
| Storeys | 3 |
| Square Footage | 990 sqft |
| Community Name | Lower Mount Royal |
| Subdivision Name | Lower Mount Royal |
| Title | Fee Simple |
| Land Size | Unknown |
| Built in | 1987 |
| Annual Property Taxes | Contact listing agent |
| Parking Type | Alley Access |
| Time on MLS Listing | 54 days |
Bedrooms
| Above Grade | 2 |
Bathrooms
| Total | 2 |
| Partial | 1 |
Interior Features
| Appliances Included | Convection Oven, Dishwasher, European Washer/Dryer Combination, Microwave Hood Fan, Refrigerator, Window Coverings |
| Flooring | Carpet, Tile, Vinyl Plank |
Building Features
| Features | Granite Counters, No Animal Home, No Smoking Home, Skylight(s), Vaulted Ceiling(s) |
| Style | Attached |
| Construction Material | Concrete, Vinyl Siding, Wood Siding |
| Building Amenities | Bicycle Storage, Coin Laundry, Parking |
| Structures | Balcony(s) |
Heating & Cooling
| Cooling | None |
| Heating Type | Baseboard, Natural Gas |
Exterior Features
| Exterior Finish | Concrete, Vinyl Siding, Wood Siding |
Neighbourhood Features
| Community Features | Park, Playground, Schools Nearby, Shopping Nearby, Sidewalks, Street Lights, Tennis Court(s), Walking/Bike Paths |
| Pets Allowed | Restrictions, Cats OK |
| Amenities Nearby | Park, Playground, Schools Nearby, Shopping Nearby, Sidewalks, Street Lights, Tennis Court(s), Walking/Bike Paths |
Maintenance or Condo Information
| Maintenance Fees | $772 Monthly |
| Maintenance Fees Include | Gas, Heat, Parking, Professional Management, Reserve Fund Contributions, See Remarks, Sewer, Snow Removal, Trash, Water |
Parking
| Parking Type | Alley Access |
| Total Parking Spaces | 1 |
Interior Size
| Total Finished Area: | 990 sq ft |
| Total Finished Area (Metric): | 91.95 sq m |
| Main Level: | 511 sq ft |
| Upper Level: | 479 sq ft |
Room Count
| Bedrooms: | 2 |
| Bathrooms: | 2 |
| Full Bathrooms: | 1 |
| Half Bathrooms: | 1 |
| Rooms Above Grade: | 5 |
Lot Information
Legal
| Legal Description: | 8911330;11 |
| Title to Land: | Fee Simple |
- Granite Counters
- No Animal Home
- No Smoking Home
- Skylight(s)
- Vaulted Ceiling(s)
- Balcony
- Convection Oven
- Dishwasher
- European Washer/Dryer Combination
- Microwave Hood Fan
- Refrigerator
- Window Coverings
- Bicycle Storage
- Coin Laundry
- Parking
- Park
- Playground
- Schools Nearby
- Shopping Nearby
- Sidewalks
- Street Lights
- Tennis Court(s)
- Walking/Bike Paths
- Concrete
- Vinyl Siding
- Wood Siding
- Decorative
- Living Room
- Wood Burning
- Poured Concrete
- Alley Access
- Assigned
- Attached Carport
- Covered
- Balcony(s)
Floor plan information is not available for this property.
Monthly Payment Breakdown
Loading Walk Score...
What's Nearby?
Powered by Yelp
REALTOR® Details
Delmer Kuk
- (403) 613-4791
- [email protected]
- Keller Williams BOLD Realty