3402, 3700 Seton Avenue SE, Calgary, Alberta
Condo For Sale in Calgary, Alberta
$239,900
-
Property Type
 Condo
Condo
-
Bedrooms
 1
1
-
Bath
 1
1
-
Garage
 0
0
-
Sq Ft
 499
499
-
Year Built
 2026
2026
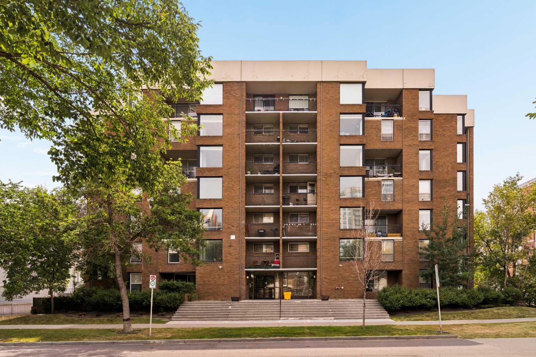
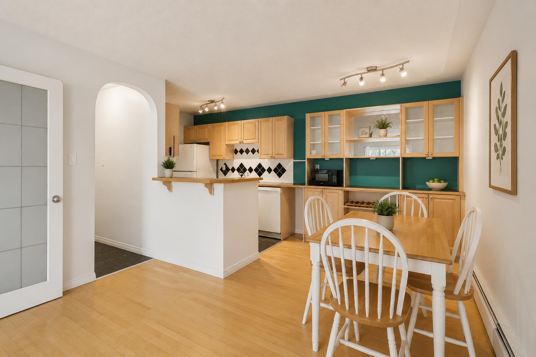
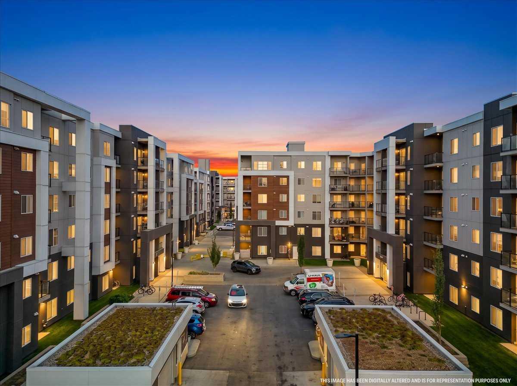
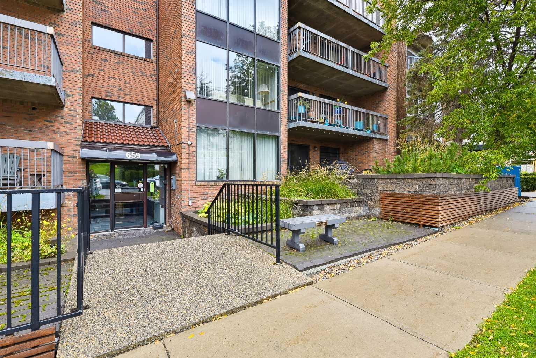
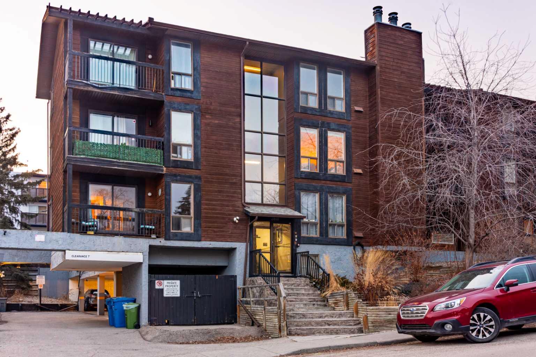
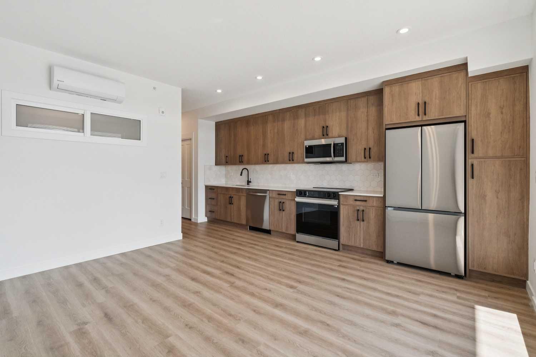
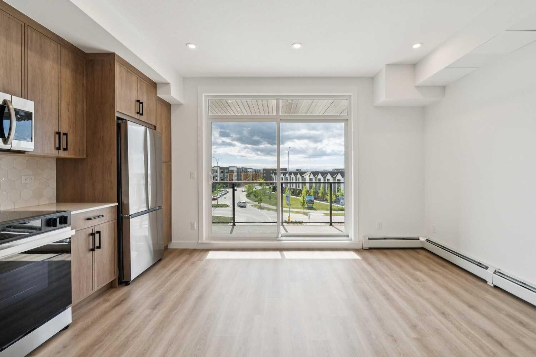
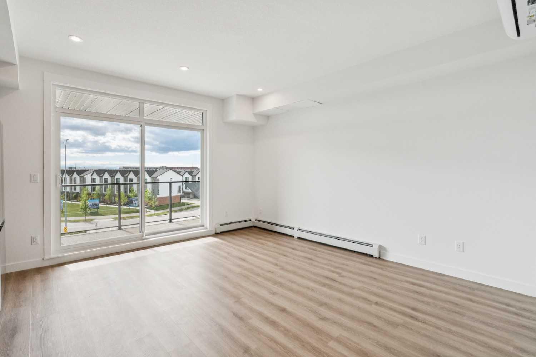
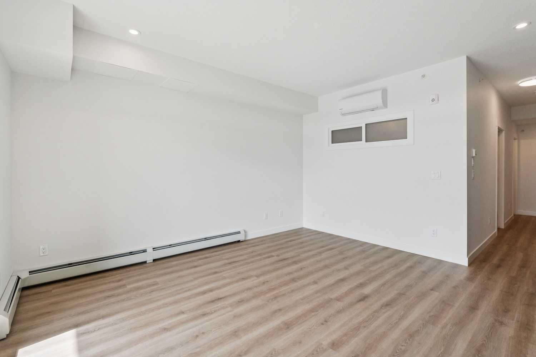
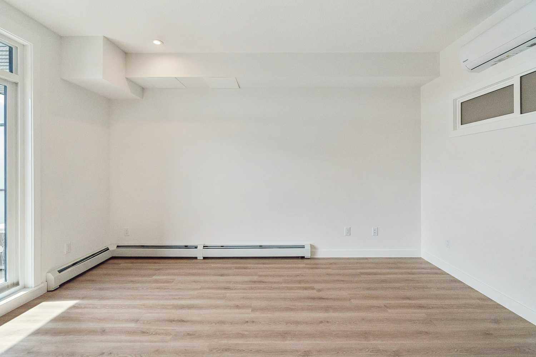
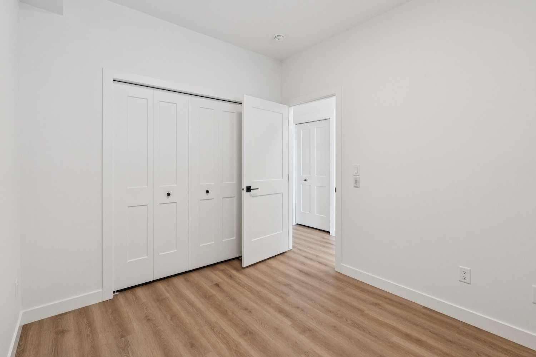
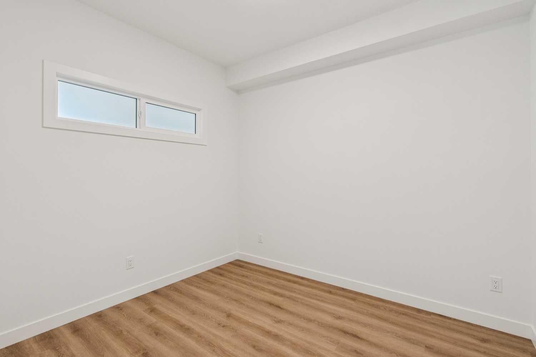
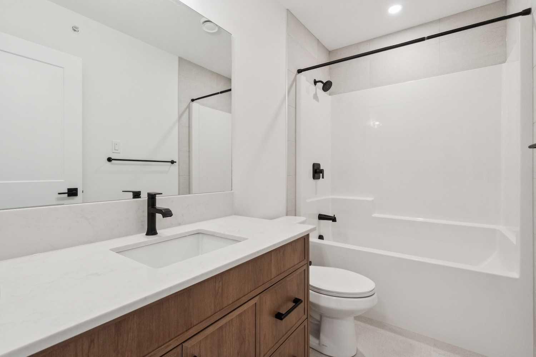
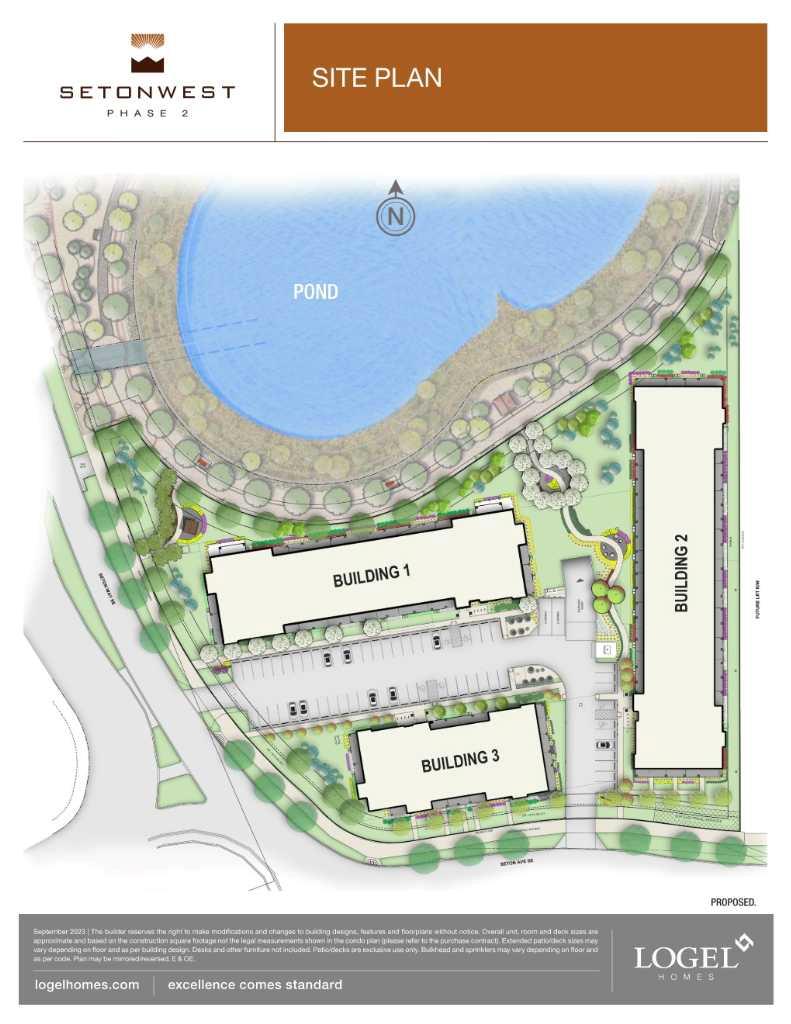
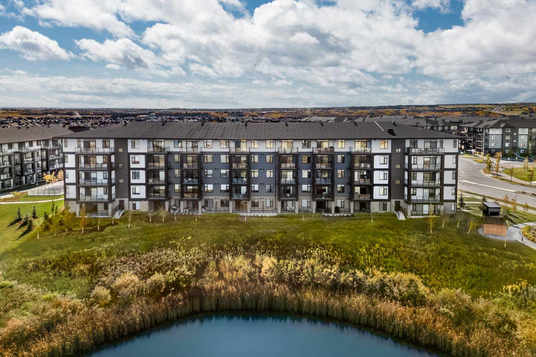
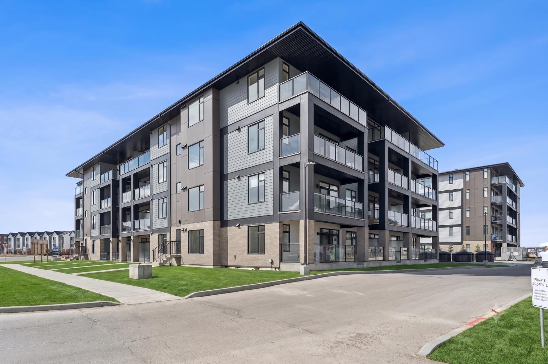
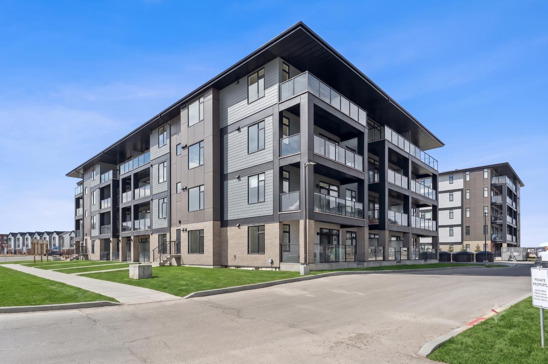
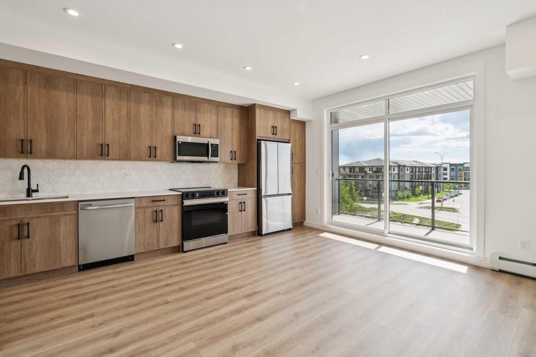
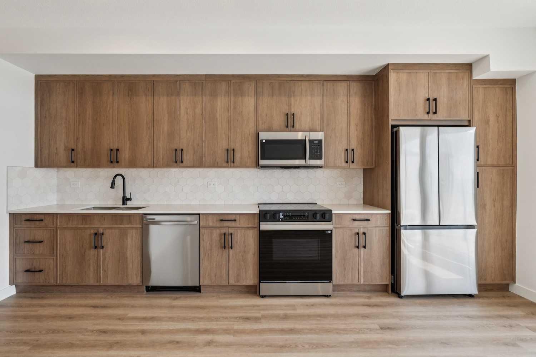
INCREDIBLE UPGRADES AT AN INCREDIBLE PRICE!!! Welcome to Unit 3402 at 3700 Seton Ave SE, perfectly situated in the highly desirable Seton West development by Logel Homes. Offering almost 500 square feet of expertly utilized living space, this modern condo delivers the ultimate in low-maintenance urban luxury, making it an exceptional find for first-time buyers, downsizers, or savvy investors. Step inside to find premium luxury vinyl plank (LVP) flooring flowing seamlessly through the bright, open layout. The standout feature of this home is the beautifully designed galley-style kitchen. This chef-friendly space is fully upgraded with 41-inch cabinetry for maximum storage, a premium undermount sink, and high-end stainless steel appliances—including an upgraded front-control range stove. The kitchen is elegantly tied together with stunning tilework, combining elite functionality with contemporary style. The primary bedroom serves as a peaceful retreat, showcasing a spacious large closet and a unique transom window that draws in additional natural light while maintaining your privacy. Just steps away, the pristine 4-piece bathroom is beautifully finished with upgraded tile flooring. Step out onto the large balcony and experience the best of outdoor condo living. Its highly coveted west-facing exposure ensures your afternoons and evenings are flooded with warm sunlight, providing the perfect backdrop for catching beautiful Alberta sunsets. To keep you perfectly comfortable year-round, the unit comes fully equipped with built-in air conditioning—a massive bonus for those sunny summer days. Adding even more value to this exceptional package is a titled above-ground parking stall and an assigned storage locker. The location offers an unparalleled lifestyle in Seton, widely celebrated as Calgary's premier "South Urban District." Designed with true walkability in mind, your front door connects directly to miles of scenic pathways perfect for walking or cycling. You are just steps away from a bustling retail hub featuring local coffee shops, grocery stores, trending restaurants, and boutique shopping. With the world-class Brookfield Residential YMCA and the South Health Campus just minutes away, this unit delivers the ultimate mix of modern luxury and effortless community convenience!
| Street Address: | 3402, 3700 Seton Avenue SE |
| City: | Calgary |
| Province/State: | Alberta |
| Postal Code: | N/A |
| County/Parish: | Calgary |
| Subdivision: | Seton |
| Country: | Canada |
| Latitude: | 50.87187147 |
| Longitude: | -113.95495518 |
| MLS® Number: | A2322146 |
| Price: | $239,900 |
| Property Area: | 499 Sq ft |
| Bedrooms: | 1 |
| Bathrooms Half: | 0 |
| Bathrooms Full: | 1 |
| Living Area: | 499 Sq ft |
| Building Area: | 0 Sq ft |
| Year Built: | 2026 |
| Listing Date: | Jun 17, 2026 |
| Garage Spaces: | 0 |
| Property Type: | Residential |
| Property Subtype: | Apartment |
| MLS Status: | Active |
Additional Details
| Flooring: | N/A |
| Construction: | Wood Frame |
| Parking: | Outside,Stall,Titled |
| Appliances: | Dishwasher,Dryer,Electric Stove,Microwave Hood Fan,Refrigerator |
| Stories: | N/A |
| Zoning: | MC-2 |
| Fireplace: | N/A |
| Amenities: | Park,Playground,Pond,Schools Nearby,Shopping Nearby,Sidewalks,Street Lights,Tennis Court(s),Walking/Bike Paths |
Utilities & Systems
| Heating: | Baseboard,Hot Water |
| Cooling: | Wall/Window Unit(s) |
| Property Type | Residential |
| Building Type | Apartment |
| Storeys | 4 |
| Square Footage | 499 sqft |
| Community Name | Seton |
| Subdivision Name | Seton |
| Title | Fee Simple |
| Land Size | Unknown |
| Built in | 2026 |
| Annual Property Taxes | Contact listing agent |
| Parking Type | Outside |
| Time on MLS Listing | 110 days |
Bedrooms
| Above Grade | 1 |
Bathrooms
| Total | 1 |
| Partial | 0 |
Interior Features
| Appliances Included | Dishwasher, Dryer, Electric Stove, Microwave Hood Fan, Refrigerator |
| Flooring | Tile, Vinyl Plank |
Building Features
| Features | High Ceilings, Open Floorplan, Quartz Counters |
| Style | Attached |
| Construction Material | Wood Frame |
| Building Amenities | Elevator(s), Secured Parking, Snow Removal, Storage, Trash, Visitor Parking |
| Structures | Balcony(s) |
Heating & Cooling
| Cooling | Wall/Window Unit(s) |
| Heating Type | Baseboard, Hot Water |
Exterior Features
| Exterior Finish | Wood Frame |
Neighbourhood Features
| Community Features | Park, Playground, Pond, Schools Nearby, Shopping Nearby, Sidewalks, Street Lights, Tennis Court(s), Walking/Bike Paths |
| Pets Allowed | Restrictions, Yes |
| Amenities Nearby | Park, Playground, Pond, Schools Nearby, Shopping Nearby, Sidewalks, Street Lights, Tennis Court(s), Walking/Bike Paths |
Maintenance or Condo Information
| Maintenance Fees | $305 Monthly |
| Maintenance Fees Include | Common Area Maintenance, Gas, Heat, Professional Management, Reserve Fund Contributions, Sewer, Snow Removal, Trash, Water |
Parking
| Parking Type | Outside |
| Total Parking Spaces | 1 |
Interior Size
| Total Finished Area: | 499 sq ft |
| Total Finished Area (Metric): | 46.36 sq m |
Room Count
| Bedrooms: | 1 |
| Bathrooms: | 1 |
| Full Bathrooms: | 1 |
| Rooms Above Grade: | 4 |
Lot Information
- High Ceilings
- Open Floorplan
- Quartz Counters
- Balcony
- Dishwasher
- Dryer
- Electric Stove
- Microwave Hood Fan
- Refrigerator
- Elevator(s)
- Secured Parking
- Snow Removal
- Storage
- Trash
- Visitor Parking
- Park
- Playground
- Pond
- Schools Nearby
- Shopping Nearby
- Sidewalks
- Street Lights
- Tennis Court(s)
- Walking/Bike Paths
- Wood Frame
- Outside
- Stall
- Titled
- Balcony(s)
Floor plan information is not available for this property.
Monthly Payment Breakdown
Loading Walk Score...
What's Nearby?
Powered by Yelp