4825 45 Street , Lloydminster, Saskatchewan
Residential For Sale in Lloydminster, Saskatchewan
$129,900
-
Property Type
 Residential
-
Bedrooms
 3
3
-
Bath
 3
3
-
Garage
 0
0
-
Sq Ft
 1,149
1,149
-
Year Built
 1928
1928
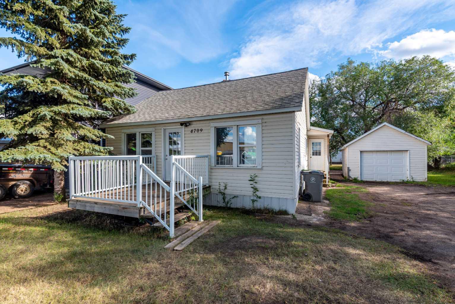
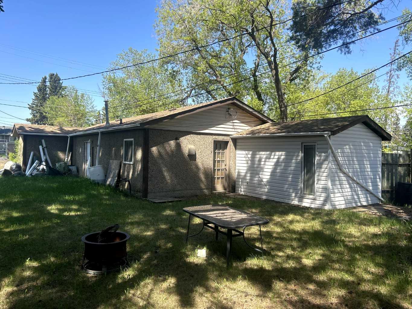
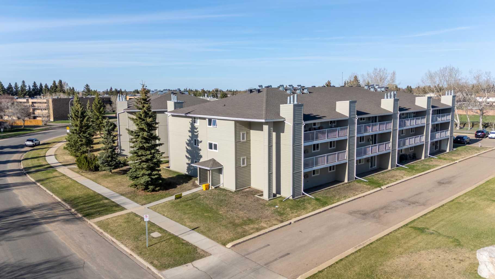
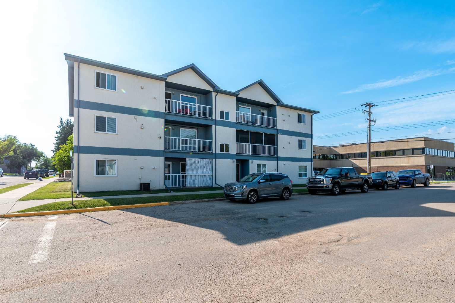
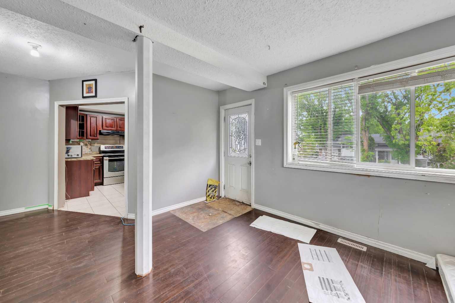
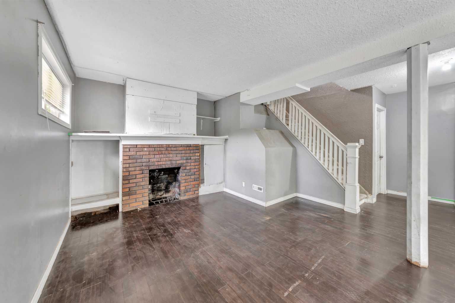
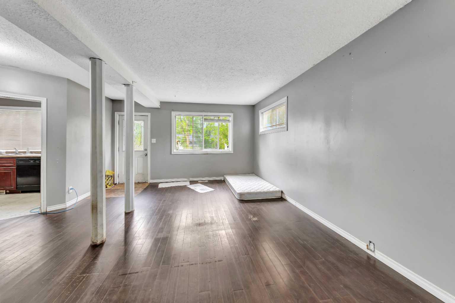
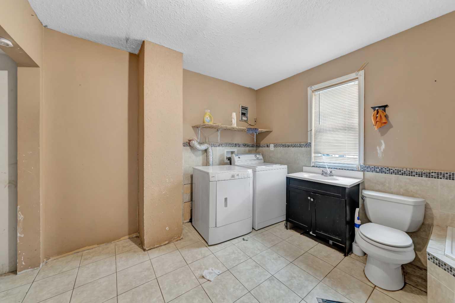
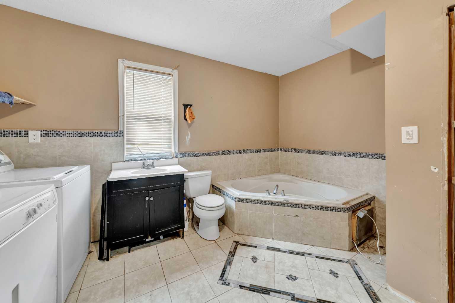
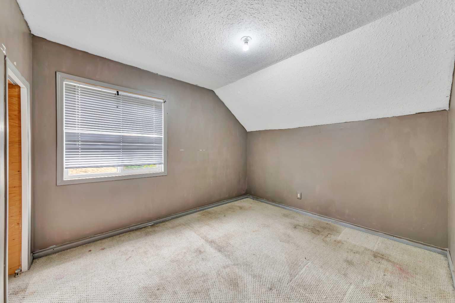
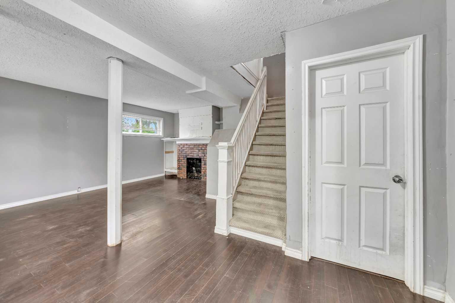
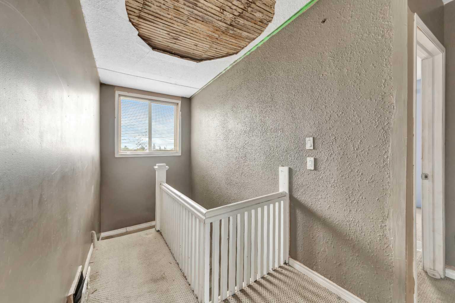
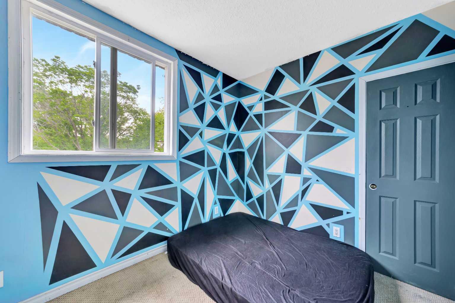
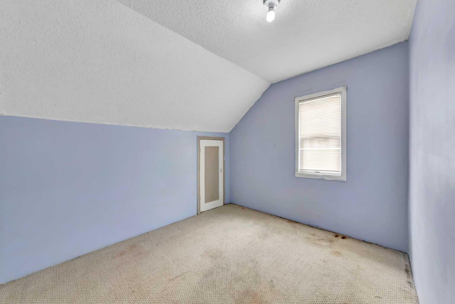
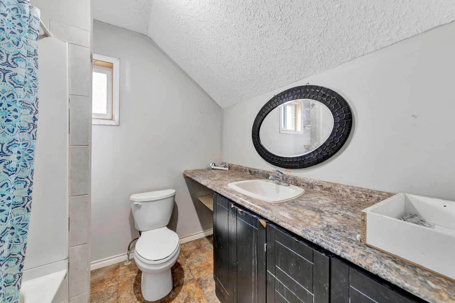
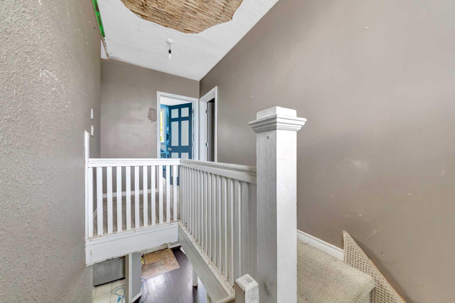
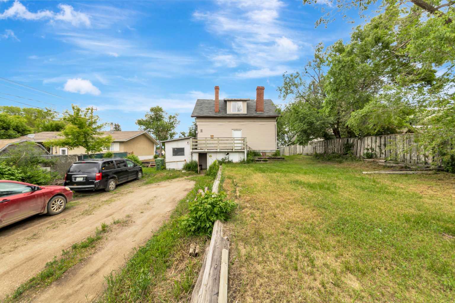
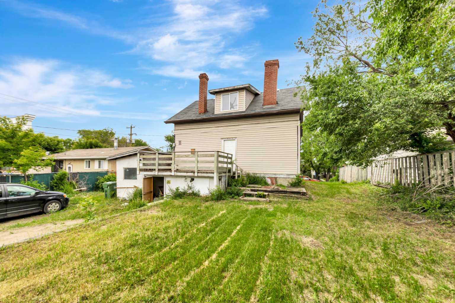
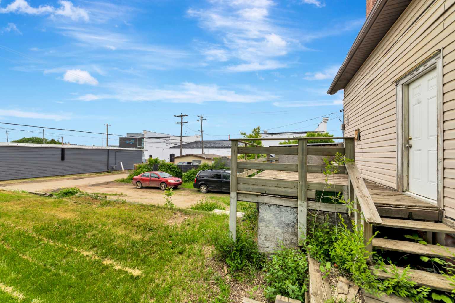
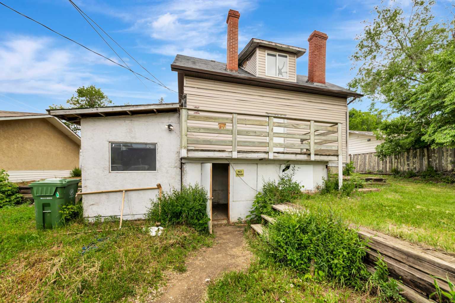
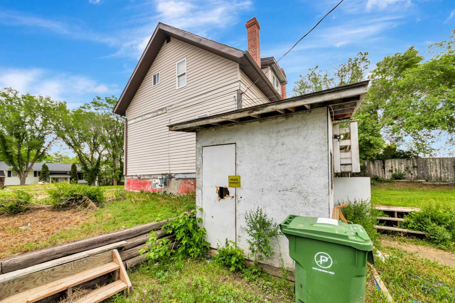
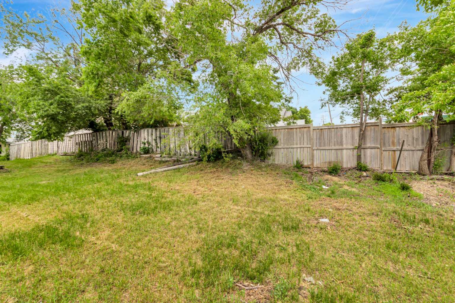
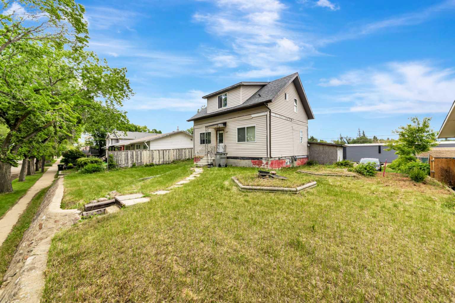
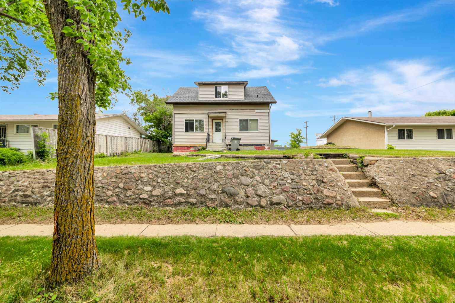
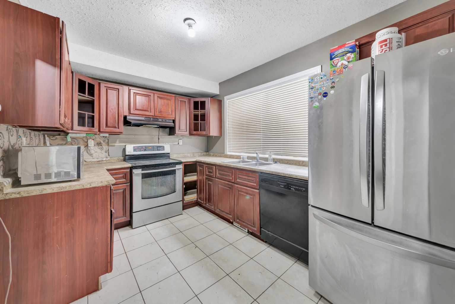
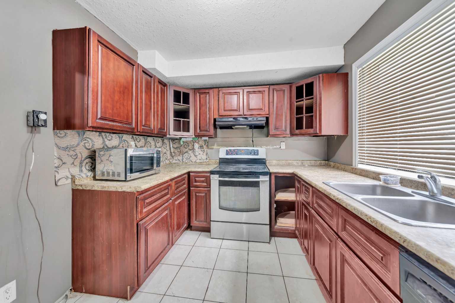
Looking for a project with character and room to build equity? This 1,149 sq. ft. home sits on a large lot with alley access and is zoned NC (Neighbourhood Commercial), offering a variety of possibilities for future use. With three bedrooms, two bathrooms, a full basement, and a separate basement entry, there is plenty of space and flexibility. This property requires updating and is being offered as an opportunity for investors, renovators, or buyers with vision. An updated furnace, rear alley access, and double gravel parking at the back add value, while the location provides easy access to downtown amenities. Bring your ideas and restore the charm of this character-filled property as you explore the possibilities.
| Street Address: | 4825 45 Street |
| City: | Lloydminster |
| Province/State: | Saskatchewan |
| Postal Code: | N/A |
| County/Parish: | Lloydminster |
| Subdivision: | East Lloydminster |
| Country: | Canada |
| Latitude: | 53.27868360 |
| Longitude: | -110.00224470 |
| MLS® Number: | A2322069 |
| Price: | $129,900 |
| Property Area: | 1,149 Sq ft |
| Bedrooms: | 3 |
| Bathrooms Half: | 0 |
| Bathrooms Full: | 3 |
| Living Area: | 1,149 Sq ft |
| Building Area: | 0 Sq ft |
| Year Built: | 1928 |
| Listing Date: | Jun 18, 2026 |
| Garage Spaces: | 0 |
| Property Type: | Residential |
| Property Subtype: | Detached |
| MLS Status: | Active |
Additional Details
| Flooring: | N/A |
| Construction: | Vinyl Siding,Wood Frame |
| Parking: | Gravel Driveway,None |
| Appliances: | Dryer,Range Hood,Refrigerator,Stove(s),Washer |
| Stories: | N/A |
| Zoning: | DC1 |
| Fireplace: | N/A |
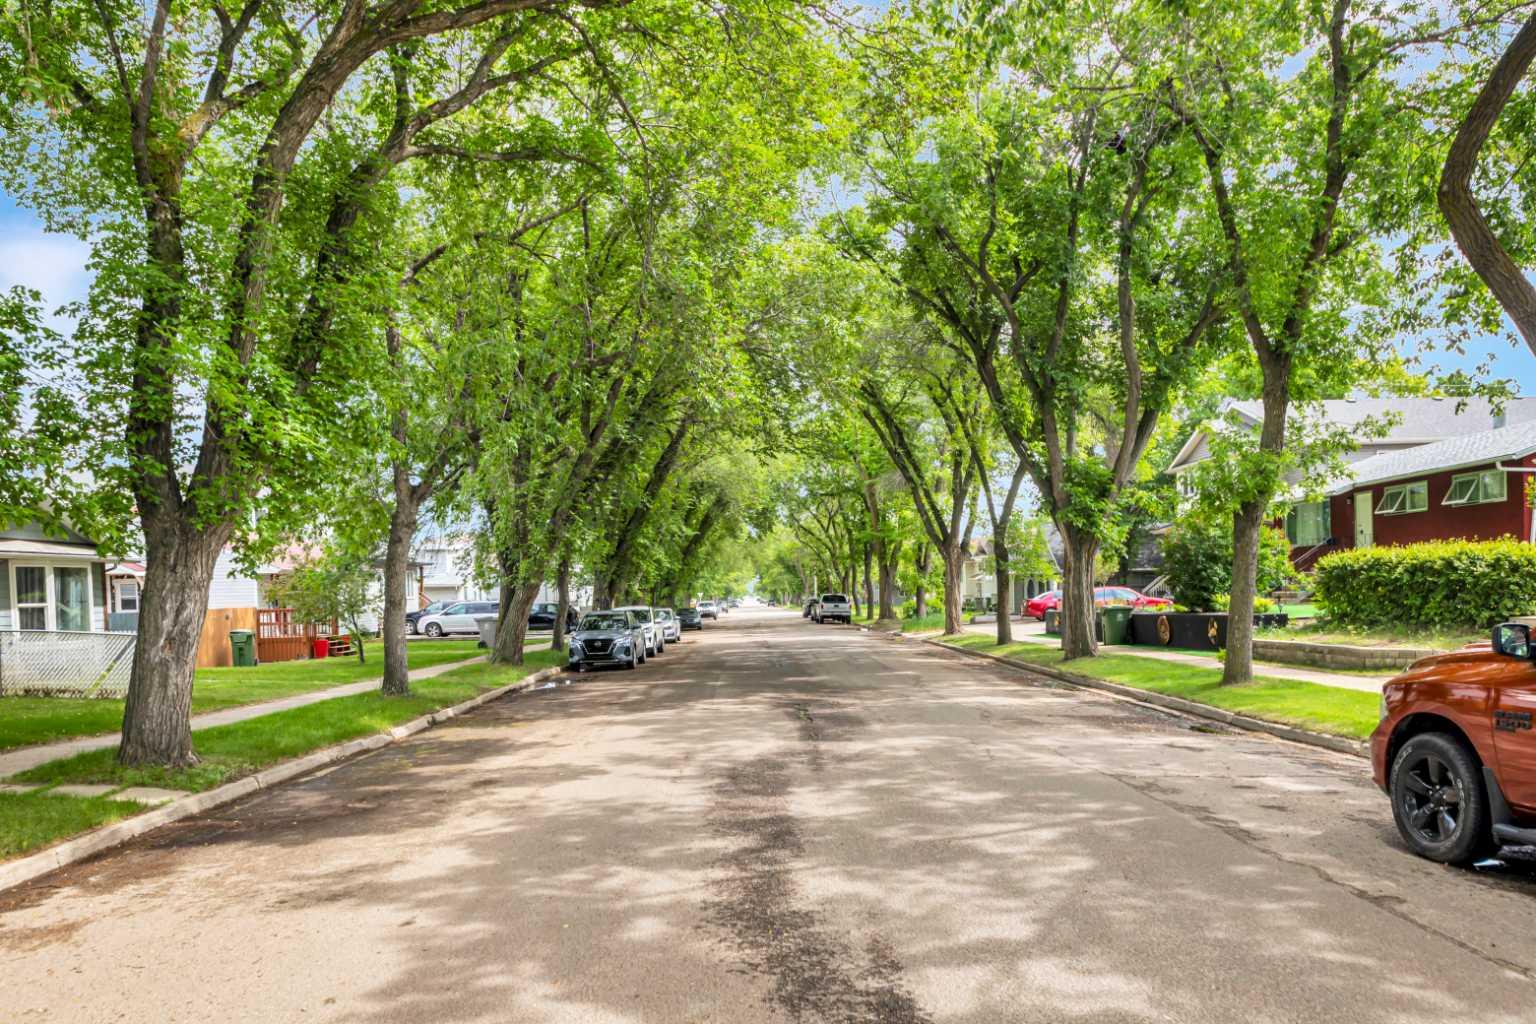
| Amenities: | Sidewalks,Street Lights |
Utilities & Systems
| Heating: | Forced Air,Natural Gas |
| Cooling: | None |
| Property Type | Residential |
| Building Type | Detached |
| Square Footage | 1,149 sqft |
| Community Name | East Lloydminster |
| Subdivision Name | East Lloydminster |
| Title | Fee Simple |
| Land Size | 8,030 sqft |
| Built in | 1928 |
| Annual Property Taxes | Contact listing agent |
| Parking Type | Gravel Driveway |
| Time on MLS Listing | 77 days |
Bedrooms
| Above Grade | 3 |
Bathrooms
| Total | 3 |
| Partial | 0 |
Interior Features
| Appliances Included | Dryer, Range Hood, Refrigerator, Stove(s), Washer |
| Flooring | Carpet, Hardwood, Laminate, Linoleum, Tile, Vinyl |
Building Features
| Features | See Remarks |
| Construction Material | Vinyl Siding, Wood Frame |
| Structures | None |
Heating & Cooling
| Cooling | None |
| Heating Type | Forced Air, Natural Gas |
Exterior Features
| Exterior Finish | Vinyl Siding, Wood Frame |
Neighbourhood Features
| Community Features | Sidewalks, Street Lights |
| Amenities Nearby | Sidewalks, Street Lights |
Parking
| Parking Type | Gravel Driveway |
| Total Parking Spaces | 2 |
Interior Size
| Total Finished Area: | 1,149 sq ft |
| Total Finished Area (Metric): | 106.74 sq m |
Room Count
| Bedrooms: | 3 |
| Bathrooms: | 3 |
| Full Bathrooms: | 3 |
| Rooms Above Grade: | 6 |
Lot Information
| Lot Size: | 8,030 sq ft |
| Lot Size (Acres): | 0.18 acres |
| Frontage: | 65 ft |
Legal
| Legal Description: | Lot 7 & 8 Block 8 Plan B1127 |
| Title to Land: | Fee Simple |
- See Remarks
- None
- Dryer
- Range Hood
- Refrigerator
- Stove(s)
- Washer
- Full
- Sidewalks
- Street Lights
- Vinyl Siding
- Wood Frame
- Other
- Back Lane
- Back Yard
- Front Yard
- Landscaped
- Lawn
- Rectangular Lot
- Gravel Driveway
Floor plan information is not available for this property.
Monthly Payment Breakdown
Loading Walk Score...
What's Nearby?
Powered by Yelp
REALTOR® Details
Harpreet Christie
- (780) 808-2700
- [email protected]
- RE/MAX OF LLOYDMINSTER