6114, 155 Skyview Ranch Way NE, Calgary, Alberta
Condo For Sale in Calgary, Alberta
$264,900
-
Property Type
 Condo
Condo
-
Bedrooms
 2
2
-
Bath
 2
2
-
Garage
 0
0
-
Sq Ft
 900
900
-
Year Built
 2012
2012
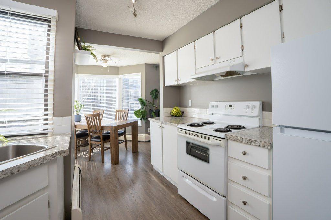
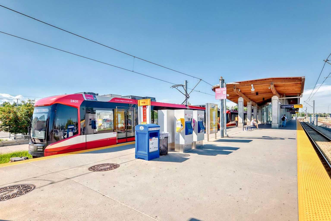
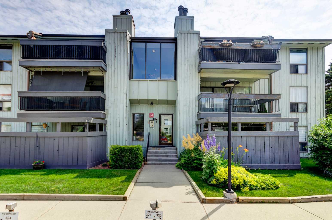
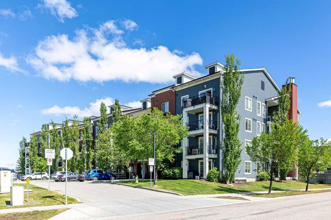
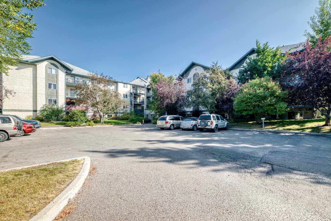
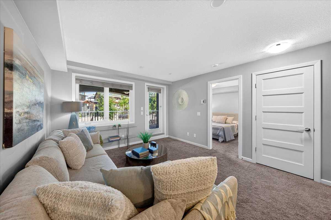
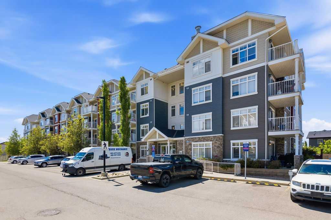
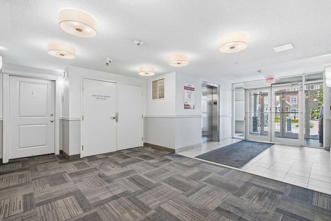
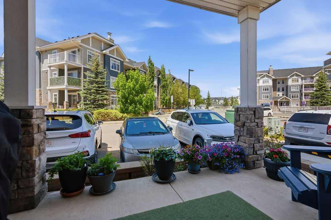
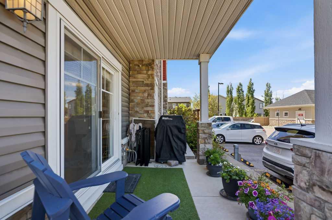
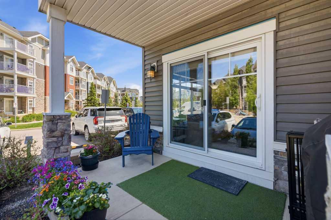
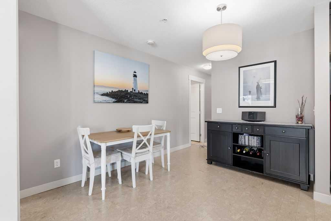
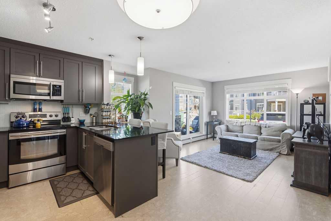
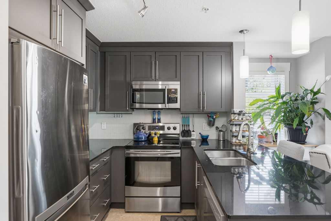
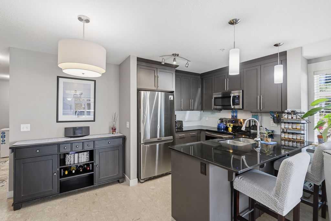
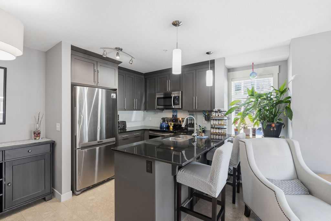
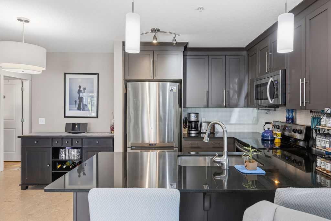
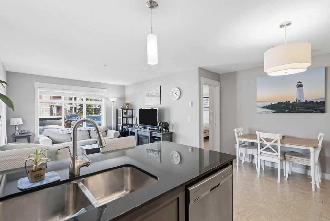
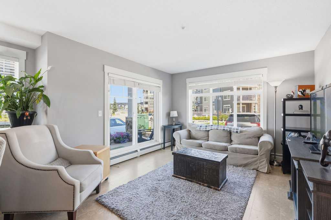
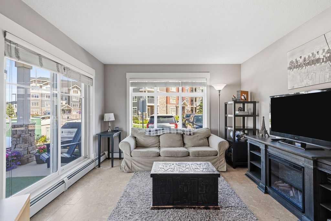
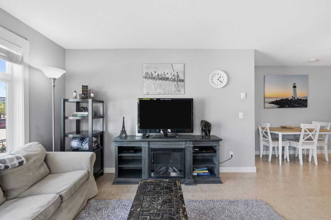
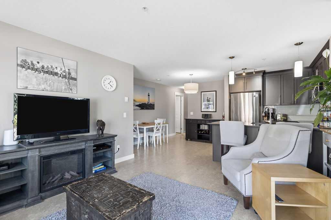
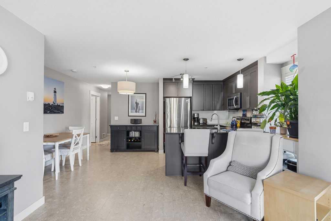
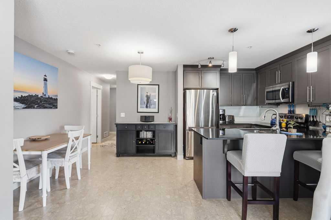
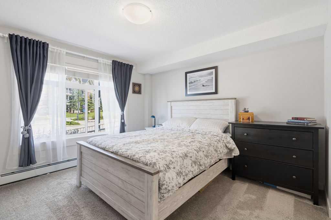
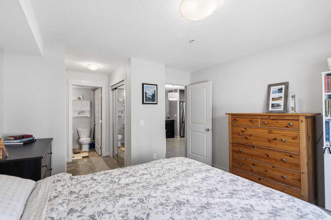
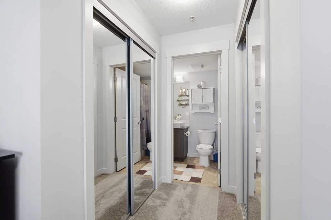
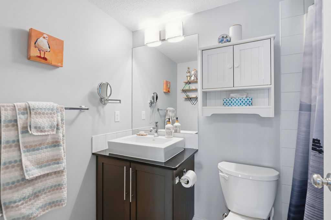
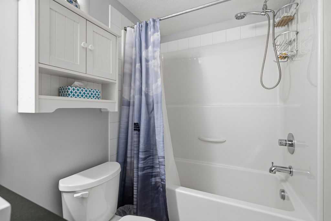
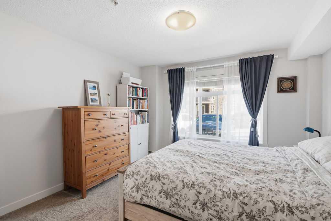
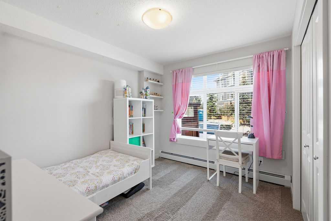
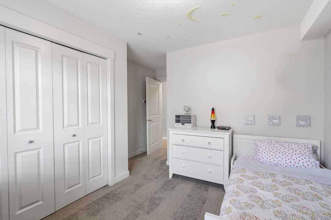
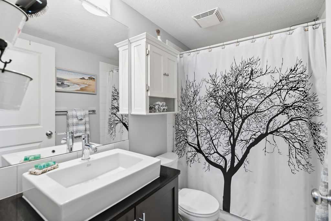
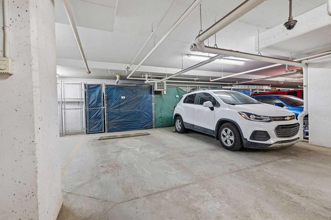
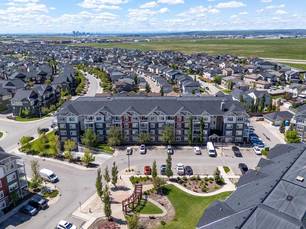
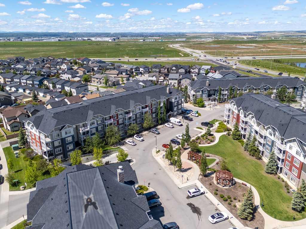
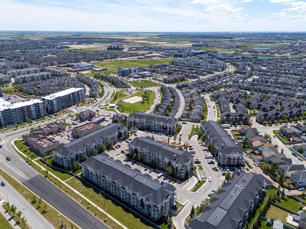
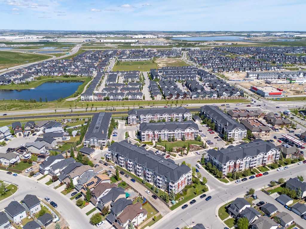
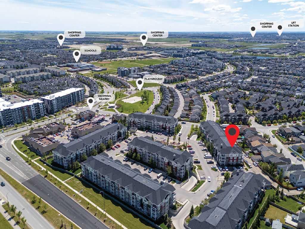
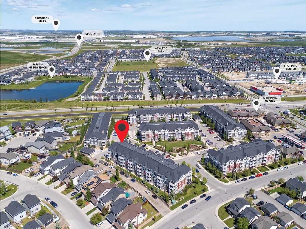
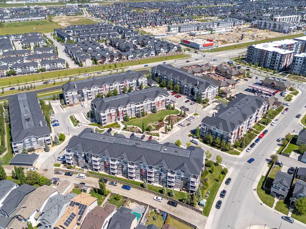
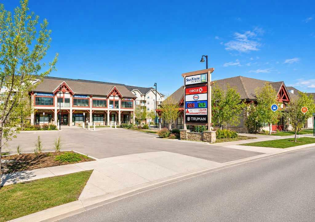
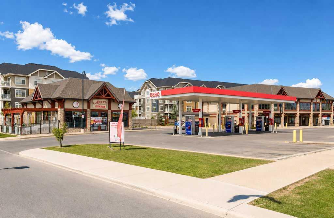
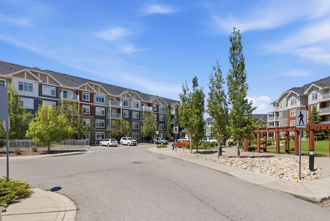
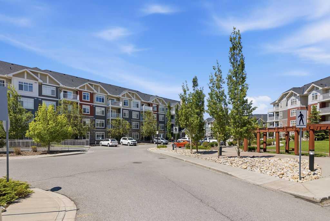
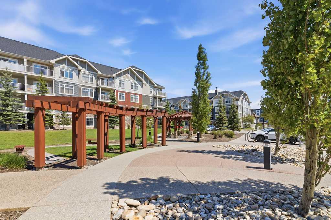
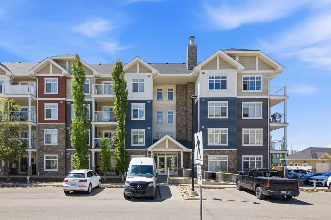
Spacious main-floor apartment where elegance meets unbeatable convenience. Positioned in a highly connected and vibrant neighborhood of Skyview, this impressive 900 square foot, 2-bedroom, 2-bathroom apartment offers an effortless lifestyle. Inside, the open-concept floor plan flows seamlessly. Generously sized patio is perfect for barbeque. Designed with convenience in mind, the property features secure underground parking, storage space, and the effortless accessibility of a main-floor location. The real showstopper is what lies just outside your door. Families will love being within walking distance of a local playground, while two top-tier schools—Prairie Sky School (CBE, K–9) and Apostles of Jesus School (CCSD, K–9)—are nearby, making it absolutely perfect for families with school-going kids. Shoppers and travelers will appreciate being minutes from the factory outlet mall, strip malls, and the airport. With every imaginable amenity close by, this property could be perfect for first-time home buyers, a small family, or seniors looking for ultimate convenience. This home truly represents the ultimate in modern, connected living.
| Street Address: | 6114, 155 Skyview Ranch Way NE |
| City: | Calgary |
| Province/State: | Alberta |
| Postal Code: | N/A |
| County/Parish: | Calgary |
| Subdivision: | Skyview Ranch |
| Country: | Canada |
| Latitude: | 51.16395122 |
| Longitude: | -113.96473260 |
| MLS® Number: | A2322003 |
| Price: | $264,900 |
| Property Area: | 900 Sq ft |
| Bedrooms: | 2 |
| Bathrooms Half: | 0 |
| Bathrooms Full: | 2 |
| Living Area: | 900 Sq ft |
| Building Area: | 0 Sq ft |
| Year Built: | 2012 |
| Listing Date: | Jun 17, 2026 |
| Garage Spaces: | 0 |
| Property Type: | Residential |
| Property Subtype: | Apartment |
| MLS Status: | Active |
Additional Details
| Flooring: | N/A |
| Construction: | Concrete,Stone,Vinyl Siding,Wood Frame |
| Parking: | Underground |
| Appliances: | Dishwasher,Electric Range,Microwave Hood Fan,Refrigerator |
| Stories: | N/A |
| Zoning: | M-2 |
| Fireplace: | N/A |
| Amenities: | Park,Playground,Shopping Nearby,Sidewalks,Street Lights |
Utilities & Systems
| Heating: | Baseboard |
| Cooling: | None |
| Property Type | Residential |
| Building Type | Apartment |
| Storeys | 4 |
| Square Footage | 900 sqft |
| Community Name | Skyview Ranch |
| Subdivision Name | Skyview Ranch |
| Title | Fee Simple |
| Land Size | Unknown |
| Built in | 2012 |
| Annual Property Taxes | Contact listing agent |
| Parking Type | Underground |
| Time on MLS Listing | 24 days |
Bedrooms
| Above Grade | 2 |
Bathrooms
| Total | 2 |
| Partial | 0 |
Interior Features
| Appliances Included | Dishwasher, Electric Range, Microwave Hood Fan, Refrigerator |
| Flooring | Carpet, Ceramic Tile, Cork, Linoleum |
Building Features
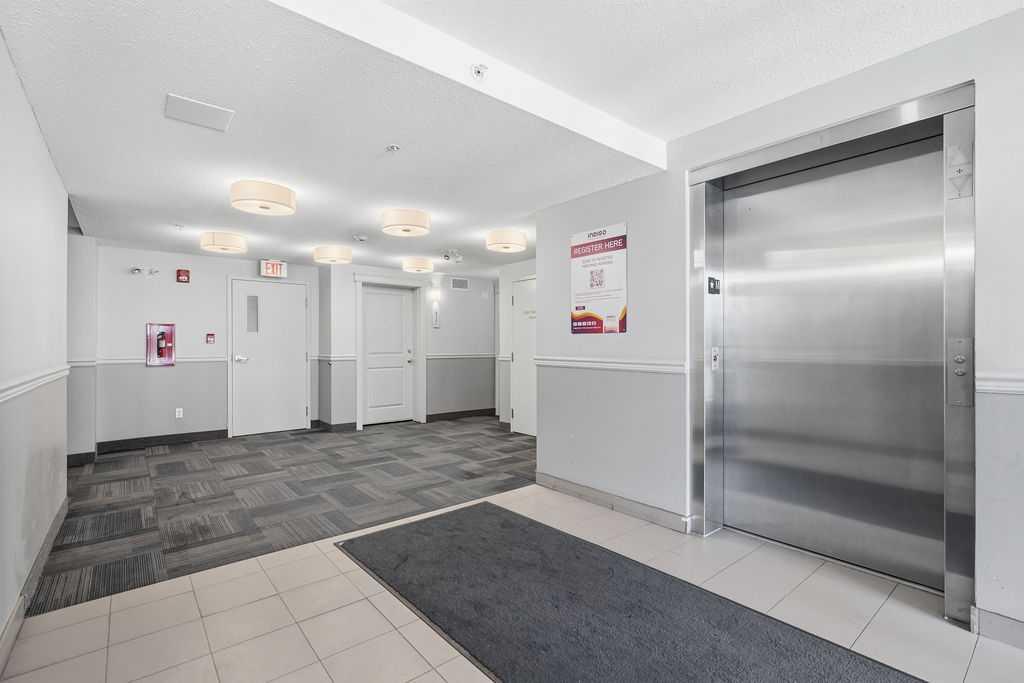
| Features | Closet Organizers, Elevator, Quartz Counters |
| Style | Attached |
| Construction Material | Concrete, Stone, Vinyl Siding, Wood Frame |
| Building Amenities | Elevator(s), Parking, Playground, Snow Removal, Trash, Visitor Parking |
| Structures | Patio |
Heating & Cooling
| Cooling | None |
| Heating Type | Baseboard |
Exterior Features
| Exterior Finish | Concrete, Stone, Vinyl Siding, Wood Frame |
Neighbourhood Features
| Community Features | Park, Playground, Shopping Nearby, Sidewalks, Street Lights |
| Pets Allowed | Yes |
| Amenities Nearby | Park, Playground, Shopping Nearby, Sidewalks, Street Lights |
Maintenance or Condo Information
| Maintenance Fees | $473 Monthly |
| Maintenance Fees Include | Common Area Maintenance, Heat, Insurance, Reserve Fund Contributions, Snow Removal, Trash, Water |
Parking
| Parking Type | Underground |
| Total Parking Spaces | 1 |
Interior Size
| Total Finished Area: | 900 sq ft |
| Total Finished Area (Metric): | 83.61 sq m |
Room Count
| Bedrooms: | 2 |
| Bathrooms: | 2 |
| Full Bathrooms: | 2 |
| Rooms Above Grade: | 6 |
Lot Information
Legal
| Legal Description: | 1213317;323 |
| Title to Land: | Fee Simple |
- Closet Organizers
- Elevator
- Quartz Counters
- Balcony
- Lighting
- Playground
- Storage
- Dishwasher
- Electric Range
- Microwave Hood Fan
- Refrigerator
- Elevator(s)
- Parking
- Snow Removal
- Trash
- Visitor Parking
- Park
- Shopping Nearby
- Sidewalks
- Street Lights
- Concrete
- Stone
- Vinyl Siding
- Wood Frame
- Underground
- Patio
Floor plan information is not available for this property.
Monthly Payment Breakdown
Loading Walk Score...
What's Nearby?
Powered by Yelp
REALTOR® Details
Sunny Bagga
- (403) 250-2882
- [email protected]
- Century 21 Bravo Realty