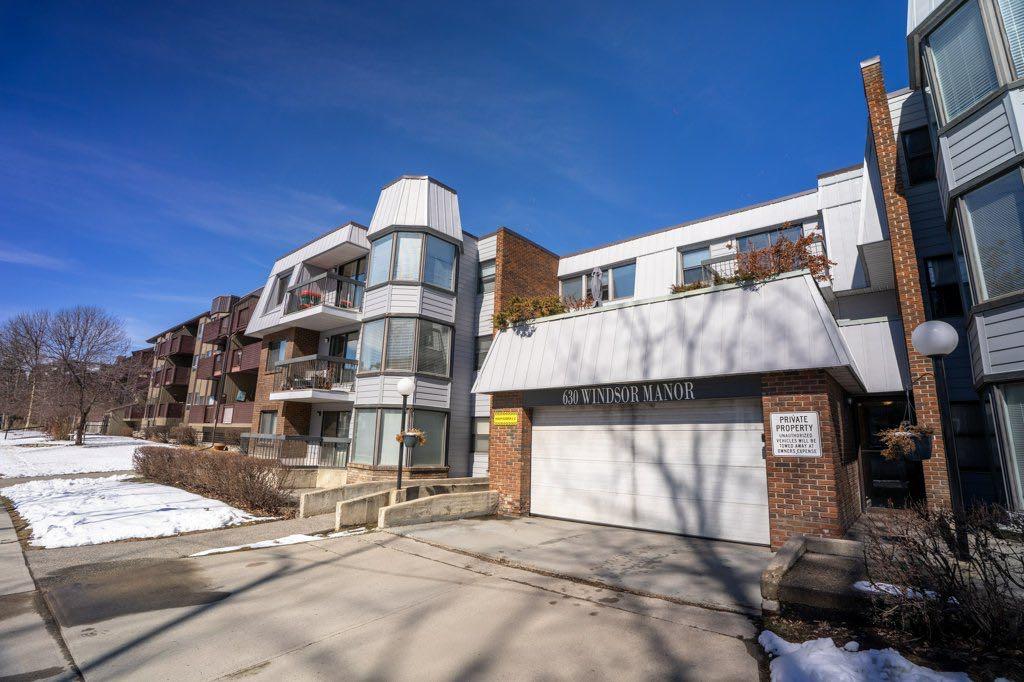
201, 630 57 Avenue SW, Calgary, Alberta
Condo For Sale in Calgary, Alberta
$212,000
-
Property Type
 Condo
Condo
-
Bedrooms
 2
2
-
Bath
 1
1
-
Garage
 1
1
-
Sq Ft
 825
825
-
Year Built
 1982
1982
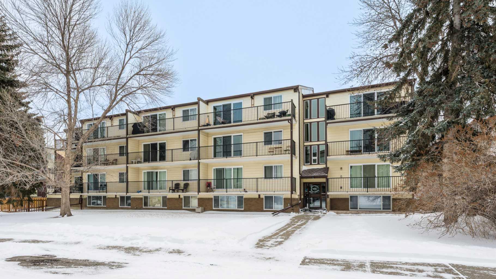
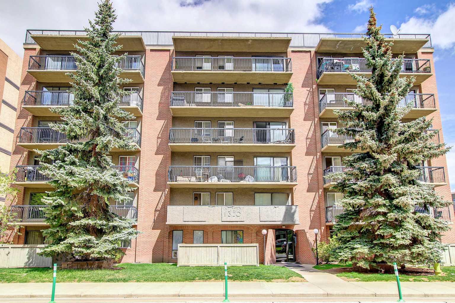
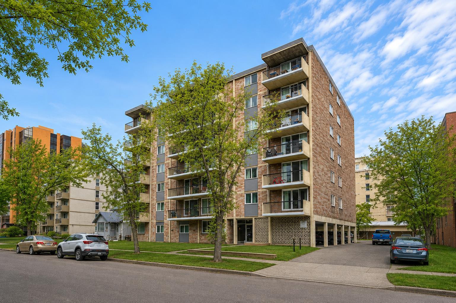
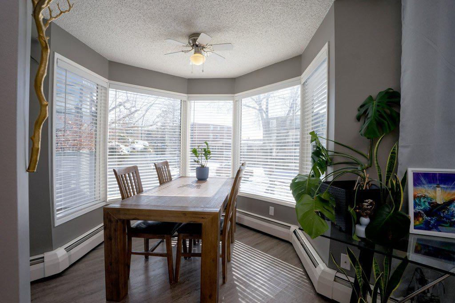
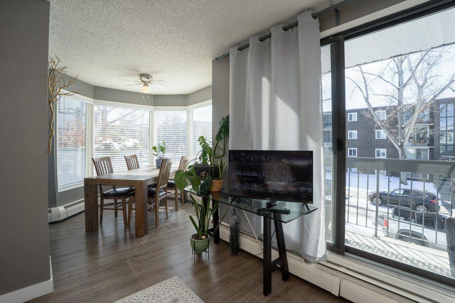
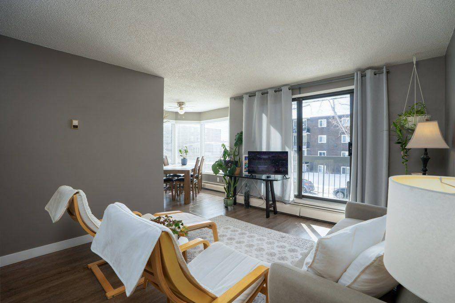
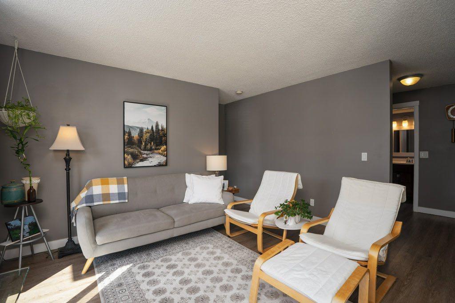
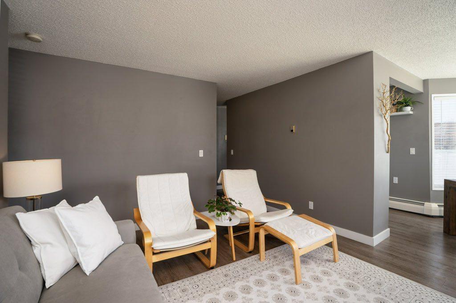
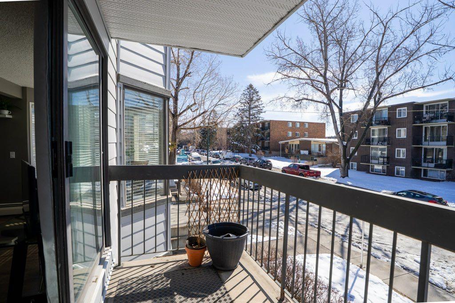
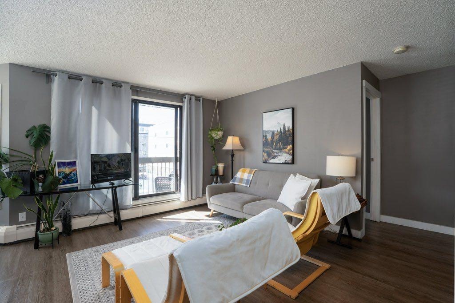
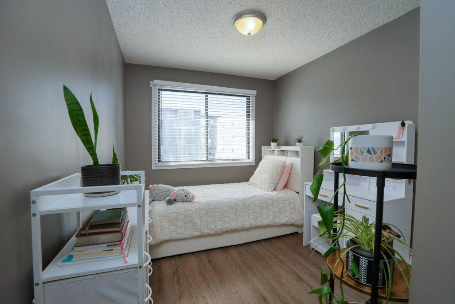
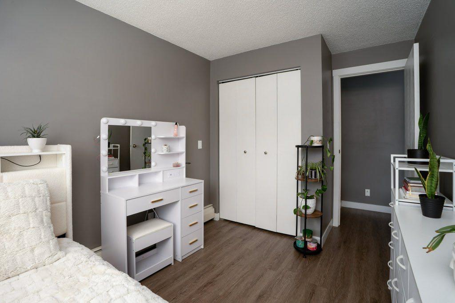
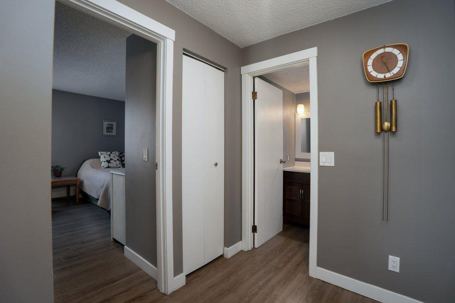
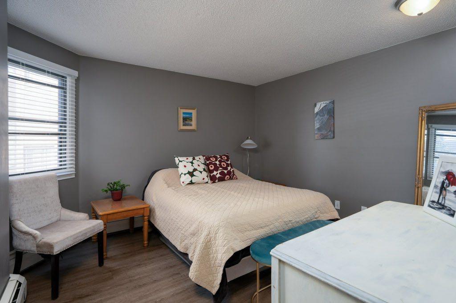
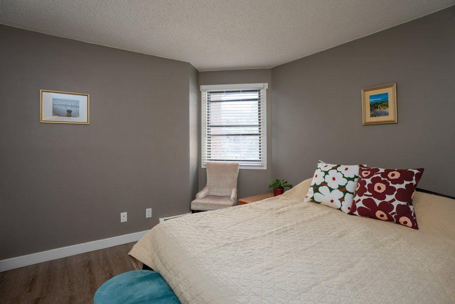
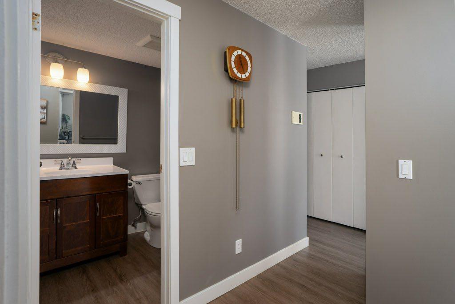
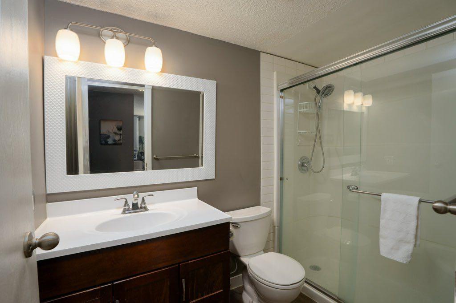
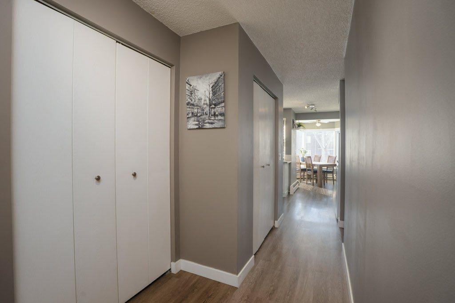
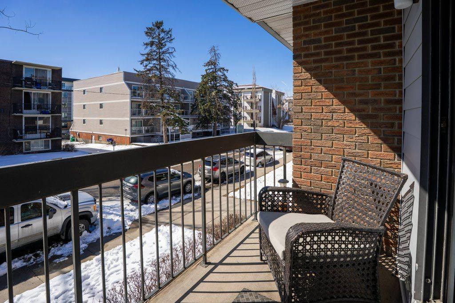
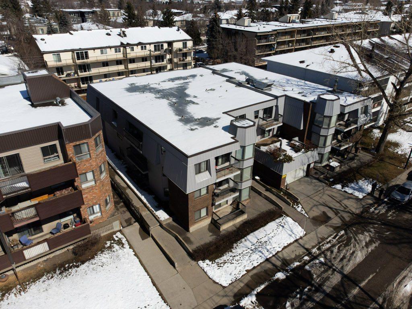
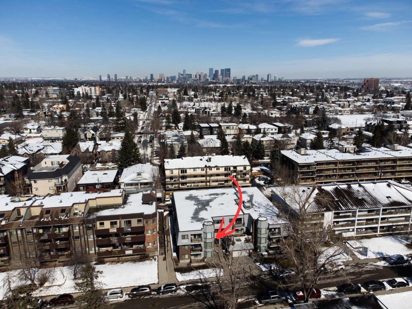
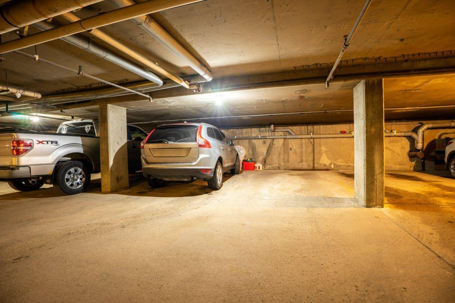
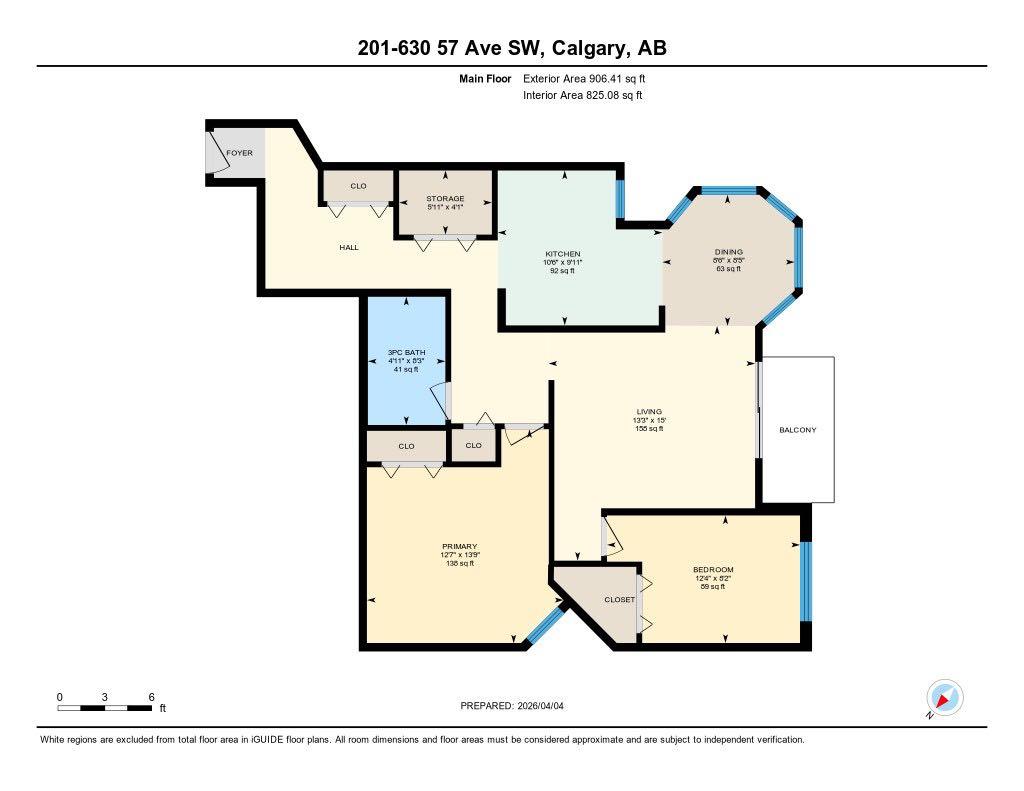
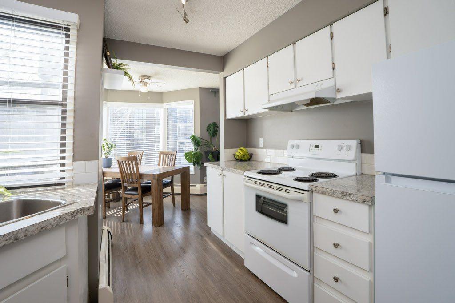
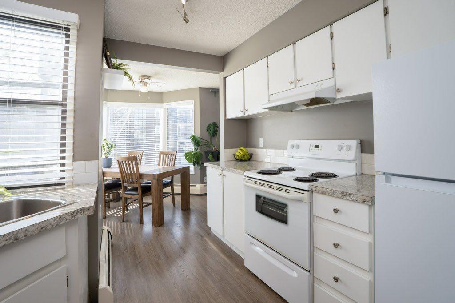
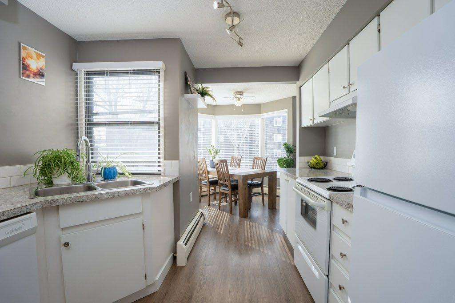
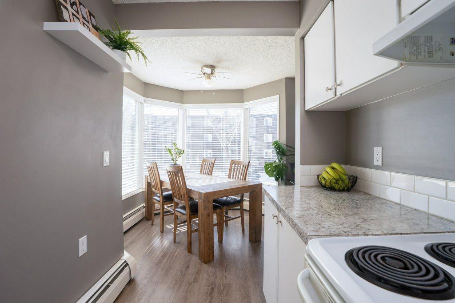
Tucked away on a quiet, tree-lined street in desirable Windsor Park, this bright south-facing 2-bedroom condo offers a layout that feels larger than its square footage and one you truly need to experience in person to appreciate. A generous foyer creates a welcoming entrance that is separate from the main living space, offering both privacy and room for seating. The kitchen provides ample cabinetry and workspace while opening naturally into the sun-filled dining area, where oversized windows fill the home with natural light throughout the day. The spacious living room is equally bright and inviting, with patio doors leading to your private south-facing balcony, This is the perfect space to enjoy a morning coffee or unwind after a busy day. One of this home's standout features is its thoughtful floor plan. With the bedrooms separately located in the condo, each enjoys a greater sense of privacy, making the layout ideal for roommates, guests, a home office, or multi-generational living. One bedroom also features a walk-in closet, while both offer comfortable, functional living space. Recent exterior improvements, including new vinyl siding and a new roof completed in 2025, add long-term value and peace of mind. Located just minutes from Chinook Centre, the LRT, restaurants, shopping, parks, and downtown Calgary, you'll enjoy the convenience of inner-city living while being tucked away on a quiet, established street and offering a heated, secure underground parking stall! Whether you're purchasing your first home, looking for an investment property, or seeking a low-maintenance lifestyle, this is an outstanding opportunity to own a bright, thoughtfully designed condo in an exceptional location. Now offered at an attractive new price.
| Street Address: | 201, 630 57 Avenue SW |
| City: | Calgary |
| Province/State: | Alberta |
| Postal Code: | N/A |
| County/Parish: | Calgary |
| Subdivision: | Windsor Park |
| Country: | Canada |
| Latitude: | 51.00272550 |
| Longitude: | -114.07852430 |
| MLS® Number: | A2297617 |
| Price: | $212,000 |
| Property Area: | 825 Sq ft |
| Bedrooms: | 2 |
| Bathrooms Half: | 0 |
| Bathrooms Full: | 1 |
| Living Area: | 825 Sq ft |
| Building Area: | 0 Sq ft |
| Year Built: | 1982 |
| Listing Date: | Apr 08, 2026 |
| Garage Spaces: | 1 |
| Property Type: | Residential |
| Property Subtype: | Apartment |
| MLS Status: | Active |
Additional Details
| Flooring: | N/A |
| Construction: | Brick,Vinyl Siding |
| Parking: | Assigned,Heated Garage,Underground |
| Appliances: | Dishwasher,Electric Stove,Refrigerator,Window Coverings |
| Stories: | N/A |
| Zoning: | M-C2 |
| Fireplace: | N/A |
| Amenities: | Park,Playground,Schools Nearby,Shopping Nearby,Sidewalks,Street Lights,Walking/Bike Paths |
Utilities & Systems
| Heating: | Baseboard,Natural Gas |
| Cooling: | None |
| Property Type | Residential |
| Building Type | Apartment |
| Storeys | 3 |
| Square Footage | 825 sqft |
| Community Name | Windsor Park |
| Subdivision Name | Windsor Park |
| Title | Fee Simple |
| Land Size | Unknown |
| Built in | 1982 |
| Annual Property Taxes | Contact listing agent |
| Parking Type | Underground |
| Time on MLS Listing | 103 days |
Bedrooms
| Above Grade | 2 |
Bathrooms
| Total | 1 |
| Partial | 0 |
Interior Features
| Appliances Included | Dishwasher, Electric Stove, Refrigerator, Window Coverings |
| Flooring | Laminate |
Building Features
| Features | No Animal Home, No Smoking Home, Storage, Walk-In Closet(s) |
| Style | Attached |
| Construction Material | Brick, Vinyl Siding |
| Building Amenities | Coin Laundry |
| Structures | Balcony(s) |
Heating & Cooling
| Cooling | None |
| Heating Type | Baseboard, Natural Gas |
Exterior Features
| Exterior Finish | Brick, Vinyl Siding |
Neighbourhood Features
| Community Features | Park, Playground, Schools Nearby, Shopping Nearby, Sidewalks, Street Lights, Walking/Bike Paths |
| Pets Allowed | Yes |
| Amenities Nearby | Park, Playground, Schools Nearby, Shopping Nearby, Sidewalks, Street Lights, Walking/Bike Paths |
Maintenance or Condo Information
| Maintenance Fees | $582 Monthly |
| Maintenance Fees Include | Heat, Insurance, Parking, Professional Management, Reserve Fund Contributions, Sewer, Snow Removal, Trash, Water |
Parking
| Parking Type | Underground |
| Total Parking Spaces | 1 |
Interior Size
| Total Finished Area: | 825 sq ft |
| Total Finished Area (Metric): | 76.64 sq m |
Room Count
| Bedrooms: | 2 |
| Bathrooms: | 1 |
| Full Bathrooms: | 1 |
| Rooms Above Grade: | 5 |
Lot Information
- No Animal Home
- No Smoking Home
- Storage
- Walk-In Closet(s)
- Balcony
- Dishwasher
- Electric Stove
- Refrigerator
- Window Coverings
- Coin Laundry
- Park
- Playground
- Schools Nearby
- Shopping Nearby
- Sidewalks
- Street Lights
- Walking/Bike Paths
- Brick
- Vinyl Siding
- Assigned
- Heated Garage
- Underground
- Balcony(s)
Floor plan information is not available for this property.
Monthly Payment Breakdown
Loading Walk Score...
What's Nearby?
Powered by Yelp
REALTOR® Details
Janice Van Rooy
- (403) 992-9556
- [email protected]
- First Place Realty