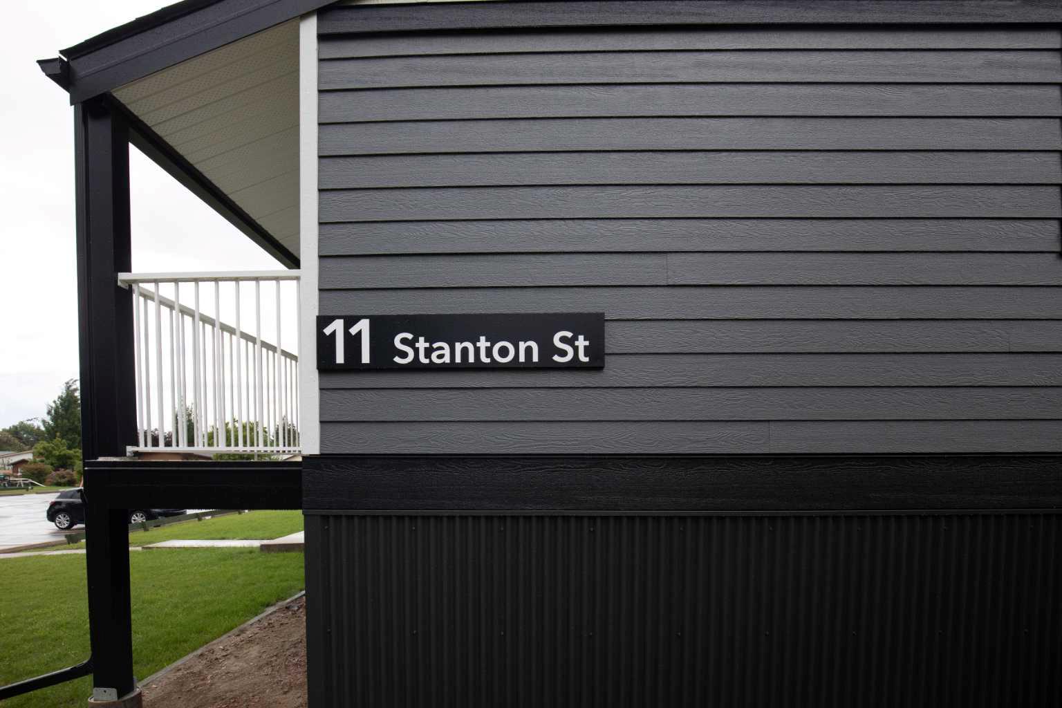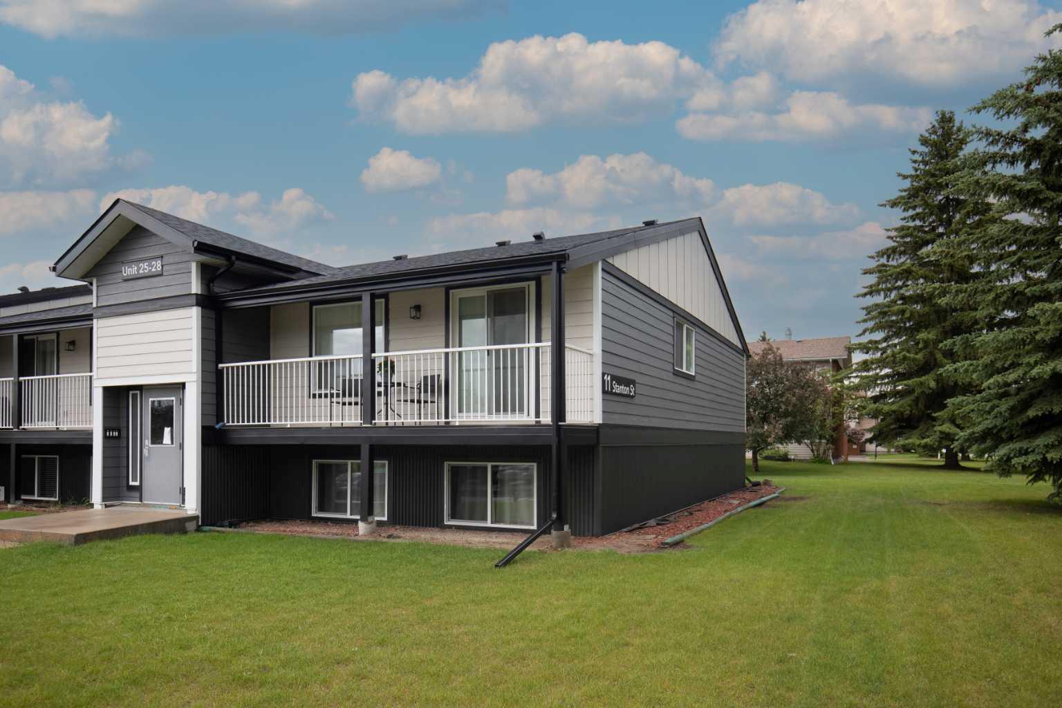
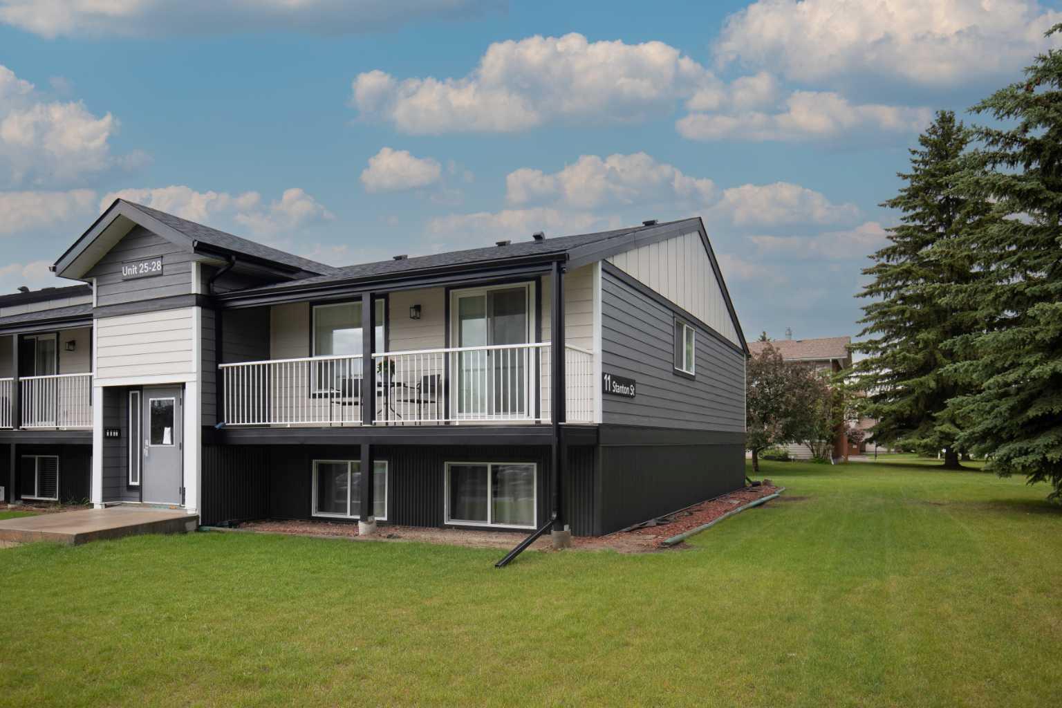
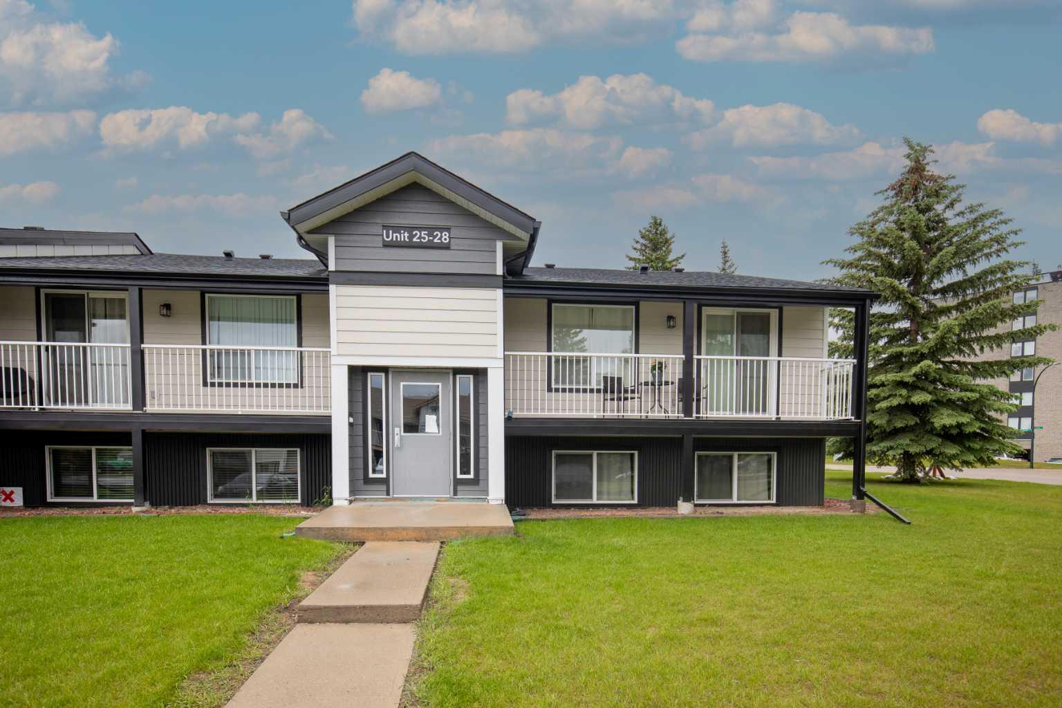
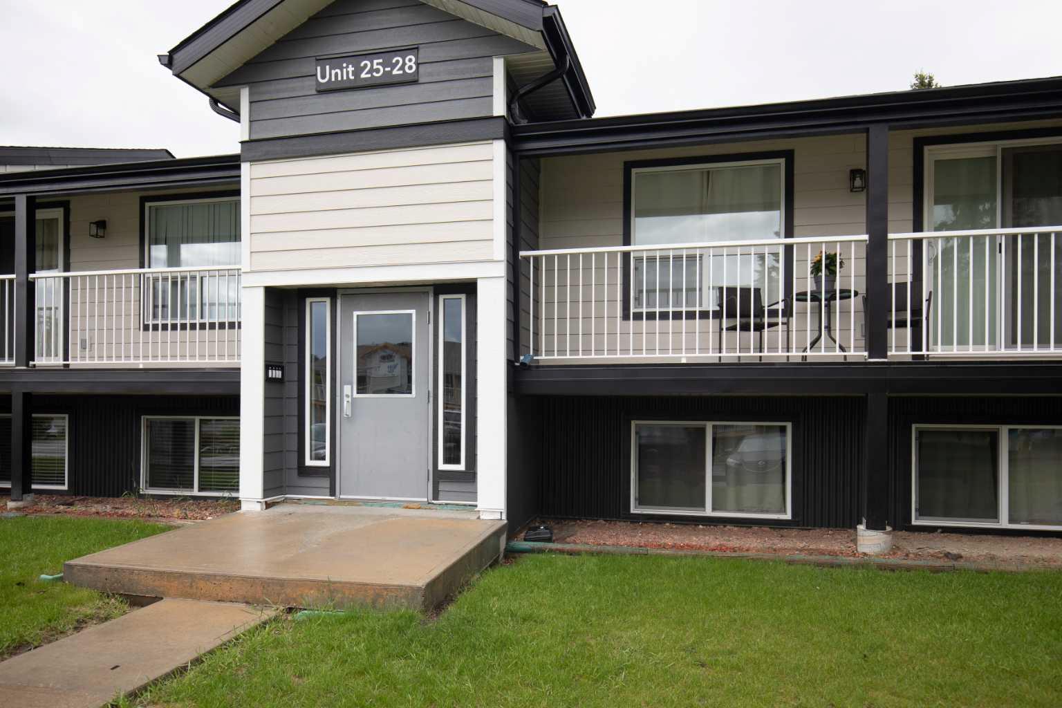
25, 11 Stanton Street , Red Deer, Alberta
Condo For Sale in Red Deer, Alberta
$125,000
-
Property Type
 Condo
Condo
-
Bedrooms
 2
2
-
Bath
 1
1
-
Garage
 0
0
-
Sq Ft
 889
889
-
Year Built
 1974
1974
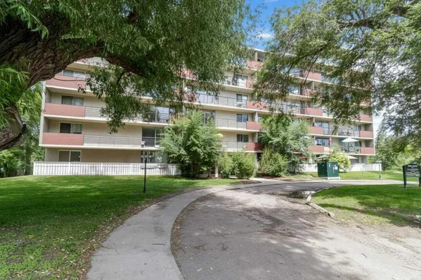
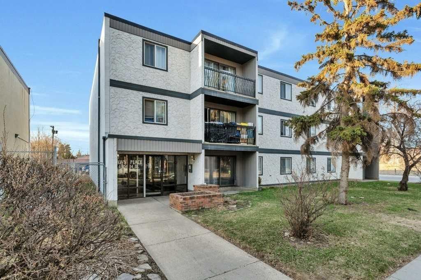
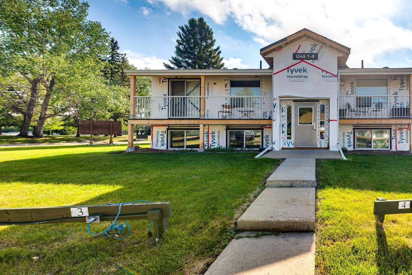
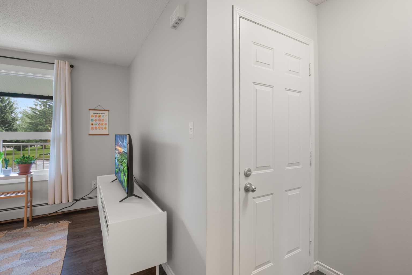
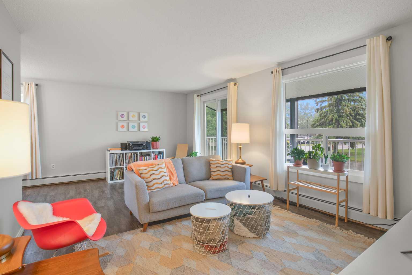
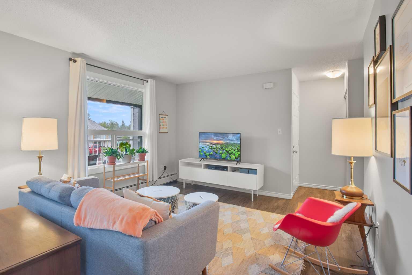
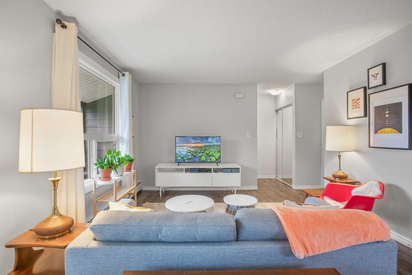
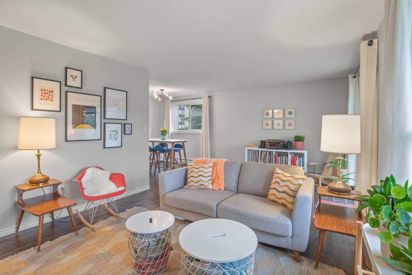
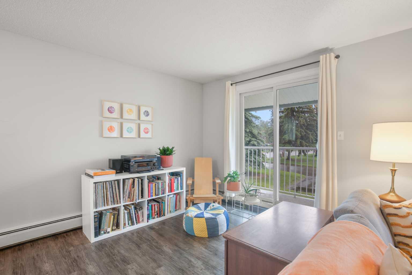
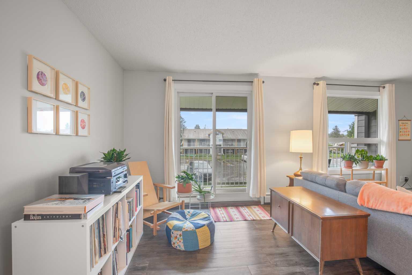
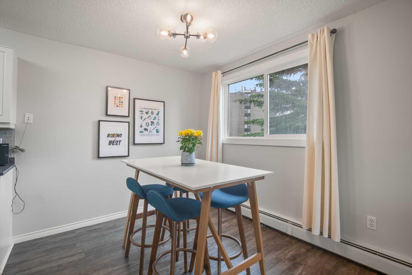
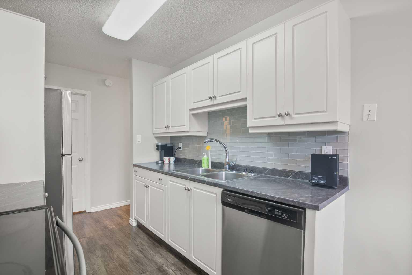
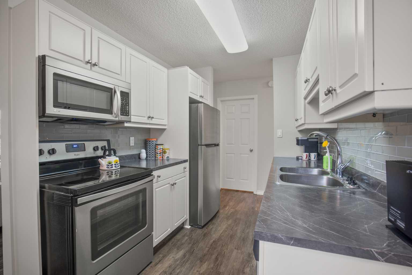
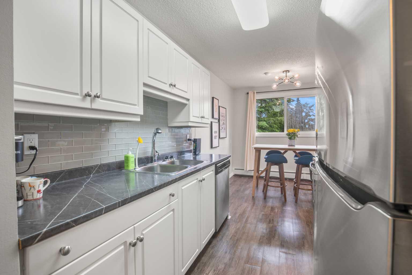
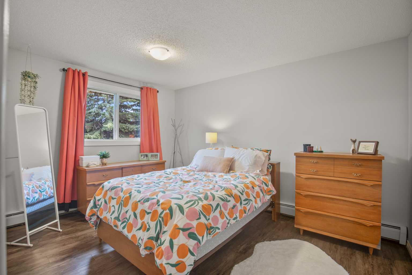
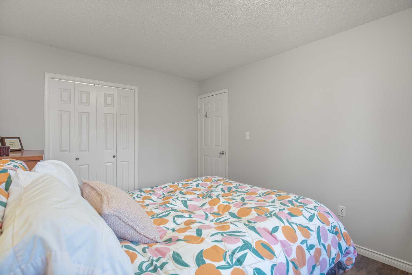
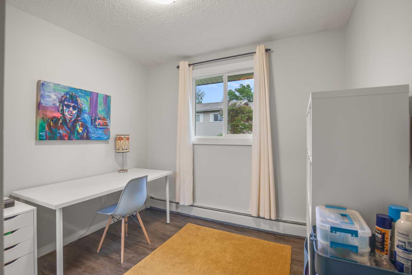
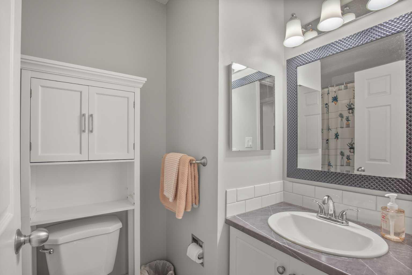
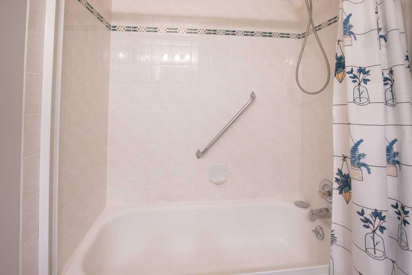
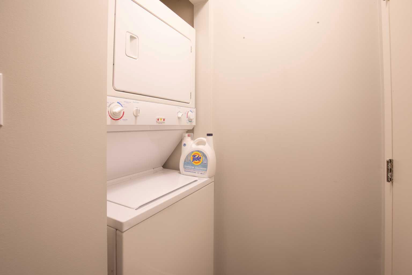
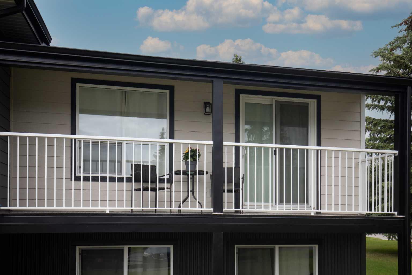
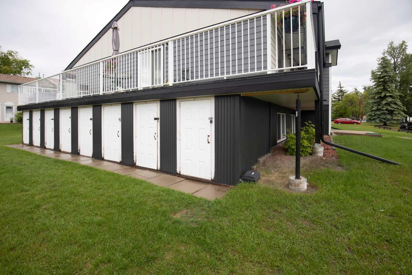
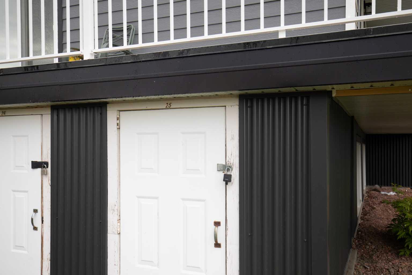
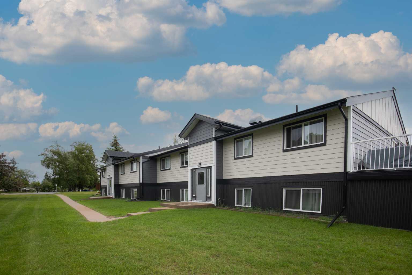
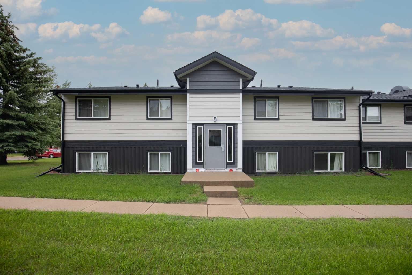
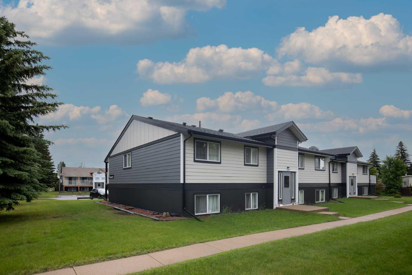
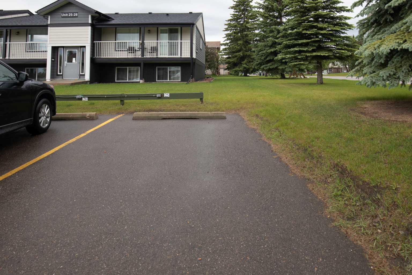
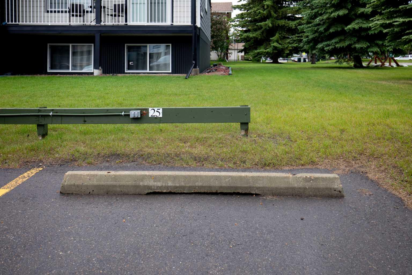
Sunnybrook is one of Red Deer’s most desirable mature neighbourhoods, renowned for its scenic walking trails, beautiful parks, highly regarded elementary school, and convenient central location. This bright end-unit, main-floor 2-bedroom condo is perfect for first-time buyers, downsizers, or anyone looking for affordable, low-maintenance living. The well-designed floor plan is filled with natural light and features durable vinyl plank flooring throughout, a classic white kitchen, in-suite laundry, and an oversized walk-in closet. Enjoy your morning coffee on the spacious east-facing deck, offering a peaceful outdoor retreat. The building is nearing completion of a comprehensive exterior renovation, providing a fresh, modern appearance and added peace of mind for years to come. The suite also includes one assigned parking stall and a private exterior storage unit. Pets are allowed: cats and dogs less than 12” in height are allowed, pending board approval The asking price reflects the current increase in condo fees associated with these significant building improvements, presenting an excellent opportunity to purchase in this highly sought-after neighbourhood at exceptional value. Condo fees include heat, water, sewer, garbage collection, exterior maintenance, landscaping, professional management, building insurance and Loan Contribution for current renovation costs. If you’re looking for a move-in ready home in a quiet, established community where location truly matters, this condo is well worth your consideration.
| Street Address: | 25, 11 Stanton Street |
| City: | Red Deer |
| Province/State: | Alberta |
| Postal Code: | N/A |
| County/Parish: | Red Deer |
| Subdivision: | Sunnybrook |
| Country: | Canada |
| Latitude: | 52.25105800 |
| Longitude: | -113.79365180 |
| MLS® Number: | A2321981 |
| Price: | $125,000 |
| Property Area: | 889 Sq ft |
| Bedrooms: | 2 |
| Bathrooms Half: | 0 |
| Bathrooms Full: | 1 |
| Living Area: | 889 Sq ft |
| Building Area: | 0 Sq ft |
| Year Built: | 1974 |
| Listing Date: | Jun 18, 2026 |
| Garage Spaces: | 0 |
| Property Type: | Residential |
| Property Subtype: | Apartment |
| MLS Status: | Active |
Additional Details
| Flooring: | N/A |
| Construction: | Concrete,Vinyl Siding |
| Parking: | Off Street,Stall |
| Appliances: | Dishwasher,Microwave,Refrigerator,Stove(s),Washer/Dryer,Window Coverings |
| Stories: | N/A |
| Zoning: | R-H |
| Fireplace: | N/A |
| Amenities: | Park,Playground,Schools Nearby,Shopping Nearby,Walking/Bike Paths |
Utilities & Systems
| Heating: | Boiler |
| Cooling: | None |
| Property Type | Residential |
| Building Type | Apartment |
| Storeys | 1 |
| Square Footage | 889 sqft |
| Community Name | Sunnybrook |
| Subdivision Name | Sunnybrook |
| Title | Fee Simple |
| Land Size | Unknown |
| Built in | 1974 |
| Annual Property Taxes | Contact listing agent |
| Parking Type | Off Street |
| Time on MLS Listing | 37 days |
Bedrooms
| Above Grade | 2 |
Bathrooms
| Total | 1 |
| Partial | 0 |
Interior Features
| Appliances Included | Dishwasher, Microwave, Refrigerator, Stove(s), Washer/Dryer, Window Coverings |
| Flooring | Vinyl Plank |
Building Features
| Features | Open Floorplan |
| Style | Attached |
| Construction Material | Concrete, Vinyl Siding |
| Building Amenities | Parking, Visitor Parking |
| Structures | Balcony(s) |
Heating & Cooling
| Cooling | None |
| Heating Type | Boiler |
Exterior Features
| Exterior Finish | Concrete, Vinyl Siding |
Neighbourhood Features
| Community Features | Park, Playground, Schools Nearby, Shopping Nearby, Walking/Bike Paths |
| Pets Allowed | Restrictions |
| Amenities Nearby | Park, Playground, Schools Nearby, Shopping Nearby, Walking/Bike Paths |
Maintenance or Condo Information
| Maintenance Fees | $1,035 Monthly |
| Maintenance Fees Include | Common Area Maintenance, Gas, Professional Management, Reserve Fund Contributions, Sewer, Trash, Water |
Parking
| Parking Type | Off Street |
| Total Parking Spaces | 1 |
Interior Size
| Total Finished Area: | 889 sq ft |
| Total Finished Area (Metric): | 82.59 sq m |
Room Count
| Bedrooms: | 2 |
| Bathrooms: | 1 |
| Full Bathrooms: | 1 |
| Rooms Above Grade: | 5 |
Lot Information
- Open Floorplan
- Balcony
- Dishwasher
- Microwave
- Refrigerator
- Stove(s)
- Washer/Dryer
- Window Coverings
- Parking
- Visitor Parking
- Park
- Playground
- Schools Nearby
- Shopping Nearby
- Walking/Bike Paths
- Concrete
- Vinyl Siding
- Off Street
- Stall
- Balcony(s)
Floor plan information is not available for this property.
Monthly Payment Breakdown
Loading Walk Score...
What's Nearby?
Powered by Yelp