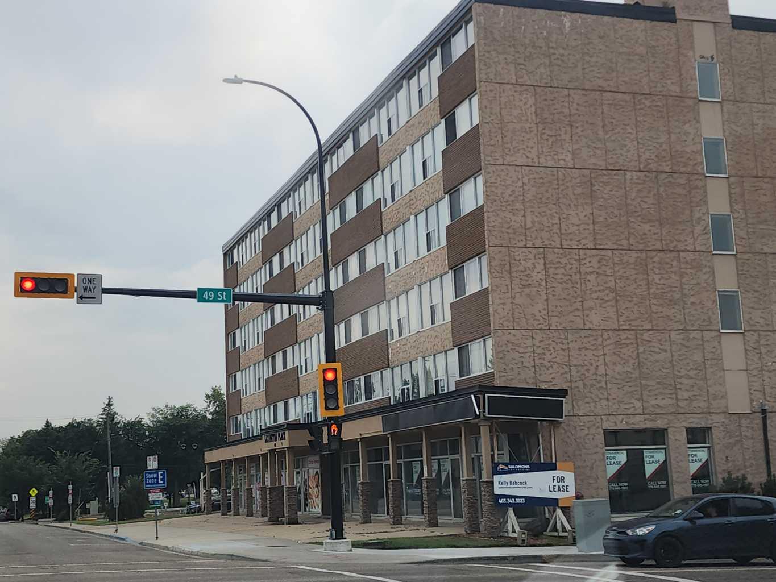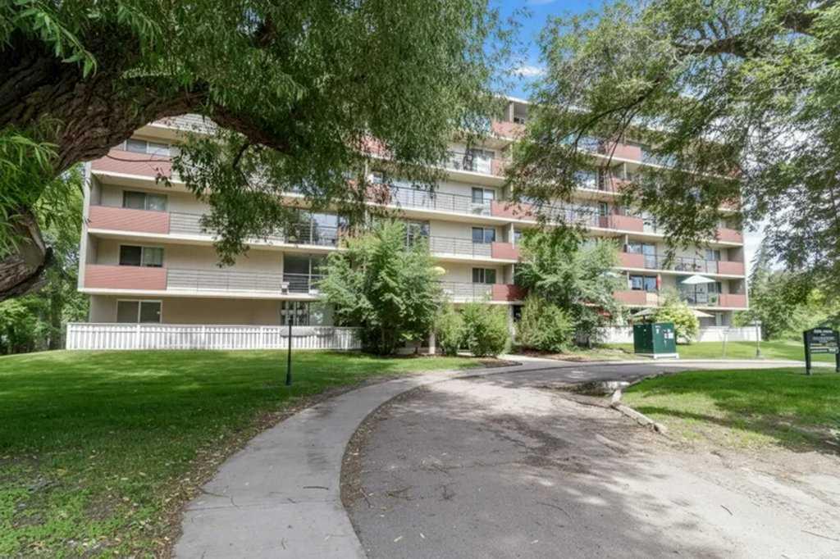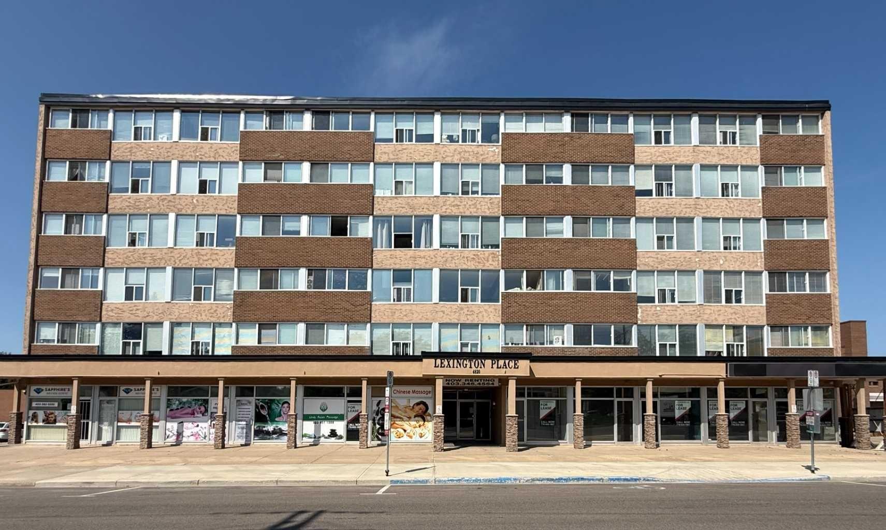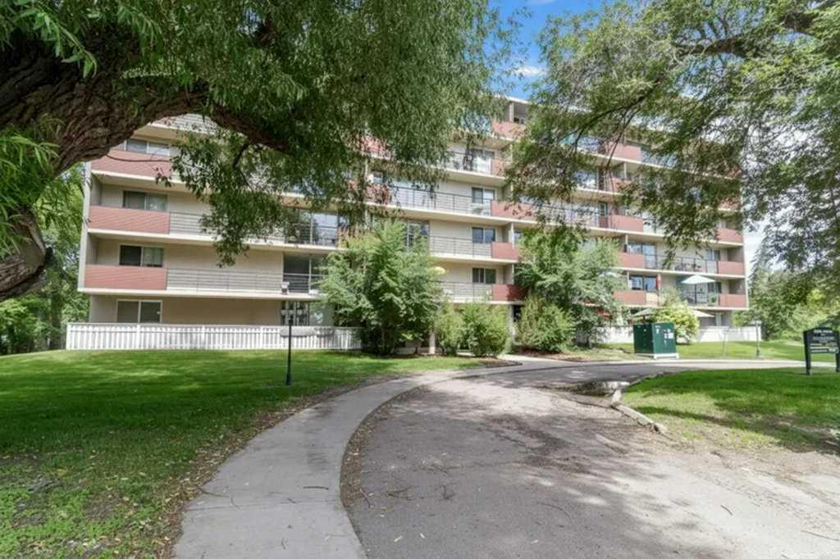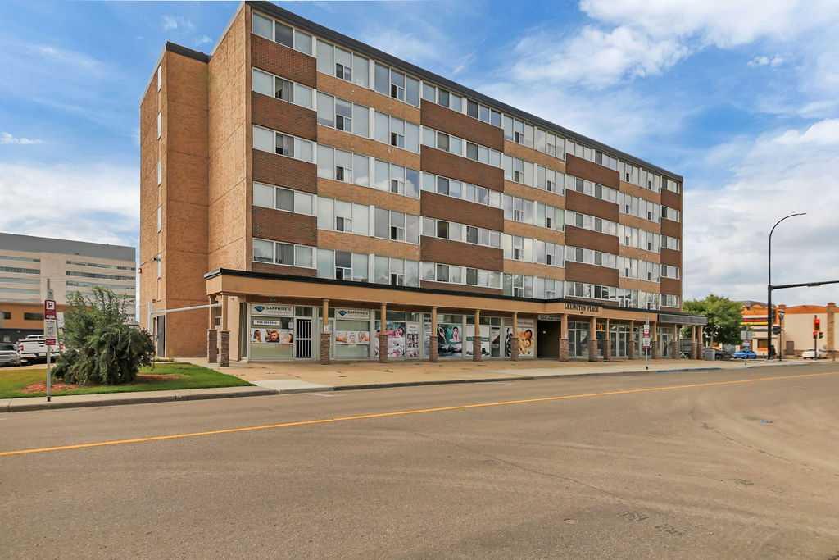
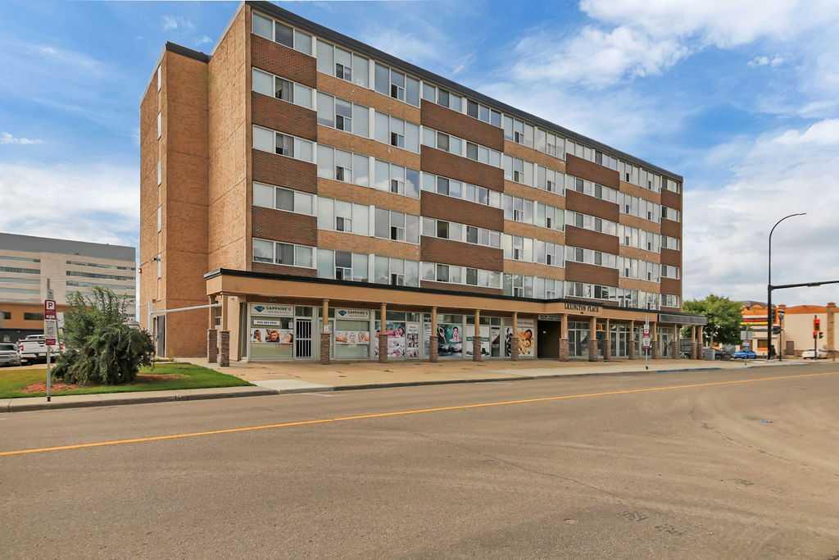
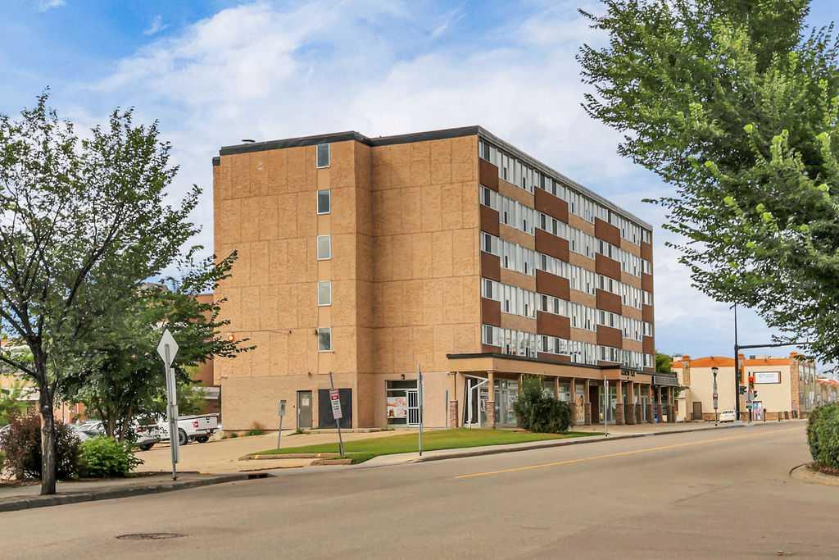
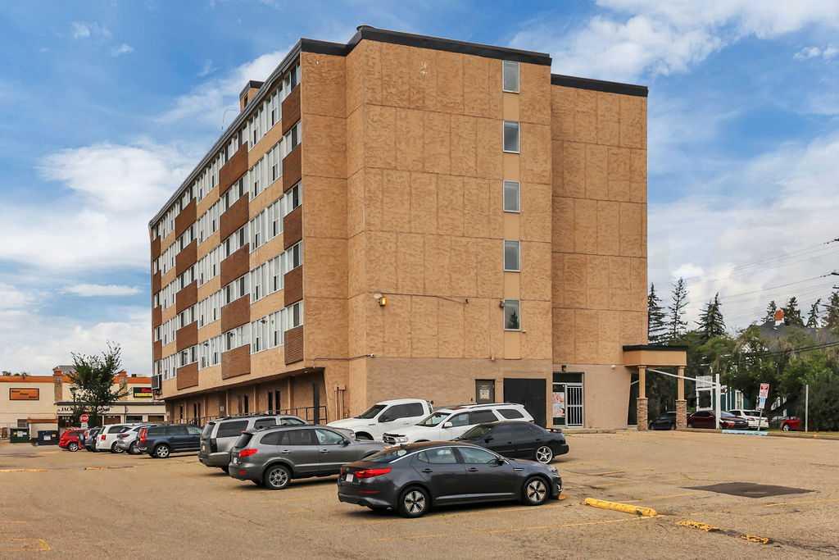
207, 4820 47 Avenue , Red Deer, Alberta
Condo For Sale in Red Deer, Alberta
$109,900
-
Property Type
 Condo
Condo
-
Bedrooms
 1
1
-
Bath
 1
1
-
Garage
 0
0
-
Sq Ft
 501
501
-
Year Built
 1977
1977
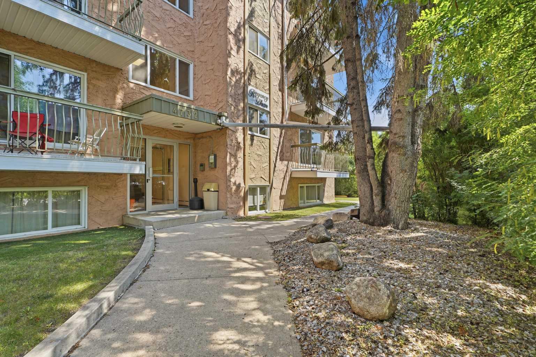
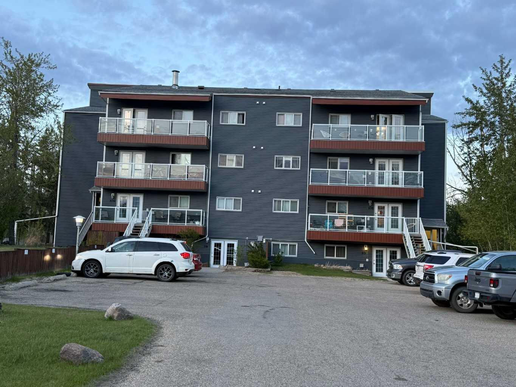
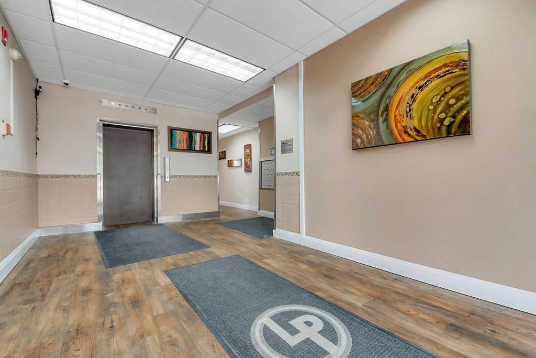
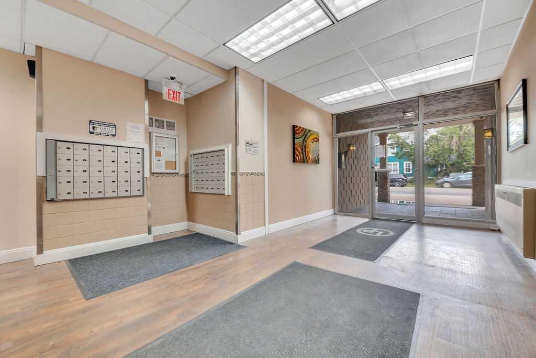
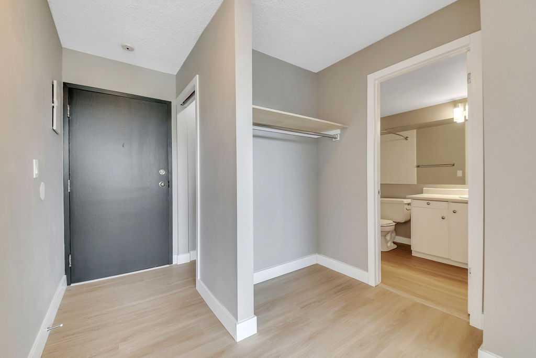
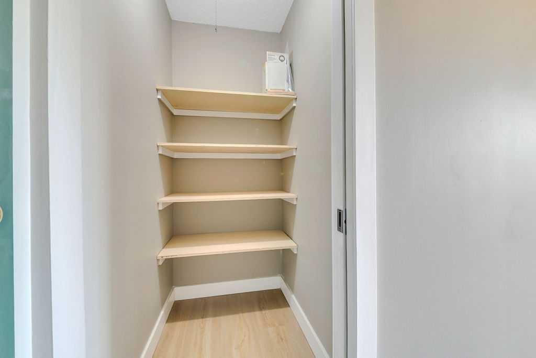
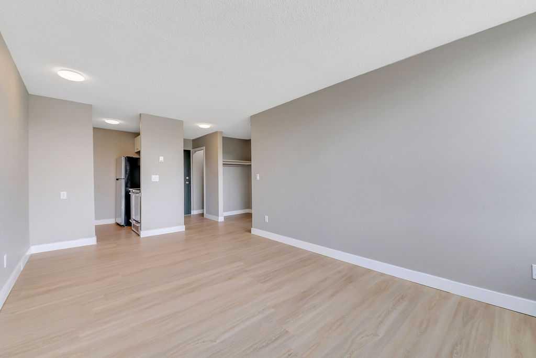
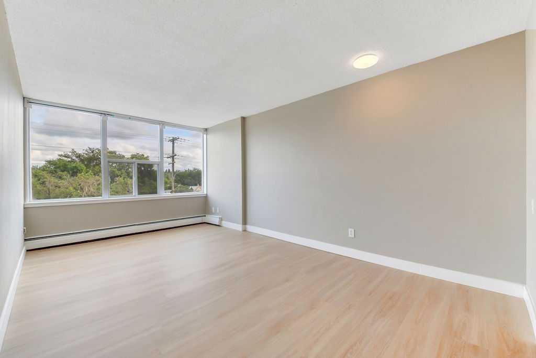
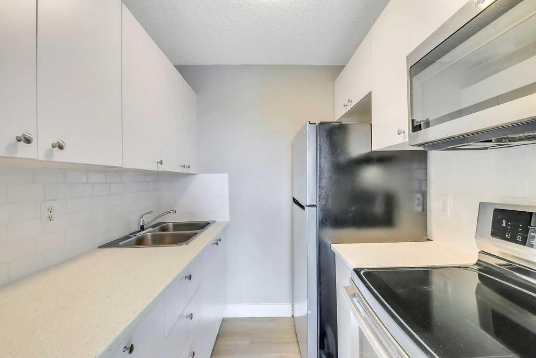
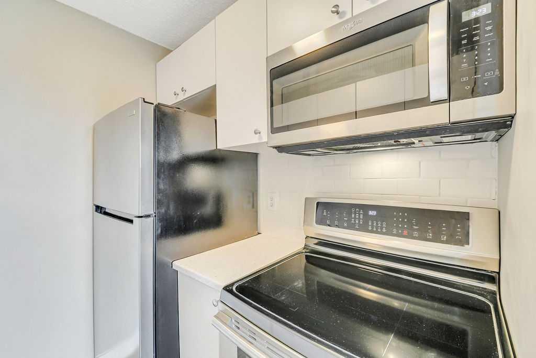
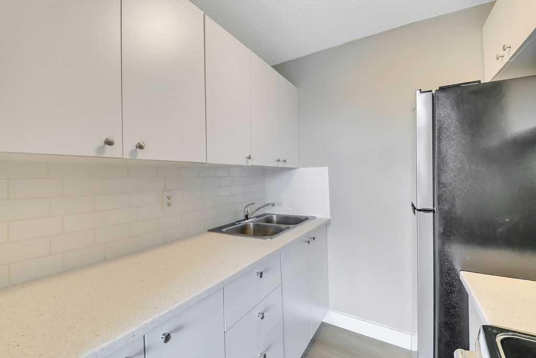
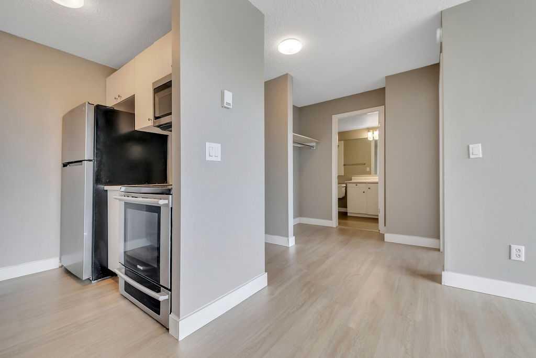
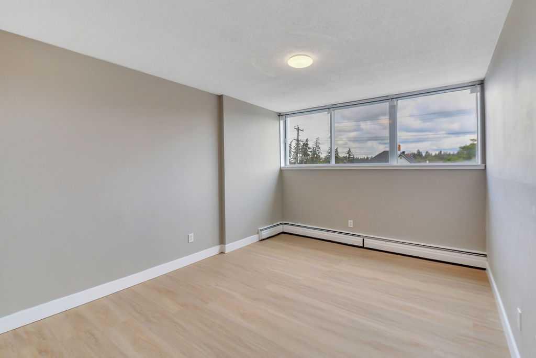
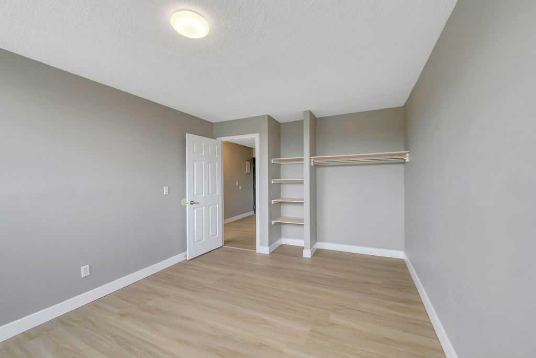
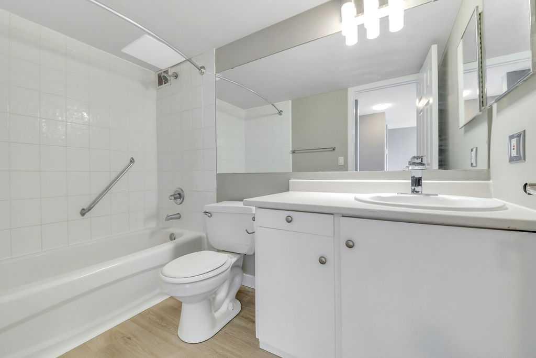
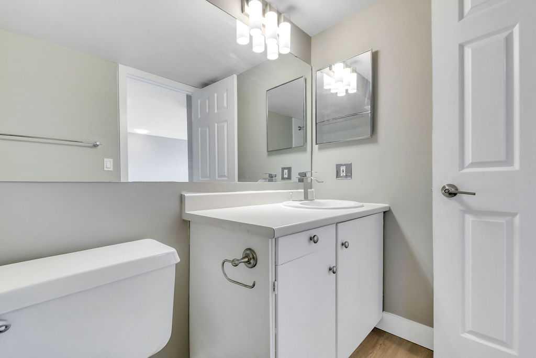
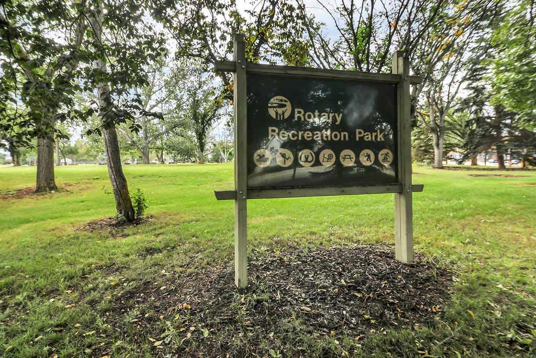
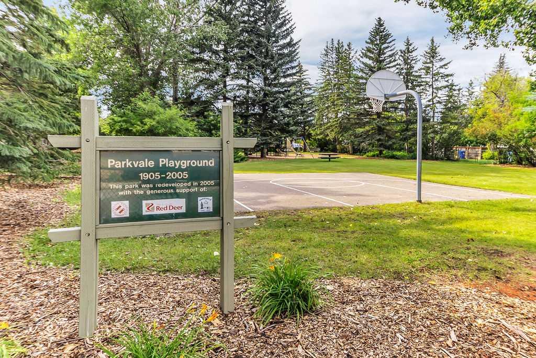
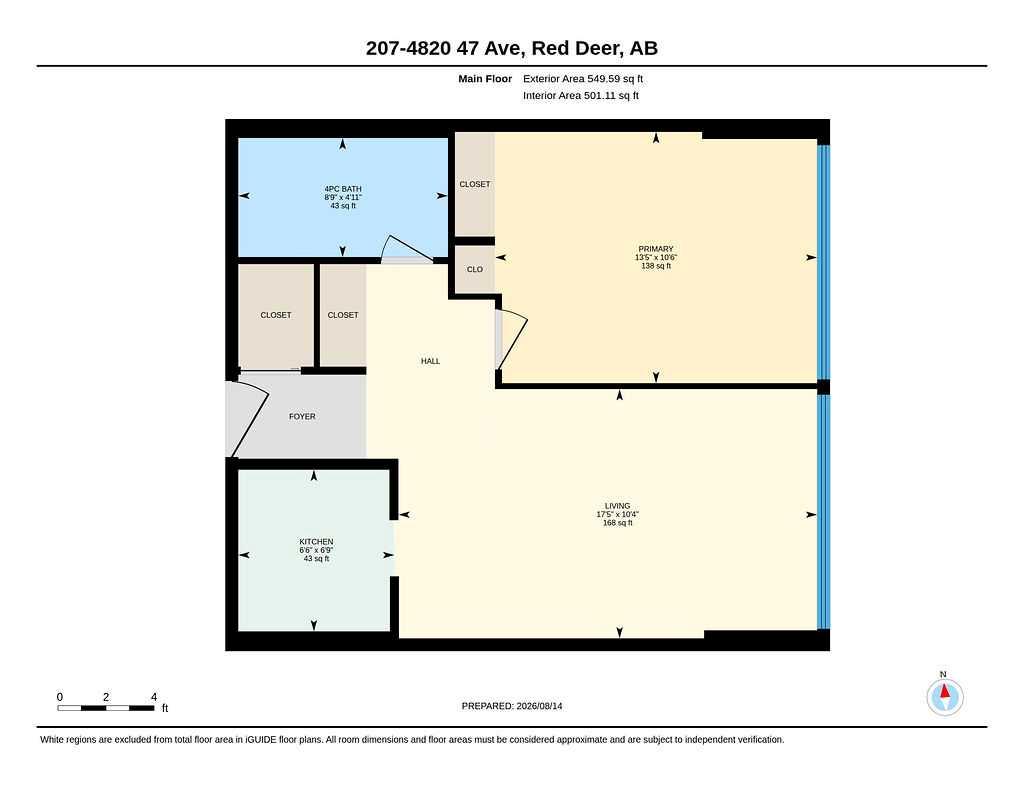
RENOVATED 1 BEDROOM, 1 BATHROOM CONDO ~ MOVE IN READY WITH IMMEDIATE POSSESSION AVAILABLE ~ LOW MAINTENANCE LIVING ~ Centrally located in the historic Parkvale neighbourhood, steps to parks, playgrounds, splash park, walking trails, Recreation Centre with indoor and outdoor pools, Golden Circle and all other amenities ~ Open concept main living space with large east facing windows opens to an updated kitchen with stainless steel appliances ~ The primary bedroom is a generous size with plenty of space for a king size bed plus multiple pieces of furniture ~ 4 piece main bathroom ~ Large walk-in storage closet has built in shelving ~ Low monthly condo fee is $529.71 and includes; Heat, insurance, gas, grounds maintenance, professional management, reserve fund contributions, sewer, snow removal, trash and water ~ 1 assigned parking stall with visitor and street parking available.
| Street Address: | 207, 4820 47 Avenue |
| City: | Red Deer |
| Province/State: | Alberta |
| Postal Code: | N/A |
| County/Parish: | Red Deer |
| Subdivision: | Parkvale |
| Country: | Canada |
| Latitude: | 52.26772615 |
| Longitude: | -113.80528558 |
| MLS® Number: | A2337256 |
| Price: | $109,900 |
| Property Area: | 501 Sq ft |
| Bedrooms: | 1 |
| Bathrooms Half: | 0 |
| Bathrooms Full: | 1 |
| Living Area: | 501 Sq ft |
| Building Area: | 0 Sq ft |
| Year Built: | 1977 |
| Listing Date: | Aug 14, 2026 |
| Garage Spaces: | 0 |
| Property Type: | Residential |
| Property Subtype: | Apartment |
| MLS Status: | Active |
Additional Details
| Flooring: | N/A |
| Construction: | Concrete,Stucco |
| Parking: | Stall |
| Appliances: | Refrigerator,Stove(s) |
| Stories: | N/A |
| Zoning: | C-1 |
| Fireplace: | N/A |
| Amenities: | Other,Park,Playground,Pool,Schools Nearby,Shopping Nearby,Sidewalks,Street Lights,Tennis Court(s),Walking/Bike Paths |
Utilities & Systems
| Heating: | Boiler,Natural Gas |
| Cooling: | None |
| Water Source: | Public |
| Sewer: | Public Sewer |
| Property Type | Residential |
| Building Type | Apartment |
| Storeys | 5 |
| Square Footage | 501 sqft |
| Community Name | Parkvale |
| Subdivision Name | Parkvale |
| Title | Fee Simple |
| Land Size | 509 sqft |
| Built in | 1977 |
| Annual Property Taxes | Contact listing agent |
| Parking Type | Stall |
Bedrooms
| Above Grade | 1 |
Bathrooms
| Total | 1 |
| Partial | 0 |
Interior Features
| Appliances Included | Refrigerator, Stove(s) |
| Flooring | Vinyl Plank |
Building Features
| Features | Open Floorplan, Storage, Vinyl Windows |
| Style | Attached |
| Construction Material | Concrete, Stucco |
| Building Amenities | Coin Laundry |
| Structures | None |
Heating & Cooling
| Cooling | None |
| Heating Type | Boiler, Natural Gas |
Exterior Features
| Exterior Finish | Concrete, Stucco |
Neighbourhood Features
| Community Features | Other, Park, Playground, Pool, Schools Nearby, Shopping Nearby, Sidewalks, Street Lights, Tennis Court(s), Walking/Bike Paths |
| Pets Allowed | Restrictions |
| Amenities Nearby | Other, Park, Playground, Pool, Schools Nearby, Shopping Nearby, Sidewalks, Street Lights, Tennis Court(s), Walking/Bike Paths |
Maintenance or Condo Information
| Maintenance Fees | $530 Monthly |
| Maintenance Fees Include | Gas, Heat, Insurance, Maintenance Grounds, Professional Management, Reserve Fund Contributions, Sewer, Snow Removal, Trash, Water |
Parking
| Parking Type | Stall |
| Total Parking Spaces | 1 |
Interior Size
| Total Finished Area: | 501 sq ft |
| Total Finished Area (Metric): | 46.54 sq m |
Room Count
| Bedrooms: | 1 |
| Bathrooms: | 1 |
| Full Bathrooms: | 1 |
| Rooms Above Grade: | 3 |
Lot Information
| Lot Size: | 509 sq ft |
| Lot Size (Acres): | 0.01 acres |
- Open Floorplan
- Storage
- Vinyl Windows
- None
- Refrigerator
- Stove(s)
- Coin Laundry
- Other
- Park
- Playground
- Pool
- Schools Nearby
- Shopping Nearby
- Sidewalks
- Street Lights
- Tennis Court(s)
- Walking/Bike Paths
- Concrete
- Stucco
- Stall
- Indoor
- Outdoor Pool
Floor plan information is not available for this property.
Monthly Payment Breakdown
Loading Walk Score...
What's Nearby?
Powered by Yelp
REALTOR® Details
Amanda Blake
- (403) 505-0066
- [email protected]
- Lime Green Realty Central