103 Rivervalley Crescent SE, Calgary, Alberta
Residential For Sale in Calgary, Alberta
$468,800
-
Property Type
 Residential
-
Bedrooms
 3
3
-
Bath
 2
2
-
Garage
 2
2
-
Sq Ft
 995
995
-
Year Built
 1981
1981
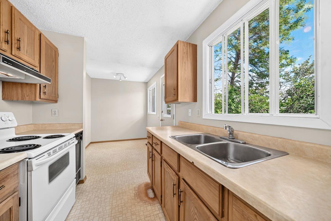
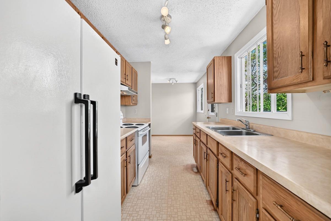
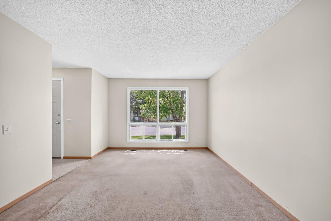
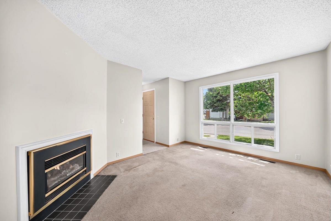
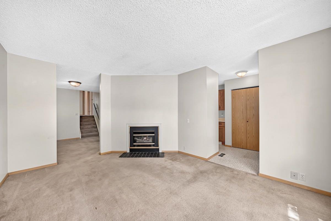
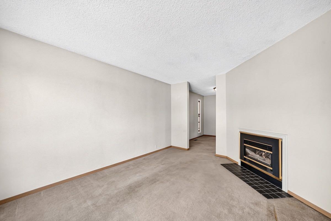
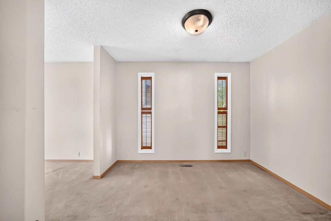
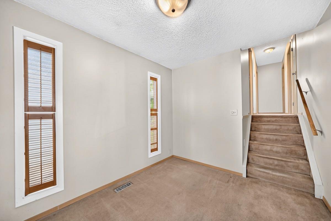
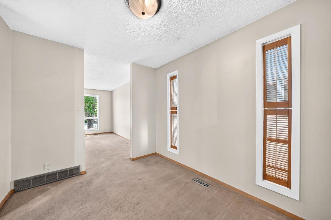
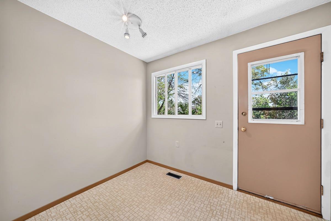
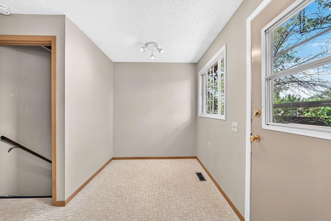
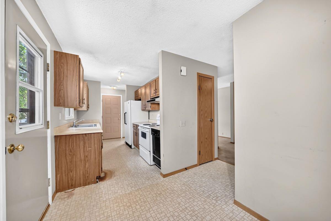
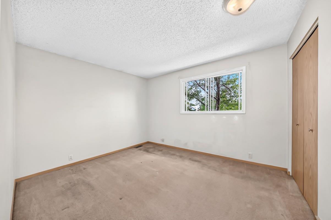
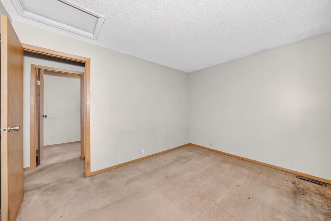
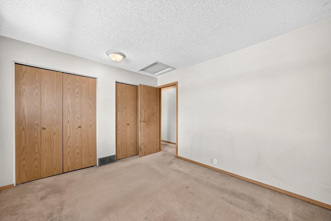
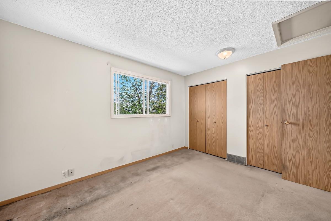
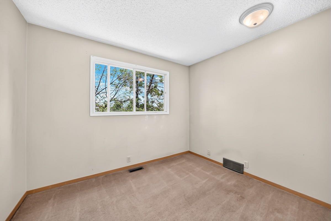
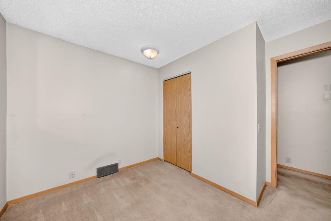
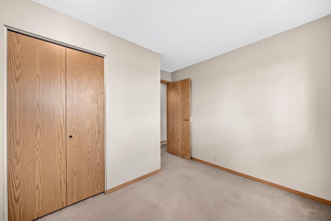
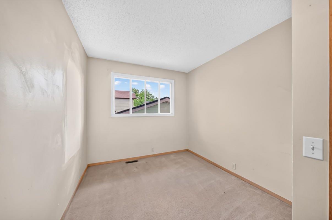
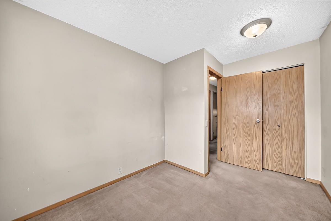
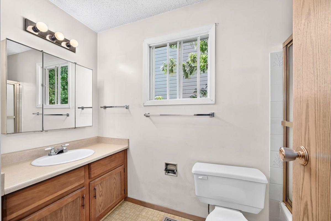
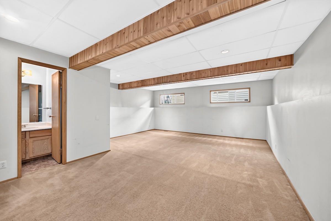
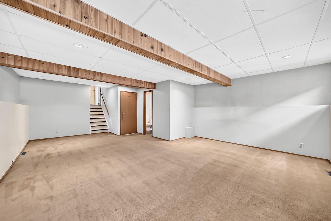
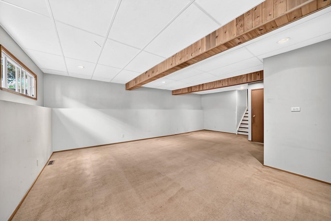
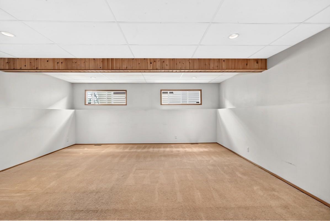
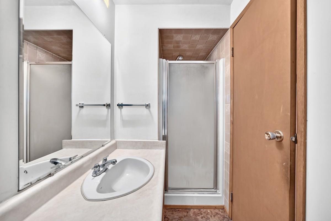
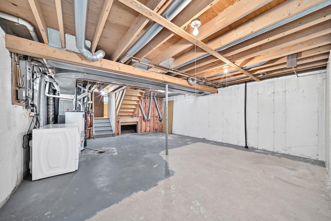
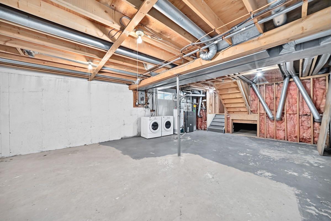
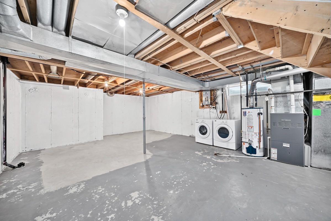
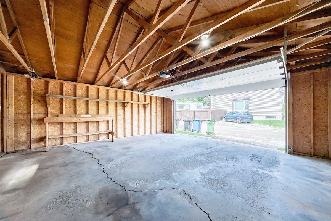
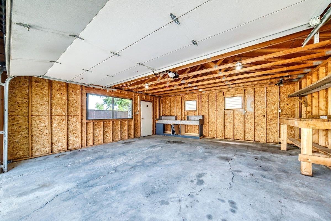
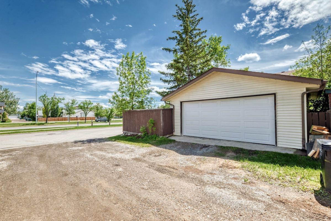
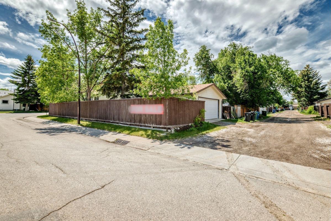
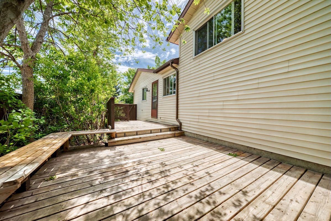
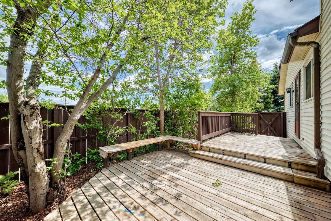
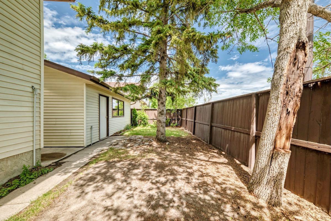
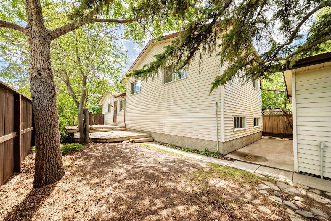
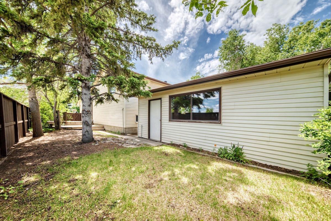
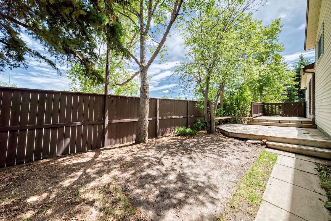
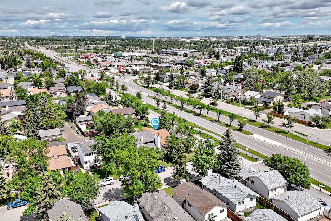
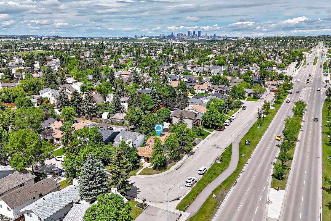
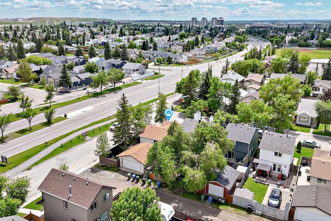
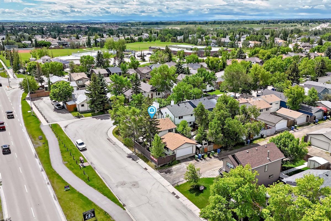
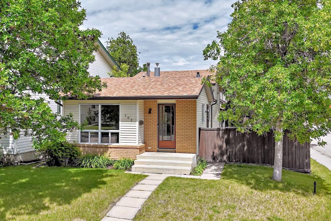
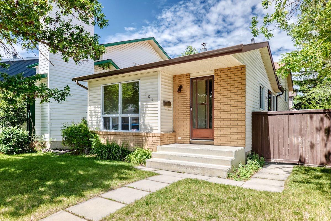
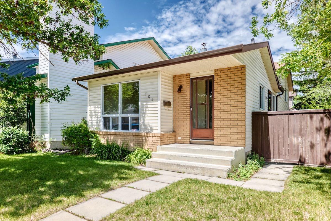
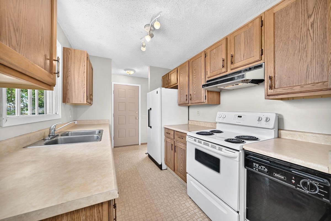
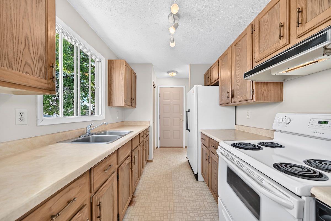
Diamond in the rough handyman special! Great location in the heart of Riverbend, this home is close to the Bow River Pathway, Shopping, Schools, and Riverbend Community Center offering a myriad of fitness, sports and community events. Great curb appeal with well-manicured yard and brick facing accents on a large corner lot with plenty of street parking and an oversized double detached garage. Walk into inviting main floor with living room with gas fireplace and oversized windows overlooking the mature front yard. Kitchen accesses the side deck (2015) leading to the secluded fully fenced back yard. Upper level includes three bedrooms. Lower-level family room and basement with newer furnace (2010) and all copper plumbing. Shingles were replaced in 2016. Garage overhead door and opener recently replaced. Original interior awaits your creativity and updating. Close to all amenities and easy access to Glenmore and Deerfoot.
| Street Address: | 103 Rivervalley Crescent SE |
| City: | Calgary |
| Province/State: | Alberta |
| Postal Code: | N/A |
| County/Parish: | Calgary |
| Subdivision: | Riverbend |
| Country: | Canada |
| Latitude: | 50.97389650 |
| Longitude: | -114.01633174 |
| MLS® Number: | A2321607 |
| Price: | $468,800 |
| Property Area: | 995 Sq ft |
| Bedrooms: | 3 |
| Bathrooms Half: | 0 |
| Bathrooms Full: | 2 |
| Living Area: | 995 Sq ft |
| Building Area: | 0 Sq ft |
| Year Built: | 1981 |
| Listing Date: | Jun 17, 2026 |
| Garage Spaces: | 2 |
| Property Type: | Residential |
| Property Subtype: | Detached |
| MLS Status: | Pending |
Additional Details
| Flooring: | N/A |
| Construction: | Brick,Vinyl Siding |
| Parking: | Alley Access,Double Garage Detached,Garage Door Opener,Garage Faces Rear,Oversized |
| Appliances: | Dishwasher,Dryer,Garage Control(s),Range Hood,Refrigerator,Washer |
| Stories: | N/A |
| Zoning: | R-CG |
| Fireplace: | N/A |
| Amenities: | Playground,Schools Nearby,Shopping Nearby,Sidewalks,Street Lights,Walking/Bike Paths |
Utilities & Systems
| Heating: | Forced Air,Natural Gas |
| Cooling: | None |
| Property Type | Residential |
| Building Type | Detached |
| Square Footage | 995 sqft |
| Community Name | Riverbend |
| Subdivision Name | Riverbend |
| Title | Fee Simple |
| Land Size | 3,875 sqft |
| Built in | 1981 |
| Annual Property Taxes | Contact listing agent |
| Parking Type | Garage |
| Time on MLS Listing | 10 days |
Bedrooms
| Above Grade | 3 |
Bathrooms
| Total | 2 |
| Partial | 0 |
Interior Features
| Appliances Included | Dishwasher, Dryer, Garage Control(s), Range Hood, Refrigerator, Washer |
| Flooring | Carpet, Linoleum |
Building Features
| Features | Laminate Counters, See Remarks |
| Construction Material | Brick, Vinyl Siding |
| Structures | Deck |
Heating & Cooling
| Cooling | None |
| Heating Type | Forced Air, Natural Gas |
Exterior Features
| Exterior Finish | Brick, Vinyl Siding |
Neighbourhood Features
| Community Features | Playground, Schools Nearby, Shopping Nearby, Sidewalks, Street Lights, Walking/Bike Paths |
| Amenities Nearby | Playground, Schools Nearby, Shopping Nearby, Sidewalks, Street Lights, Walking/Bike Paths |
Parking
| Parking Type | Garage |
| Total Parking Spaces | 4 |
Interior Size
| Total Finished Area: | 995 sq ft |
| Total Finished Area (Metric): | 92.39 sq m |
| Main Level: | 485 sq ft |
| Upper Level: | 509 sq ft |
| Below Grade: | 468 sq ft |
Room Count
| Bedrooms: | 3 |
| Bathrooms: | 2 |
| Full Bathrooms: | 2 |
| Rooms Above Grade: | 6 |
Lot Information
| Lot Size: | 3,875 sq ft |
| Lot Size (Acres): | 0.09 acres |
| Frontage: | 40 ft |
Legal
| Legal Description: | 8011606;2;26 |
| Title to Land: | Fee Simple |
- Laminate Counters
- See Remarks
- Private Yard
- Dishwasher
- Dryer
- Garage Control(s)
- Range Hood
- Refrigerator
- Washer
- Full
- Playground
- Schools Nearby
- Shopping Nearby
- Sidewalks
- Street Lights
- Walking/Bike Paths
- Brick
- Vinyl Siding
- Gas
- Glass Doors
- Living Room
- Poured Concrete
- Back Lane
- Back Yard
- City Lot
- Corner Lot
- Front Yard
- Fruit Trees/Shrub(s)
- Landscaped
- Lawn
- Private
- Rectangular Lot
- Street Lighting
- Alley Access
- Double Garage Detached
- Garage Door Opener
- Garage Faces Rear
- Oversized
- Deck
Floor plan information is not available for this property.
Monthly Payment Breakdown
Loading Walk Score...
What's Nearby?
Powered by Yelp