2827B 40 Street SW, Calgary, Alberta
Residential For Sale in Calgary, Alberta
$995,000
-
Property Type
 Residential
-
Bedrooms
 4
4
-
Bath
 4
4
-
Garage
 2
2
-
Sq Ft
 1,938
1,938
-
Year Built
 2013
2013
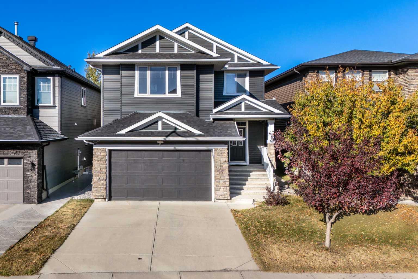
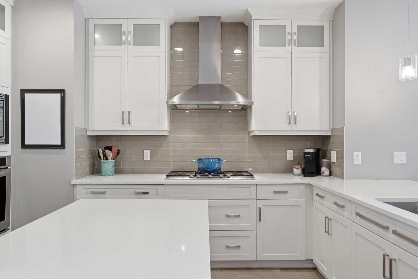
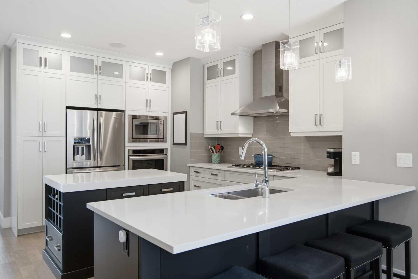
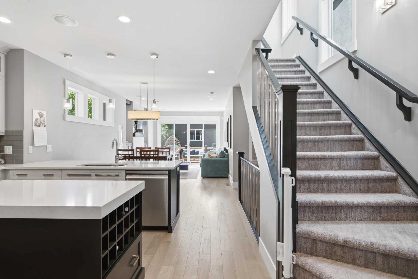
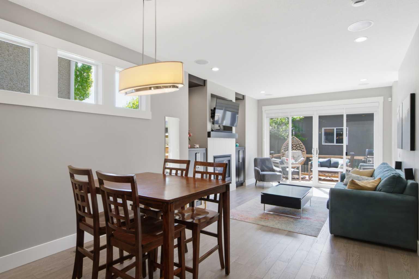
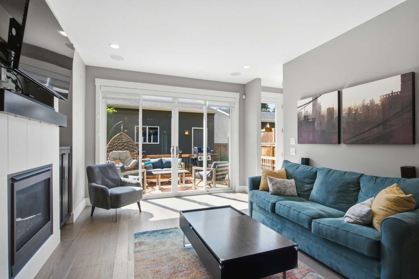
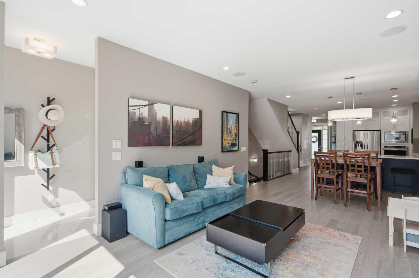
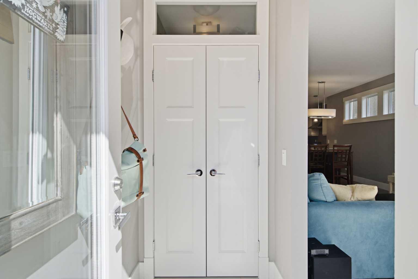
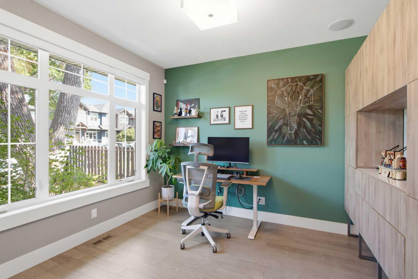
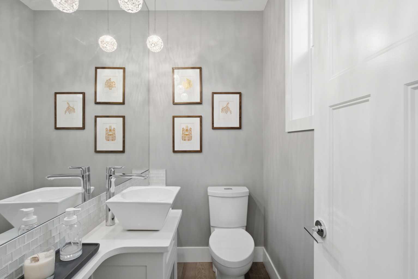
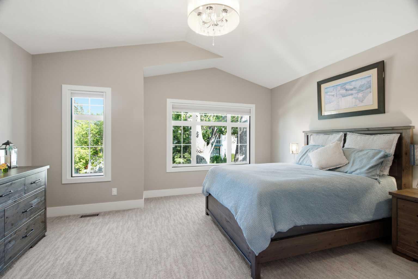
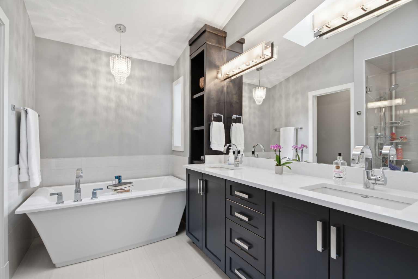
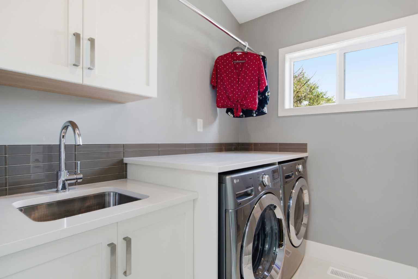
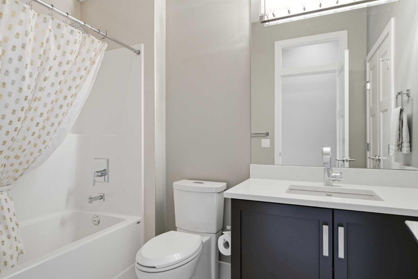
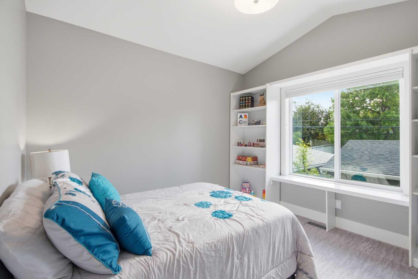
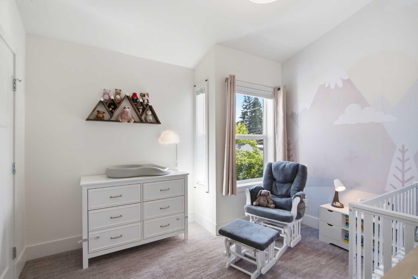
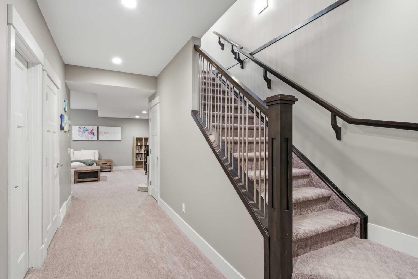
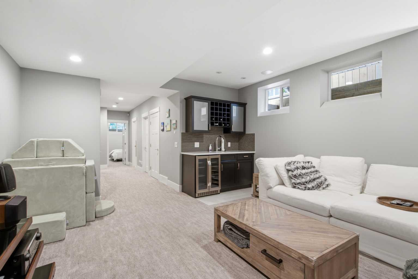
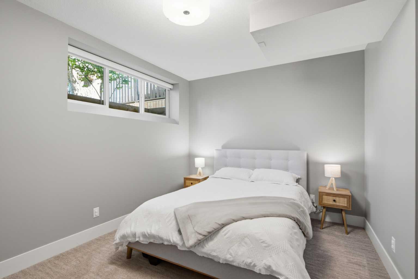
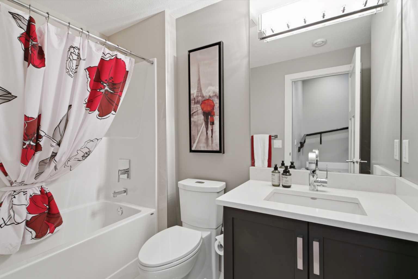
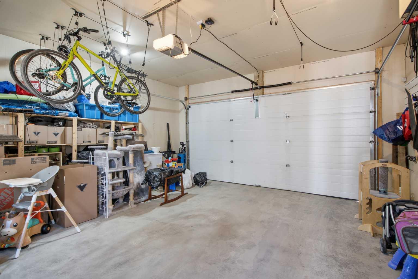
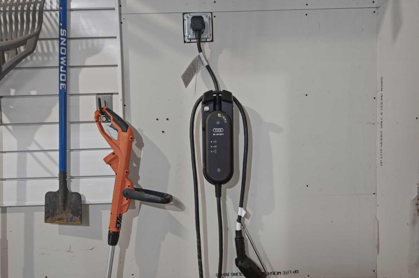
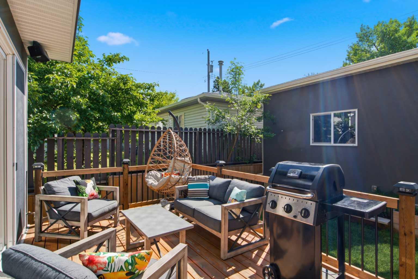
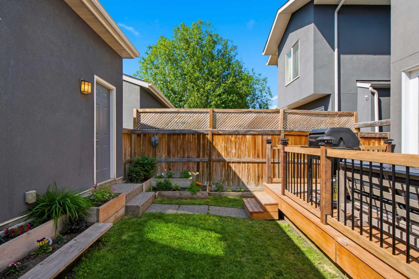
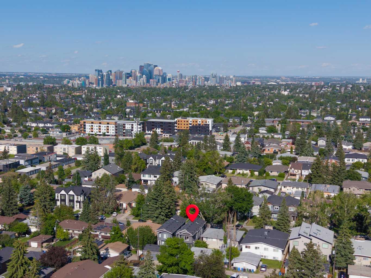
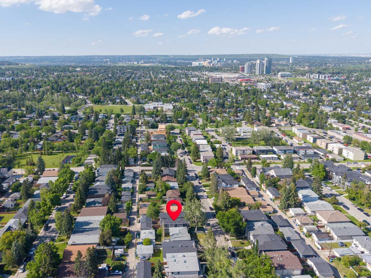
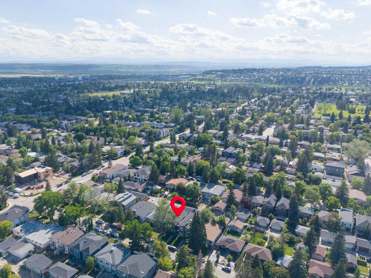
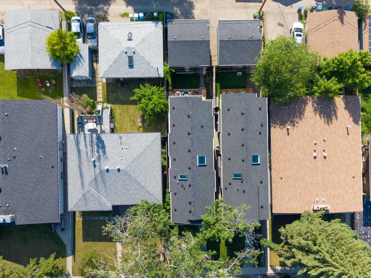
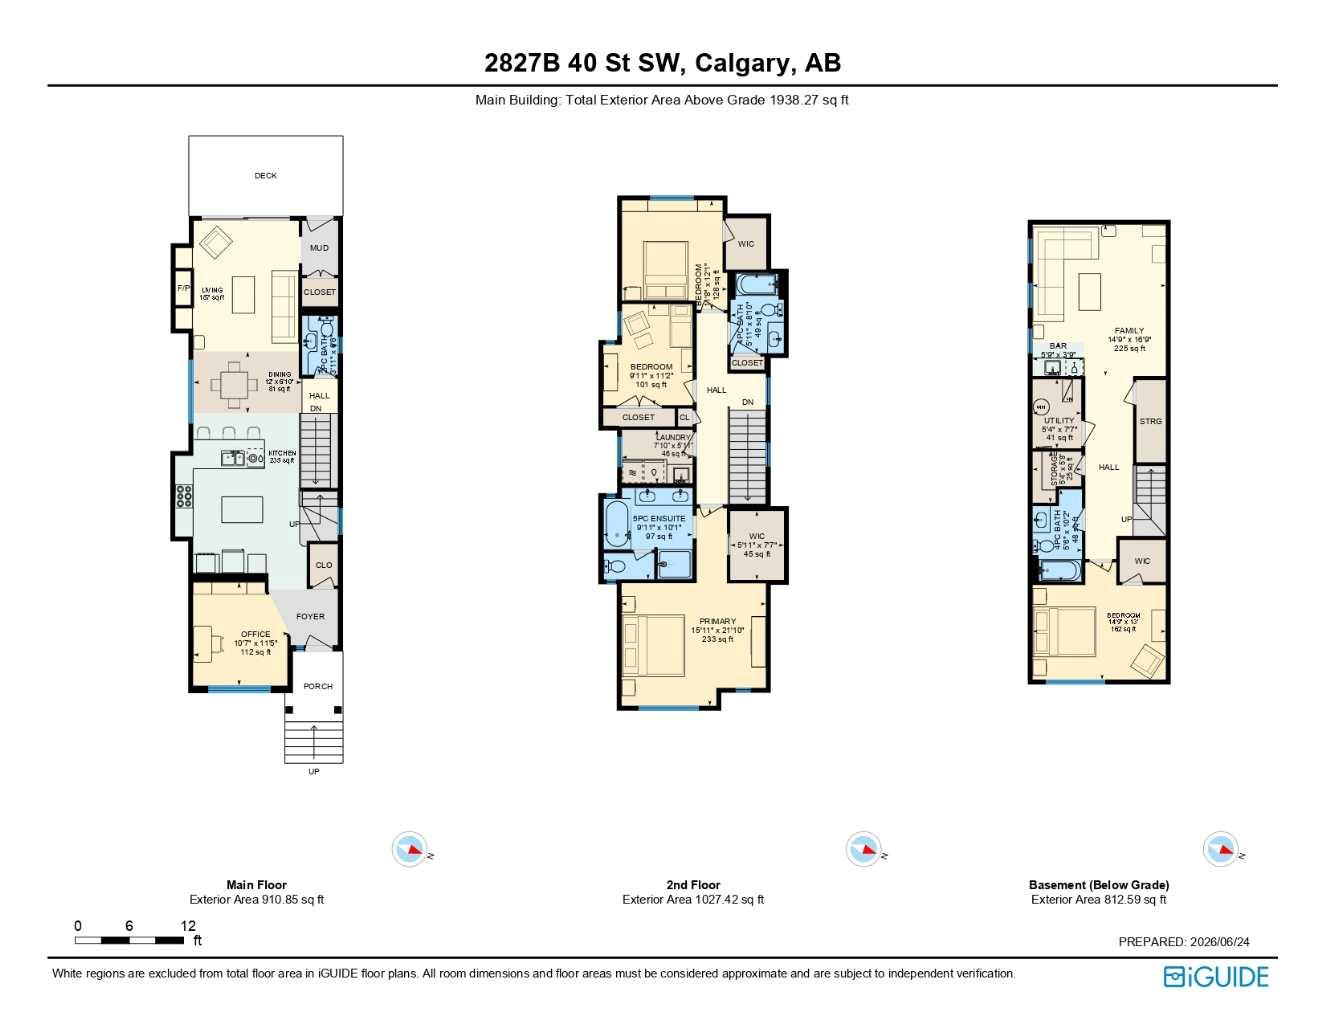
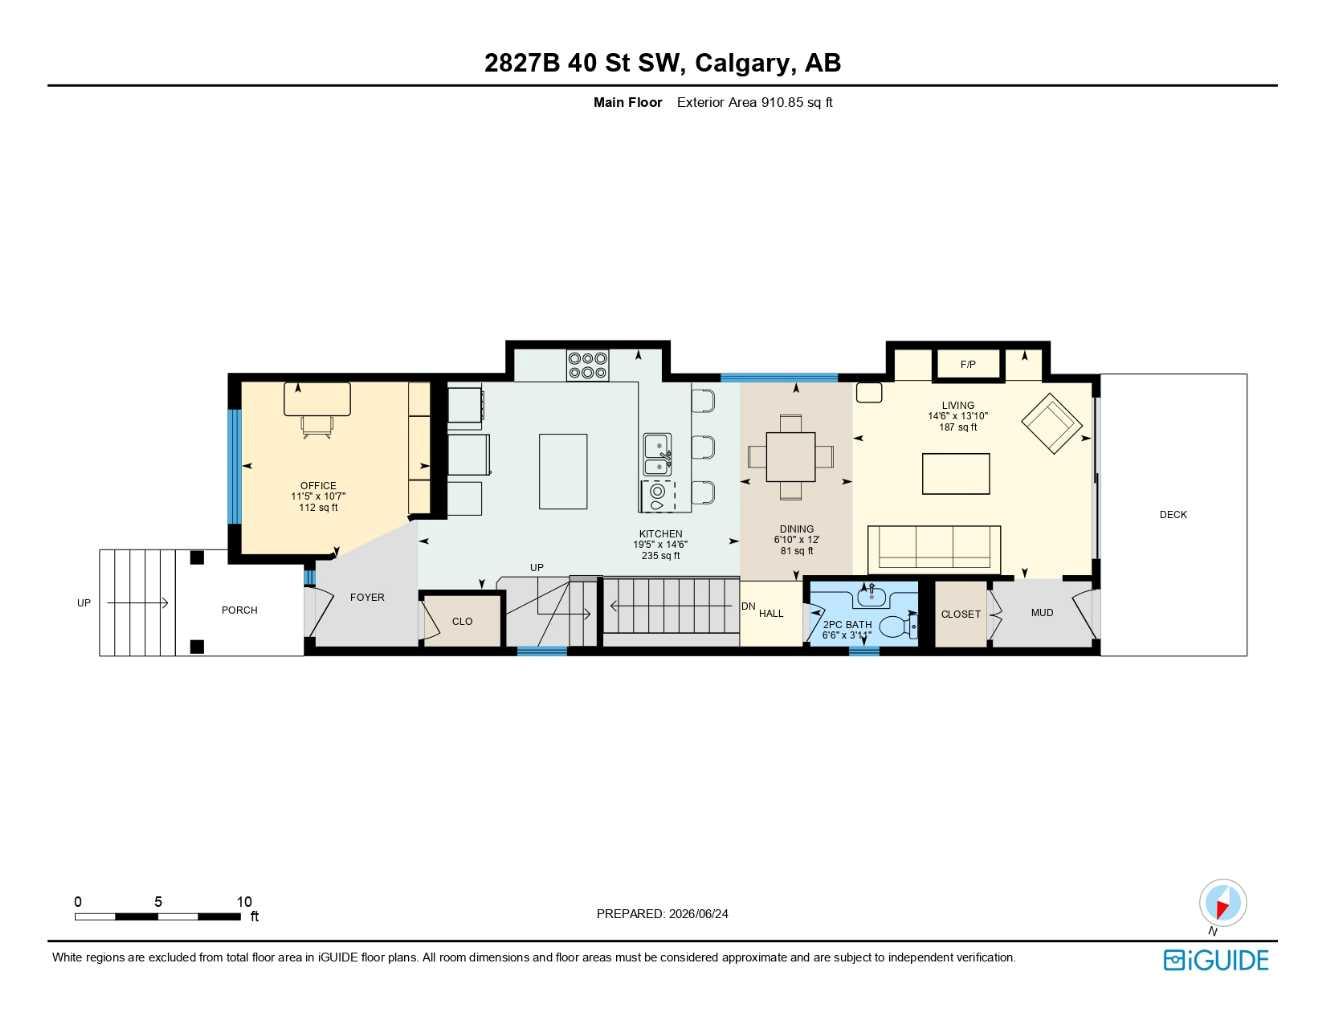
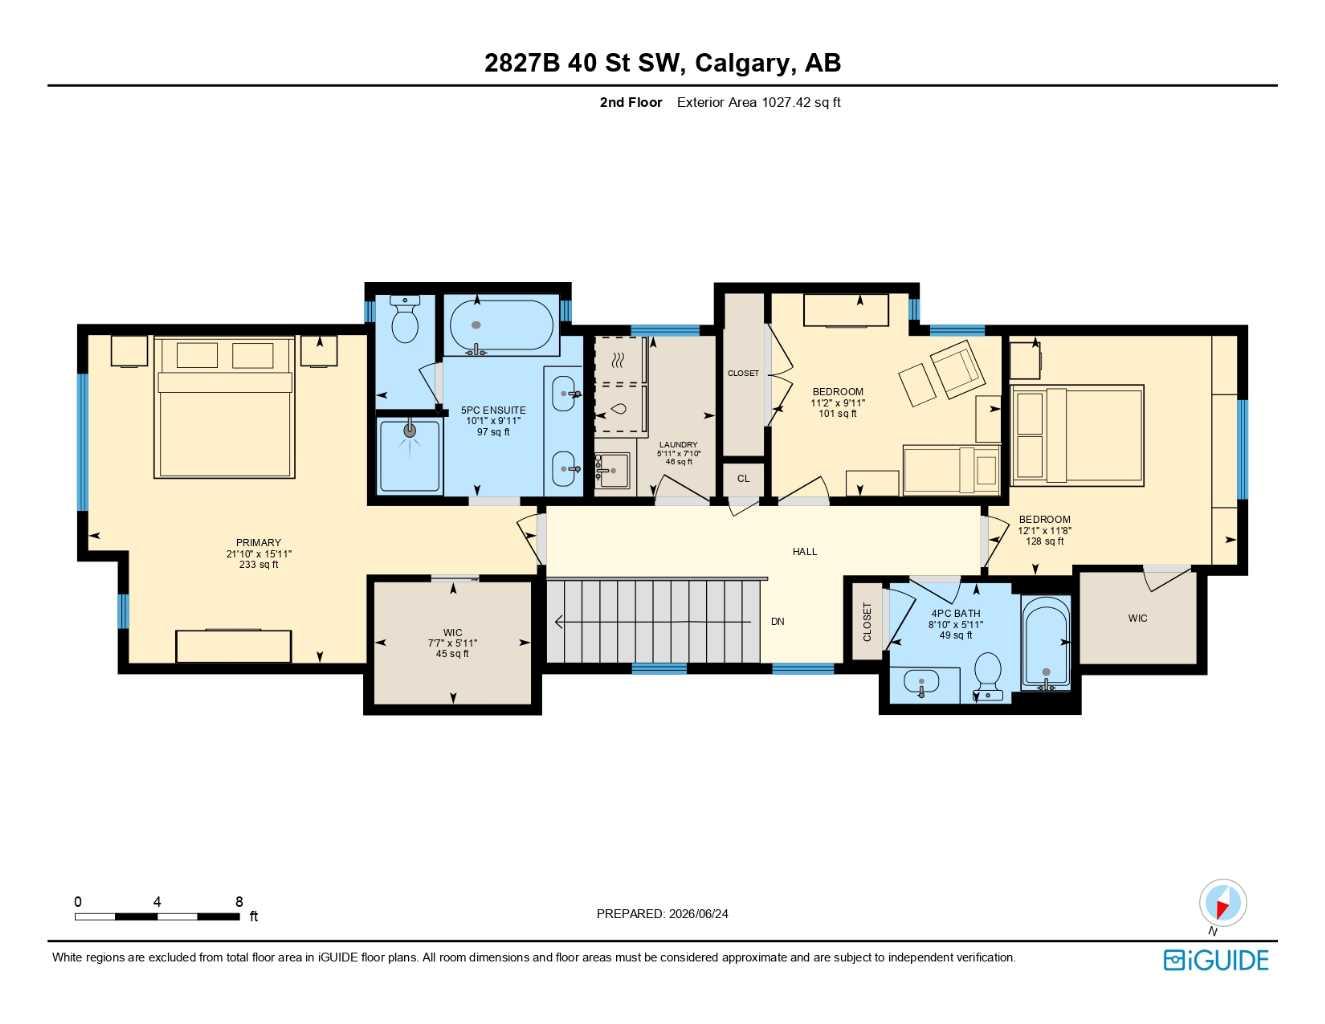
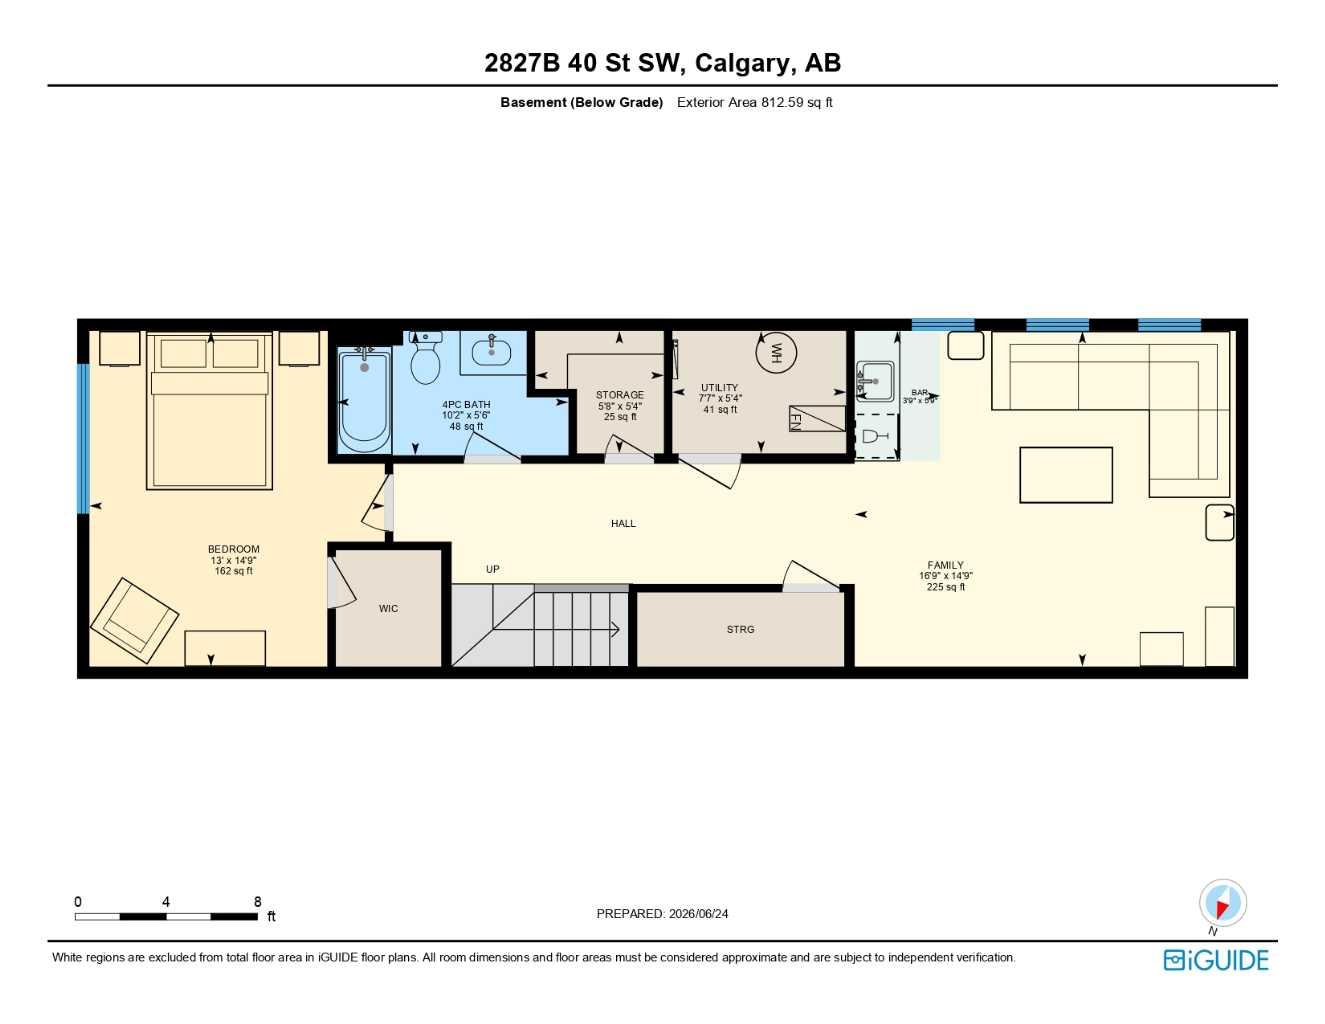
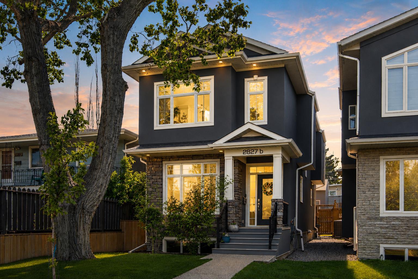
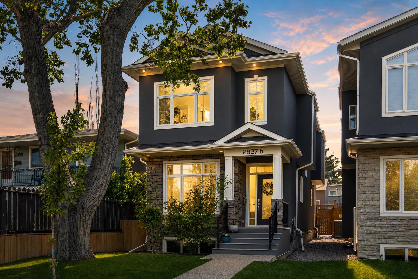
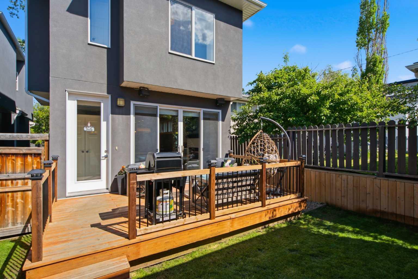
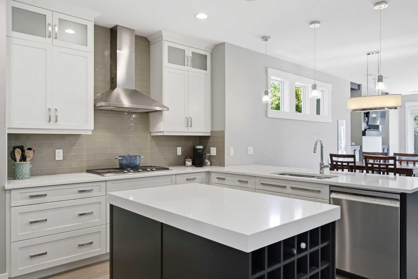
**Open House Sat and Sun 2-4p** Welcome to this beautifully maintained and extensively upgraded custom-built home, built in 2014, in the heart of Glenbrook, offering 2750 sq. ft. of developed living space and an exceptional inner-city lifestyle just minutes from downtown Calgary. Perfectly positioned on a quiet street with a sunny west-facing backyard, this thoughtfully designed two-storey home blends timeless finishes, quality craftsmanship, and modern conveniences. The main floor features 9-foot ceilings, a private front office with custom built-in shelving, and an open-concept layout centered around a chef-inspired kitchen with quartz countertops, a gas cooktop, built-in wall oven and microwave, pull-out pantry storage, extensive cabinetry, and a large island. The adjoining dining area and spacious living room feature a gas fireplace with custom built-ins and integrated in-ceiling speakers. Oversized patio doors open to the sunny west-facing backyard, complete with a custom deck featuring updated railings, a natural gas BBQ hookup, and outdoor speakers—perfect for entertaining. Upstairs, skylights and large staircase windows fill the home with natural light. The vaulted primary retreat offers custom blackout blinds, a walk-in closet, and a spa-inspired ensuite with dual vanities, a soaker tub, oversized tiled shower with tiled ceiling, private water closet, and skylight. Two additional bedrooms, including one with a walk-in closet, a full bathroom, upper laundry, and additional storage complete the upper level. The fully developed basement offers 9-foot ceilings, a large recreation room with integrated ceiling speakers, custom wet bar, fitness area, fourth bedroom with a walk-in closet, full bathroom, extensive storage, and rough-in for future in-floor heating. Recent upgrades include a new furnace, hot water tank, and humidifier (February 2026), professionally installed radon mitigation system (June 2026), updated deck railings, security system with Ring doorbell and ADT hardware (no subscription), and an EV charging station in the double detached garage. Additional highlights include central air conditioning, central vacuum, Hunter Douglas window coverings, built-in network cabling, walk-in closets at both the front and rear entrances, exceptional storage throughout, and a basement bar fridge included as-is. Ideally located in one of Calgary's most desirable west-side communities, Glenbrook offers quick access to downtown, Westbrook LRT, schools, parks, shopping, restaurants, and recreation. This is a rare opportunity to own a turnkey custom-built home where thoughtful design, quality construction, and modern upgrades come together beautifully.
| Street Address: | 2827B 40 Street SW |
| City: | Calgary |
| Province/State: | Alberta |
| Postal Code: | N/A |
| County/Parish: | Calgary |
| Subdivision: | Glenbrook |
| Country: | Canada |
| Latitude: | 51.02790598 |
| Longitude: | -114.14580478 |
| MLS® Number: | A2321565 |
| Price: | $995,000 |
| Property Area: | 1,938 Sq ft |
| Bedrooms: | 4 |
| Bathrooms Half: | 1 |
| Bathrooms Full: | 3 |
| Living Area: | 1,938 Sq ft |
| Building Area: | 0 Sq ft |
| Year Built: | 2013 |
| Listing Date: | Jun 26, 2026 |
| Garage Spaces: | 2 |
| Property Type: | Residential |
| Property Subtype: | Detached |
| MLS Status: | Active |
Additional Details
| Flooring: | N/A |
| Construction: | Stone,Stucco,Wood Frame |
| Parking: | Double Garage Detached |
| Appliances: | Built-In Oven,Central Air Conditioner,Dishwasher,Gas Cooktop,Microwave,Range Hood,Refrigerator,Window Coverings |
| Stories: | N/A |
| Zoning: | R-CG |
| Fireplace: | N/A |
| Amenities: | Park,Playground,Schools Nearby,Shopping Nearby,Sidewalks,Street Lights,Tennis Court(s) |
Utilities & Systems
| Heating: | Forced Air,Natural Gas |
| Cooling: | Central Air |
| Property Type | Residential |
| Building Type | Detached |
| Square Footage | 1,938 sqft |
| Community Name | Glenbrook |
| Subdivision Name | Glenbrook |
| Title | Fee Simple |
| Land Size | 2,992 sqft |
| Built in | 2013 |
| Annual Property Taxes | Contact listing agent |
| Parking Type | Garage |
| Time on MLS Listing | 46 days |
Bedrooms
| Above Grade | 3 |
Bathrooms
| Total | 4 |
| Partial | 1 |
Interior Features
| Appliances Included | Built-In Oven, Central Air Conditioner, Dishwasher, Gas Cooktop, Microwave, Range Hood, Refrigerator, Window Coverings |
| Flooring | Carpet, Ceramic Tile, Hardwood |
Building Features
| Features | Bar, Built-in Features, Central Vacuum, Chandelier, Closet Organizers, Double Vanity, High Ceilings, Kitchen Island, Open Floorplan, Recessed Lighting, Skylight(s), Soaking Tub, Stone Counters, Sump Pump(s), Vaulted Ceiling(s), Vinyl Windows, Walk-In Closet(s), Wired for Data, Wired for Sound |
| Construction Material | Stone, Stucco, Wood Frame |
| Structures | Deck |
Heating & Cooling
| Cooling | Central Air |
| Heating Type | Forced Air, Natural Gas |
Exterior Features
| Exterior Finish | Stone, Stucco, Wood Frame |
Neighbourhood Features
| Community Features | Park, Playground, Schools Nearby, Shopping Nearby, Sidewalks, Street Lights, Tennis Court(s) |
| Amenities Nearby | Park, Playground, Schools Nearby, Shopping Nearby, Sidewalks, Street Lights, Tennis Court(s) |
Parking
| Parking Type | Garage |
| Total Parking Spaces | 2 |
Interior Size
| Total Finished Area: | 1,938 sq ft |
| Total Finished Area (Metric): | 180.04 sq m |
| Main Level: | 911 sq ft |
| Upper Level: | 1,027 sq ft |
| Below Grade: | 813 sq ft |
Room Count
| Bedrooms: | 4 |
| Bathrooms: | 4 |
| Full Bathrooms: | 3 |
| Half Bathrooms: | 1 |
| Rooms Above Grade: | 7 |
Lot Information
| Lot Size: | 2,992 sq ft |
| Lot Size (Acres): | 0.07 acres |
| Frontage: | 25 ft |
Legal
| Legal Description: | 1313281;29;29 |
| Title to Land: | Fee Simple |
- Bar
- Built-in Features
- Central Vacuum
- Chandelier
- Closet Organizers
- Double Vanity
- High Ceilings
- Kitchen Island
- Open Floorplan
- Recessed Lighting
- Skylight(s)
- Soaking Tub
- Stone Counters
- Sump Pump(s)
- Vaulted Ceiling(s)
- Vinyl Windows
- Walk-In Closet(s)
- Wired for Data
- Wired for Sound
- BBQ gas line
- Garden
- Built-In Oven
- Central Air Conditioner
- Dishwasher
- Gas Cooktop
- Microwave
- Range Hood
- Refrigerator
- Window Coverings
- Full
- Park
- Playground
- Schools Nearby
- Shopping Nearby
- Sidewalks
- Street Lights
- Tennis Court(s)
- Stone
- Stucco
- Wood Frame
- Gas
- Living Room
- Mantle
- Poured Concrete
- Back Lane
- Back Yard
- Front Yard
- Rectangular Lot
- Double Garage Detached
- Deck
Floor plan information is not available for this property.
Monthly Payment Breakdown
Loading Walk Score...
What's Nearby?
Powered by Yelp
REALTOR® Details
Noah Miller
- (403) 465-1133
- [email protected]
- Royal LePage Benchmark