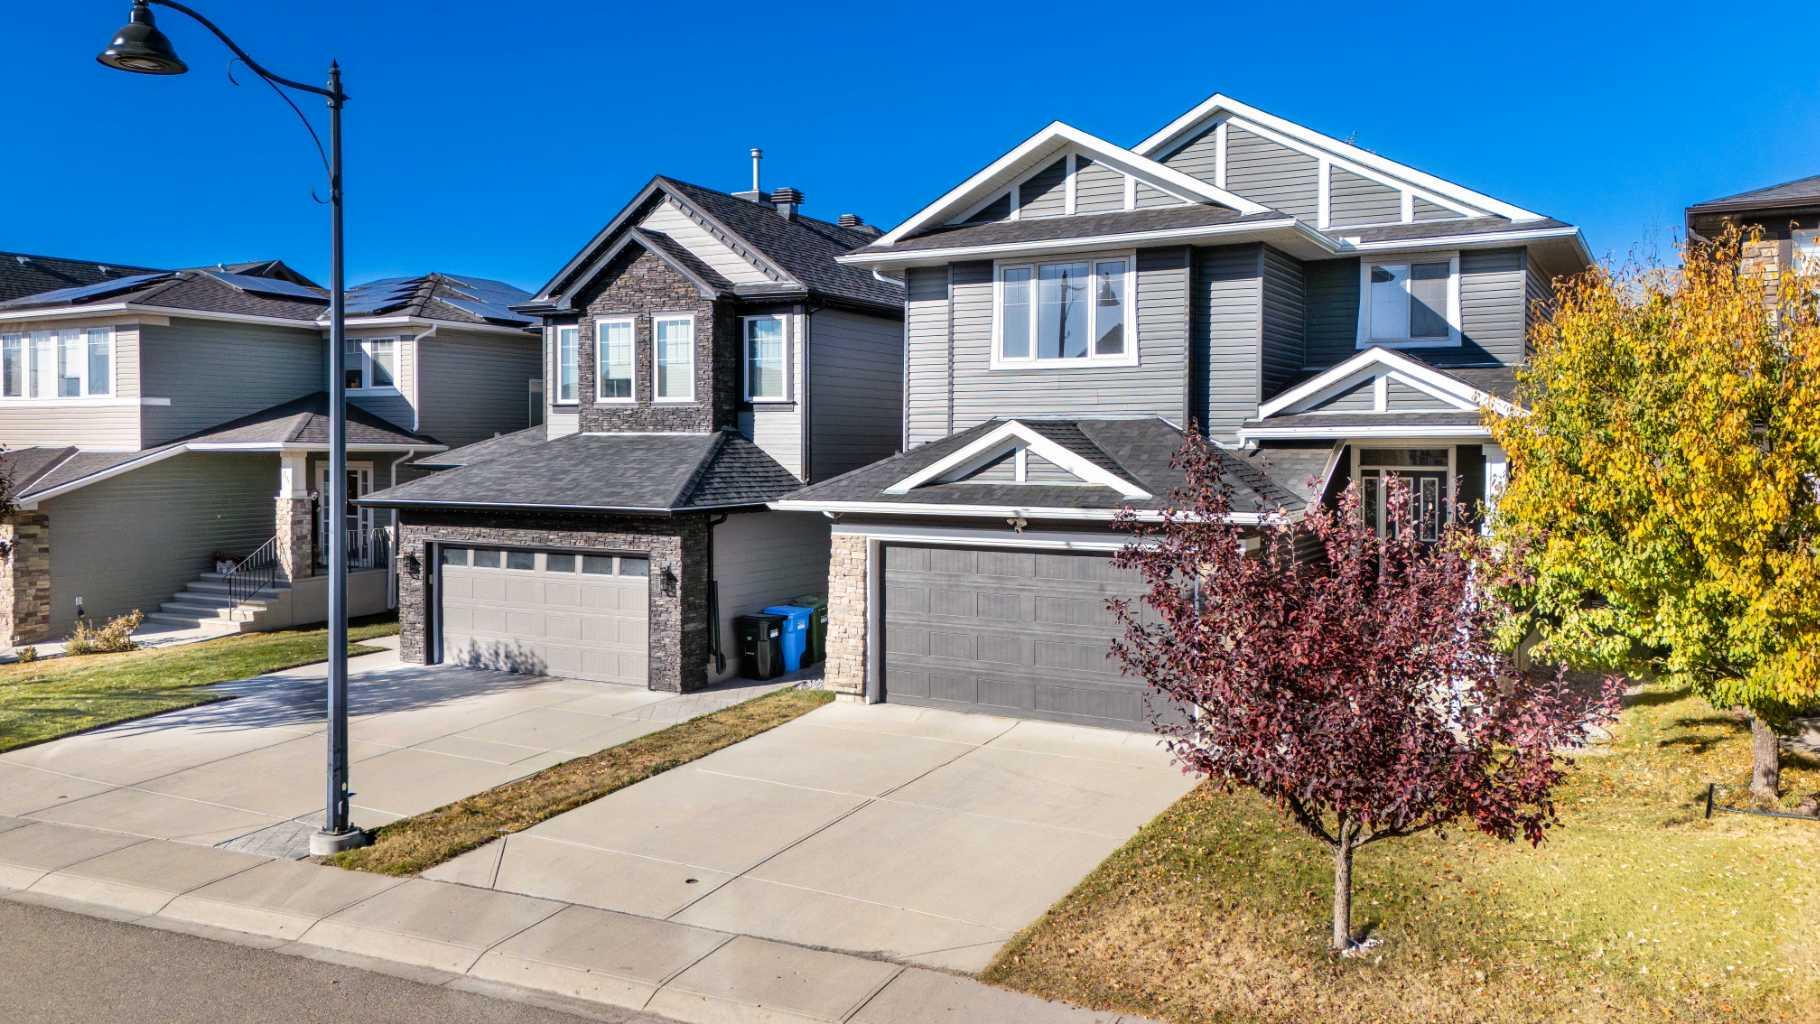
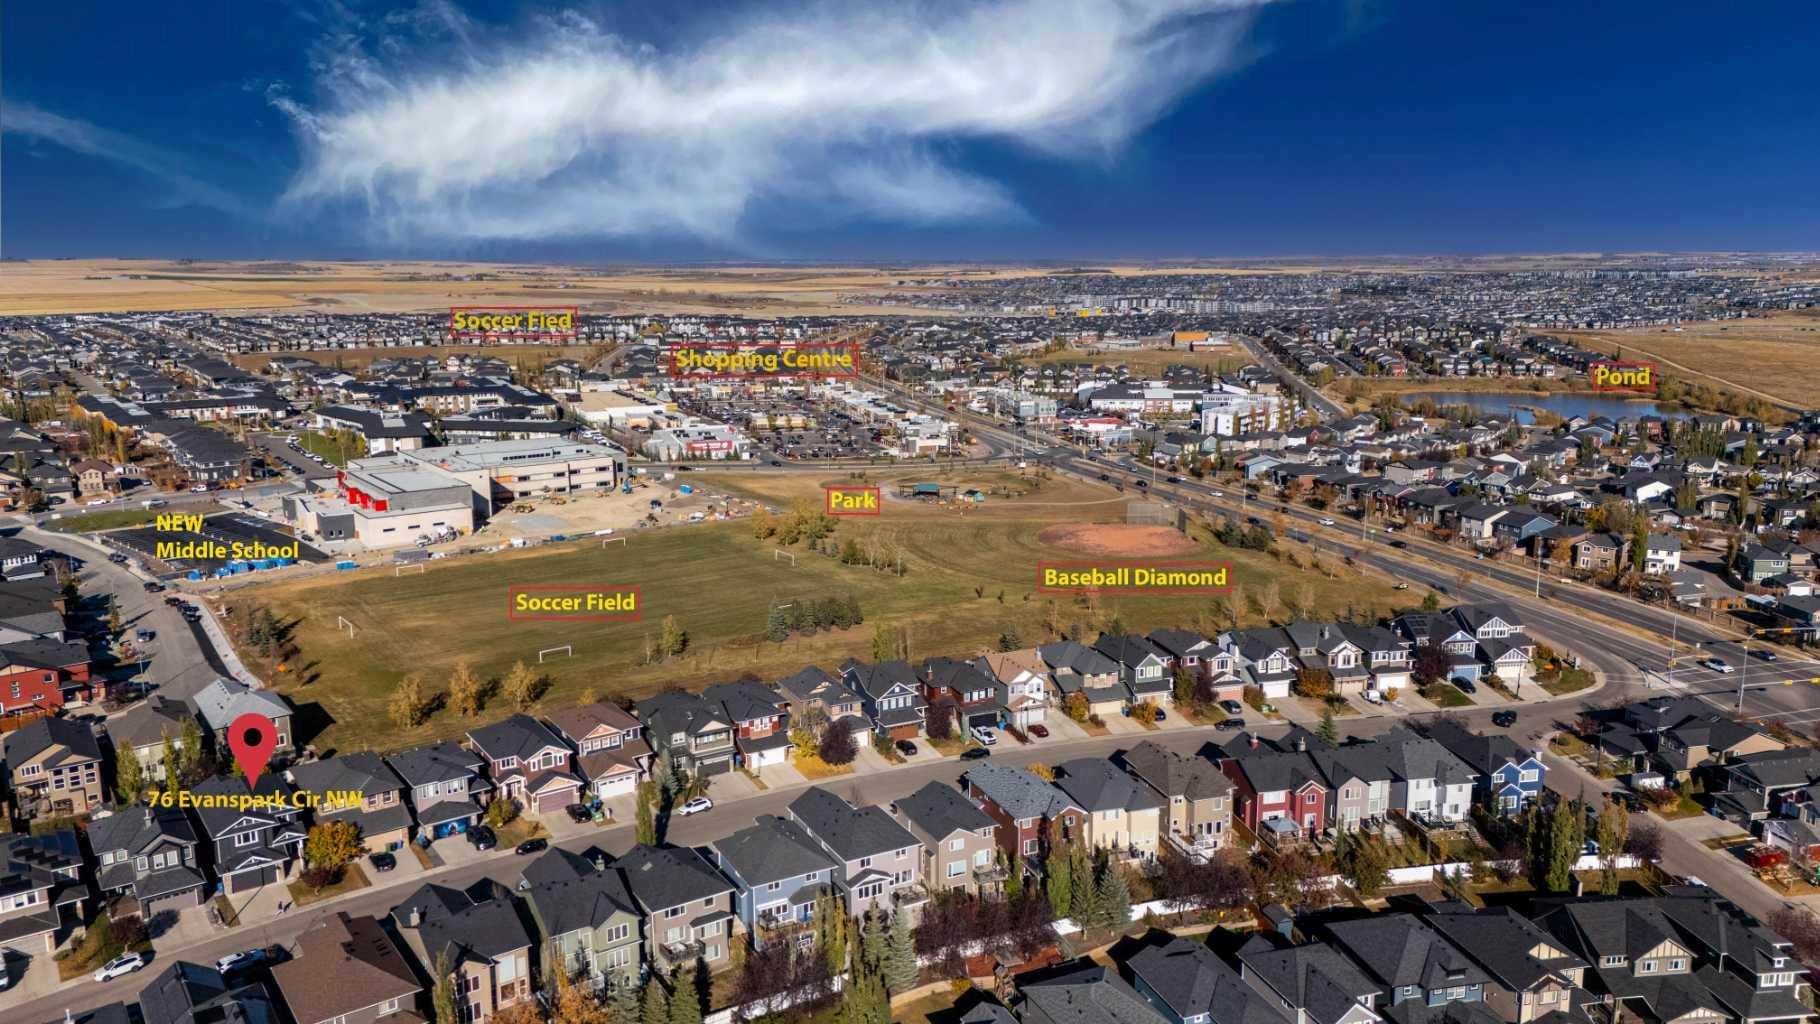
76 Evanspark Circle NW, Calgary, Alberta
Residential For Sale in Calgary, Alberta
$797,000
-
Property Type
 Residential
-
Bedrooms
 5
5
-
Bath
 4
4
-
Garage
 2
2
-
Sq Ft
 2,481
2,481
-
Year Built
 2009
2009
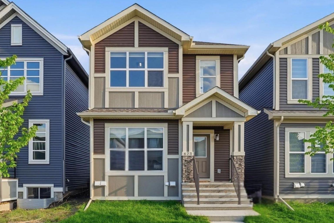
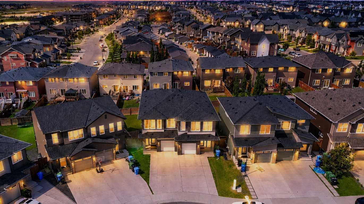
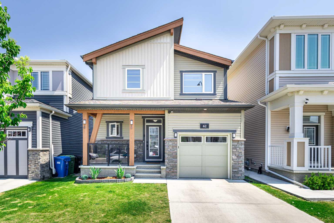
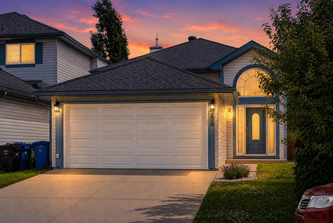
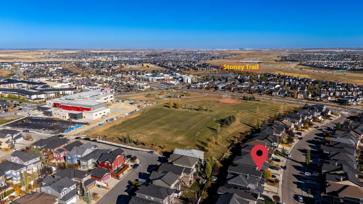
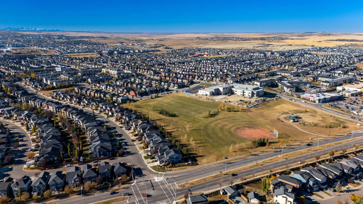
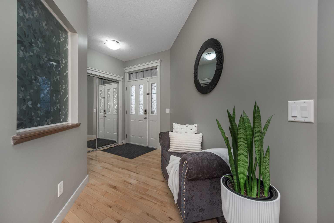
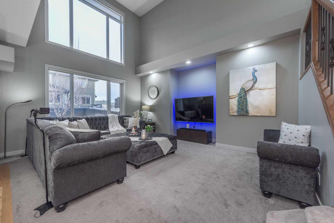
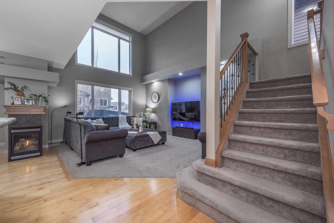
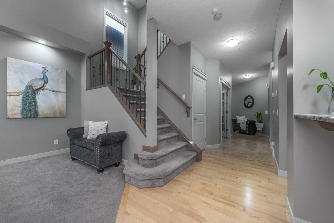
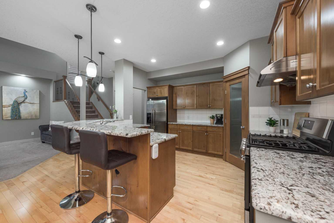
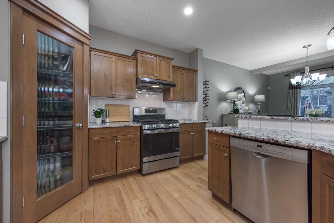
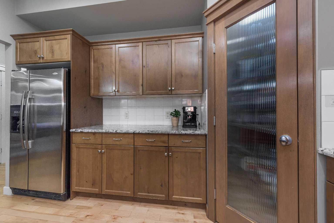
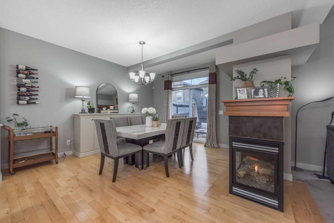
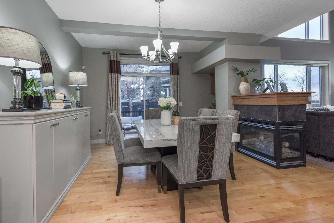
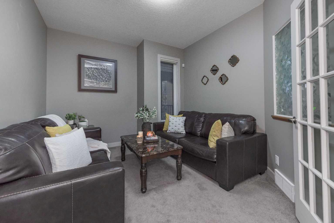
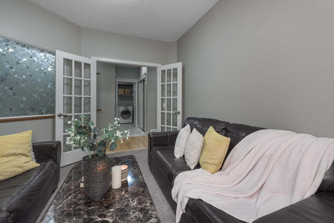
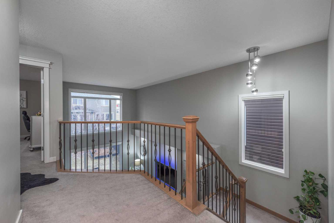
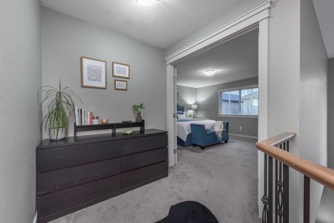
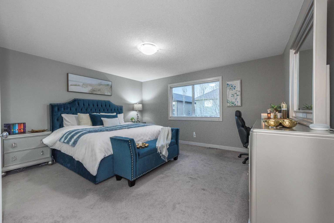
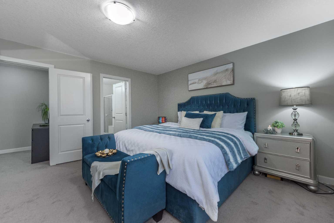
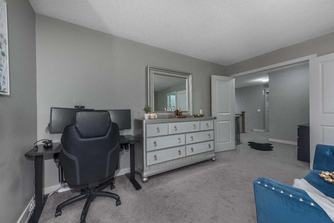
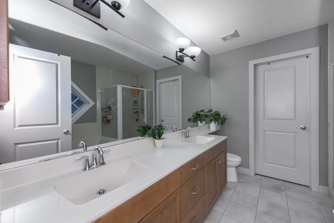
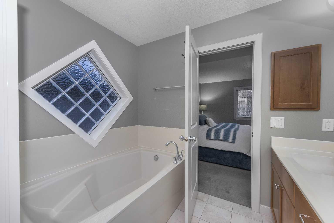
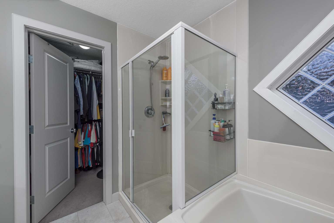
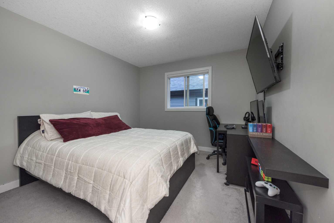
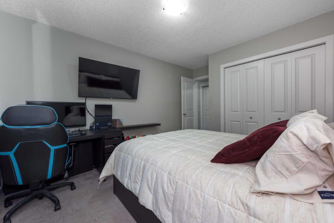
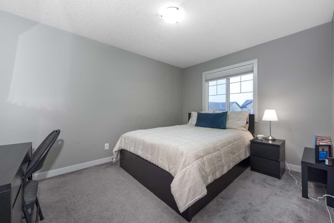
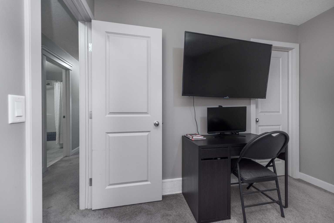
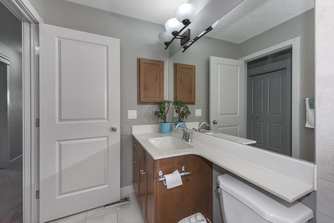
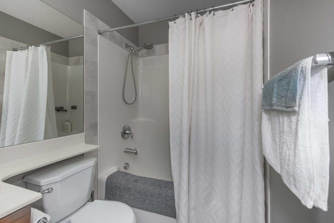
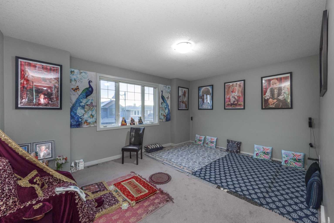
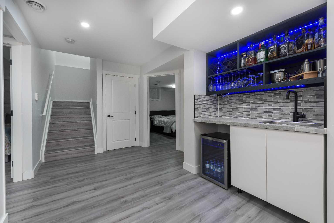
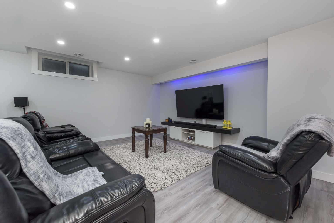
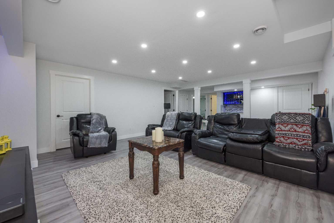
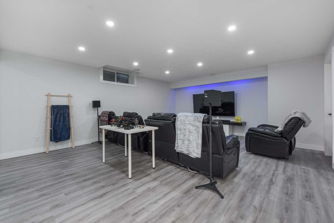
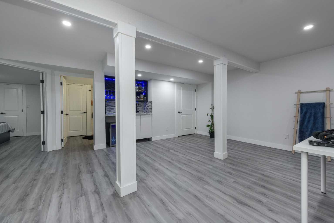
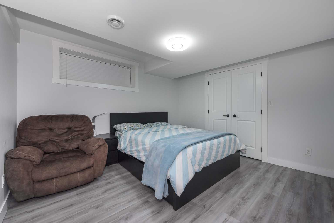
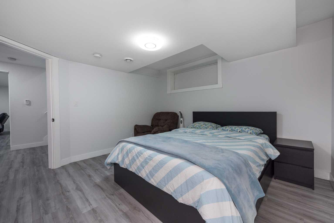
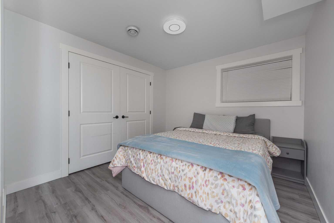
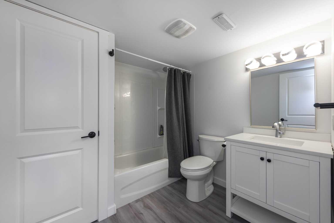
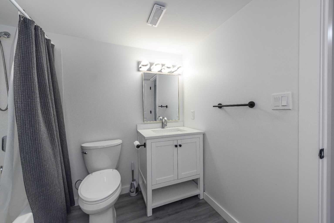
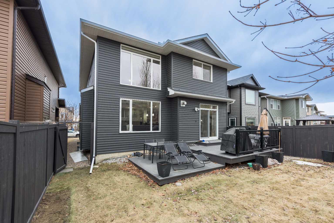
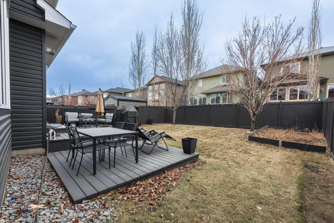
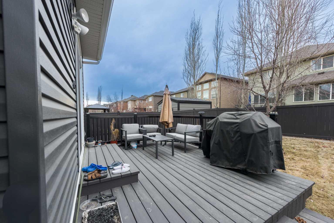
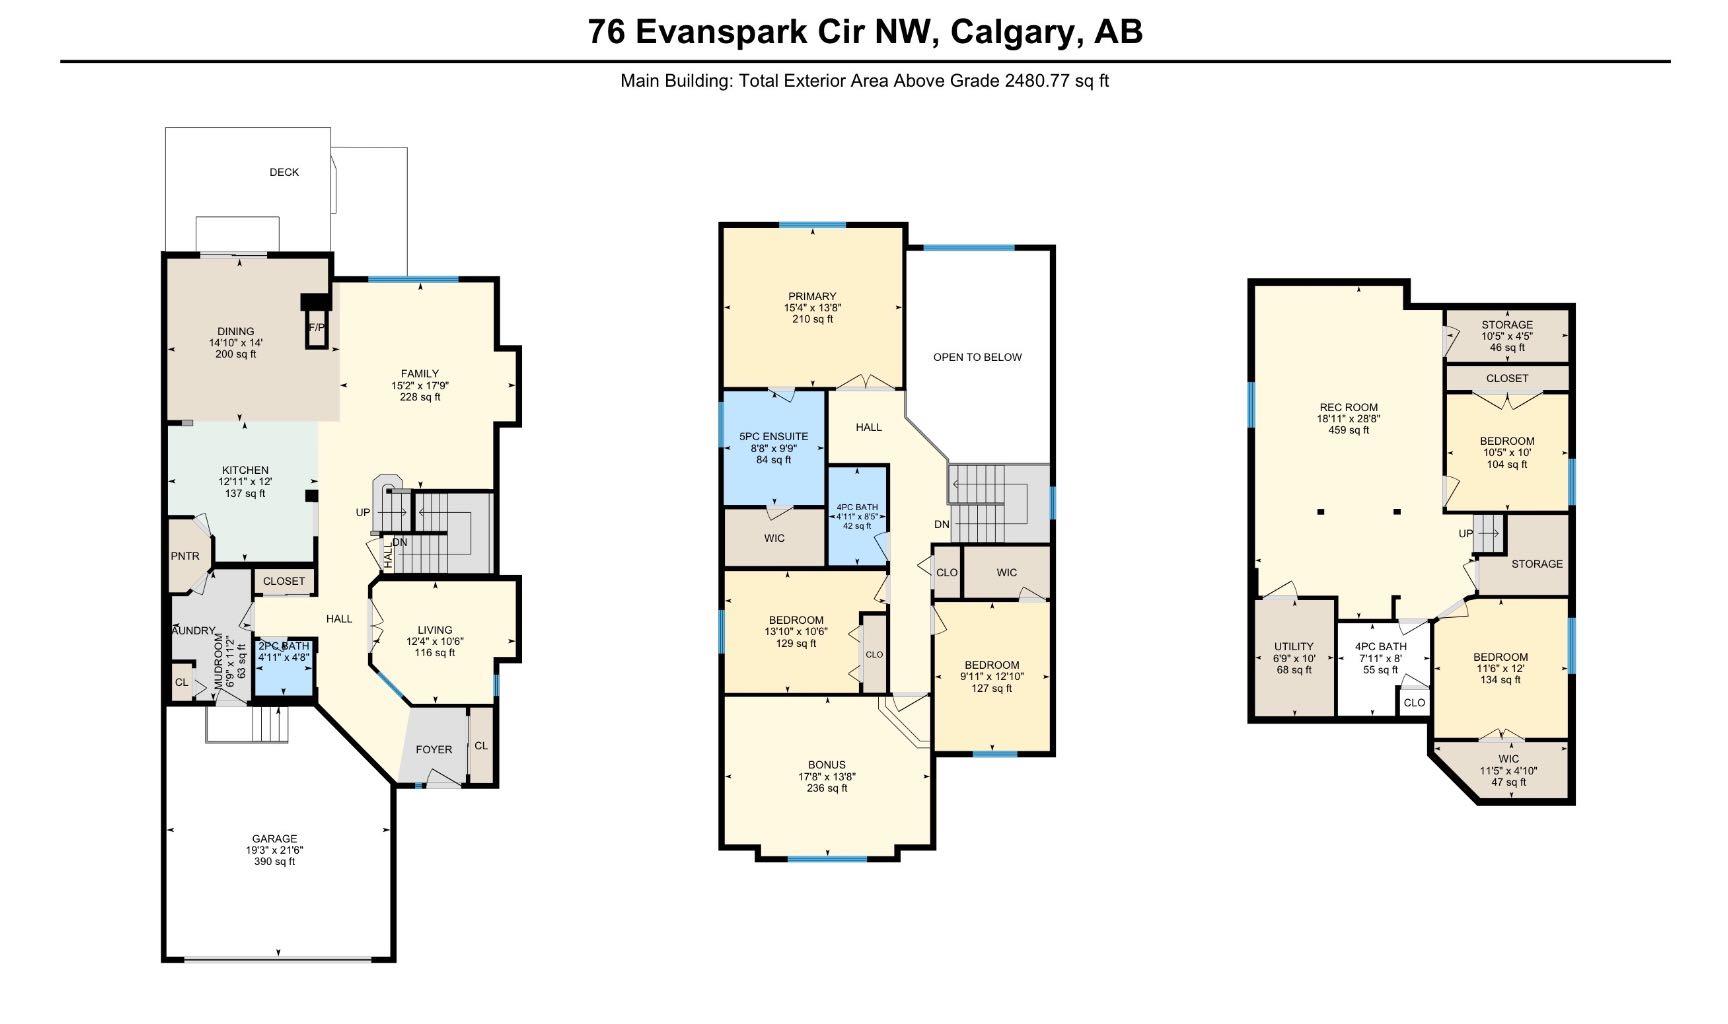
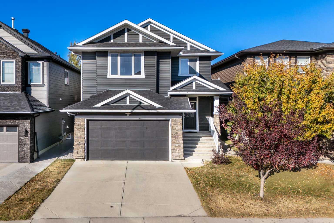
OPEN HOUSE BETEWEEN 3-5PM ON SAT AUG 15. OVER 3,500 SQ FT OF DEVELOPED LIVING SPACE | 5 BEDROOMS | 18-FT OPEN-TO-BELOW LIVING ROOM | FULLY PERMITTED FINISHED BASEMENT | MAJOR RECENT UPGRADES(INCLUDING SIDING, SHINGLES, FURNACE AND WATER TANK) | STEPS TO THE NEW MIDDLE SCHOOL OPENING THIS SEPTEMBER. Welcome to this beautifully upgraded family home in the highly sought-after community of Evanston, ideally located within walking distance to parks, schools, shopping, transit, and offering quick access to Stoney Trail. Offering an exceptional blend of space, style, and functionality, this impressive residence features a bright open-concept layout with rich hardwood flooring, 9-foot ceilings, and a spectacular living room with soaring 18-foot open-to-below ceilings and a dramatic wall of windows that floods the home with natural light. The chef-inspired kitchen is designed for both everyday living and entertaining, featuring maple cabinetry, granite countertops, a large central island, walk-through pantry, and upgraded appliances including a Bosch dishwasher, modern hood fan, and newer gas range. A private main-floor office with French doors provides the perfect work-from-home space, while the convenient mudroom and laundry area add to the home’s everyday functionality. Upstairs, the bright south-facing bonus room with upgraded 9-foot ceilings offers a versatile space for the entire family. The spacious primary retreat features a walk-in closet and a spa-inspired ensuite complete with dual vanities, a deep soaker tub, and separate shower. Two additional generously sized bedrooms and a full bathroom complete the upper level. The recently completed, fully permitted basement significantly expands the living space, offering two additional bedrooms, a full bathroom, a large recreation area, and plenty of storage—perfect for a growing family, guests, or additional living space. Major recent upgrades include the roof, siding, eavestroughs, downspouts, furnace, and hot water tank, offering exceptional value and added peace of mind. Step outside to the fully landscaped and fenced backyard, complete with a beautiful two-tiered deck—an ideal setting for relaxing, entertaining, and enjoying the outdoors. With over 3,500 sq ft of developed living space, five bedrooms, a fully permitted basement, impressive upgrades, and a location just steps from the new middle school opening this September, this exceptional Evanston home offers the space, lifestyle, and long-term value your family has been waiting for.
| Street Address: | 76 Evanspark Circle NW |
| City: | Calgary |
| Province/State: | Alberta |
| Postal Code: | N/A |
| County/Parish: | Calgary |
| Subdivision: | Evanston |
| Country: | Canada |
| Latitude: | 51.17154384 |
| Longitude: | -114.11311087 |
| MLS® Number: | A2336953 |
| Price: | $797,000 |
| Property Area: | 2,481 Sq ft |
| Bedrooms: | 5 |
| Bathrooms Half: | 1 |
| Bathrooms Full: | 3 |
| Living Area: | 2,481 Sq ft |
| Building Area: | 0 Sq ft |
| Year Built: | 2009 |
| Listing Date: | Aug 12, 2026 |
| Garage Spaces: | 2 |
| Property Type: | Residential |
| Property Subtype: | Detached |
| MLS Status: | Active |
Additional Details
| Flooring: | N/A |
| Construction: | Concrete,Stone,Vinyl Siding,Wood Frame |
| Parking: | Double Garage Attached,Front Drive,Garage Door Opener |
| Appliances: | Bar Fridge,Dishwasher,Dryer,Garage Control(s),Gas Range,Refrigerator,Washer,Window Coverings |
| Stories: | N/A |
| Zoning: | R-G |
| Fireplace: | N/A |
| Amenities: | Park,Playground,Pond,Schools Nearby,Shopping Nearby |
Utilities & Systems
| Heating: | Forced Air |
| Cooling: | None |
| Property Type | Residential |
| Building Type | Detached |
| Square Footage | 2,481 sqft |
| Community Name | Evanston |
| Subdivision Name | Evanston |
| Title | Fee Simple |
| Land Size | 4,424 sqft |
| Built in | 2009 |
| Annual Property Taxes | Contact listing agent |
| Parking Type | Garage |
Bedrooms
| Above Grade | 3 |
Bathrooms
| Total | 4 |
| Partial | 1 |
Interior Features
| Appliances Included | Bar Fridge, Dishwasher, Dryer, Garage Control(s), Gas Range, Refrigerator, Washer, Window Coverings |
| Flooring | Carpet, Ceramic Tile, Hardwood, Vinyl Plank |
Building Features
| Features | Breakfast Bar, Double Vanity, French Door, Granite Counters, High Ceilings, Kitchen Island, Open Floorplan, Pantry, Vinyl Windows, Walk-In Closet(s), Wet Bar |
| Construction Material | Concrete, Stone, Vinyl Siding, Wood Frame |
| Structures | Deck |
Heating & Cooling
| Cooling | None |
| Heating Type | Forced Air |
Exterior Features
| Exterior Finish | Concrete, Stone, Vinyl Siding, Wood Frame |
Neighbourhood Features
| Community Features | Park, Playground, Pond, Schools Nearby, Shopping Nearby |
| Amenities Nearby | Park, Playground, Pond, Schools Nearby, Shopping Nearby |
Parking
| Parking Type | Garage |
| Total Parking Spaces | 2 |
Interior Size
| Total Finished Area: | 2,481 sq ft |
| Total Finished Area (Metric): | 230.47 sq m |
| Main Level: | 1,220 sq ft |
| Upper Level: | 1,261 sq ft |
| Below Grade: | 1,070 sq ft |
Room Count
| Bedrooms: | 5 |
| Bathrooms: | 4 |
| Full Bathrooms: | 3 |
| Half Bathrooms: | 1 |
| Rooms Above Grade: | 8 |
Lot Information
| Lot Size: | 4,424 sq ft |
| Lot Size (Acres): | 0.10 acres |
| Frontage: | 38 ft |
Legal
| Legal Description: | 0713223;32;19 |
| Title to Land: | Fee Simple |
- Breakfast Bar
- Double Vanity
- French Door
- Granite Counters
- High Ceilings
- Kitchen Island
- Open Floorplan
- Pantry
- Vinyl Windows
- Walk-In Closet(s)
- Wet Bar
- Private Yard
- Bar Fridge
- Dishwasher
- Dryer
- Garage Control(s)
- Gas Range
- Refrigerator
- Washer
- Window Coverings
- Full
- Park
- Playground
- Pond
- Schools Nearby
- Shopping Nearby
- Concrete
- Stone
- Vinyl Siding
- Wood Frame
- Dining Room
- Gas
- Living Room
- Three-Sided
- Poured Concrete
- Back Yard
- Front Yard
- Interior Lot
- Irregular Lot
- Double Garage Attached
- Front Drive
- Garage Door Opener
- Deck
Floor plan information is not available for this property.
Monthly Payment Breakdown
Loading Walk Score...
What's Nearby?
Powered by Yelp
REALTOR® Details
Harkanwal Sidhu
- (403) 689-2345
- [email protected]
- RE/MAX Complete Realty