3409 2 Street NW, Calgary, Alberta
Residential For Sale in Calgary, Alberta
$799,000
-
Property Type
 Residential
-
Bedrooms
 5
5
-
Bath
 4
4
-
Garage
 2
2
-
Sq Ft
 1,857
1,857
-
Year Built
 2003
2003
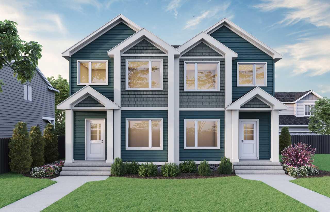
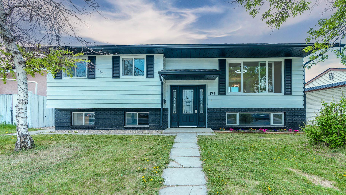
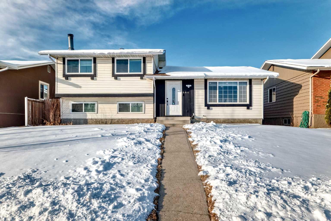
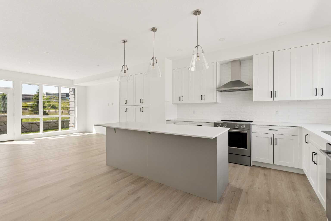
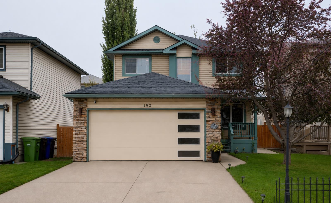
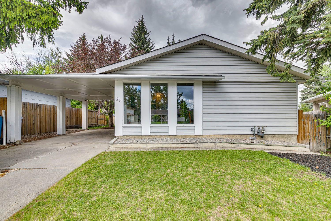
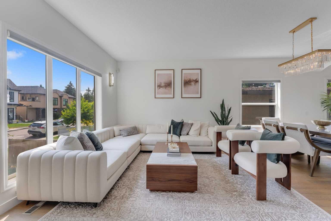
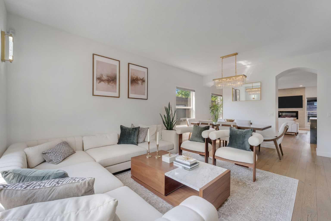
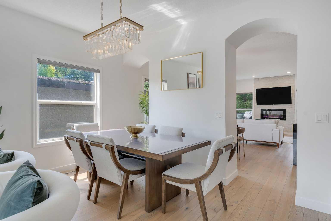
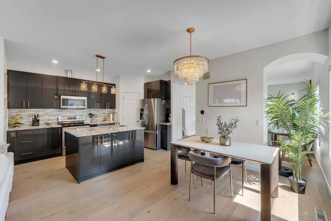
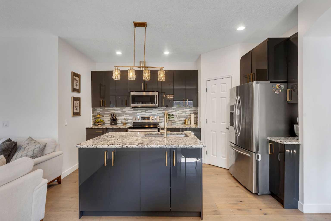
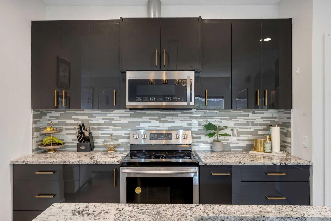
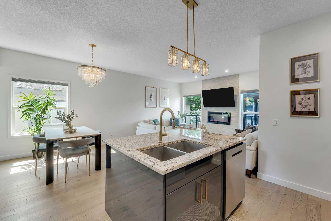
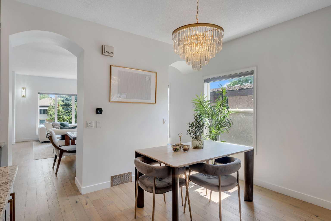
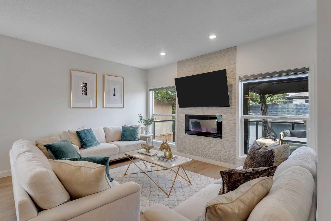
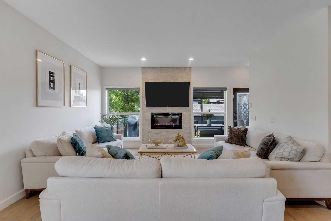
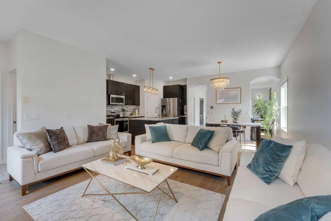
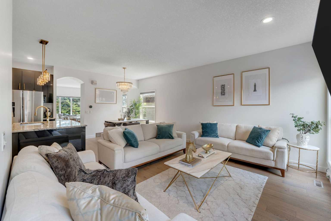
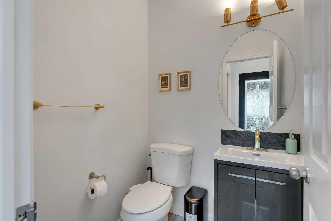
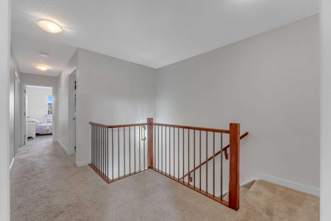
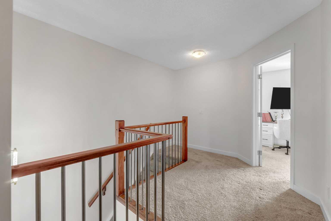
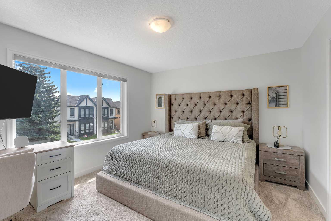
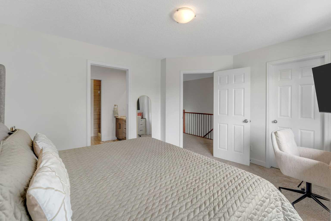
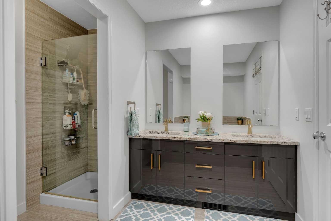
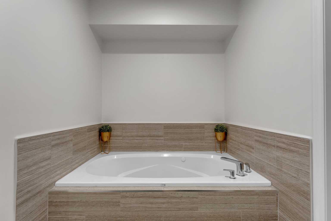
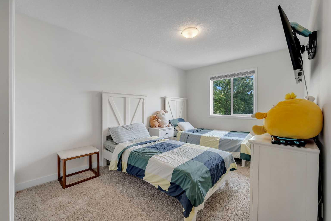
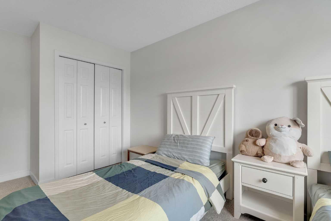
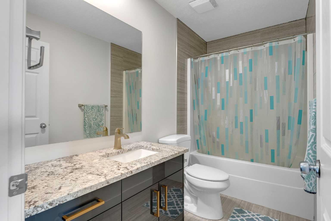
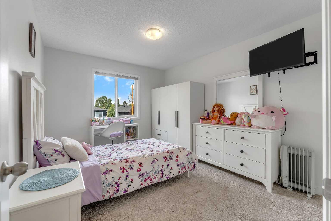
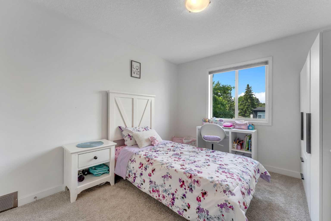
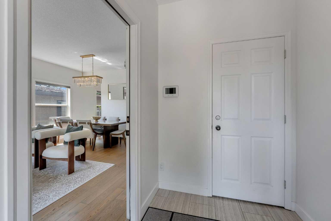
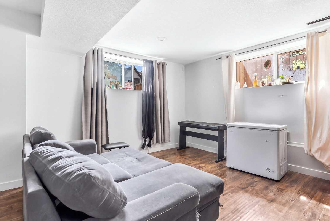
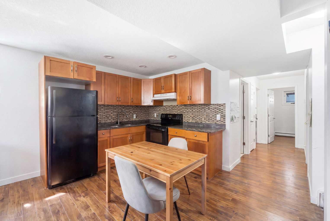
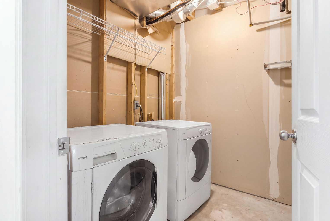
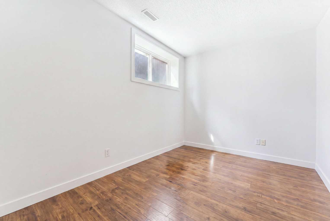
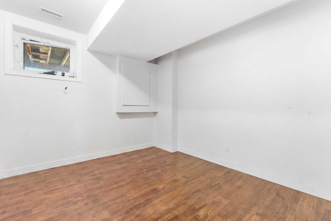
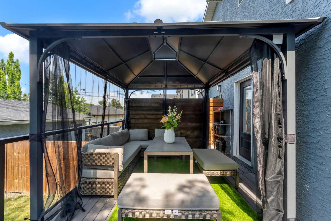
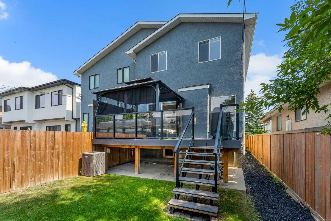
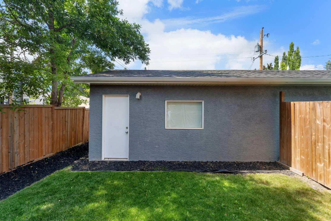
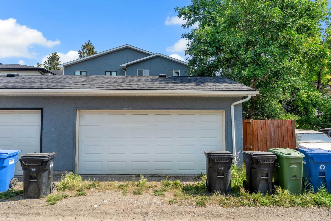
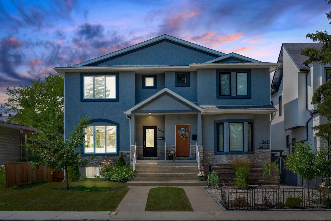
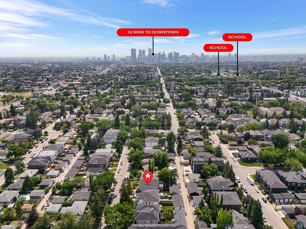
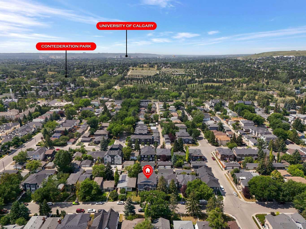
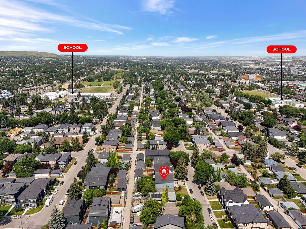
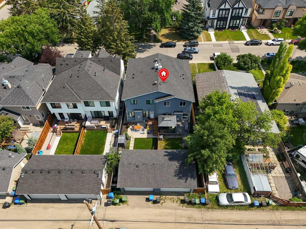
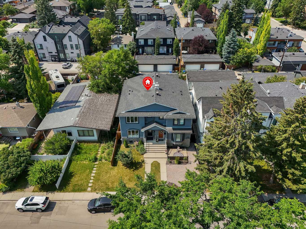
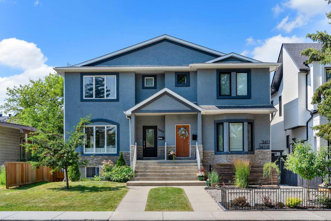
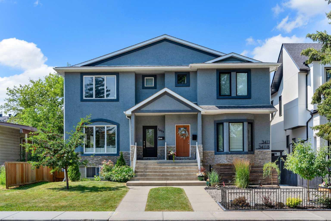
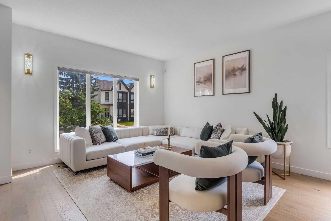
WELCOME to this BEAUTIFULLY UPDATED inner-city home in the highly sought-after community of HIGHLAND PARK! Offering 1,824 SQ.FT. ABOVE GRADE plus a FULLY DEVELOPED LEGAL BASEMENT SUITE, this property is perfect for homeowners looking for additional income or multi-generational living. The LEGAL SUITE features 2 SPACIOUS BEDROOMS, a FULL KITCHEN, SEPARATE LAUNDRY and its own private living space. Upstairs offers 3 generous bedrooms, bright open living areas and tasteful updates throughout, creating a warm and inviting place to call home. Enjoy CENTRAL AIR CONDITIONING for year-round comfort and a DOUBLE DETACHED GARAGE for secure parking and extra storage. Situated on a quiet street just minutes from CONFEDERATION PARK, TUXEDO PARK, downtown Calgary, SAIT, the University of Calgary, Foothills Hospital, schools, shopping, restaurants, transit and major commuter routes including Centre Street and Deerfoot Trail. Whether you’re searching for a family home, an investment property, or a mortgage helper, this move-in ready property offers LOCATION, VERSATILITY and EXCEPTIONAL VALUE in one of Calgary’s most desirable inner-city communities.
| Street Address: | 3409 2 Street NW |
| City: | Calgary |
| Province/State: | Alberta |
| Postal Code: | N/A |
| County/Parish: | Calgary |
| Subdivision: | Highland Park |
| Country: | Canada |
| Latitude: | 51.08266500 |
| Longitude: | -114.06707220 |
| MLS® Number: | A2334660 |
| Price: | $799,000 |
| Property Area: | 1,857 Sq ft |
| Bedrooms: | 5 |
| Bathrooms Half: | 1 |
| Bathrooms Full: | 3 |
| Living Area: | 1,857 Sq ft |
| Building Area: | 0 Sq ft |
| Year Built: | 2003 |
| Listing Date: | Aug 06, 2026 |
| Garage Spaces: | 2 |
| Property Type: | Residential |
| Property Subtype: | Semi Detached (Half Duplex) |
| MLS Status: | Active |
Additional Details
| Flooring: | N/A |
| Construction: | Stone,Stucco,Wood Frame,Wood Siding |
| Parking: | Double Garage Detached |
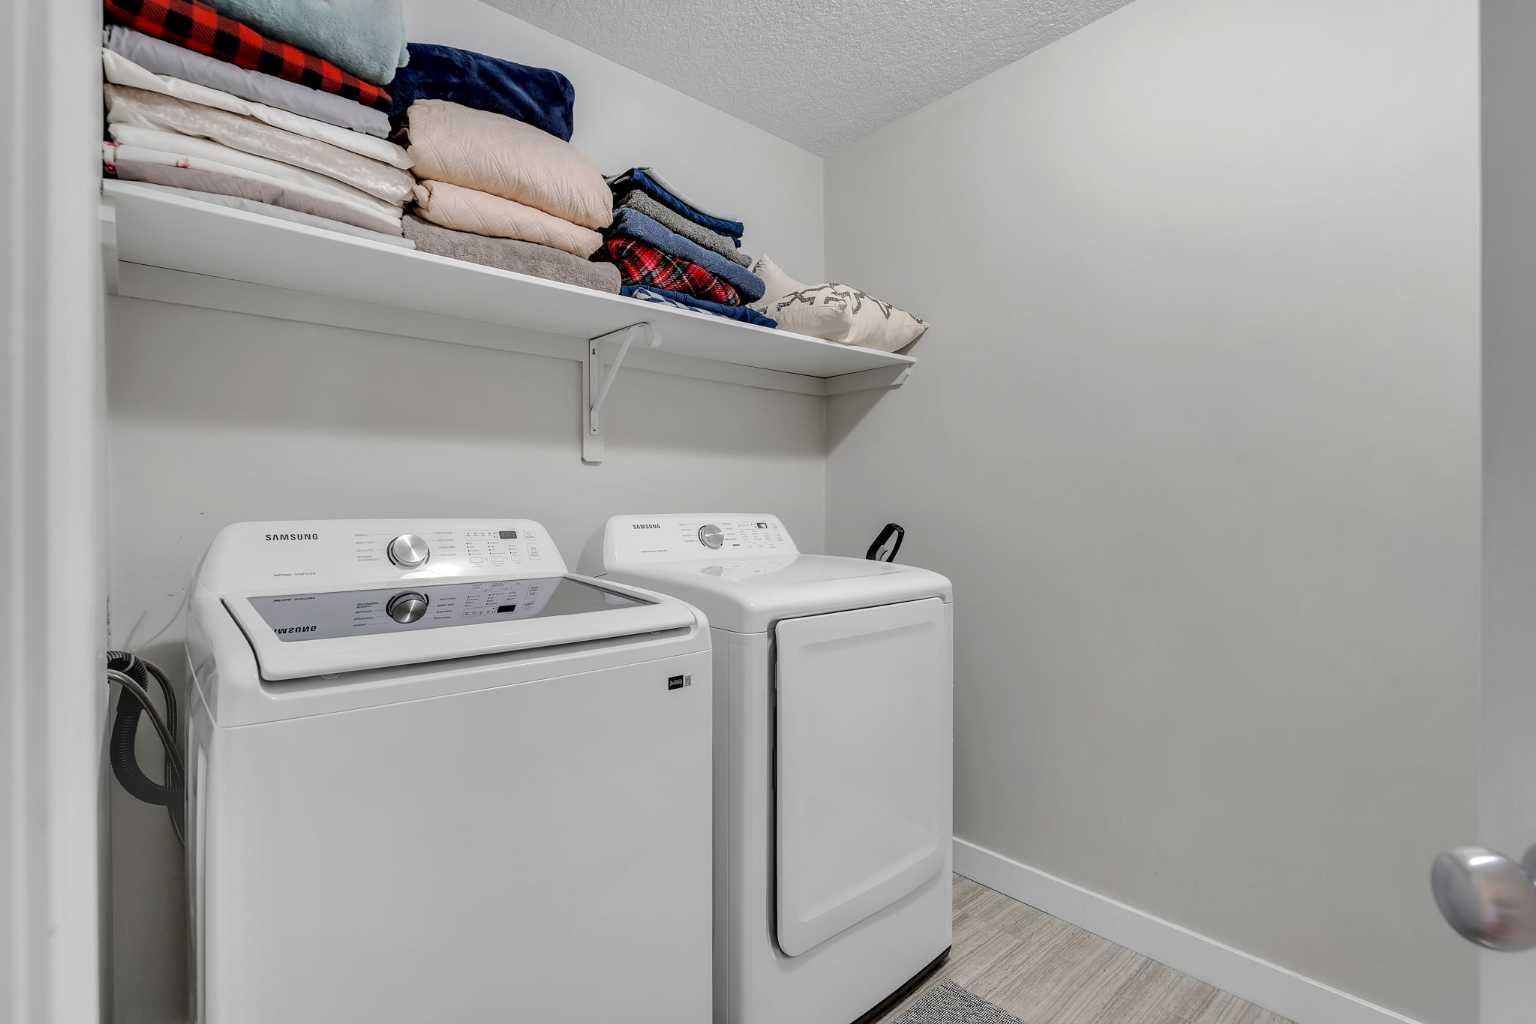
| Appliances: | Dishwasher,Electric Stove,Garage Control(s),Range Hood,Refrigerator,Washer/Dryer |
| Stories: | N/A |
| Zoning: | R-CG |
| Fireplace: | N/A |
| Amenities: | Park,Playground,Schools Nearby,Shopping Nearby,Sidewalks |
Utilities & Systems
| Heating: | Forced Air,Natural Gas |
| Cooling: | Central Air |
| Property Type | Residential |
| Building Type | Semi Detached (Half Duplex) |
| Square Footage | 1,857 sqft |
| Community Name | Highland Park |
| Subdivision Name | Highland Park |
| Title | Fee Simple |
| Land Size | 3,013 sqft |
| Built in | 2003 |
| Annual Property Taxes | Contact listing agent |
| Parking Type | Garage |
| Time on MLS Listing | 2 days |
Bedrooms
| Above Grade | 3 |
Bathrooms
| Total | 4 |
| Partial | 1 |
Interior Features
| Appliances Included | Dishwasher, Electric Stove, Garage Control(s), Range Hood, Refrigerator, Washer/Dryer |
| Flooring | Carpet, Ceramic Tile, Hardwood, Laminate |
Building Features
| Features | No Animal Home, No Smoking Home, Walk-In Closet(s) |
| Construction Material | Stone, Stucco, Wood Frame, Wood Siding |
| Structures | Deck |
Heating & Cooling
| Cooling | Central Air |
| Heating Type | Forced Air, Natural Gas |
Exterior Features
| Exterior Finish | Stone, Stucco, Wood Frame, Wood Siding |
Neighbourhood Features
| Community Features | Park, Playground, Schools Nearby, Shopping Nearby, Sidewalks |
| Amenities Nearby | Park, Playground, Schools Nearby, Shopping Nearby, Sidewalks |
Parking
| Parking Type | Garage |
| Total Parking Spaces | 4 |
Interior Size
| Total Finished Area: | 1,857 sq ft |
| Total Finished Area (Metric): | 172.48 sq m |
| Main Level: | 921 sq ft |
| Upper Level: | 953 sq ft |
| Below Grade: | 868 sq ft |
Room Count
| Bedrooms: | 5 |
| Bathrooms: | 4 |
| Full Bathrooms: | 3 |
| Half Bathrooms: | 1 |
| Rooms Above Grade: | 8 |
Lot Information
| Lot Size: | 3,013 sq ft |
| Lot Size (Acres): | 0.07 acres |
| Frontage: | 919 ft |
Legal
| Legal Description: | 3674S;6;31 |
| Title to Land: | Fee Simple |
- No Animal Home
- No Smoking Home
- Walk-In Closet(s)
- Private Yard
- Dishwasher
- Electric Stove
- Garage Control(s)
- Range Hood
- Refrigerator
- Washer/Dryer
- Full
- Park
- Playground
- Schools Nearby
- Shopping Nearby
- Sidewalks
- Stone
- Stucco
- Wood Frame
- Wood Siding
- Electric
- Poured Concrete
- Back Lane
- Back Yard
- Rectangular Lot
- Double Garage Detached
- Deck
Floor plan information is not available for this property.
Monthly Payment Breakdown
Loading Walk Score...
What's Nearby?
Powered by Yelp
REALTOR® Details
Suha Kordi
- (587) 998-4278
- [email protected]
- Century 21 Bravo Realty