236 Parkmere Court , Chestermere, Alberta
Residential For Sale in Chestermere, Alberta
$924,900
-
Property Type
 Residential
-
Bedrooms
 7
7
-
Bath
 4
4
-
Garage
 2
2
-
Sq Ft
 2,982
2,982
-
Year Built
 2007
2007
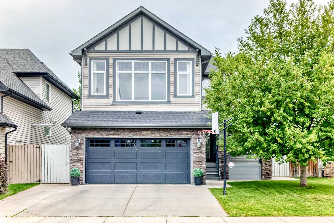
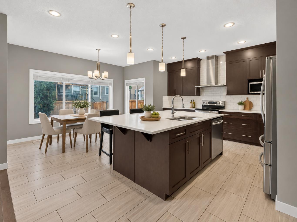
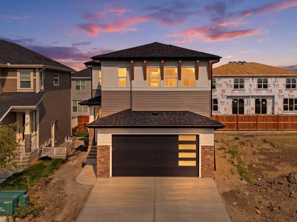
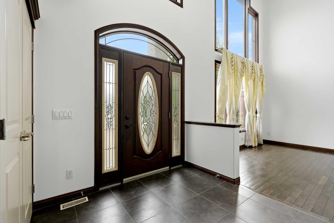
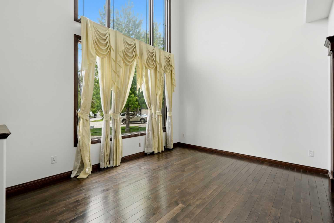
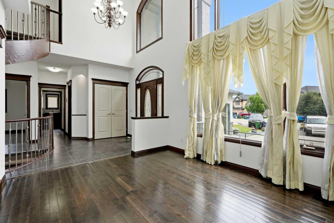
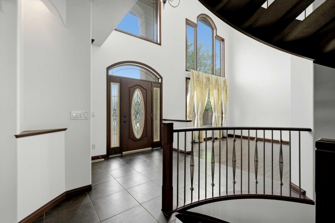
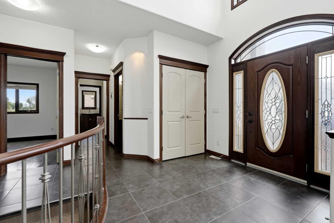
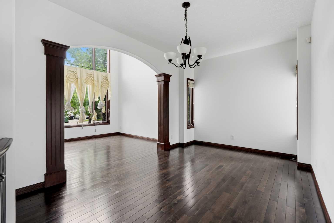
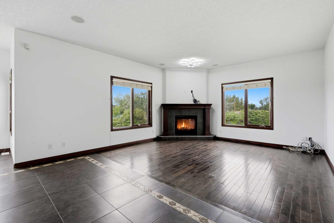
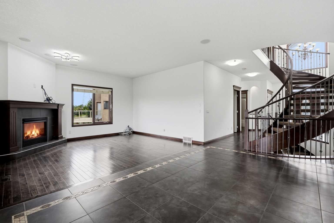
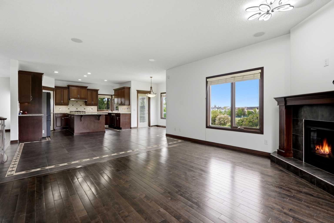
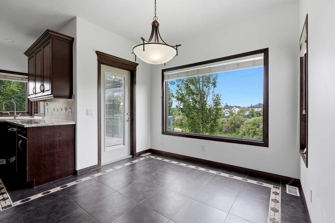
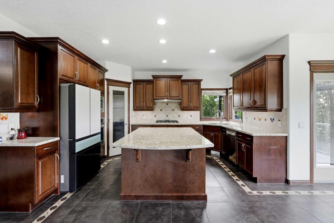
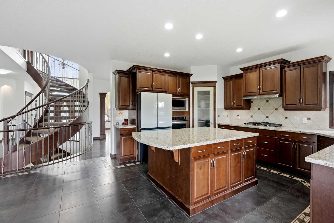
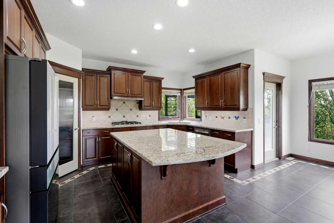
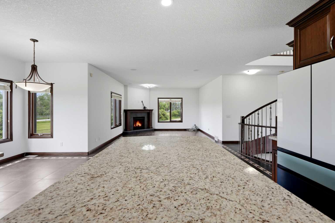
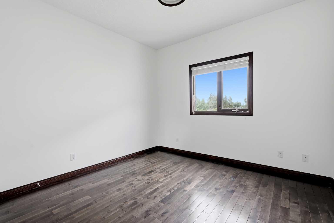
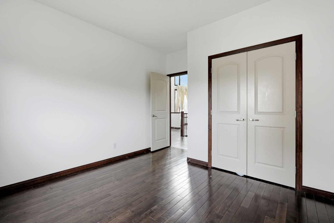
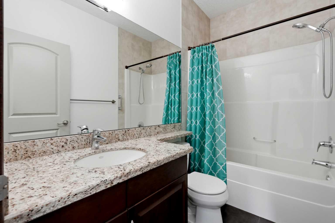
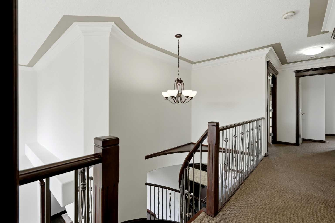
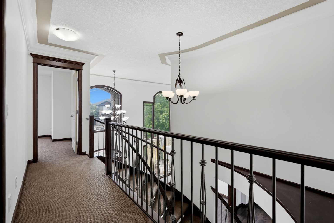
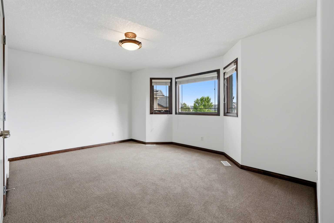
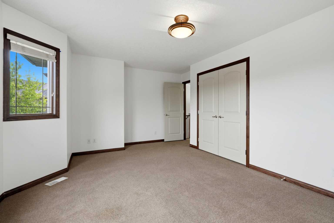
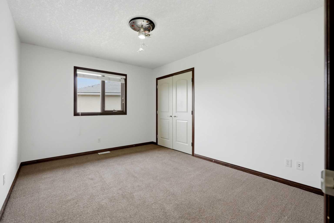
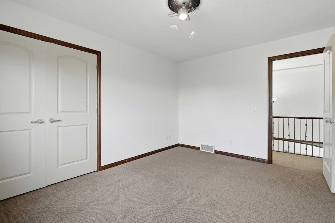
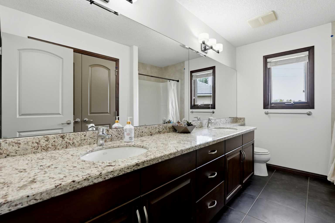
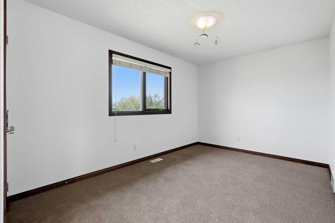
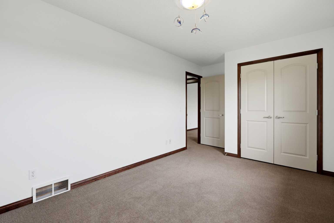
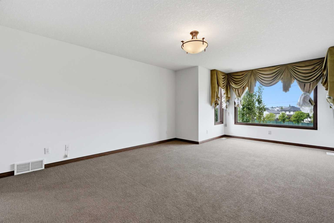
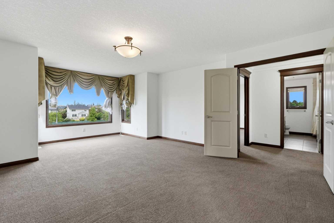
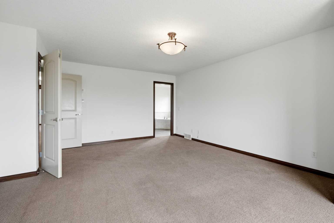
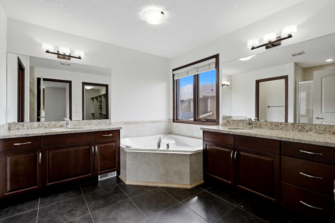
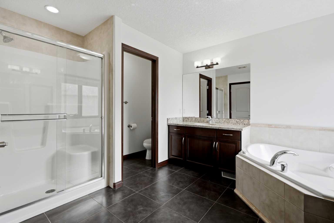
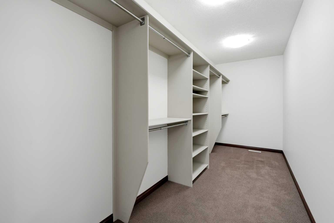
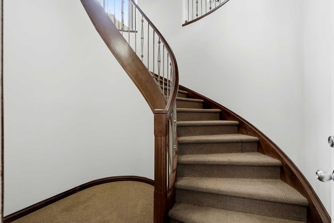
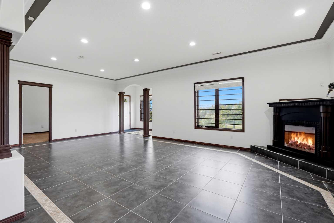
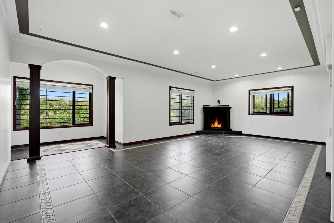
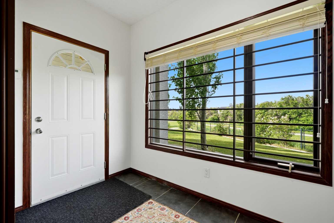
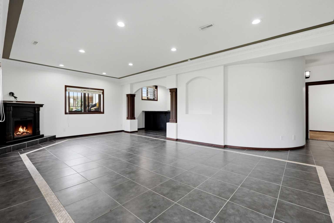
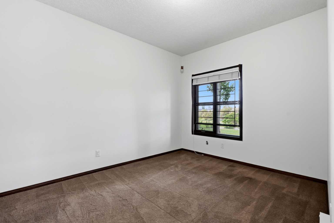
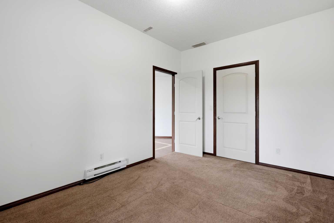
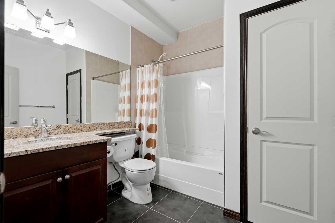
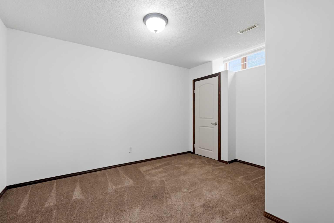
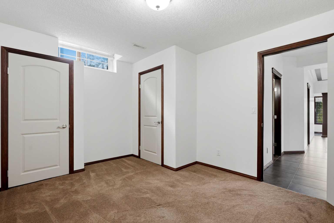
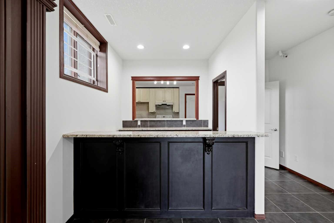
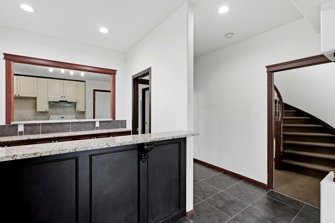
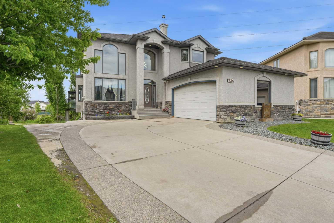
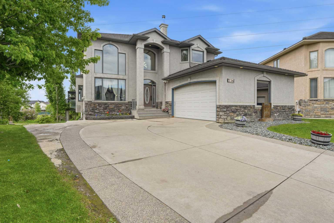
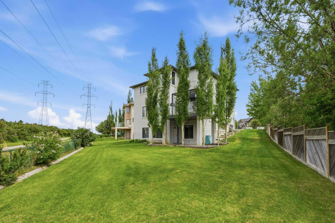
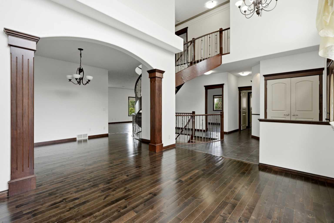
Stunning Estate Home | Walkout Basement Suite (Illegal) | Pie Shaped Lot | 7 Bedrooms | 4 Bathrooms | 2,982 SqFt | Central Spiral Staircase | Hardwood & Tile Flooring | Chef's Kitchen | Solid Wood Cabinets | Gas Cooktop | Large Centre Island with Barstool Seating | Corner Pantry | Plethora of Natural Light | Gas Fireplace | Main Level Bedroom & 4pc Bath | 4 Upper Level Bedrooms & 2 Full Bathrooms | 2 Basement Bedrooms | Great Open Floor Plan | Full Kitchen & Wet Bar | Basement Gas Fireplace | Concrete Patio at Basement Walk-out | Main Level Balcony | Huge Backyard | No Neighbors Behind | Backing onto Greenspace & Walking Path | 2 Furnaces | 2 Hot Water Tanks | 2 Air Condition Units | Welcome to this exceptional Lupi Custom Homes estate home offering 4474 SqFt of developed living space throughout the main, upper & basement levels. Set on an incredible pie-shaped lot backing directly onto greenspace & a walking path with no neighbours behind, this home combines timeless craftsmanship, generous living space & an unbeatable setting. Step inside to a grand foyer where a dramatic central spiral staircase & soaring open-to-below ceilings create a stunning first impression. Hardwood & tile flooring flow throughout the main level while oversized windows flood the home with natural light & showcase the picturesque greenspace views. The chef's kitchen is designed for both entertaining & everyday family living with solid wood cabinetry, a gas cooktop, large centre island with barstool seating, corner pantry & abundant counter space. The open floor plan seamlessly connects the kitchen, dining & living areas, creating the perfect environment for hosting family gatherings & special occasions. A gas fireplace anchors the living room while the dining area provides direct access to the upper balcony overlooking the expansive backyard. A main level bedroom & full 4pc bathroom offer excellent flexibility for guests, multigenerational living or a private home office. Upstairs you'll find 4 spacious bedrooms & 2 full bathrooms including a generous primary retreat designed for comfort & privacy. The well-appointed upper level provides ample room for growing families with spacious secondary bedrooms, functional layout design & excellent storage throughout. The walkout basement suite (illegal) with a bright open floor plan, full kitchen, wet bar, gas fireplace, 2 bedrooms & a full bathroom. With direct access to the concrete patio, this level is ideal for extended family, guests or future rental opportunities. Outside, the remarkable pie-shaped lot offers endless possibilities for outdoor living, recreation & gardening. Enjoy a huge backyard with direct access to the pathway system, underground sprinkler system, storage shed, concrete patio at the walkout level & no neighbours behind. The heated garage is equipped with a utility sink, garage refrigerator, wall storage & additional workspace while the ride-on lawn tractor is included to make maintaining the expansive yard effortless.
| Street Address: | 236 Parkmere Court |
| City: | Chestermere |
| Province/State: | Alberta |
| Postal Code: | N/A |
| County/Parish: | Chestermere |
| Subdivision: | Westmere |
| Country: | Canada |
| Latitude: | 51.05240880 |
| Longitude: | -113.82938680 |
| MLS® Number: | A2321355 |
| Price: | $924,900 |
| Property Area: | 2,982 Sq ft |
| Bedrooms: | 7 |
| Bathrooms Half: | 0 |
| Bathrooms Full: | 4 |
| Living Area: | 2,982 Sq ft |
| Building Area: | 0 Sq ft |
| Year Built: | 2007 |
| Listing Date: | Jun 19, 2026 |
| Garage Spaces: | 2 |
| Property Type: | Residential |
| Property Subtype: | Detached |
| MLS Status: | Pending |
Additional Details
| Flooring: | N/A |
| Construction: | Stone,Stucco,Wood Frame |
| Parking: | Double Garage Attached |
| Appliances: | Central Air Conditioner,Dishwasher,Electric Range,Microwave,Range Hood,Refrigerator |
| Stories: | N/A |
| Zoning: | R-1 |
| Fireplace: | N/A |
| Amenities: | Clubhouse,Fishing,Golf,Lake,Park,Playground,Schools Nearby,Shopping Nearby,Sidewalks,Street Lights,Walking/Bike Paths |
Utilities & Systems
| Heating: | Forced Air |
| Cooling: | Central Air |
| Property Type | Residential |
| Building Type | Detached |
| Square Footage | 2,982 sqft |
| Community Name | Westmere |
| Subdivision Name | Westmere |
| Title | Fee Simple |
| Land Size | 10,204 sqft |
| Built in | 2007 |
| Annual Property Taxes | Contact listing agent |
| Parking Type | Garage |
| Time on MLS Listing | 81 days |
Bedrooms
| Above Grade | 5 |
Bathrooms
| Total | 4 |
| Partial | 0 |
Interior Features
| Appliances Included | Central Air Conditioner, Dishwasher, Electric Range, Microwave, Range Hood, Refrigerator |
| Flooring | Carpet, Ceramic Tile, Hardwood |
Building Features
| Features | Bar, Breakfast Bar, Built-in Features, Ceiling Fan(s), Central Vacuum, Chandelier, Closet Organizers, Crown Molding, Double Vanity, Granite Counters, High Ceilings, Jetted Tub, Kitchen Island, No Animal Home, Open Floorplan, Pantry, Separate Entrance, Storage, Walk-In Closet(s), Wired for Sound |
| Construction Material | Stone, Stucco, Wood Frame |
| Structures | Front Porch |
Heating & Cooling
| Cooling | Central Air |
| Heating Type | Forced Air |
Exterior Features
| Exterior Finish | Stone, Stucco, Wood Frame |
Neighbourhood Features
| Community Features | Clubhouse, Fishing, Golf, Lake, Park, Playground, Schools Nearby, Shopping Nearby, Sidewalks, Street Lights, Walking/Bike Paths |
| Amenities Nearby | Clubhouse, Fishing, Golf, Lake, Park, Playground, Schools Nearby, Shopping Nearby, Sidewalks, Street Lights, Walking/Bike Paths |
Parking
| Parking Type | Garage |
| Total Parking Spaces | 7 |
Interior Size
| Total Finished Area: | 2,982 sq ft |
| Total Finished Area (Metric): | 277.08 sq m |
| Main Level: | 1,604 sq ft |
| Upper Level: | 1,379 sq ft |
| Below Grade: | 1,492 sq ft |
Room Count
| Bedrooms: | 7 |
| Bathrooms: | 4 |
| Full Bathrooms: | 4 |
| Rooms Above Grade: | 10 |
Lot Information
| Lot Size: | 10,204 sq ft |
| Lot Size (Acres): | 0.23 acres |
| Frontage: | 35 ft |
- Bar
- Breakfast Bar
- Built-in Features
- Ceiling Fan(s)
- Central Vacuum
- Chandelier
- Closet Organizers
- Crown Molding
- Double Vanity
- Granite Counters
- High Ceilings
- Jetted Tub
- Kitchen Island
- No Animal Home
- Open Floorplan
- Pantry
- Separate Entrance
- Storage
- Walk-In Closet(s)
- Wired for Sound
- BBQ gas line
- Garden
- Lighting
- Misting System
- Private Entrance
- Rain Gutters
- Central Air Conditioner
- Dishwasher
- Electric Range
- Microwave
- Range Hood
- Refrigerator
- Full
- Clubhouse
- Fishing
- Golf
- Lake
- Park
- Playground
- Schools Nearby
- Shopping Nearby
- Sidewalks
- Street Lights
- Walking/Bike Paths
- Stone
- Stucco
- Wood Frame
- Electric
- Gas
- Poured Concrete
- Backs on to Park/Green Space
- City Lot
- Cul-De-Sac
- Front Yard
- Gazebo
- Interior Lot
- No Back Lane
- No Neighbours Behind
- Pie Shaped Lot
- See Remarks
- Street Lighting
- Double Garage Attached
- Front Porch
Floor plan information is not available for this property.
Monthly Payment Breakdown
Loading Walk Score...
What's Nearby?
Powered by Yelp