262 Dawson Wharf Rise , Chestermere, Alberta
Residential For Sale in Chestermere, Alberta
$699,794
-
Property Type
 Residential
-
Bedrooms
 3
3
-
Bath
 3
3
-
Garage
 2
2
-
Sq Ft
 2,042
2,042
-
Year Built
 2026
2026
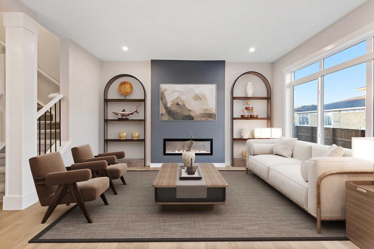
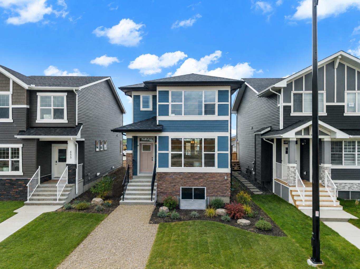
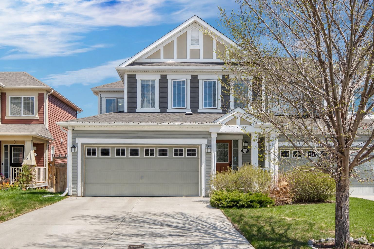
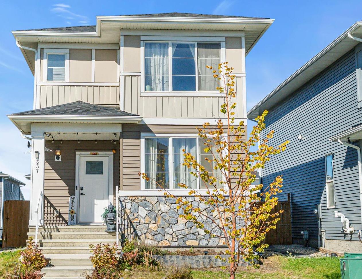
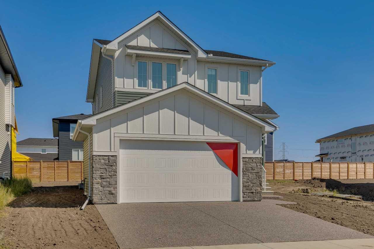
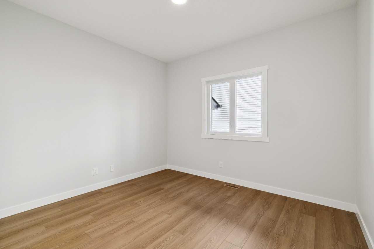
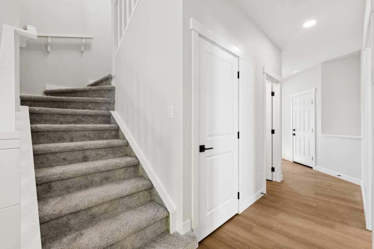
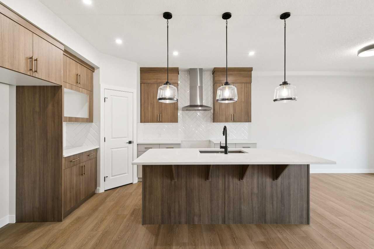
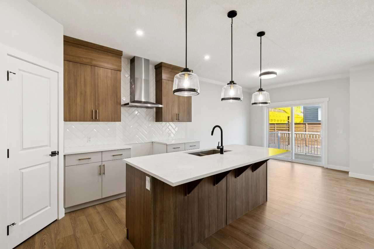
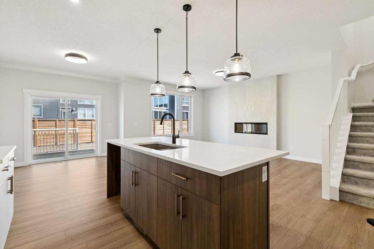
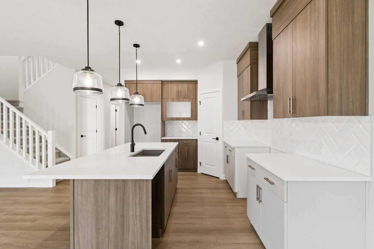
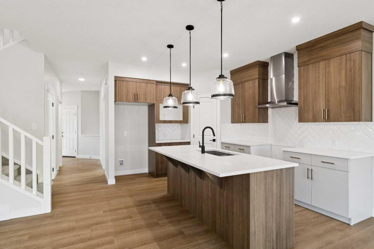
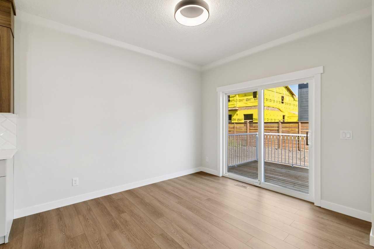
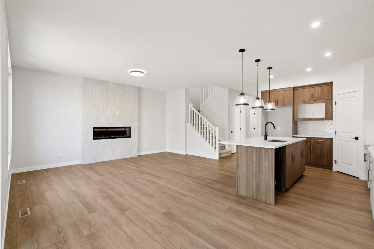
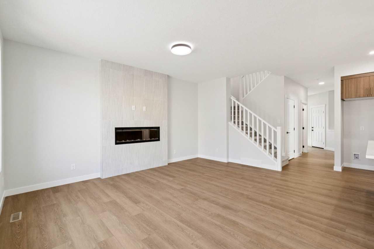
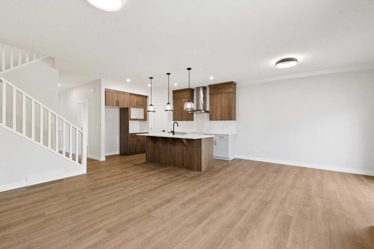
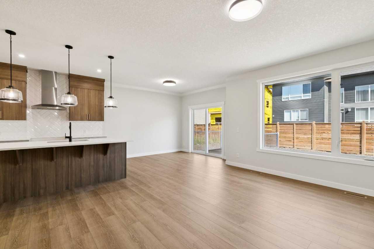
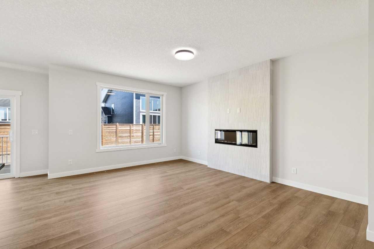
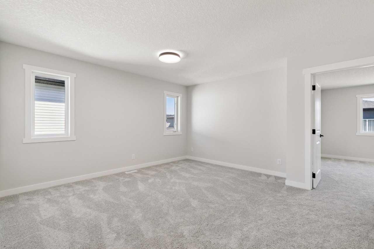
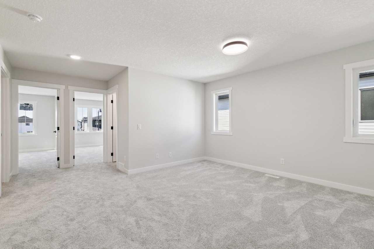
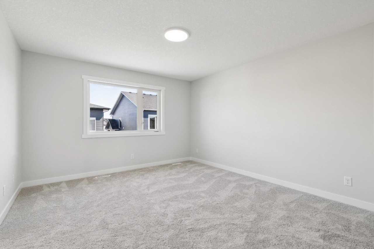
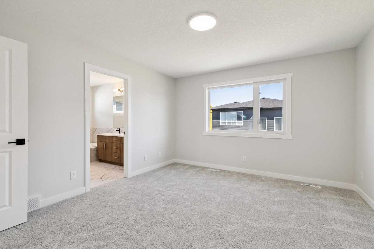
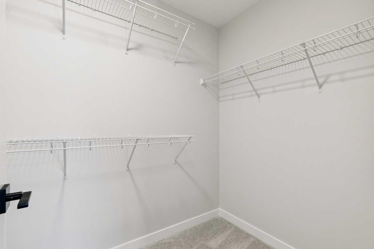
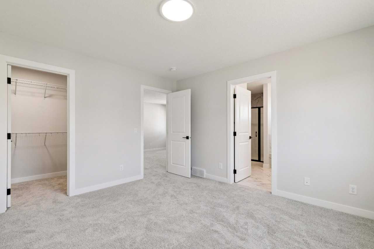
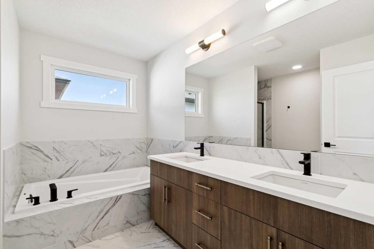
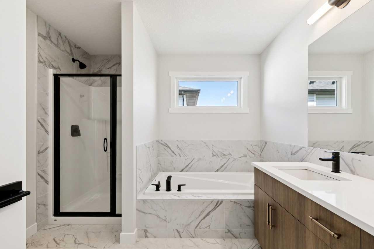
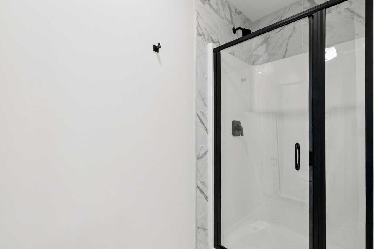
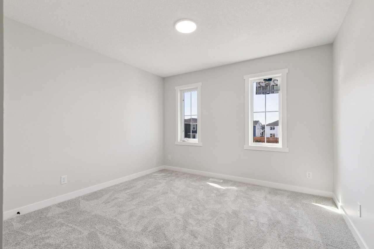
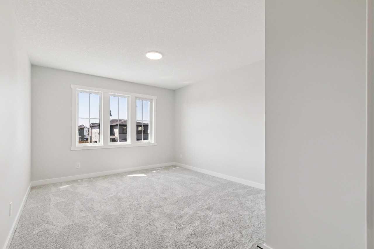
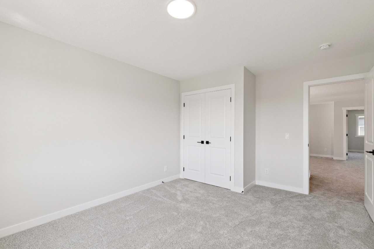
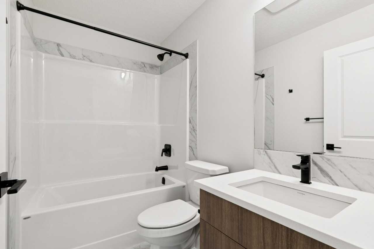
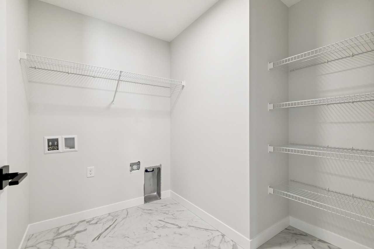
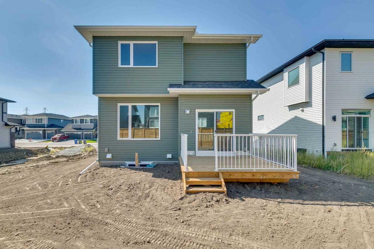
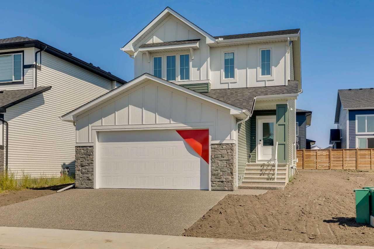
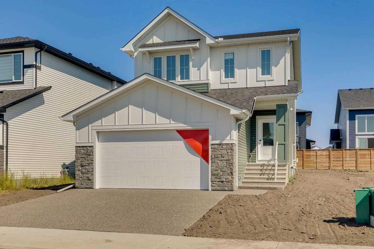
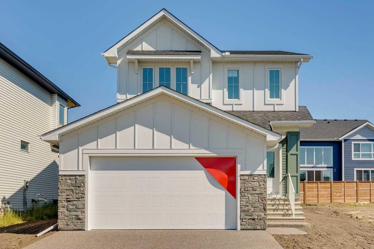
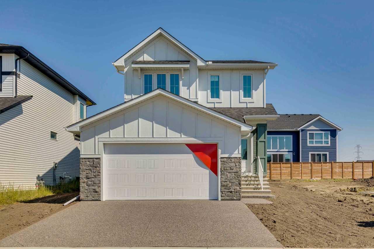
Welcome to 262 Dawson Wharf Rise — the Madison by NuVista Homes. This Farmhouse-style home offers 3 bedrooms and 3 bathrooms across two well-designed levels in the community of Dawson's Landing, Chestermere. The main floor features 9' ceilings, luxury vinyl plank flooring, a spacious great room with electric fireplace and full tile surround to ceiling height, and a flex room for added versatility. The kitchen is appointed with an upgraded Samsung gas range, built-in microwave, taller upper cabinets, and quartz countertops. Upstairs, the primary bedroom is complemented by a bonus room, two additional bedrooms, and conveniently located laundry. A side entrance adds future potential, while an oversized 22'x22' garage and 11'x10' rear deck complete this exceptional package. Photos are representative.
| Street Address: | 262 Dawson Wharf Rise |
| City: | Chestermere |
| Province/State: | Alberta |
| Postal Code: | N/A |
| County/Parish: | Chestermere |
| Subdivision: | Dawson's Landing |
| Country: | Canada |
| Latitude: | 51.02489110 |
| Longitude: | -113.84505380 |
| MLS® Number: | A2342027 |
| Price: | $699,794 |
| Property Area: | 2,042 Sq ft |
| Bedrooms: | 3 |
| Bathrooms Half: | 0 |
| Bathrooms Full: | 3 |
| Living Area: | 2,042 Sq ft |
| Building Area: | 0 Sq ft |
| Year Built: | 2026 |
| Listing Date: | Sep 03, 2026 |
| Garage Spaces: | 2 |
| Property Type: | Residential |
| Property Subtype: | Detached |
| MLS Status: | Pending |
Additional Details
| Flooring: | N/A |
| Construction: | Stone,Vinyl Siding,Wood Frame |
| Parking: | Double Garage Attached |
| Appliances: | Dishwasher,Microwave,Range,Refrigerator |
| Stories: | N/A |
| Zoning: | TBD |
| Fireplace: | N/A |
| Amenities: | Park,Playground,Schools Nearby,Shopping Nearby,Sidewalks,Street Lights |
Utilities & Systems
| Heating: | Forced Air,Natural Gas |
| Cooling: | None |
| Property Type | Residential |
| Building Type | Detached |
| Square Footage | 2,042 sqft |
| Community Name | Dawson's Landing |
| Subdivision Name | Dawson's Landing |
| Title | Fee Simple |
| Land Size | 5,102 sqft |
| Built in | 2026 |
| Annual Property Taxes | Contact listing agent |
| Parking Type | Garage |
| Time on MLS Listing | 50 days |
Bedrooms
| Above Grade | 3 |
Bathrooms
| Total | 3 |
| Partial | 0 |
Interior Features
| Appliances Included | Dishwasher, Microwave, Range, Refrigerator |
| Flooring | Carpet, Vinyl Plank |
Building Features
| Features | Bathroom Rough-in, Double Vanity, Kitchen Island, Walk-In Closet(s) |
| Construction Material | Stone, Vinyl Siding, Wood Frame |
| Structures | Awning(s) |
Heating & Cooling
| Cooling | None |
| Heating Type | Forced Air, Natural Gas |
Exterior Features
| Exterior Finish | Stone, Vinyl Siding, Wood Frame |
Neighbourhood Features
| Community Features | Park, Playground, Schools Nearby, Shopping Nearby, Sidewalks, Street Lights |
| Amenities Nearby | Park, Playground, Schools Nearby, Shopping Nearby, Sidewalks, Street Lights |
Parking
| Parking Type | Garage |
| Total Parking Spaces | 4 |
Interior Size
| Total Finished Area: | 2,042 sq ft |
| Total Finished Area (Metric): | 189.70 sq m |
| Main Level: | 922 sq ft |
| Upper Level: | 1,120 sq ft |
Room Count
| Bedrooms: | 3 |
| Bathrooms: | 3 |
| Full Bathrooms: | 3 |
| Rooms Above Grade: | 6 |
Lot Information
| Lot Size: | 5,102 sq ft |
| Lot Size (Acres): | 0.12 acres |
| Frontage: | 46 ft |
- Bathroom Rough-in
- Double Vanity
- Kitchen Island
- Walk-In Closet(s)
- Awning(s)
- Dishwasher
- Microwave
- Range
- Refrigerator
- Full
- Park
- Playground
- Schools Nearby
- Shopping Nearby
- Sidewalks
- Street Lights
- Stone
- Vinyl Siding
- Wood Frame
- Poured Concrete
- Back Yard
- Street Lighting
- Double Garage Attached
Floor plan information is not available for this property.
Monthly Payment Breakdown
Loading Walk Score...
What's Nearby?
Powered by Yelp
REALTOR® Details
David Lofthaug
- (587) 602-3307
- david@bodecanada.com
- Bode Platform Inc.