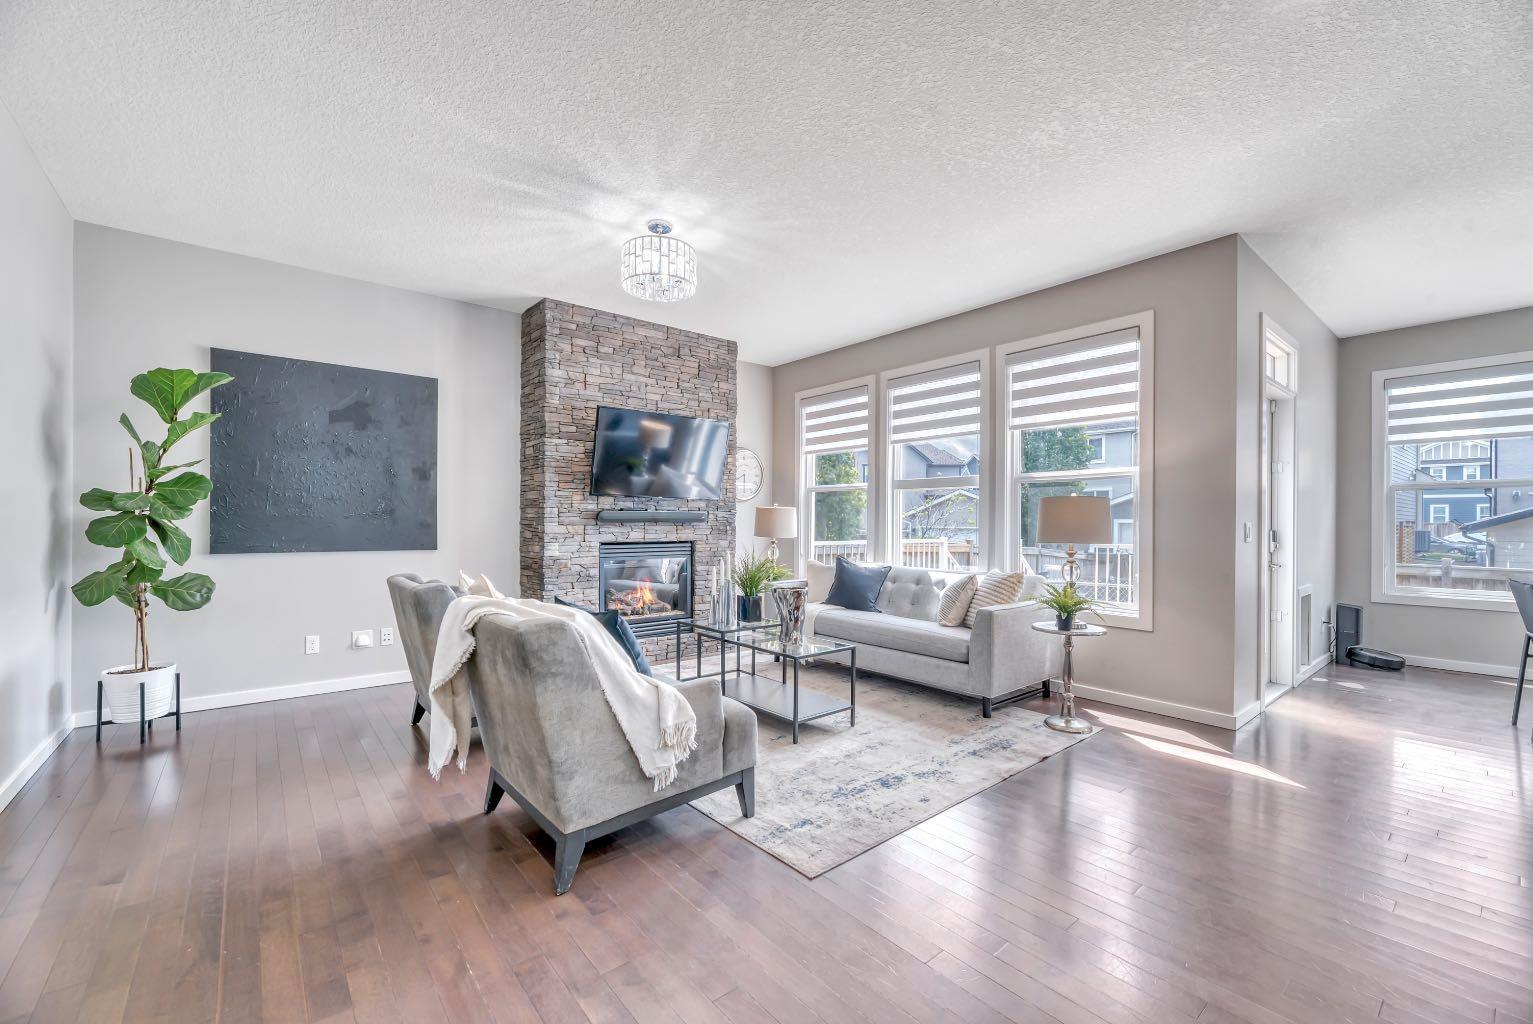
31 Mahogany Way SE, Calgary, Alberta
Residential For Sale in Calgary, Alberta
$795,000
-
Property Type
 Residential
-
Bedrooms
 5
5
-
Bath
 4
4
-
Garage
 2
2
-
Sq Ft
 2,394
2,394
-
Year Built
 2013
2013
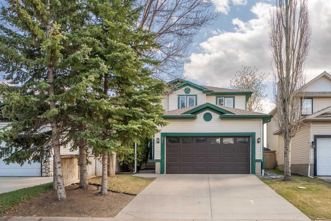
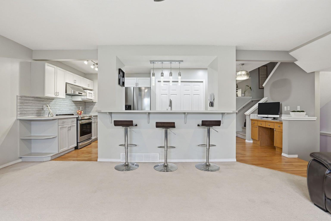
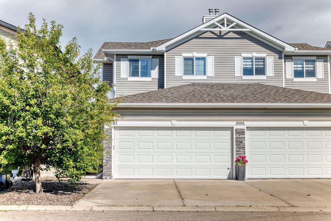
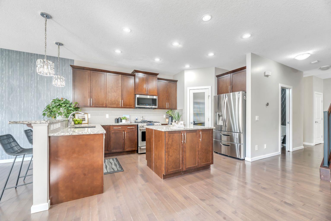
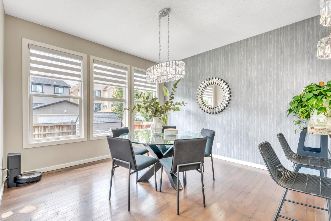
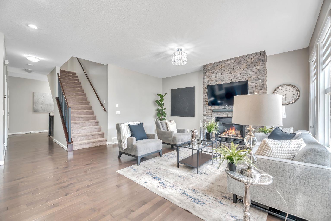
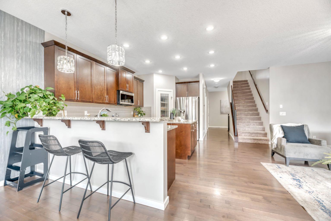
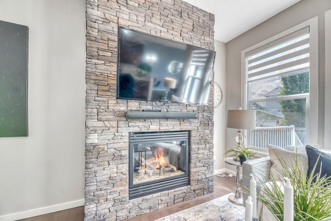
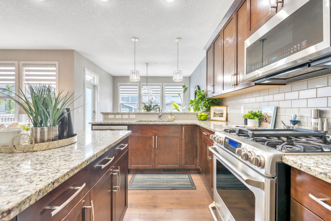
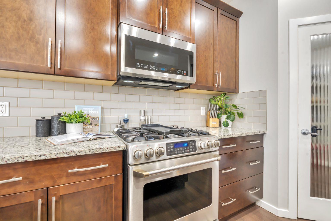
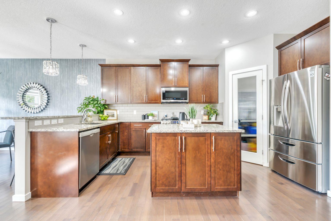
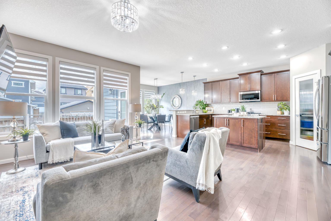
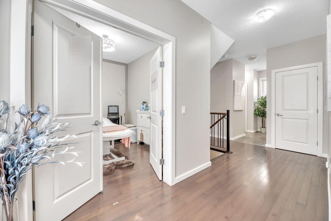
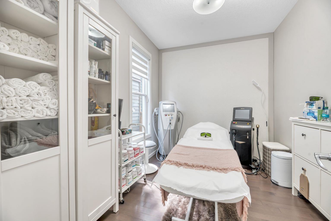
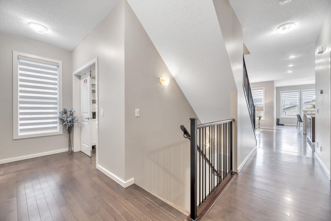
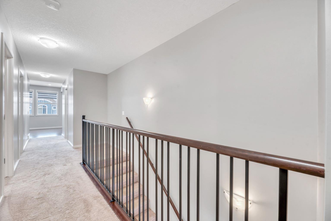
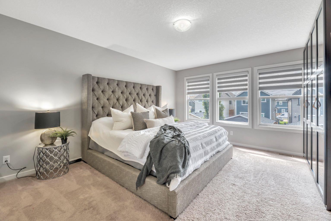
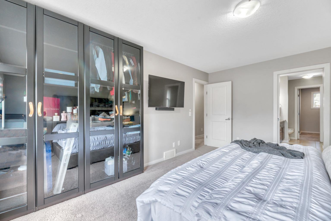
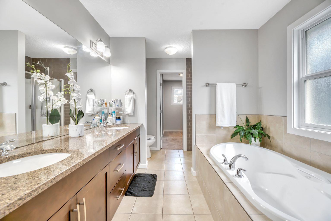
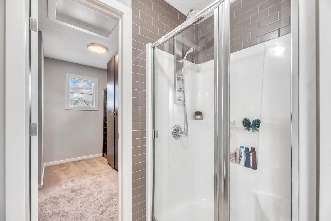
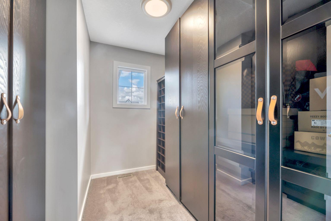
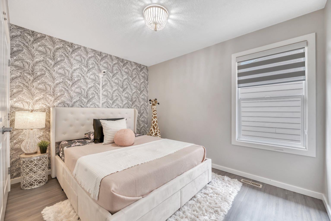
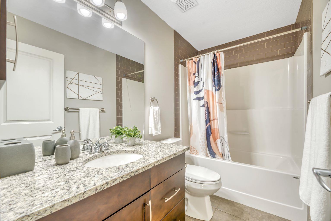
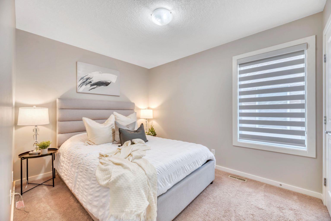
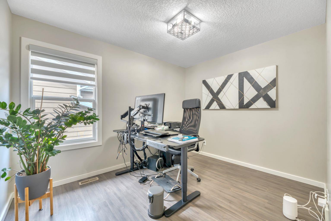
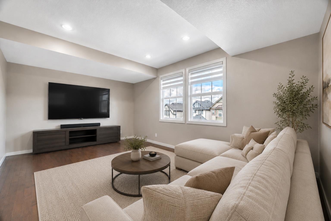
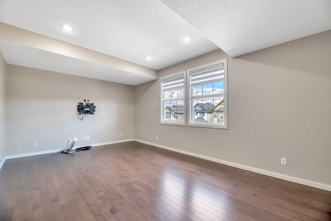
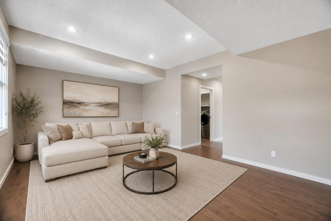
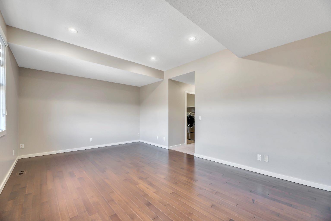
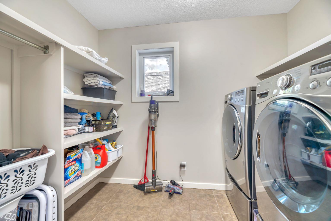
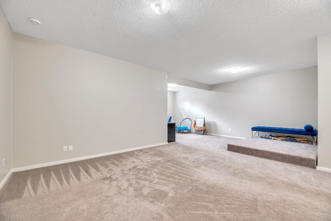
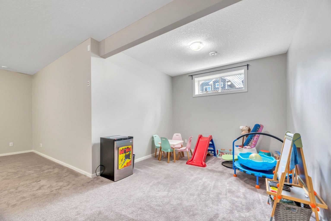
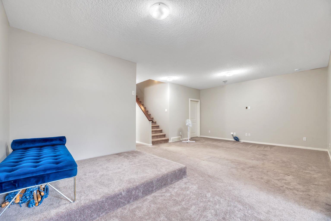
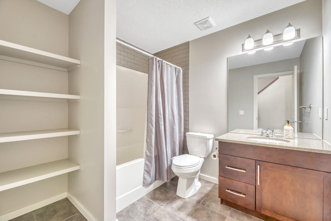
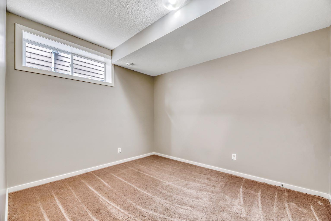
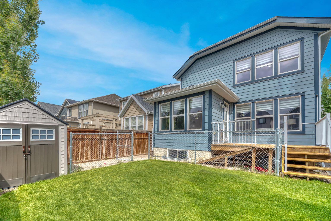
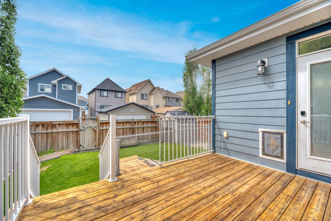
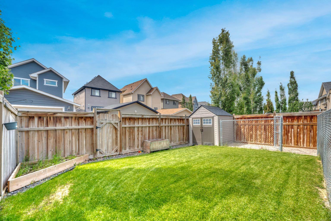
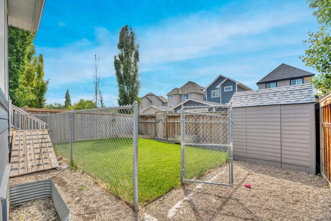
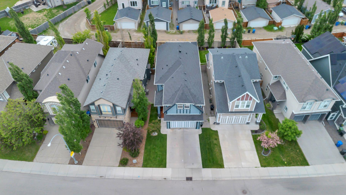
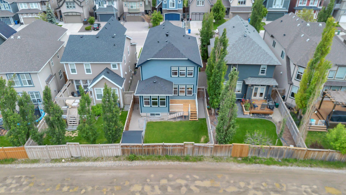
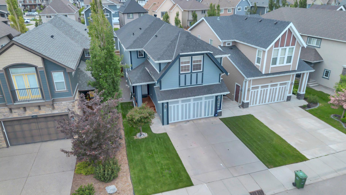
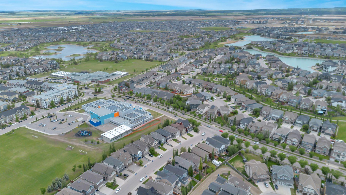
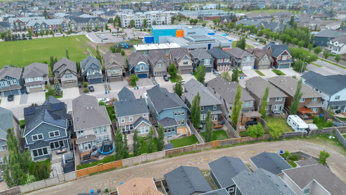
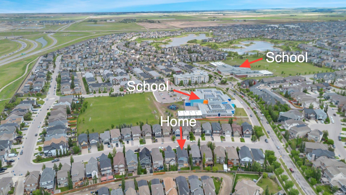
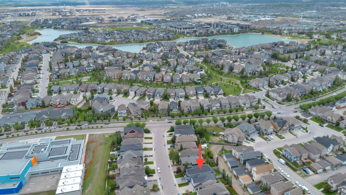
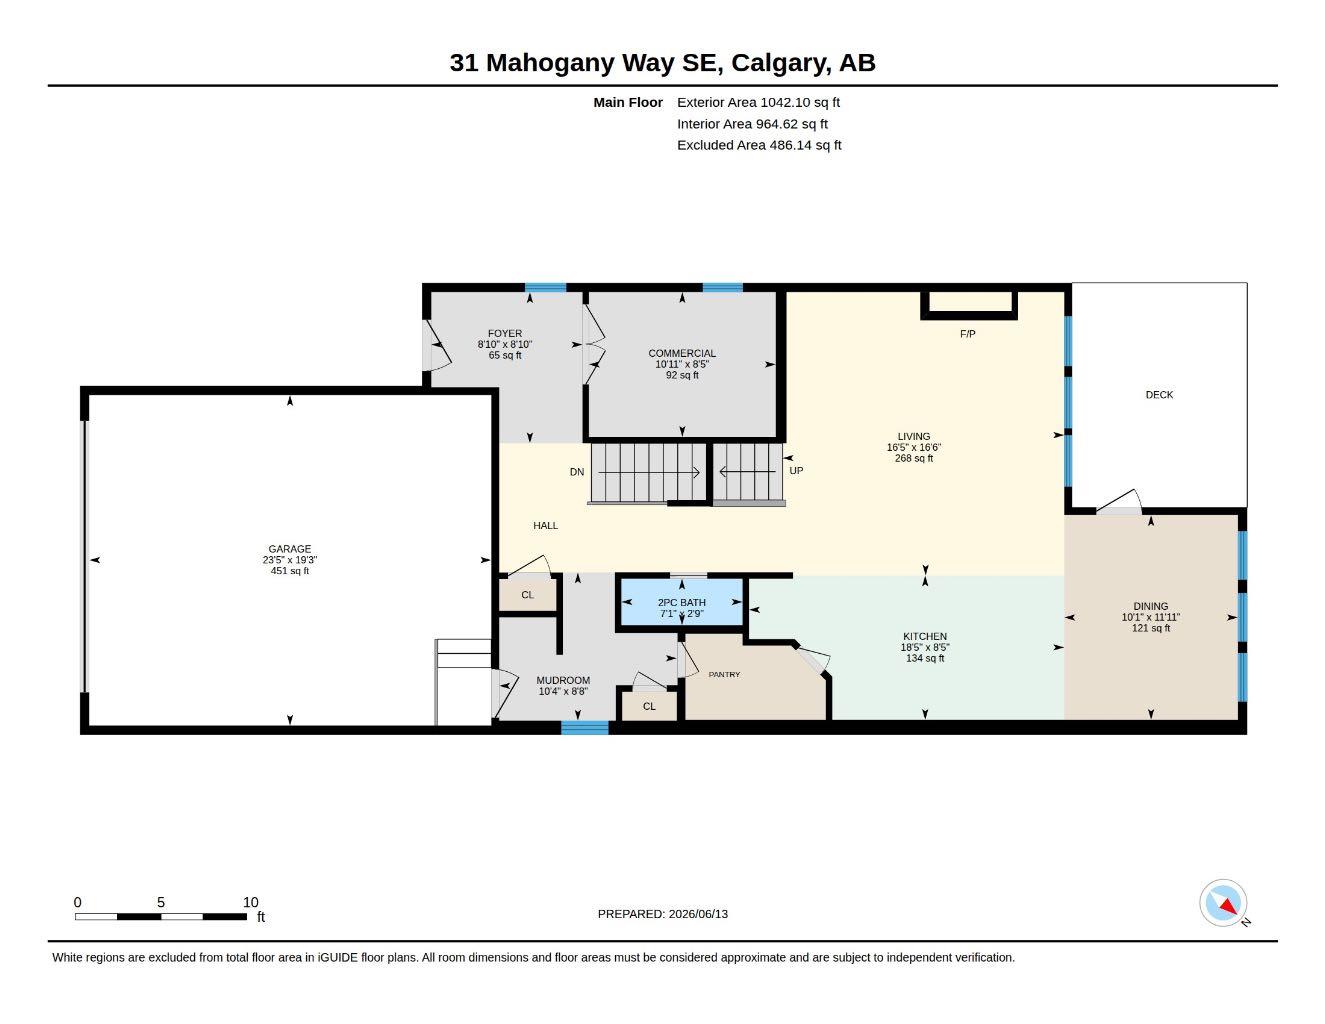
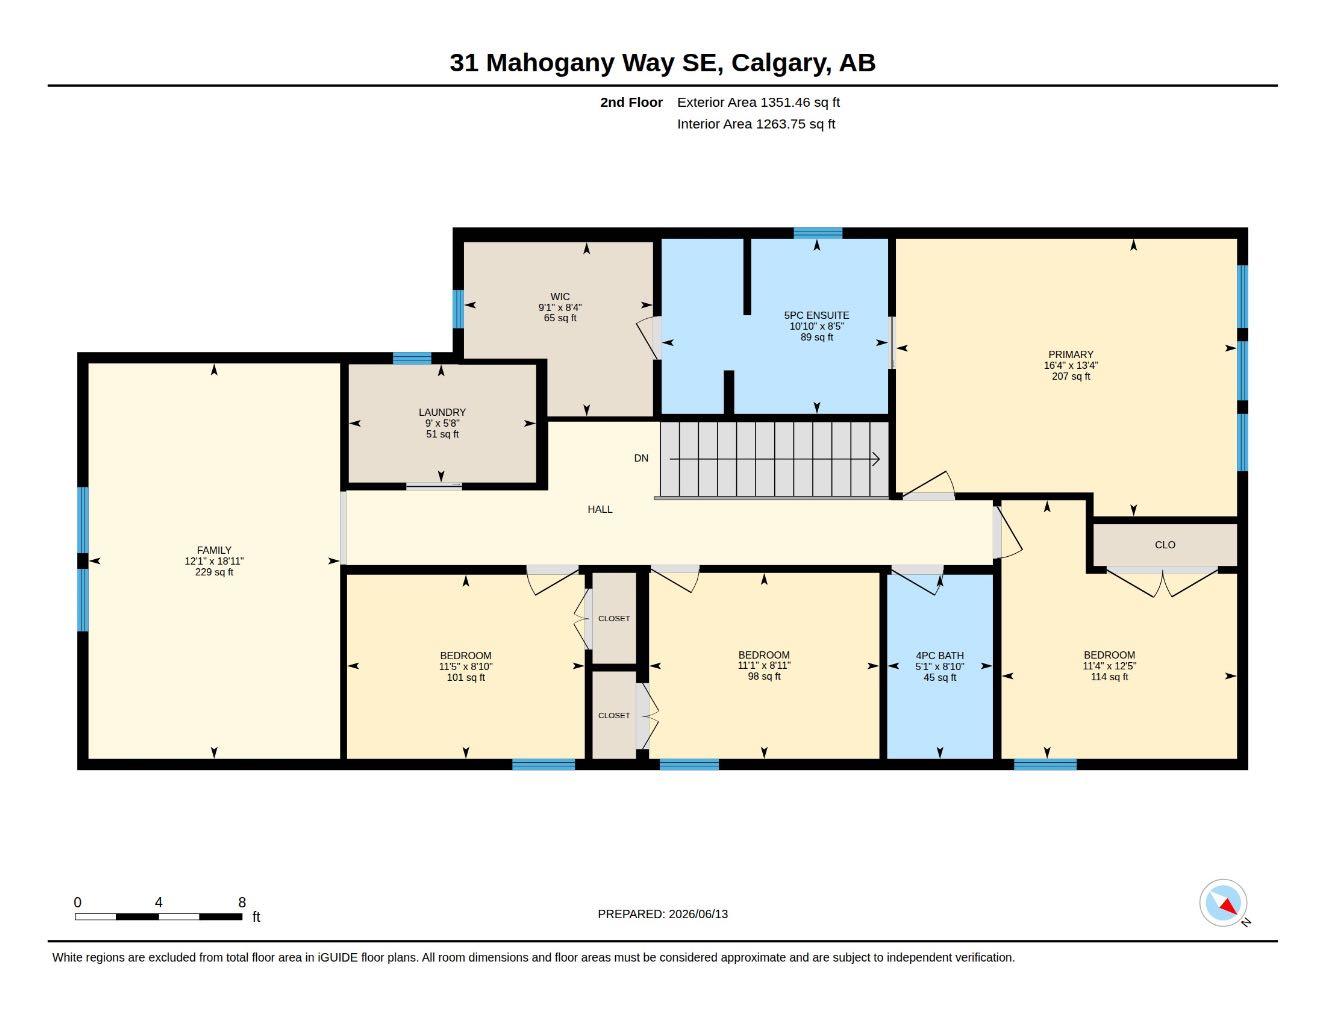
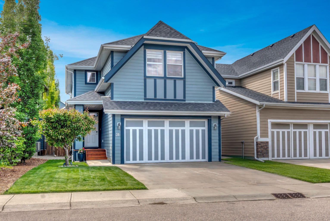
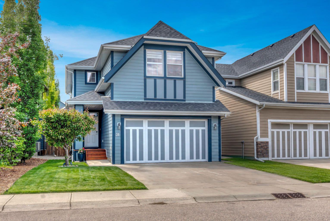
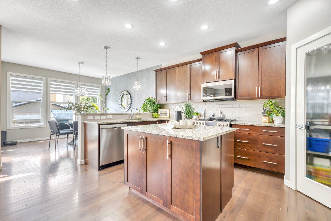
INCREDIBLE PRICE AND QUICK POSSESSION (immediate)! Pick your own floors and schedule the install before you move in! Welcome to 31 Mahogany Way SE, where an exceptional location meets a thoughtfully designed family home in one of Calgary's most sought-after lake communities. Situated just a short walk from schools, the main entrance to Mahogany along with the shops and restaurants, and the main beach at the lake, this address offers the perfect blend of convenience and lifestyle. Offering just under 2,400 square feet above grade plus a developed basement with 9' ceilings, this spacious home features a smart and functional floor plan designed for modern family living. Freshly painted throughout and finished in warm, inviting tones, you'll appreciate the combination of hardwood, tile, and carpet that creates both style and comfort. The main floor showcases a versatile front den behind French doors, currently operating as a home-based business complete with its own sink, making it ideal as an office, studio, or flex space. The heart of the home is the expansive kitchen featuring a large island with breakfast bar seating, lots of cabinetry, and a convenient walk-through pantry connecting to the mud room/garage. The adjoining dining area easily accommodates family gatherings and entertaining, while the generous living room is anchored by a cozy gas fireplace. Upstairs, you'll find four spacious bedrooms, including an impressive primary retreat complete with cabinetry in the walk-in closet and a great ensuite featuring dual vanities, a soaker tub, and a separate shower. The fully developed basement extends your living space with a huge recreation room designed for movie nights and game days, complete with a raised platform ideal for theatre-style seating. A large fifth bedroom, a full 4-piece bathroom, and excellent storage complete the lower level. Backing onto a lane, the backyard offers the perfect balance of space and practicality with a deck, grassy area, storage shed, and a fully enclosed dog run complete with a ramp for your four-legged family members. Additional highlights include central air conditioning, an abundance of storage, and an unbeatable location that places Mahogany's schools, lake, beaches, pathways, and amenities just moments from your doorstep. This is an incredible opportunity to enjoy the lifestyle Mahogany is known for in a home designed to grow with your family. **NEW FLOORING CREDIT TO BE SUPPLIED AT FLOORING STORE** Details provided.
| Street Address: | 31 Mahogany Way SE |
| City: | Calgary |
| Province/State: | Alberta |
| Postal Code: | N/A |
| County/Parish: | Calgary |
| Subdivision: | Mahogany |
| Country: | Canada |
| Latitude: | 50.90323654 |
| Longitude: | -113.92832306 |
| MLS® Number: | A2321351 |
| Price: | $795,000 |
| Property Area: | 2,394 Sq ft |
| Bedrooms: | 5 |
| Bathrooms Half: | 1 |
| Bathrooms Full: | 3 |
| Living Area: | 2,394 Sq ft |
| Building Area: | 0 Sq ft |
| Year Built: | 2013 |
| Listing Date: | Jun 15, 2026 |
| Garage Spaces: | 2 |
| Property Type: | Residential |
| Property Subtype: | Detached |
| MLS Status: | Active |
Additional Details
| Flooring: | N/A |
| Construction: | Wood Frame |
| Parking: | Double Garage Attached |
| Appliances: | Central Air Conditioner,Dishwasher,Dryer,Garage Control(s),Gas Range,Microwave Hood Fan,Refrigerator,Washer |
| Stories: | N/A |
| Zoning: | R-G |
| Fireplace: | N/A |
| Amenities: | Clubhouse,Fishing,Lake,Park,Playground,Pond,Schools Nearby,Shopping Nearby,Sidewalks,Street Lights,Tennis Court(s),Walking/Bike Paths |
Utilities & Systems
| Heating: | Forced Air |
| Cooling: | Central Air |
| Property Type | Residential |
| Building Type | Detached |
| Square Footage | 2,394 sqft |
| Community Name | Mahogany |
| Subdivision Name | Mahogany |
| Title | Fee Simple |
| Land Size | 4,025 sqft |
| Built in | 2013 |
| Annual Property Taxes | Contact listing agent |
| Parking Type | Garage |
| Time on MLS Listing | 57 days |
Bedrooms
| Above Grade | 4 |
Bathrooms
| Total | 4 |
| Partial | 1 |
Interior Features
| Appliances Included | Central Air Conditioner, Dishwasher, Dryer, Garage Control(s), Gas Range, Microwave Hood Fan, Refrigerator, Washer |
| Flooring | Carpet, Ceramic Tile, Hardwood |
Building Features
| Features | Breakfast Bar, Double Vanity, Granite Counters, High Ceilings, Kitchen Island, No Smoking Home, Open Floorplan, Pantry, Soaking Tub, Vinyl Windows, Walk-In Closet(s) |
| Construction Material | Wood Frame |
| Building Amenities | None |
| Structures | Deck |
Heating & Cooling
| Cooling | Central Air |
| Heating Type | Forced Air |
Exterior Features
| Exterior Finish | Wood Frame |
Neighbourhood Features
| Community Features | Clubhouse, Fishing, Lake, Park, Playground, Pond, Schools Nearby, Shopping Nearby, Sidewalks, Street Lights, Tennis Court(s), Walking/Bike Paths |
| Amenities Nearby | Clubhouse, Fishing, Lake, Park, Playground, Pond, Schools Nearby, Shopping Nearby, Sidewalks, Street Lights, Tennis Court(s), Walking/Bike Paths |
Parking
| Parking Type | Garage |
| Total Parking Spaces | 4 |
Interior Size
| Total Finished Area: | 2,394 sq ft |
| Total Finished Area (Metric): | 222.37 sq m |
| Main Level: | 1,042 sq ft |
| Upper Level: | 1,351 sq ft |
| Below Grade: | 960 sq ft |
Room Count
| Bedrooms: | 5 |
| Bathrooms: | 4 |
| Full Bathrooms: | 3 |
| Half Bathrooms: | 1 |
| Rooms Above Grade: | 10 |
Lot Information
| Lot Size: | 4,025 sq ft |
| Lot Size (Acres): | 0.09 acres |
| Frontage: | 39 ft |
Legal
| Legal Description: | 1211519;17;7 |
| Title to Land: | Fee Simple |
- Breakfast Bar
- Double Vanity
- Granite Counters
- High Ceilings
- Kitchen Island
- No Smoking Home
- Open Floorplan
- Pantry
- Soaking Tub
- Vinyl Windows
- Walk-In Closet(s)
- Dog Run
- Central Air Conditioner
- Dishwasher
- Dryer
- Garage Control(s)
- Gas Range
- Microwave Hood Fan
- Refrigerator
- Washer
- None
- Full
- Clubhouse
- Fishing
- Lake
- Park
- Playground
- Pond
- Schools Nearby
- Shopping Nearby
- Sidewalks
- Street Lights
- Tennis Court(s)
- Walking/Bike Paths
- Wood Frame
- Gas
- Poured Concrete
- Back Lane
- Dog Run Fenced In
- Landscaped
- Lawn
- Double Garage Attached
- Deck
Floor plan information is not available for this property.
Monthly Payment Breakdown
Loading Walk Score...
What's Nearby?
Powered by Yelp