953 Columbia Boulevard W, Lethbridge, Alberta
Residential For Sale in Lethbridge, Alberta
$399,900
-
Property Type
 Residential
-
Bedrooms
 3
3
-
Bath
 2
2
-
Garage
 2
2
-
Sq Ft
 1,223
1,223
-
Year Built
 1979
1979
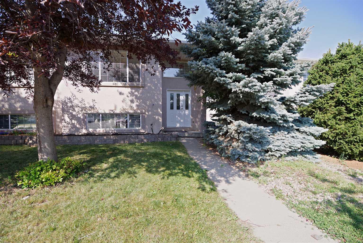
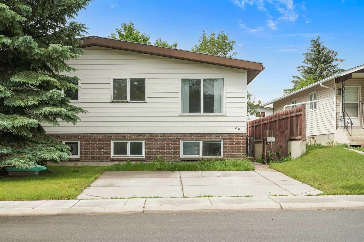
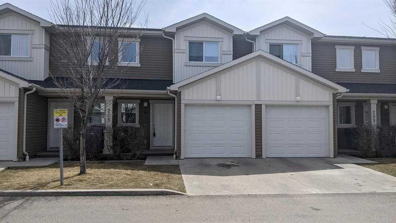
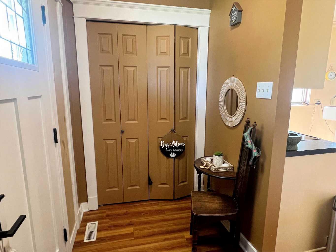
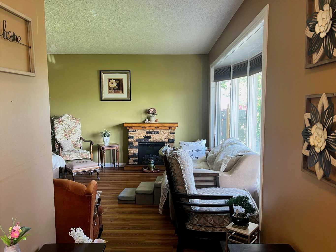
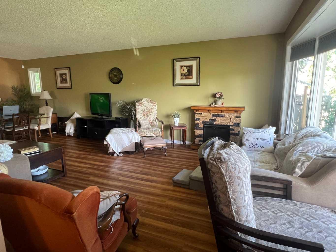
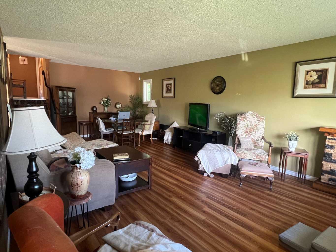
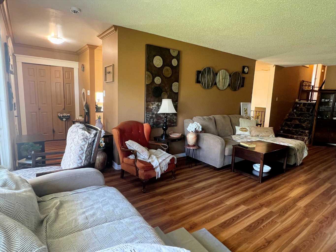
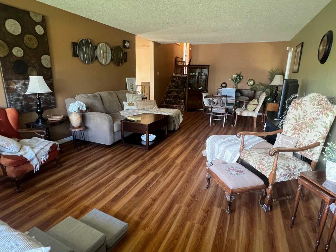
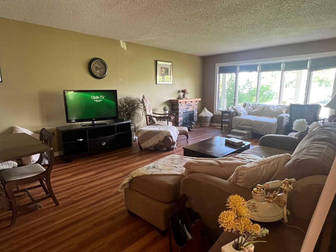
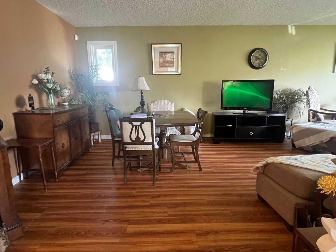
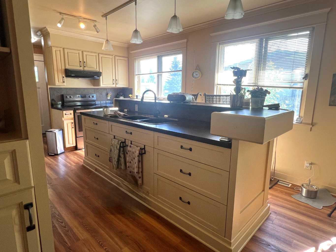
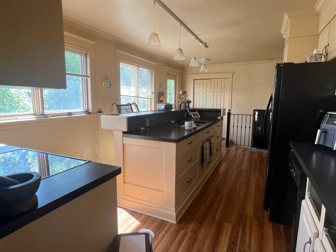
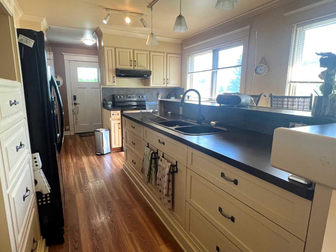
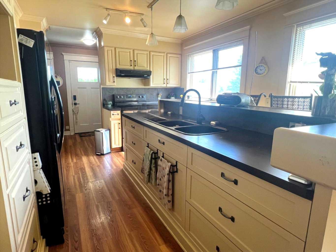
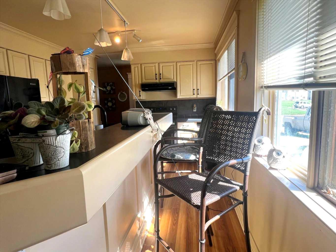
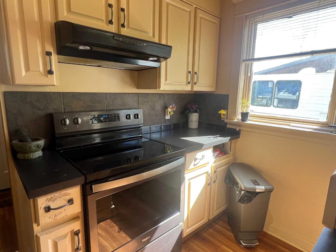
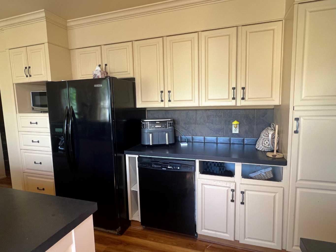
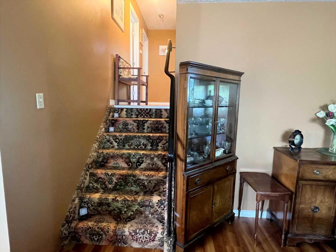
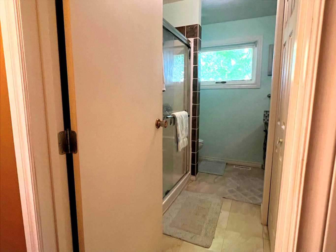
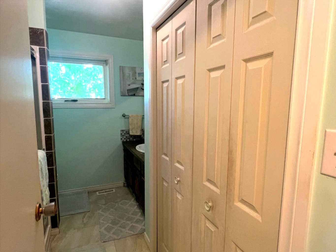
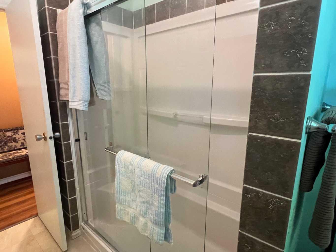
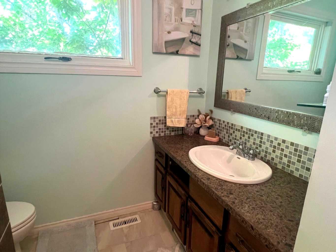
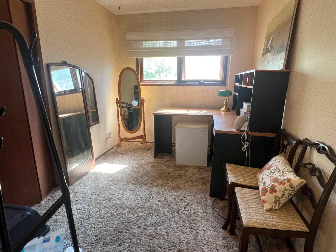
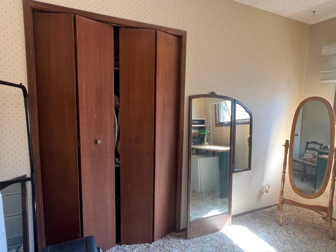
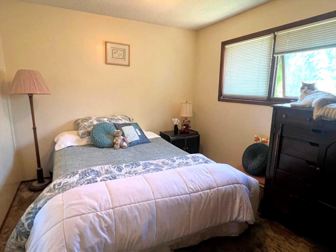
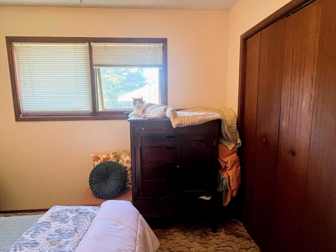
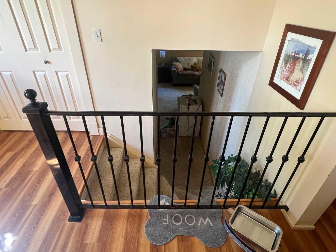
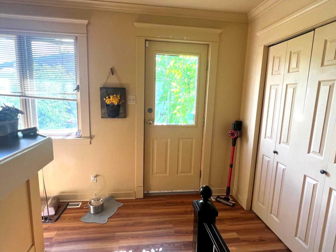
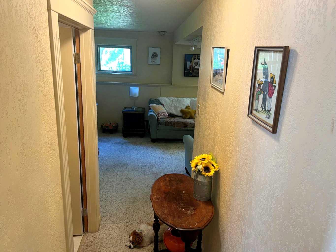
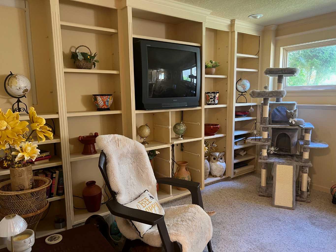
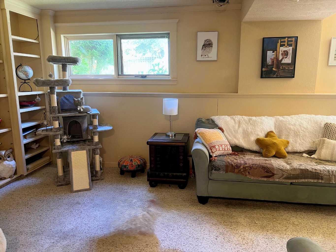
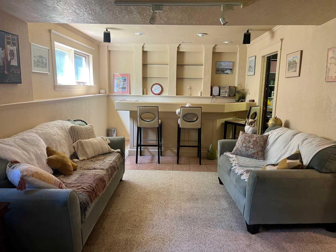
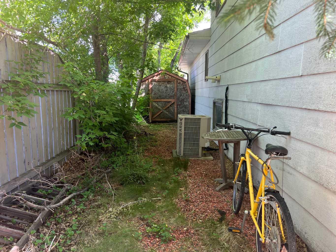
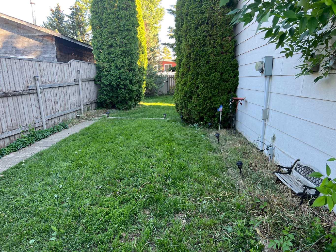
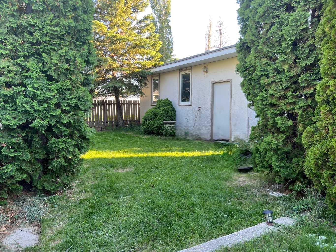
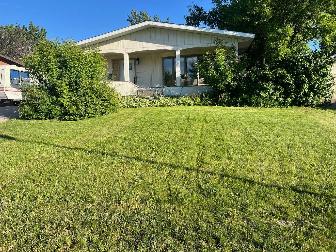
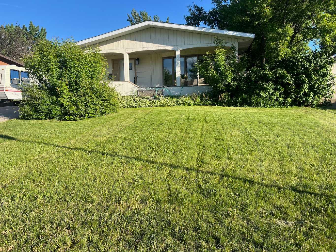
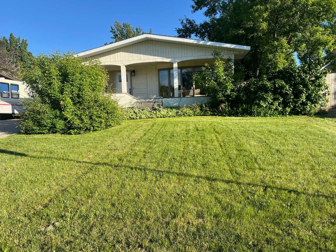
Offered for sale for the first time in 35 years, this well-loved home presents an exceptional opportunity for first-time buyers, growing families, or investors looking to add their own personal style. Featuring 3 bedrooms and a full bathroom on the upper level, the home offers a functional and family-friendly layout. The bright and spacious main floor boasts an open-concept design, seamlessly connecting the living room, dining area, and kitchen—perfect for everyday living and entertaining. The kitchen is equipped with an abundance of cabinetry, providing plenty of storage and workspace. The fully developed basement expands the living space with a large family room, a convenient 3-piece bathroom, and a dedicated laundry area. Situated on a generous lot, the property also features a large 25x25 detached heated garage that you could get 3 cars into, front driveway parking, and ample space for RV parking. Move-in ready as it is, this home offers tremendous potential for future updates and customization. Whether you’re looking for a comfortable place to call home today or a property with room to build equity over time, this is an opportunity you won’t want to miss.
| Street Address: | 953 Columbia Boulevard W |
| City: | Lethbridge |
| Province/State: | Alberta |
| Postal Code: | N/A |
| County/Parish: | Lethbridge |
| Subdivision: | Varsity Village |
| Country: | Canada |
| Latitude: | 49.66795488 |
| Longitude: | -112.87408455 |
| MLS® Number: | A2321192 |
| Price: | $399,900 |
| Property Area: | 1,223 Sq ft |
| Bedrooms: | 3 |
| Bathrooms Half: | 0 |
| Bathrooms Full: | 2 |
| Living Area: | 1,223 Sq ft |
| Building Area: | 0 Sq ft |
| Year Built: | 1979 |
| Listing Date: | Jun 15, 2026 |
| Garage Spaces: | 2 |
| Property Type: | Residential |
| Property Subtype: | Detached |
| MLS Status: | Active |
Additional Details
| Flooring: | N/A |
| Construction: | Composite Siding |
| Parking: | Alley Access,Concrete Driveway,Double Garage Detached,Heated Garage,Off Street,RV Access/Parking |
| Appliances: | Central Air Conditioner,Dishwasher,Dryer,Garage Control(s),Refrigerator,Stove(s),Washer,Window Coverings |
| Stories: | N/A |
| Zoning: | R-L |
| Fireplace: | N/A |
| Amenities: | Playground,Schools Nearby,Shopping Nearby,Sidewalks,Street Lights,Walking/Bike Paths |
Utilities & Systems
| Heating: | Electric,Forced Air |
| Cooling: | Central Air |
| Property Type | Residential |
| Building Type | Detached |
| Square Footage | 1,223 sqft |
| Community Name | Varsity Village |
| Subdivision Name | Varsity Village |
| Title | Fee Simple |
| Land Size | 6,204 sqft |
| Built in | 1979 |
| Annual Property Taxes | Contact listing agent |
| Parking Type | Garage |
| Time on MLS Listing | 67 days |
Bedrooms
| Above Grade | 3 |
Bathrooms
| Total | 2 |
| Partial | 0 |
Interior Features
| Appliances Included | Central Air Conditioner, Dishwasher, Dryer, Garage Control(s), Refrigerator, Stove(s), Washer, Window Coverings |
| Flooring | Carpet, Laminate |
Building Features
| Features | Kitchen Island, Laminate Counters, Open Floorplan |
| Construction Material | Composite Siding |
| Structures | Front Porch |
Heating & Cooling
| Cooling | Central Air |
| Heating Type | Electric, Forced Air |
Exterior Features
| Exterior Finish | Composite Siding |
Neighbourhood Features
| Community Features | Playground, Schools Nearby, Shopping Nearby, Sidewalks, Street Lights, Walking/Bike Paths |
| Amenities Nearby | Playground, Schools Nearby, Shopping Nearby, Sidewalks, Street Lights, Walking/Bike Paths |
Parking
| Parking Type | Garage |
| Total Parking Spaces | 4 |
Interior Size
| Total Finished Area: | 1,223 sq ft |
| Total Finished Area (Metric): | 113.62 sq m |
Room Count
| Bedrooms: | 3 |
| Bathrooms: | 2 |
| Full Bathrooms: | 2 |
| Rooms Above Grade: | 5 |
Lot Information
| Lot Size: | 6,204 sq ft |
| Lot Size (Acres): | 0.14 acres |
| Frontage: | 50 ft |
- Kitchen Island
- Laminate Counters
- Open Floorplan
- None
- Central Air Conditioner
- Dishwasher
- Dryer
- Garage Control(s)
- Refrigerator
- Stove(s)
- Washer
- Window Coverings
- Full
- Playground
- Schools Nearby
- Shopping Nearby
- Sidewalks
- Street Lights
- Walking/Bike Paths
- Composite Siding
- Electric
- Poured Concrete
- Back Lane
- Back Yard
- Landscaped
- Low Maintenance Landscape
- Alley Access
- Concrete Driveway
- Double Garage Detached
- Heated Garage
- Off Street
- RV Access/Parking
- Front Porch
Floor plan information is not available for this property.
Monthly Payment Breakdown
Loading Walk Score...
What's Nearby?
Powered by Yelp
REALTOR® Details
CARI HILLYER
- (403) 593-8181
- [email protected]
- Lethbridge Real Estate.com