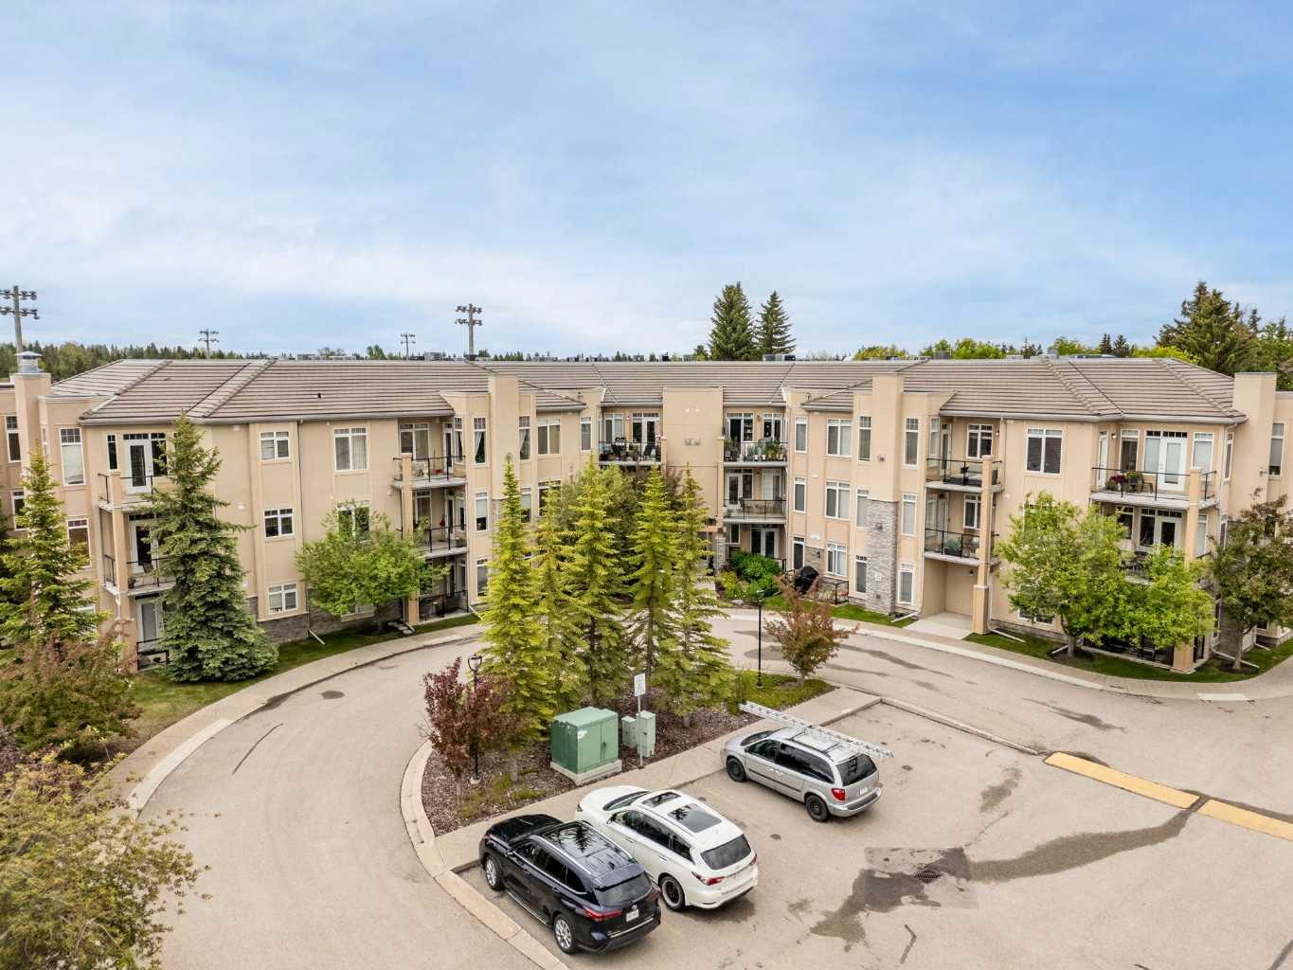
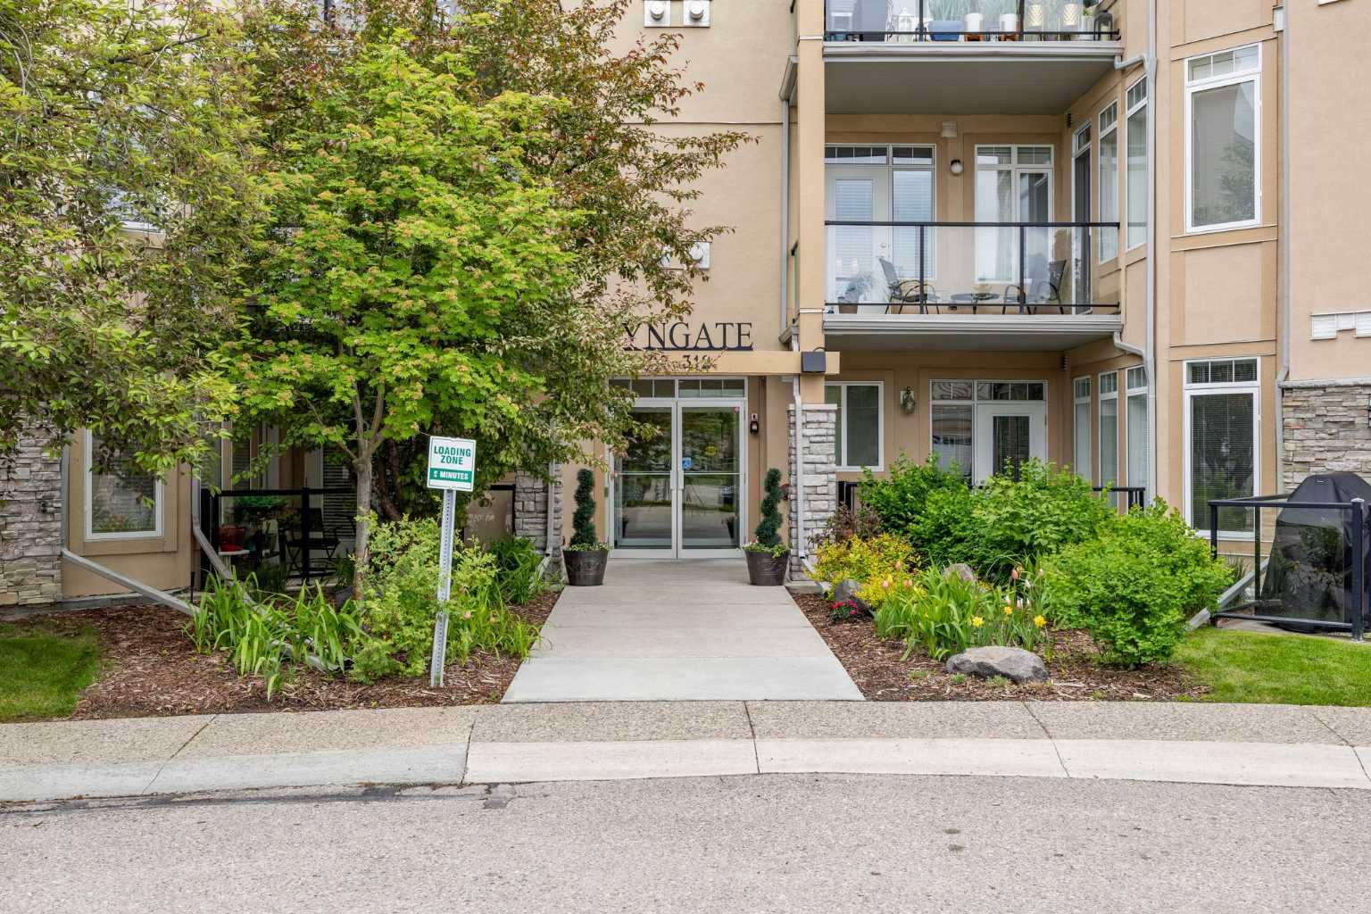
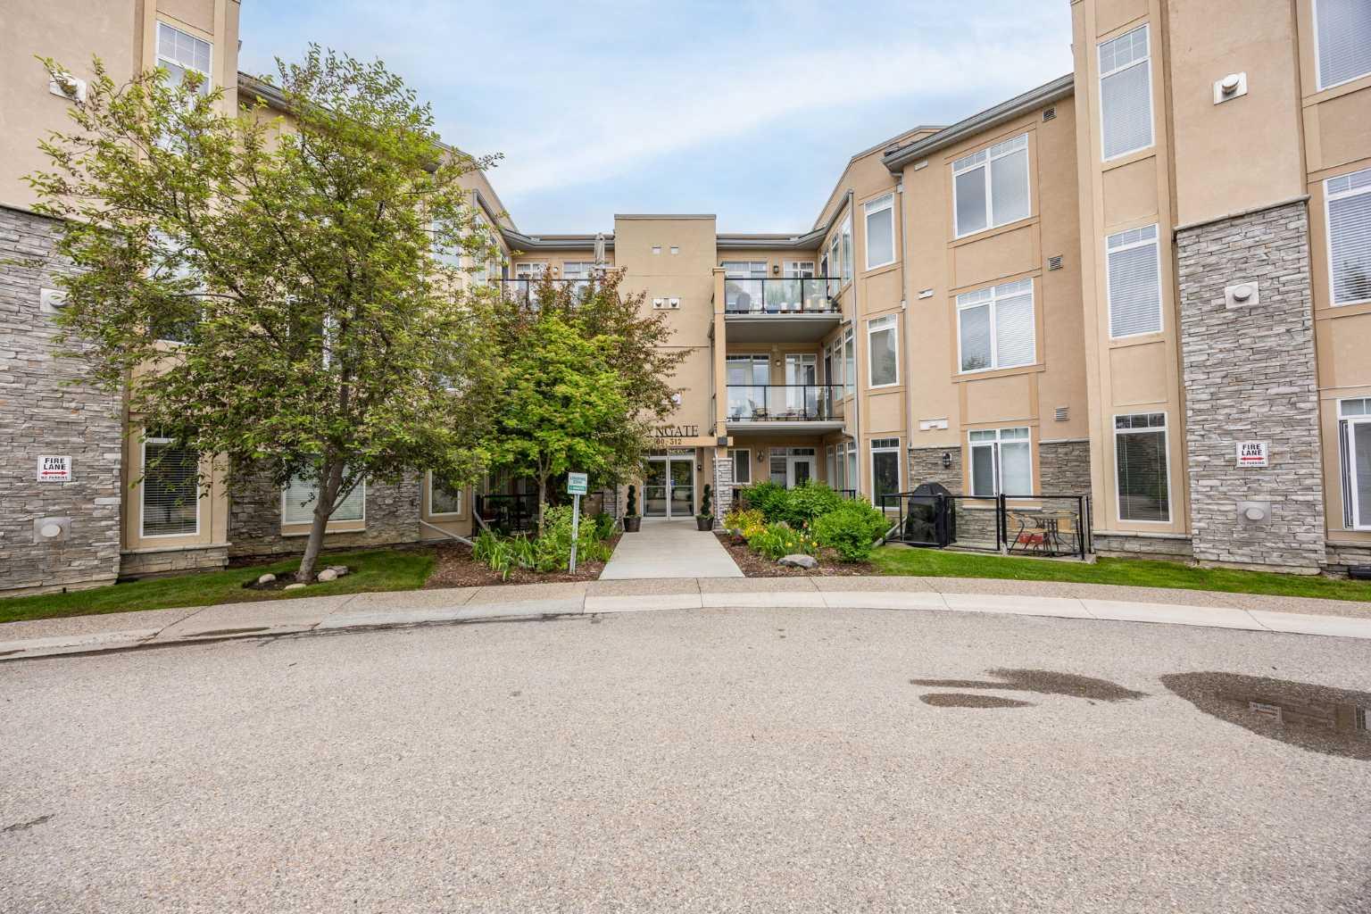
301, 2121 98 Avenue SW, Calgary, Alberta
Condo For Sale in Calgary, Alberta
$364,900
-
Property Type
 Condo
Condo
-
Bedrooms
 2
2
-
Bath
 1
1
-
Garage
 1
1
-
Sq Ft
 795
795
-
Year Built
 2004
2004
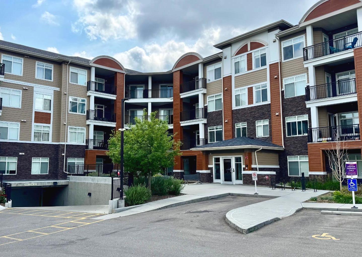
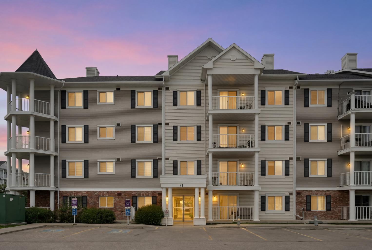
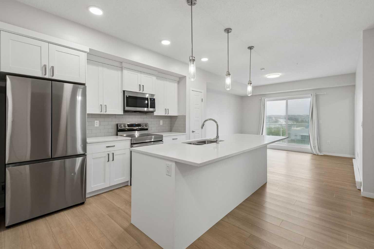
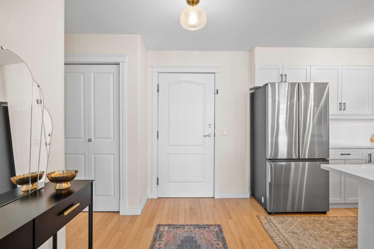
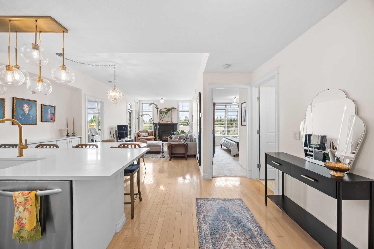
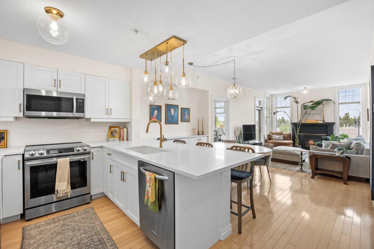
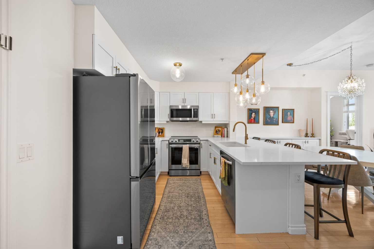
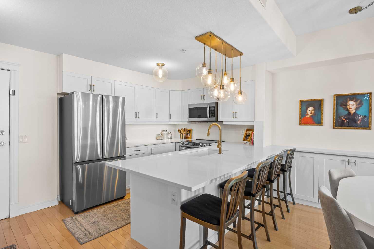
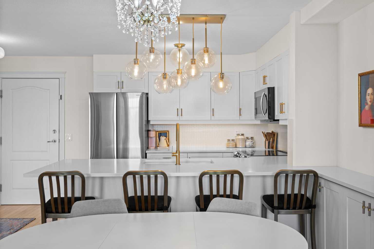
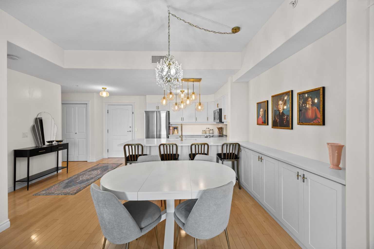
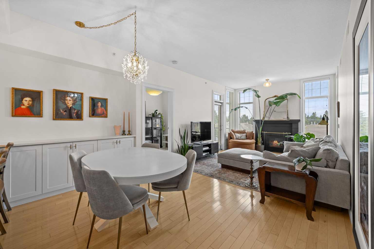
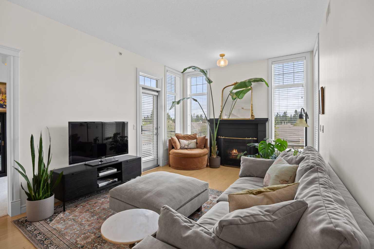
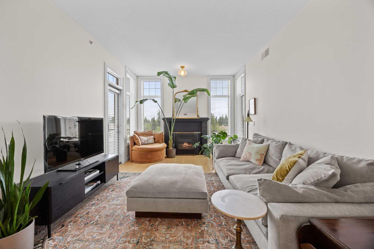
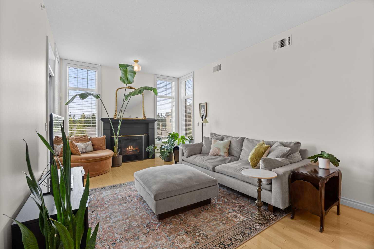
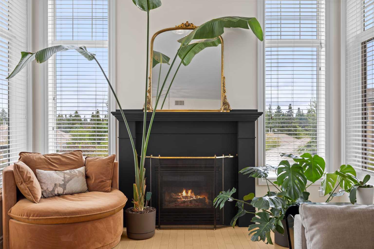
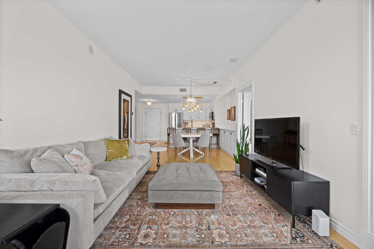
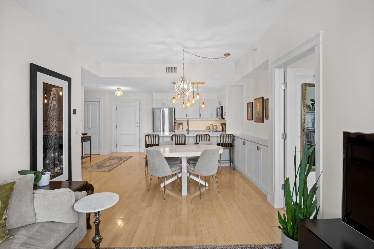
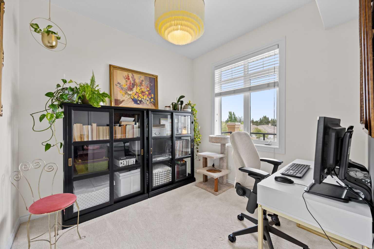
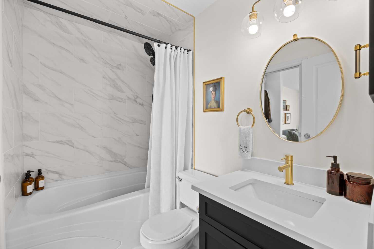
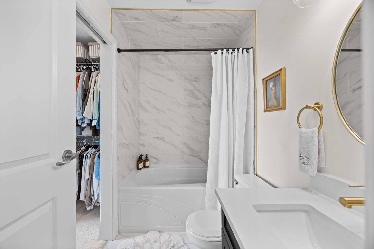
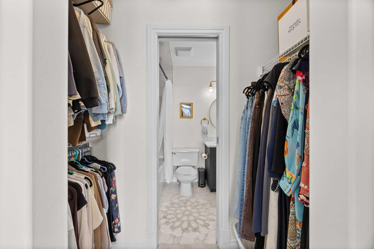
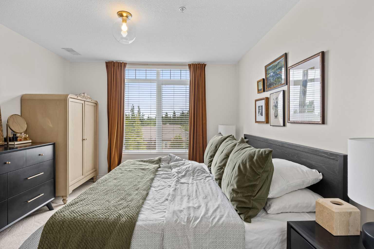
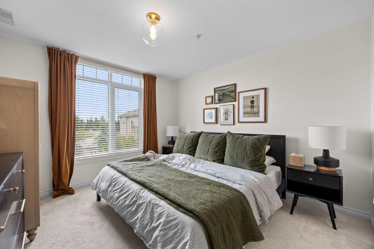
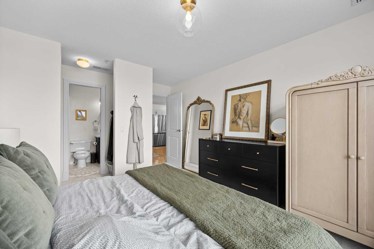
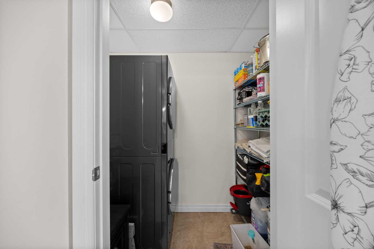
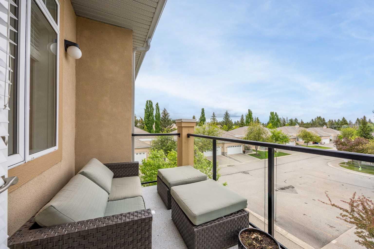
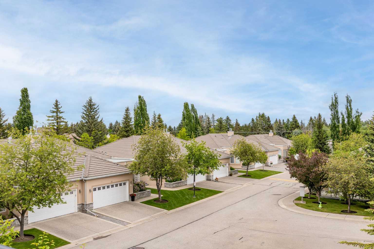
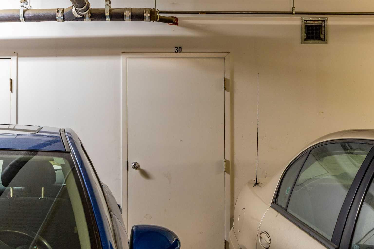
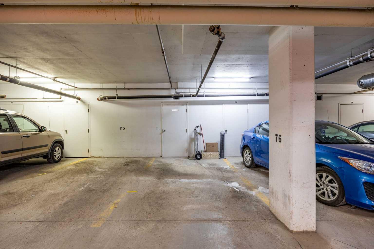
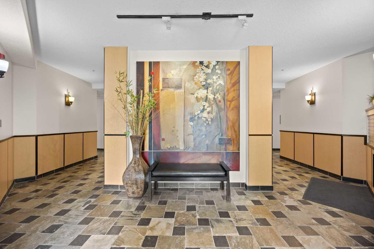
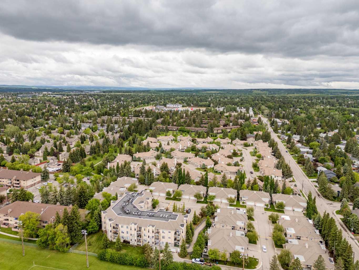
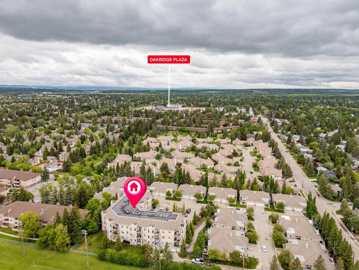
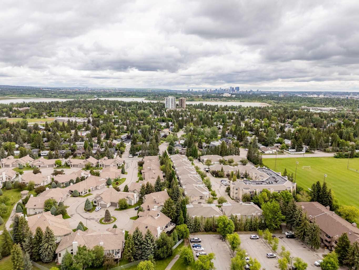
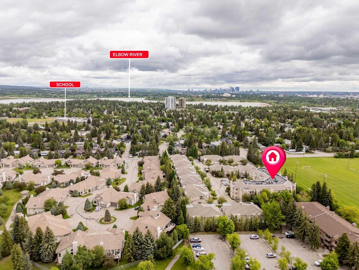
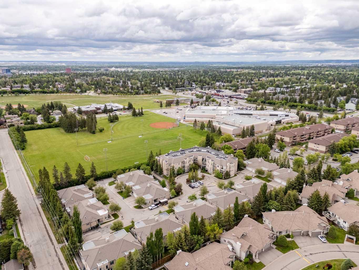
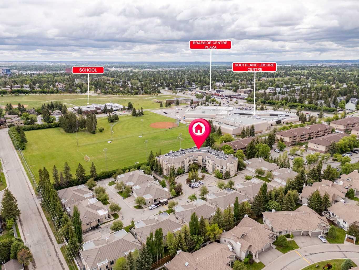
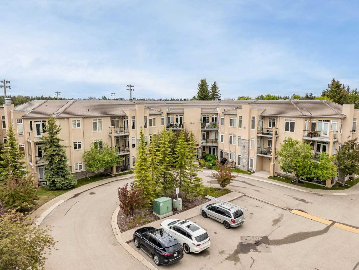
OPEN HOUSE 12-2PM, SUNDAY AUGUST 2****. Welcome to this beautifully updated penthouse condo in the highly sought-after Wyngate of Pumphill, one of Southwest Calgary’s most desirable adult-living communities. Nestled in a quiet and well-maintained 35+ complex, this exceptional 2-bedroom, 1-bathroom home offers the perfect combination of comfort, convenience, and carefree living. Located on the top floor, this bright and inviting unit features an upgraded kitchen with stylish cabinetry, generous storage, and a functional layout designed for everyday living and entertaining. The spacious living room is highlighted by a cozy fireplace, creating the perfect space to relax and unwind. The primary bedroom offers a convenient walk-through closet with direct access to the bathroom, while the second bedroom provides flexibility for guests, a home office, or additional living space. Titled underground parking adds year-round convenience and security, while the dedicated storage locker provides valuable additional space for seasonal items, sports equipment, and everyday extras. Enjoy an unbeatable location just a short 5-minute walk to Southland Leisure Centre and only a 10-minute drive from Southcentre Mall, with shopping, dining, parks, transit, and countless amenities nearby. Rarely do penthouse units become available in such a well-established and peaceful community. Whether you’re looking to downsize, simplify your lifestyle, or enjoy the benefits of adult living, this move-in-ready home presents an incredible opportunity in a prime Southwest Calgary location. Don’t miss your chance to make Wyngate of Pumphill your new home!
| Street Address: | 301, 2121 98 Avenue SW |
| City: | Calgary |
| Province/State: | Alberta |
| Postal Code: | N/A |
| County/Parish: | Calgary |
| Subdivision: | Palliser |
| Country: | Canada |
| Latitude: | 50.96423713 |
| Longitude: | -114.10966016 |
| MLS® Number: | A2321023 |
| Price: | $364,900 |
| Property Area: | 795 Sq ft |
| Bedrooms: | 2 |
| Bathrooms Half: | 0 |
| Bathrooms Full: | 1 |
| Living Area: | 795 Sq ft |
| Building Area: | 0 Sq ft |
| Year Built: | 2004 |
| Listing Date: | Jun 14, 2026 |
| Garage Spaces: | 1 |
| Property Type: | Residential |
| Property Subtype: | Apartment |
| MLS Status: | Active |
Additional Details
| Flooring: | N/A |
| Construction: | Stone,Stucco,Wood Frame |
| Parking: | Parkade,Stall,Underground |
| Appliances: | Dishwasher,Microwave,Range Hood,Refrigerator,Stove(s),Washer/Dryer,Window Coverings |
| Stories: | N/A |
| Zoning: | DC (pre 1P2007) |
| Fireplace: | N/A |
| Amenities: | Playground,Pool,Schools Nearby,Shopping Nearby,Sidewalks,Street Lights |
Utilities & Systems
| Heating: | Forced Air,Natural Gas |
| Cooling: | Central Air |
| Property Type | Residential |
| Building Type | Apartment |
| Storeys | 3 |
| Square Footage | 795 sqft |
| Community Name | Palliser |
| Subdivision Name | Palliser |
| Title | Fee Simple |
| Land Size | Unknown |
| Built in | 2004 |
| Annual Property Taxes | Contact listing agent |
| Parking Type | Underground |
| Time on MLS Listing | 47 days |
Bedrooms
| Above Grade | 2 |
Bathrooms
| Total | 1 |
| Partial | 0 |
Interior Features
| Appliances Included | Dishwasher, Microwave, Range Hood, Refrigerator, Stove(s), Washer/Dryer, Window Coverings |
| Flooring | Carpet, Ceramic Tile, Hardwood |
Building Features
| Features | High Ceilings, No Smoking Home |
| Style | Attached |
| Construction Material | Stone, Stucco, Wood Frame |
| Building Amenities | Elevator(s), Party Room, Secured Parking, Storage, Trash, Visitor Parking |
| Structures | Deck |
Heating & Cooling
| Cooling | Central Air |
| Heating Type | Forced Air, Natural Gas |
Exterior Features
| Exterior Finish | Stone, Stucco, Wood Frame |
Neighbourhood Features
| Community Features | Playground, Pool, Schools Nearby, Shopping Nearby, Sidewalks, Street Lights |
| Pets Allowed | Restrictions, Yes |
| Amenities Nearby | Playground, Pool, Schools Nearby, Shopping Nearby, Sidewalks, Street Lights |
Maintenance or Condo Information
| Maintenance Fees | $538 Monthly |
| Maintenance Fees Include | Common Area Maintenance, Heat, Insurance, Parking, Professional Management, Reserve Fund Contributions, Sewer, Snow Removal, Trash, Water |
Parking
| Parking Type | Underground |
| Total Parking Spaces | 1 |
Interior Size
| Total Finished Area: | 795 sq ft |
| Total Finished Area (Metric): | 73.83 sq m |
| Main Level: | 795 sq ft |
Room Count
| Bedrooms: | 2 |
| Bathrooms: | 1 |
| Full Bathrooms: | 1 |
| Rooms Above Grade: | 5 |
Lot Information
Legal
| Legal Description: | 0412525;37 |
| Title to Land: | Fee Simple |
- High Ceilings
- No Smoking Home
- Lighting
- Dishwasher
- Microwave
- Range Hood
- Refrigerator
- Stove(s)
- Washer/Dryer
- Window Coverings
- Elevator(s)
- Party Room
- Secured Parking
- Storage
- Trash
- Visitor Parking
- Playground
- Pool
- Schools Nearby
- Shopping Nearby
- Sidewalks
- Street Lights
- Stone
- Stucco
- Wood Frame
- Gas
- Living Room
- Parkade
- Stall
- Underground
- Deck
Floor plan information is not available for this property.
Monthly Payment Breakdown
Loading Walk Score...
What's Nearby?
Powered by Yelp