2525 Township Road 382 , Rural Red Deer County, Alberta
Residential For Sale in Rural Red Deer County, Alberta
$399,900
-
Property Type
 Residential
-
Bedrooms
 4
4
-
Bath
 1
1
-
Garage
 0
0
-
Sq Ft
 1,542
1,542
-
Year Built
 1933
1933
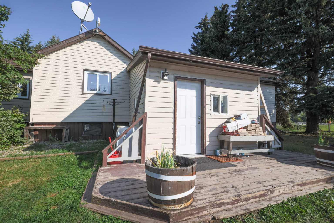
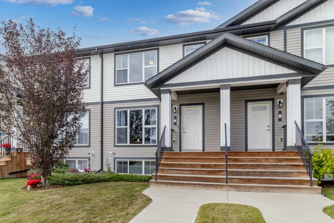
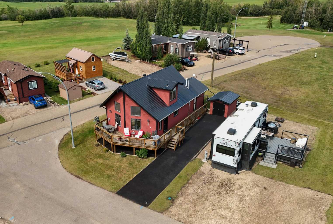
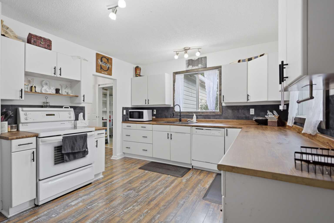
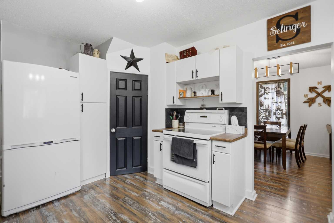
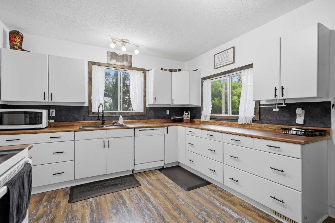
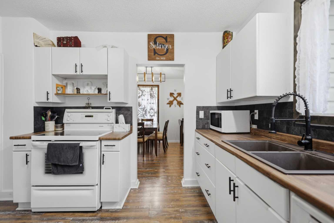
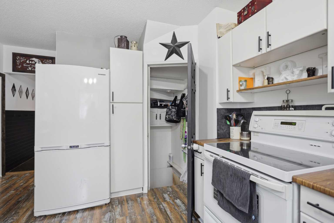
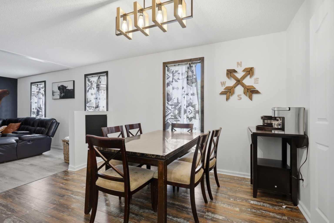
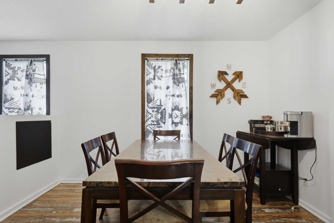
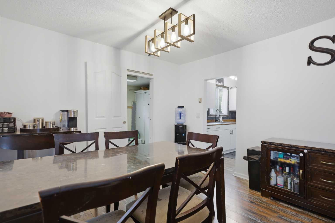
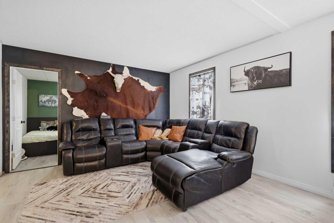
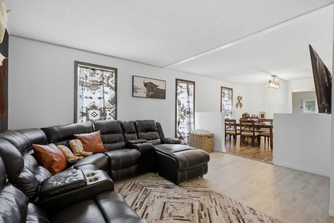
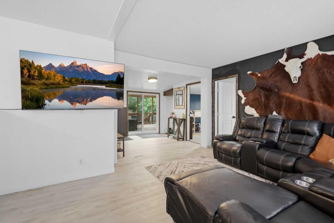
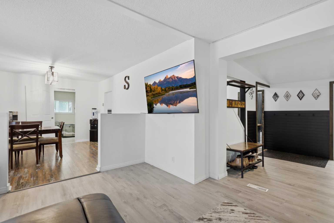
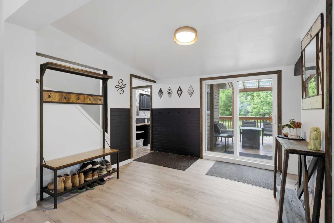
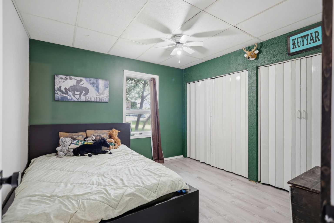
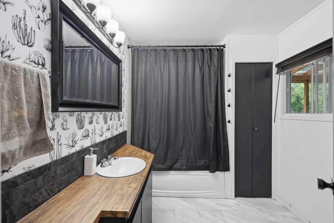
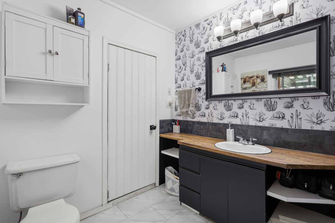
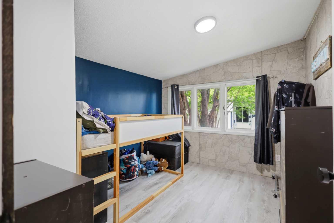
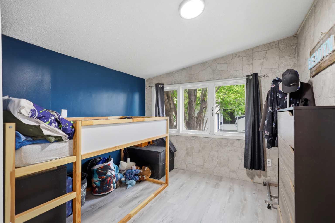
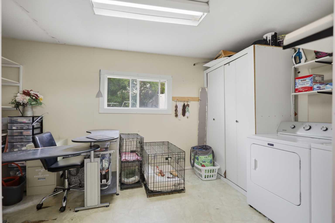
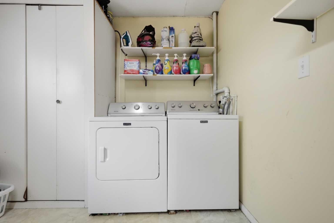
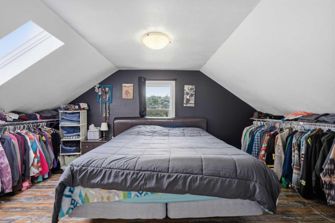
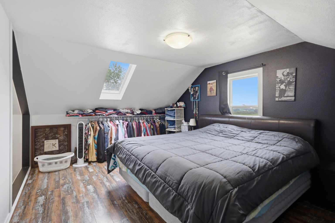
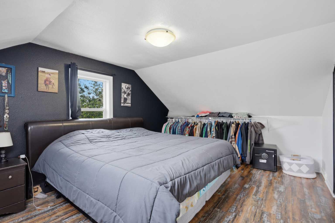
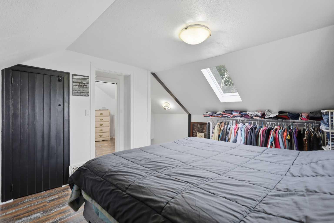
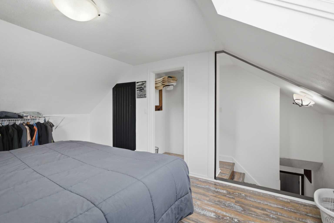
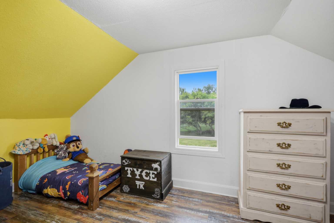
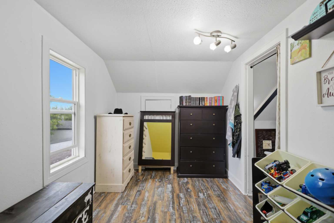
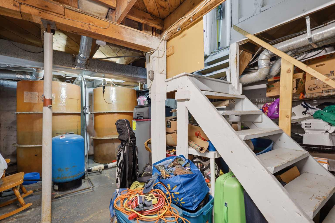
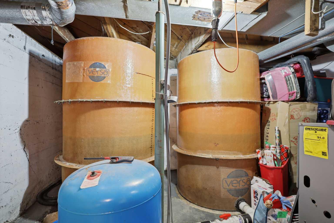
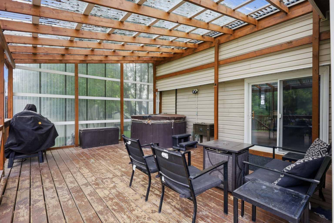
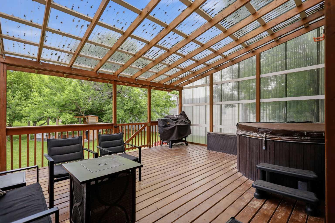
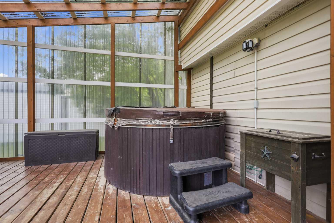
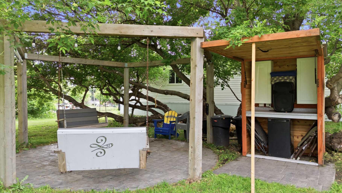
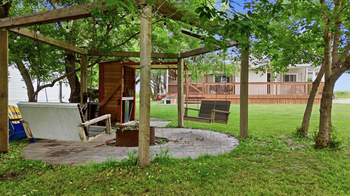
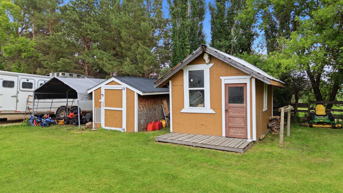
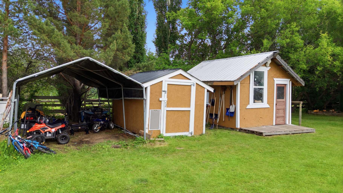
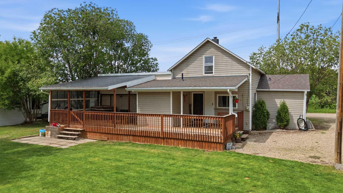
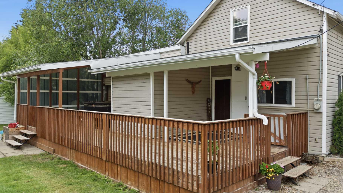
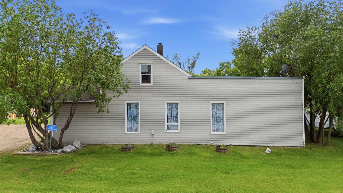
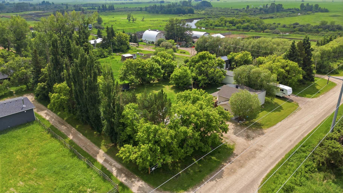
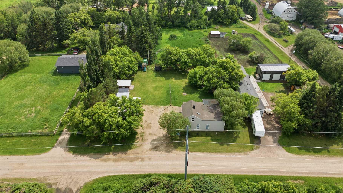
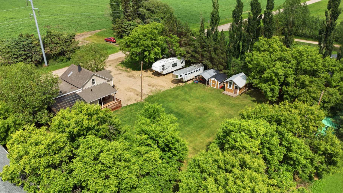
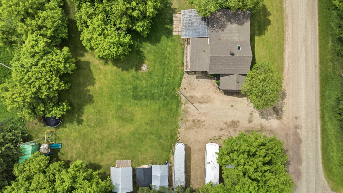
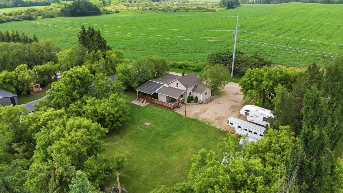
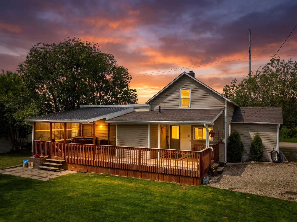
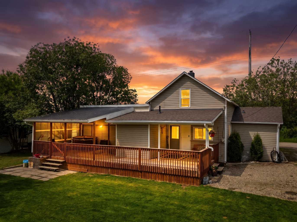
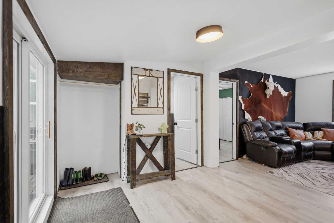
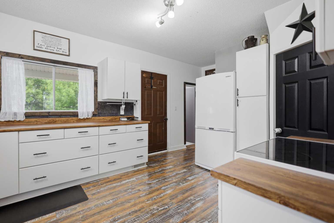
Escape the city and embrace country living on this charming property situated on just under an acre, conveniently located just south of Benalto with minimal gravel! Full of character and thoughtfully updated over the years, this inviting home offers the perfect blend of comfort, space, and rural tranquility. The beautifully landscaped yard is designed for making memories, featuring a gazebo with a fire pit, a spacious deck, and plenty of room for outdoor games, entertaining, or simply relaxing and enjoying the peaceful surroundings. Inside, the main floor offers two comfortable bedrooms, a 4-piece bathroom, a welcoming living room, a spacious kitchen, and a versatile laundry / storage, and craft room with plenty of functional space. Upstairs, you’ll find a generous primary retreat along with an additional bedroom. The basement is on developed features two large cisterns, and is great for storage. Step outside onto the large covered deck to enjoy a hot tub! A wonderful place to enjoy your morning coffee while overlooking the picturesque yard. This home has benefited from numerous updates over the years while maintaining its warm country charm. The property is serviced by a cistern system totaling amount of 4000 L of potable water. Water delivery can be set up on a scheduled basis by BlueRidge Water Hauling (approximately 1 mile east of acreage). Currently the owner chooses to haul his own water and advises that, for their large family, the cisterns are typically filled every 10-14 days at an estimated cost of just $16 per fill at the Eckville water station. If you’ve been dreaming of a peaceful country lifestyle with room to relax, entertain, and enjoy the outdoors—without a long gravel commute—this inviting acreage is ready to welcome you home.
| Street Address: | 2525 Township Road 382 |
| City: | Rural Red Deer County |
| Province/State: | Alberta |
| Postal Code: | N/A |
| County/Parish: | Red Deer County |
| Subdivision: | Evarts |
| Country: | Canada |
| Latitude: | 52.26060490 |
| Longitude: | -114.27098018 |
| MLS® Number: | A2325737 |
| Price: | $399,900 |
| Property Area: | 1,542 Sq ft |
| Bedrooms: | 4 |
| Bathrooms Half: | 0 |
| Bathrooms Full: | 1 |
| Living Area: | 1,542 Sq ft |
| Building Area: | 0 Sq ft |
| Year Built: | 1933 |
| Listing Date: | Jul 03, 2026 |
| Garage Spaces: | 0 |
| Property Type: | Residential |
| Property Subtype: | Detached |
| MLS Status: | Active |
Additional Details
| Flooring: | N/A |
| Construction: | Vinyl Siding |
| Parking: | Parking Pad |
| Appliances: | Dishwasher,Dryer,Electric Stove,Refrigerator,Washer |
| Stories: | N/A |
| Zoning: | R-3 |
| Fireplace: | N/A |
| Amenities: | Other |
Utilities & Systems
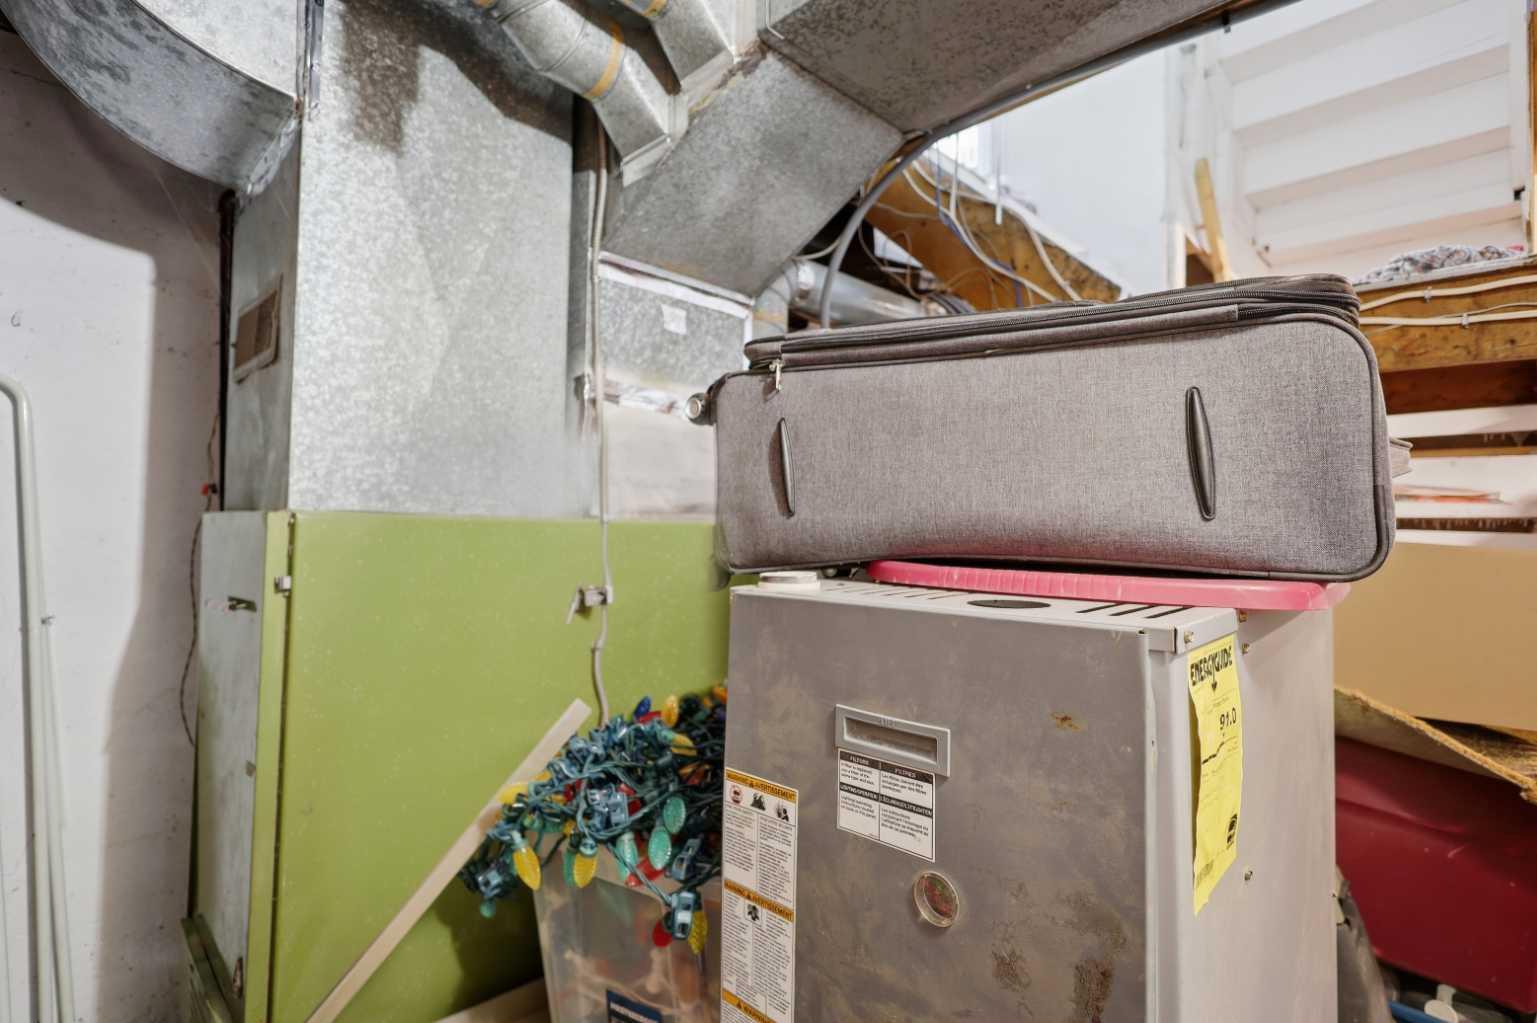
| Heating: | Forced Air,Natural Gas |
| Cooling: | None |
| Water Source: | Cistern |
| Sewer: | Septic Field,Septic Tank |
| Property Type | Residential |
| Building Type | Detached |
| Square Footage | 1,542 sqft |
| Community Name | Evarts |
| Subdivision Name | Evarts |
| Title | Fee Simple |
| Land Size | 20,908 sqft |
| Built in | 1933 |
| Annual Property Taxes | Contact listing agent |
| Parking Type | Parking Pad |
| Time on MLS Listing | 61 days |
Bedrooms
| Above Grade | 4 |
Bathrooms
| Total | 1 |
| Partial | 0 |
Interior Features
| Appliances Included | Dishwasher, Dryer, Electric Stove, Refrigerator, Washer |
| Flooring | Vinyl Plank |
Building Features
| Features | Ceiling Fan(s), Closet Organizers |
| Construction Material | Vinyl Siding |
| Structures | Deck |
Heating & Cooling
| Cooling | None |
| Heating Type | Forced Air, Natural Gas |
Exterior Features
| Exterior Finish | Vinyl Siding |
Neighbourhood Features
| Community Features | Other |
| Amenities Nearby | Other |
Parking
| Parking Type | Parking Pad |
Interior Size
| Total Finished Area: | 1,542 sq ft |
| Total Finished Area (Metric): | 143.22 sq m |
| Main Level: | 1,183 sq ft |
Room Count
| Bedrooms: | 4 |
| Bathrooms: | 1 |
| Full Bathrooms: | 1 |
| Rooms Above Grade: | 8 |
Lot Information
| Lot Size: | 20,908 sq ft |
| Lot Size (Acres): | 0.48 acres |
- Ceiling Fan(s)
- Closet Organizers
- Fire Pit
- Dishwasher
- Dryer
- Electric Stove
- Refrigerator
- Washer
- Partial
- Other
- Vinyl Siding
- Gas
- Poured Concrete
- Gazebo
- Landscaped
- Lawn
- No Neighbours Behind
- Parking Pad
- Deck
Floor plan information is not available for this property.
Monthly Payment Breakdown
Loading Walk Score...
What's Nearby?
Powered by Yelp
REALTOR® Details
Shelly James
- (403) 357-9479
- [email protected]
- Coldwell Banker OnTrack Realty