5 Havenfield Drive , Carstairs, Alberta
Residential For Sale in Carstairs, Alberta
$524,000
-
Property Type
 Residential
-
Bedrooms
 3
3
-
Bath
 3
3
-
Garage
 2
2
-
Sq Ft
 1,865
1,865
-
Year Built
 2009
2009
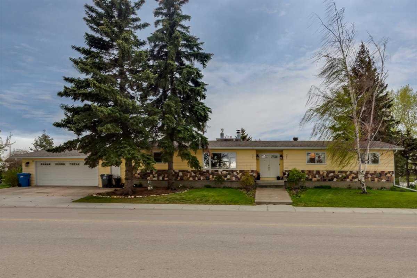
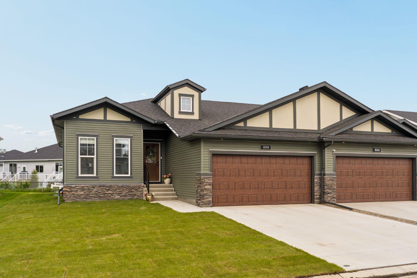
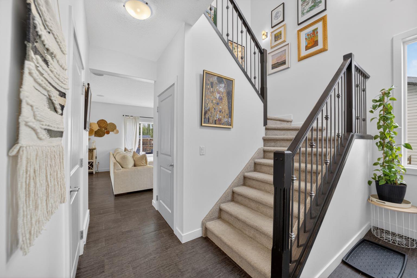
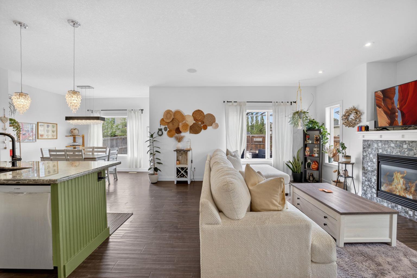
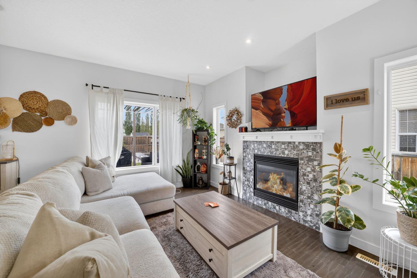
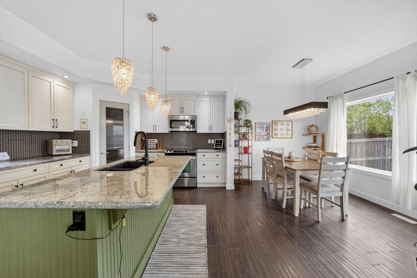
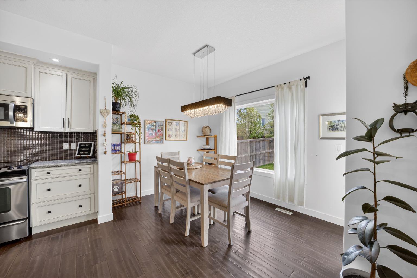
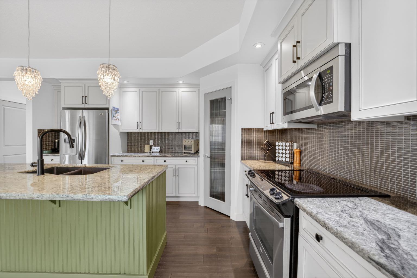
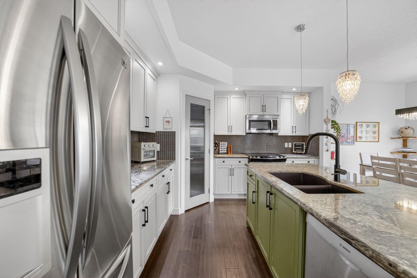
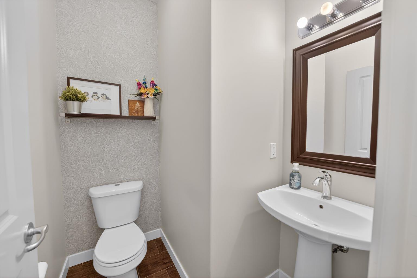
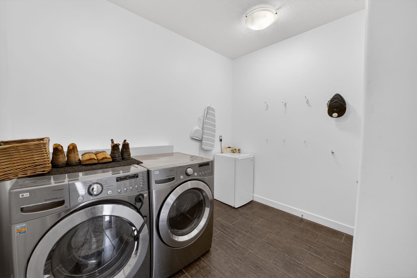
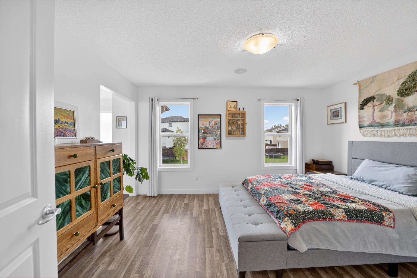
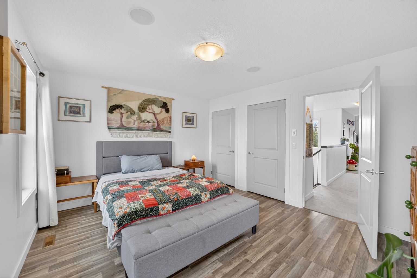
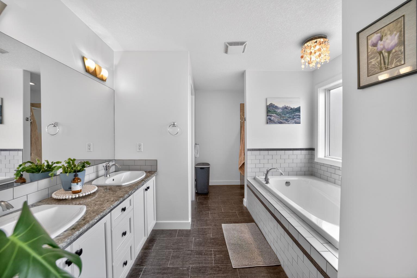
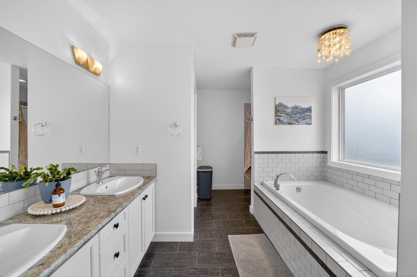
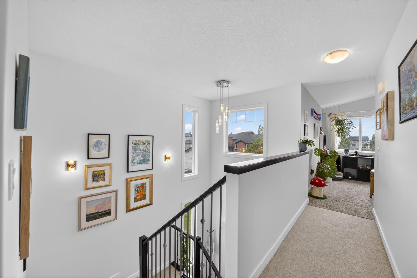
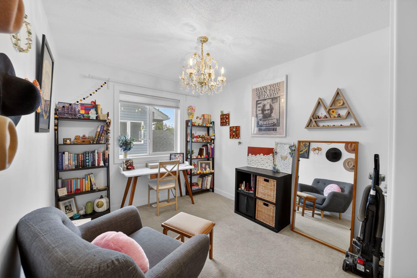
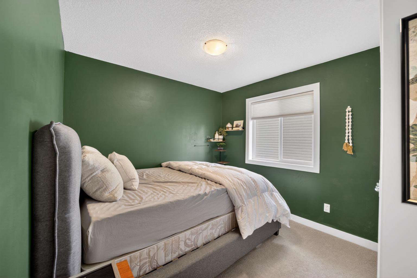
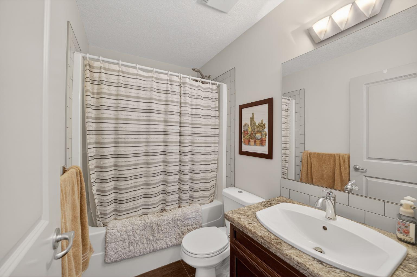
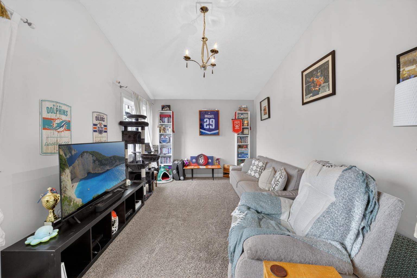
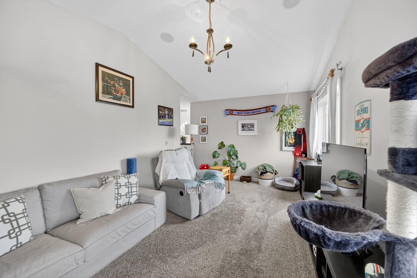
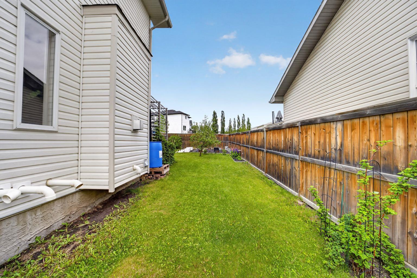
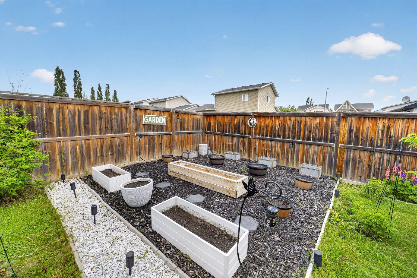
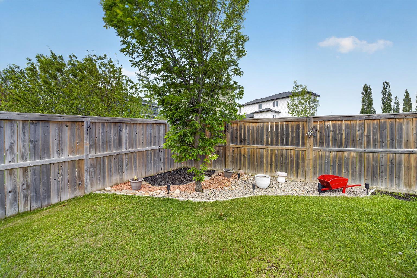
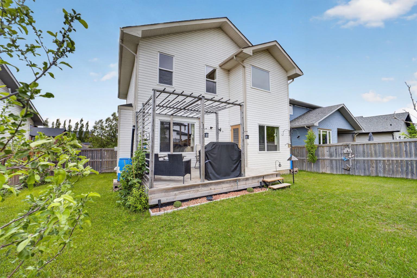
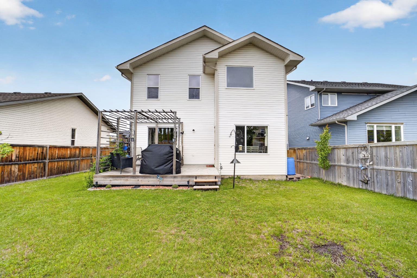
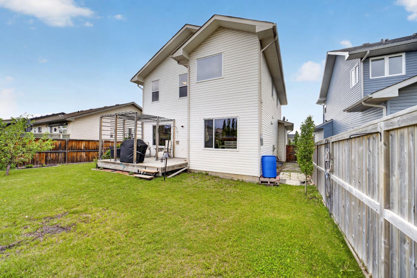
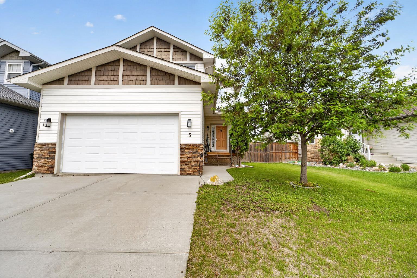
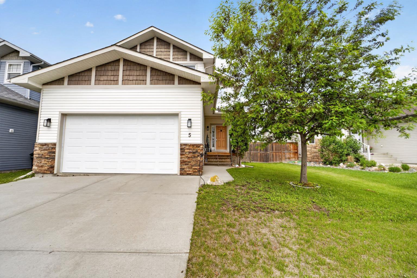
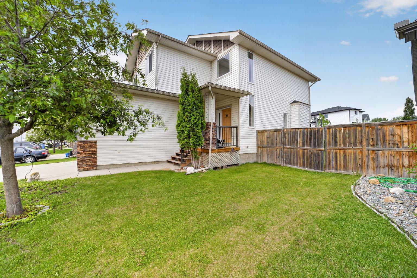
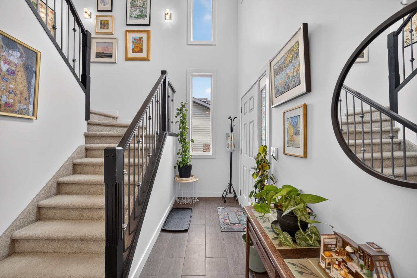
Welcome to life in one of many family-friendly communities in Carstairs. Surrounded by beautifully maintained homes, friendly neighbours, nearby parks, walking paths, a pond, and the community arena just steps away, this is a neighbourhood where pride of ownership shines and families put down roots. Offering over 1,800 sq. ft. of above-grade living space, this well-maintained two-storey home combines modern finishes with a functional layout designed for everyday living. The open-concept main floor features a spacious front entry, engineered hardwood flooring, and a bright living room anchored by a cozy gas fireplace. The stylish kitchen is both functional and inviting, showcasing granite countertops, a large island with breakfast bar seating, stainless steel appliances, a corner pantry, and beautiful two-tone floor-to-ceiling cabinetry. The dining area offers plenty of room to gather, while the mudroom/laundry room provides additional storage and direct access to the garage. A 2-piece powder room completes the main level. Upstairs, a spacious bonus room creates the perfect spot for movie nights, a playroom, home office, or additional lounge space. Two generously sized bedrooms, a full 4-piece bathroom, and a spacious primary retreat with a soaker tub, separate shower, and double vanity complete the upper floor. Outside, the beautifully landscaped west facing backyard offers a peaceful setting to enjoy the warmer months, complete with a garden, mature apple tree, and charming pergola that fills with lush climbing foliage throughout the summer. A private deck creates the perfect space for morning coffee or evening relaxation, while the double attached garage is the finishing touch, offering practicality and storage for busy everyday life. Book your private tour now!
| Street Address: | 5 Havenfield Drive |
| City: | Carstairs |
| Province/State: | Alberta |
| Postal Code: | N/A |
| County/Parish: | Mountain View County |
| Subdivision: | NONE |
| Country: | Canada |
| Latitude: | 51.55891060 |
| Longitude: | -114.08706440 |
| MLS® Number: | A2320345 |
| Price: | $524,000 |
| Property Area: | 1,865 Sq ft |
| Bedrooms: | 3 |
| Bathrooms Half: | 1 |
| Bathrooms Full: | 2 |
| Living Area: | 1,865 Sq ft |
| Building Area: | 0 Sq ft |
| Year Built: | 2009 |
| Listing Date: | Jun 16, 2026 |
| Garage Spaces: | 2 |
| Property Type: | Residential |
| Property Subtype: | Detached |
| MLS Status: | Active |
Additional Details
| Flooring: | N/A |
| Construction: | Vinyl Siding,Wood Frame |
| Parking: | Double Garage Attached,Driveway |
| Appliances: | Dishwasher,Electric Stove,Garage Control(s),Microwave Hood Fan,Refrigerator,Washer/Dryer,Window Coverings |
| Stories: | N/A |
| Zoning: | R1 |
| Fireplace: | N/A |
| Amenities: | Golf,Playground,Pond,Schools Nearby,Shopping Nearby,Walking/Bike Paths |
Utilities & Systems
| Heating: | Forced Air |
| Cooling: | None |
| Property Type | Residential |
| Building Type | Detached |
| Square Footage | 1,865 sqft |
| Community Name | NONE |
| Subdivision Name | NONE |
| Title | Fee Simple |
| Land Size | 5,750 sqft |
| Built in | 2009 |
| Annual Property Taxes | Contact listing agent |
| Parking Type | Garage |
| Time on MLS Listing | 31 days |
Bedrooms
| Above Grade | 3 |
Bathrooms
| Total | 3 |
| Partial | 1 |
Interior Features
| Appliances Included | Dishwasher, Electric Stove, Garage Control(s), Microwave Hood Fan, Refrigerator, Washer/Dryer, Window Coverings |
| Flooring | Carpet, Ceramic Tile, Hardwood, Vinyl Plank |
Building Features
| Features | Granite Counters, Kitchen Island, Pantry, Sump Pump(s), Wired for Sound |
| Construction Material | Vinyl Siding, Wood Frame |
| Structures | Deck, Front Porch |
Heating & Cooling
| Cooling | None |
| Heating Type | Forced Air |
Exterior Features
| Exterior Finish | Vinyl Siding, Wood Frame |
Neighbourhood Features
| Community Features | Golf, Playground, Pond, Schools Nearby, Shopping Nearby, Walking/Bike Paths |
| Amenities Nearby | Golf, Playground, Pond, Schools Nearby, Shopping Nearby, Walking/Bike Paths |
Parking
| Parking Type | Garage |
| Total Parking Spaces | 4 |
Interior Size
| Total Finished Area: | 1,865 sq ft |
| Total Finished Area (Metric): | 173.26 sq m |
Room Count
| Bedrooms: | 3 |
| Bathrooms: | 3 |
| Full Bathrooms: | 2 |
| Half Bathrooms: | 1 |
| Rooms Above Grade: | 7 |
Lot Information
| Lot Size: | 5,750 sq ft |
| Lot Size (Acres): | 0.13 acres |
| Frontage: | 50 ft |
- Granite Counters
- Kitchen Island
- Pantry
- Sump Pump(s)
- Wired for Sound
- Garden
- Private Yard
- Dishwasher
- Electric Stove
- Garage Control(s)
- Microwave Hood Fan
- Refrigerator
- Washer/Dryer
- Window Coverings
- Full
- Golf
- Playground
- Pond
- Schools Nearby
- Shopping Nearby
- Walking/Bike Paths
- Vinyl Siding
- Wood Frame
- Gas
- Poured Concrete
- Back Yard
- Fruit Trees/Shrub(s)
- Landscaped
- Rectangular Lot
- Double Garage Attached
- Driveway
- Deck
- Front Porch
Floor plan information is not available for this property.
Monthly Payment Breakdown
Loading Walk Score...
What's Nearby?
Powered by Yelp