45 Stromsay Gate , Carstairs, Alberta
Condo For Sale in Carstairs, Alberta
$419,900
-
Property Type
 Condo
Condo
-
Bedrooms
 2
2
-
Bath
 3
3
-
Garage
 1
1
-
Sq Ft
 1,227
1,227
-
Year Built
 2005
2005
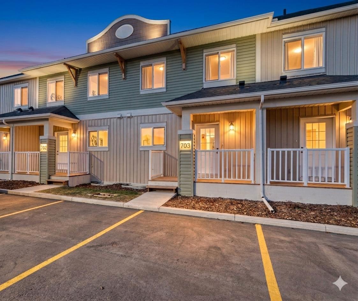
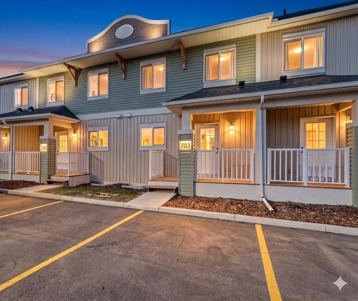
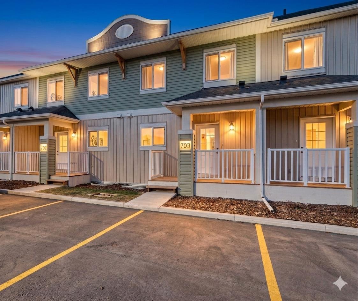
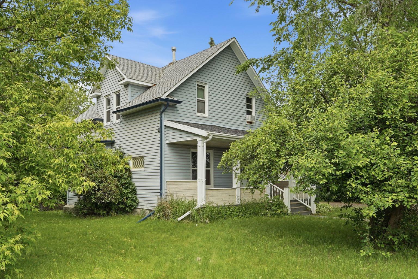
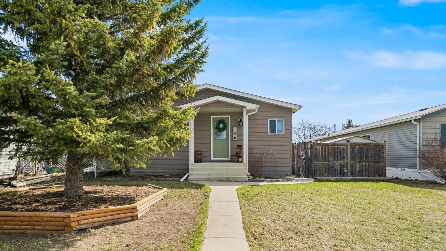
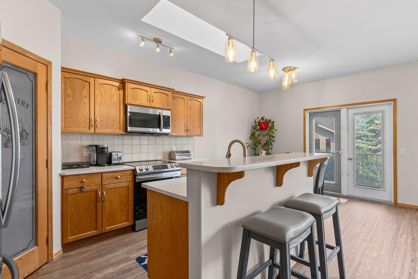
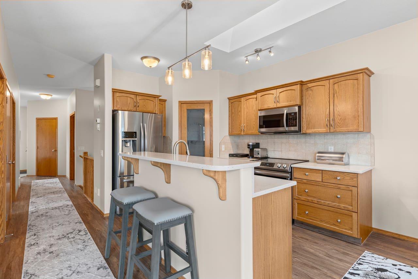
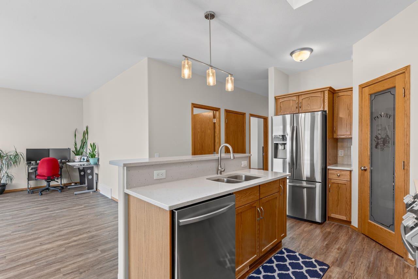
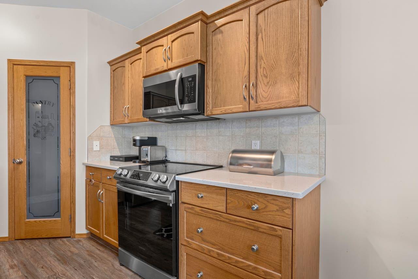
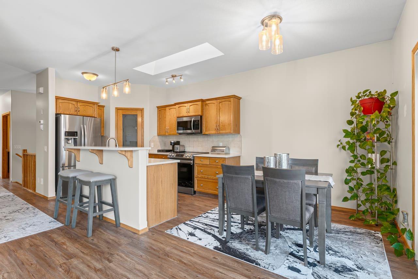
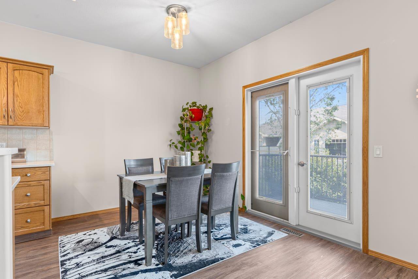
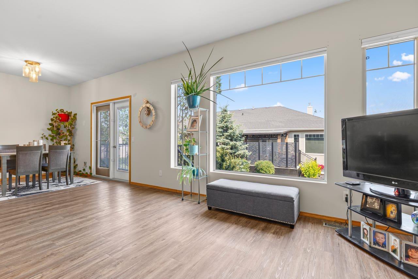
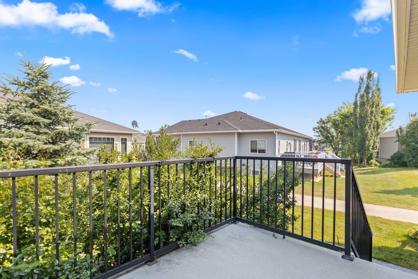
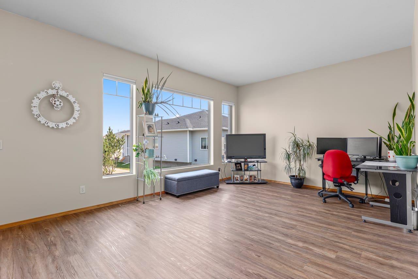
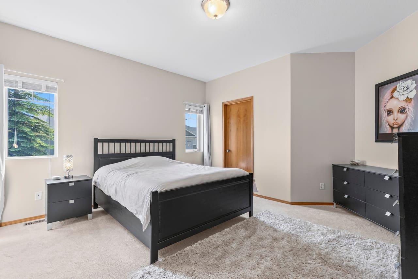
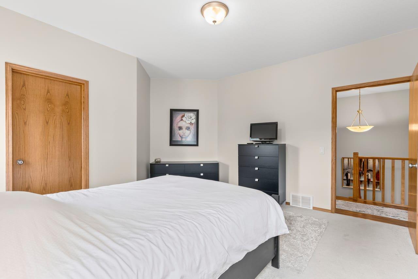
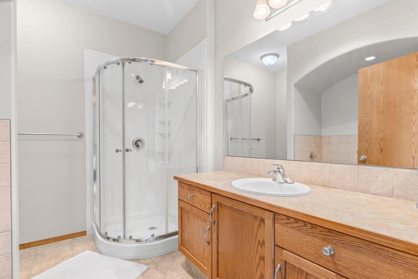
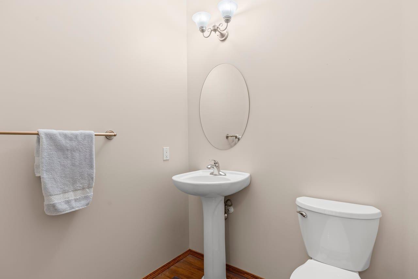
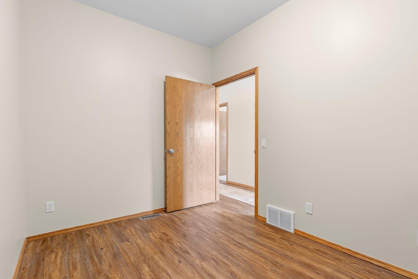
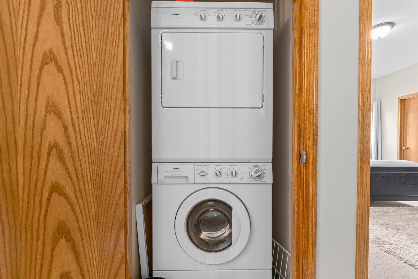
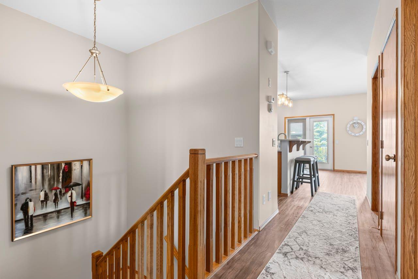
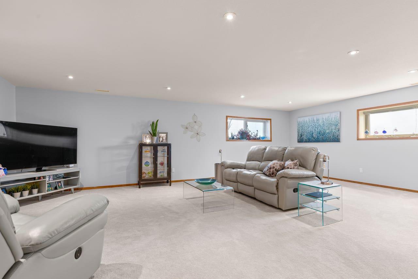
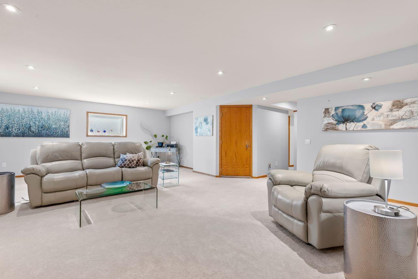
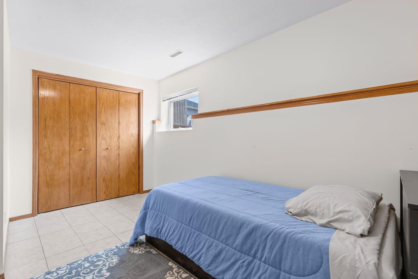
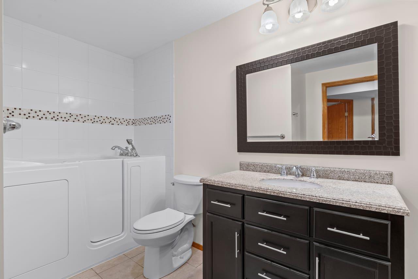
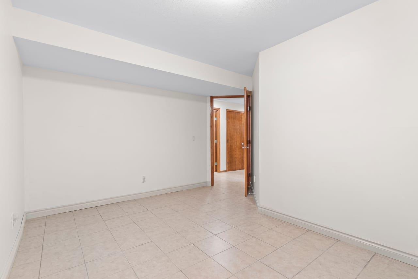
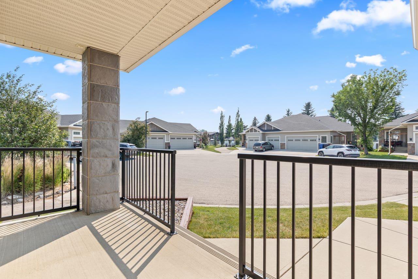
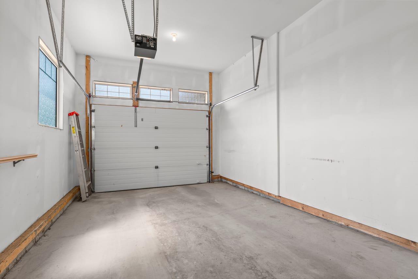
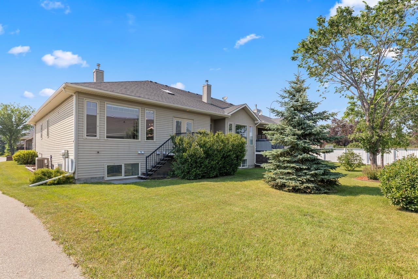
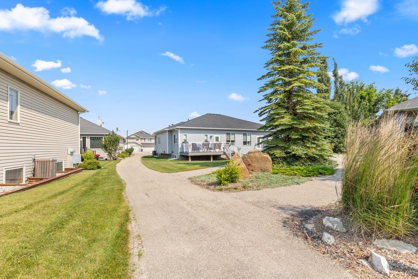
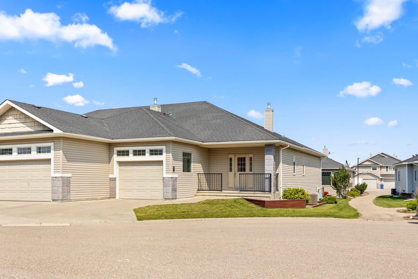
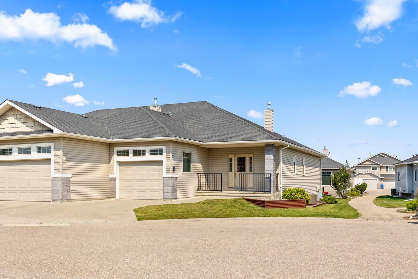
*OPEN HOUSE Saturday July 25 at 2pm-4pm at 45 STROMSAY GATE* Welcome to the Villas of Stonebridge Glen, an upscale 50+ Adult Living in the town of Carstairs near the Golf Course. This is a Built Green (2005) by Gold Seal Homes. Beautifully maintained bungalow townhome offers 2 bedrooms, 2 dens, and 2 and a half bathrooms. The open-concept design is perfect for simple living and entertaining, featuring a stone island, stainless steel appliances, cabinetry, a pantry plus the stacked washer/dryer for your convenience. The skylight enhances the interior of the home with natural light. The fully finished lower level provides additional large rooms for guests, hobbies, or a home office. Extra bonuses: the rough-in floor heat already in place, extra storage spaces, and generous sized rooms throughout. The single attached garage, the front porch and backyard deck compliments your home. Enjoy a peaceful, low-maintenance lifestyle in a welcoming community close to Golf Course, walking paths, shopping, and everyday amenities. Come check this home fast before it's gone!
| Street Address: | 45 Stromsay Gate |
| City: | Carstairs |
| Province/State: | Alberta |
| Postal Code: | N/A |
| County/Parish: | Mountain View County |
| Subdivision: | NONE |
| Country: | Canada |
| Latitude: | 51.56983325 |
| Longitude: | -114.09204901 |
| MLS® Number: | A2331258 |
| Price: | $419,900 |
| Property Area: | 1,227 Sq ft |
| Bedrooms: | 2 |
| Bathrooms Half: | 1 |
| Bathrooms Full: | 2 |
| Living Area: | 1,227 Sq ft |
| Building Area: | 0 Sq ft |
| Year Built: | 2005 |
| Listing Date: | Jul 23, 2026 |
| Garage Spaces: | 1 |
| Property Type: | Residential |
| Property Subtype: | Row/Townhouse |
| MLS Status: | Active |
Additional Details
| Flooring: | N/A |
| Construction: | Vinyl Siding |
| Parking: | Driveway,Garage Faces Front,Single Garage Attached |
| Appliances: | Central Air Conditioner,Dishwasher,Garage Control(s),Microwave Hood Fan,Refrigerator,Stove(s),Washer/Dryer Stacked,Window Coverings |
| Stories: | N/A |
| Zoning: | R-3 |
| Fireplace: | N/A |
| Amenities: | Golf,Park,Sidewalks,Walking/Bike Paths |
Utilities & Systems
| Heating: | In Floor Roughed-In,Natural Gas |
| Cooling: | Central Air |
| Property Type | Residential |
| Building Type | Row/Townhouse |
| Square Footage | 1,227 sqft |
| Community Name | NONE |
| Subdivision Name | NONE |
| Title | Fee Simple |
| Land Size | 3,150 sqft |
| Built in | 2005 |
| Annual Property Taxes | Contact listing agent |
| Parking Type | Garage |
Bedrooms
| Above Grade | 1 |
Bathrooms
| Total | 3 |
| Partial | 1 |
Interior Features
| Appliances Included | Central Air Conditioner, Dishwasher, Garage Control(s), Microwave Hood Fan, Refrigerator, Stove(s), Washer/Dryer Stacked, Window Coverings |
| Flooring | Carpet, Laminate, Tile |
Building Features
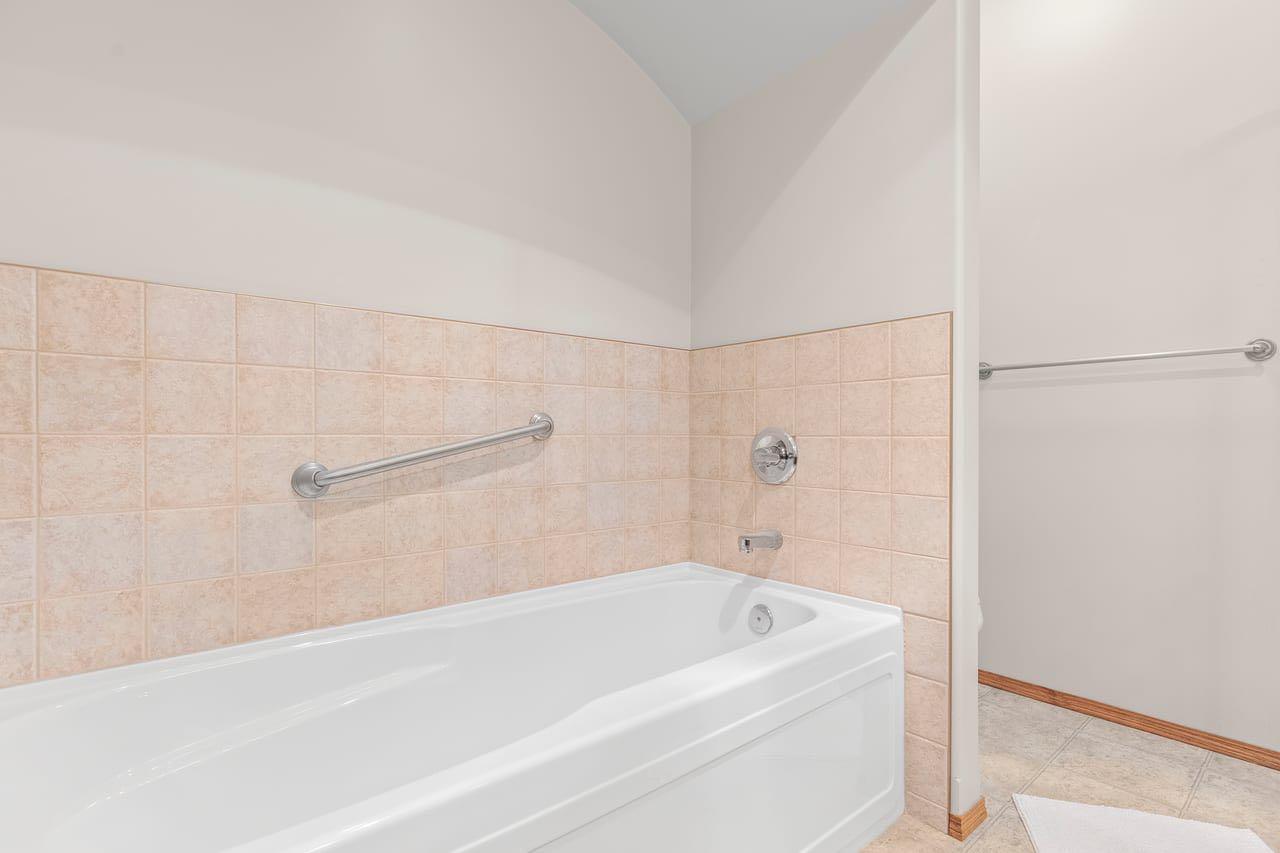
| Features | Open Floorplan, Pantry, Skylight(s), Soaking Tub, Storage, Vinyl Windows, Walk-In Closet(s) |
| Style | Attached |
| Construction Material | Vinyl Siding |
| Building Amenities | None |
| Structures | Deck, Front Porch |
Heating & Cooling
| Cooling | Central Air |
| Heating Type | In Floor Roughed-In, Natural Gas |
Exterior Features
| Exterior Finish | Vinyl Siding |
Neighbourhood Features
| Community Features | Golf, Park, Sidewalks, Walking/Bike Paths |
| Pets Allowed | Restrictions |
| Amenities Nearby | Golf, Park, Sidewalks, Walking/Bike Paths |
Maintenance or Condo Information
| Maintenance Fees | $324 Monthly |
| Maintenance Fees Include | Common Area Maintenance, Insurance, Maintenance Grounds, Reserve Fund Contributions, Snow Removal |
Parking
| Parking Type | Garage |
| Total Parking Spaces | 1 |
Interior Size
| Total Finished Area: | 1,227 sq ft |
| Total Finished Area (Metric): | 114.03 sq m |
| Main Level: | 1,227 sq ft |
| Below Grade: | 1,081 sq ft |
Room Count
| Bedrooms: | 2 |
| Bathrooms: | 3 |
| Full Bathrooms: | 2 |
| Half Bathrooms: | 1 |
| Rooms Above Grade: | 6 |
Lot Information
| Lot Size: | 3,150 sq ft |
| Lot Size (Acres): | 0.07 acres |
| Frontage: | 33 ft |
- Open Floorplan
- Pantry
- Skylight(s)
- Soaking Tub
- Storage
- Vinyl Windows
- Walk-In Closet(s)
- Courtyard
- Central Air Conditioner
- Dishwasher
- Garage Control(s)
- Microwave Hood Fan
- Refrigerator
- Stove(s)
- Washer/Dryer Stacked
- Window Coverings
- None
- Full
- Golf
- Park
- Sidewalks
- Walking/Bike Paths
- Vinyl Siding
- Poured Concrete
- Backs on to Park/Green Space
- Cul-De-Sac
- Front Yard
- Lawn
- Low Maintenance Landscape
- No Back Lane
- Driveway
- Garage Faces Front
- Single Garage Attached
- Deck
- Front Porch
Floor plan information is not available for this property.
Monthly Payment Breakdown
Loading Walk Score...
What's Nearby?
Powered by Yelp
REALTOR® Details
Val Thoummarath
- (403) 837-2112
- [email protected]
- One Percent Realty