808 Mandalay Link , Carstairs, Alberta
Residential For Sale in Carstairs, Alberta
$499,900
-
Property Type
 Residential
-
Bedrooms
 2
2
-
Bath
 2
2
-
Garage
 2
2
-
Sq Ft
 1,221
1,221
-
Year Built
 2023
2023
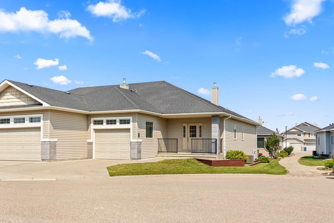
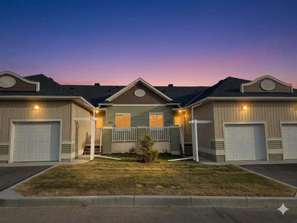
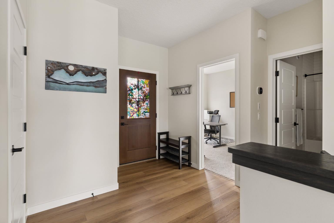
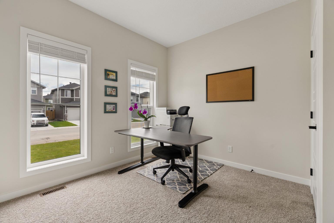
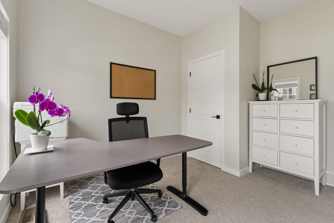
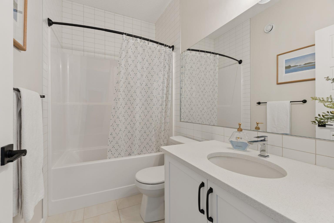
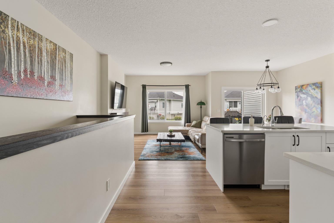
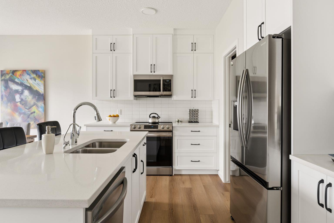
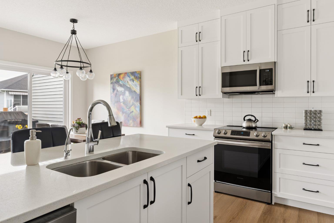
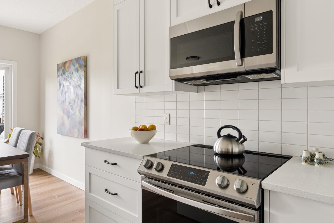
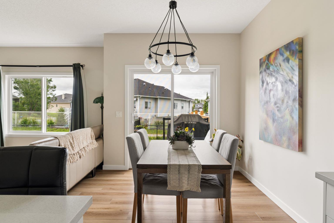
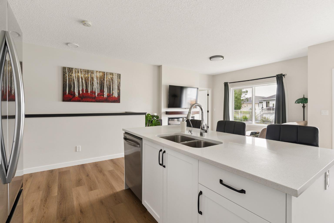
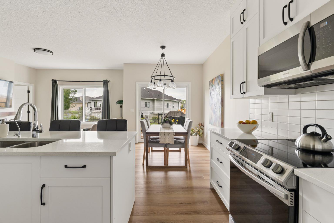
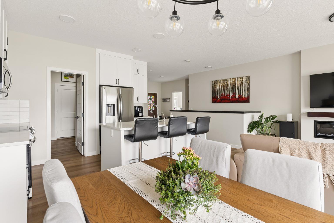
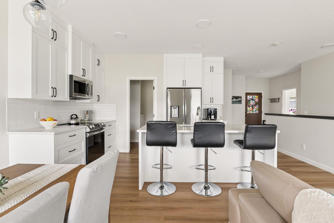
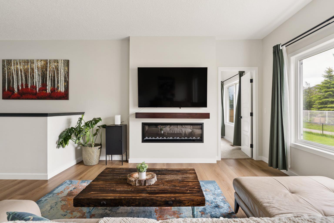
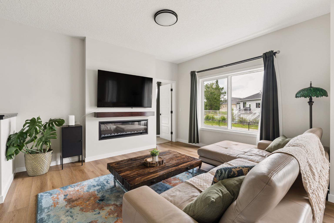
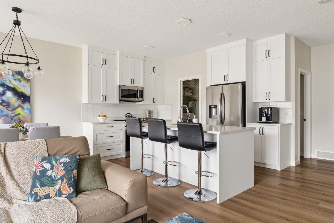
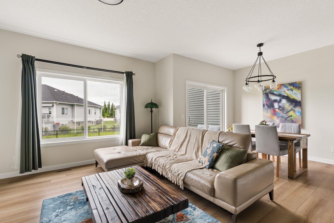
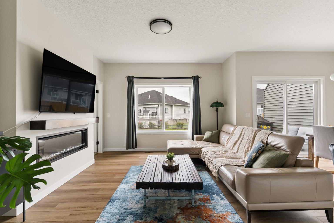
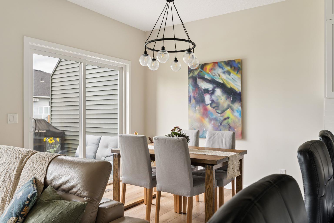
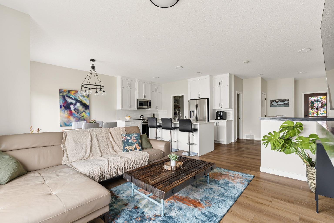
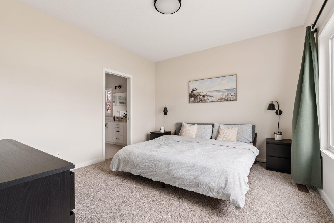
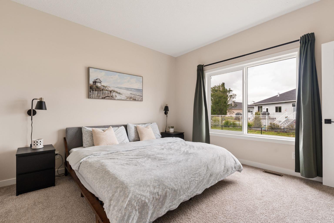
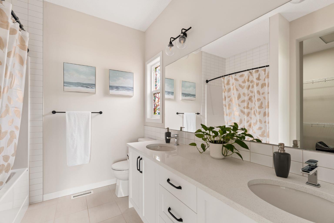
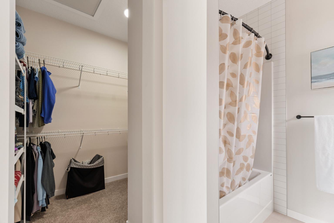
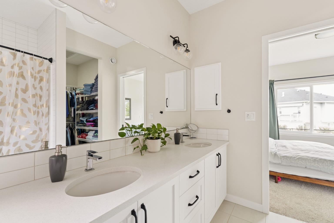
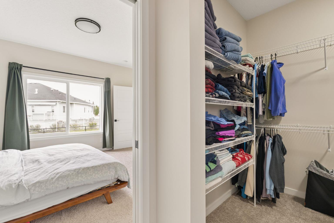
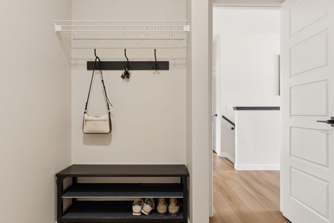
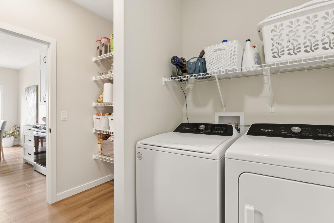
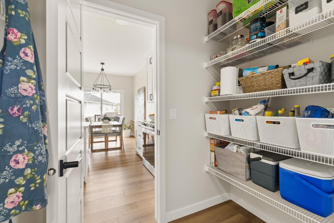
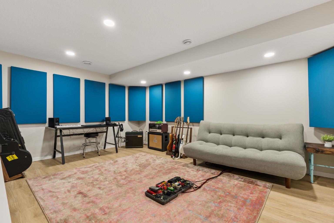
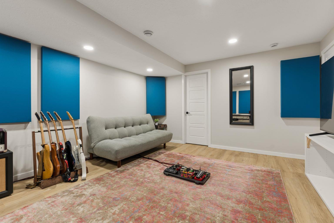
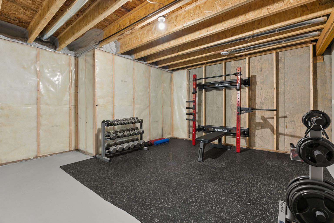
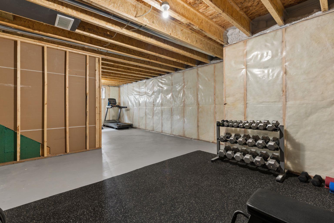
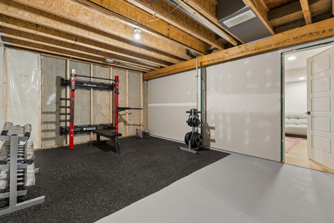
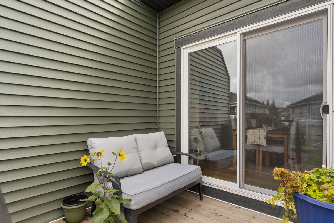
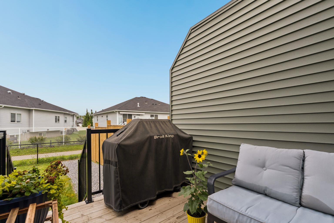
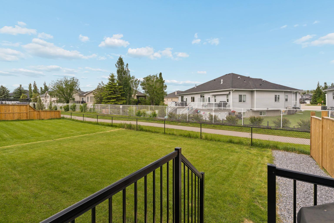
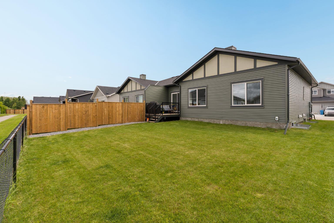
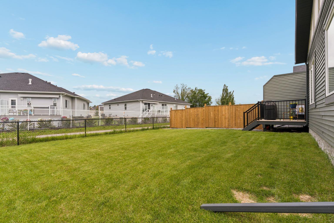
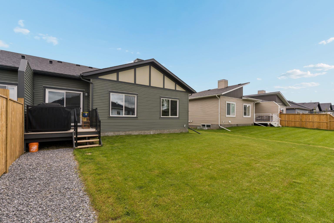
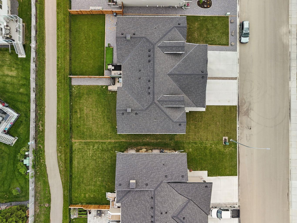
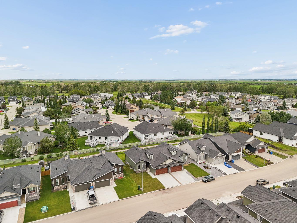
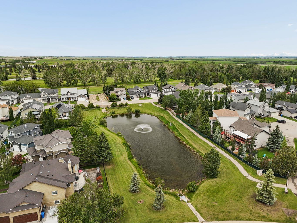
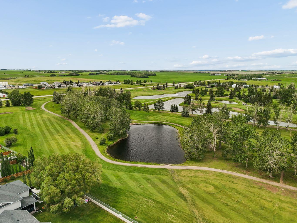
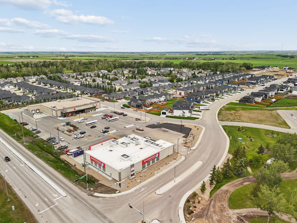
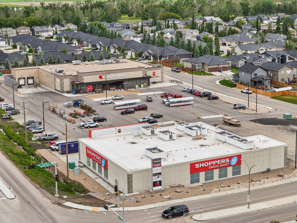
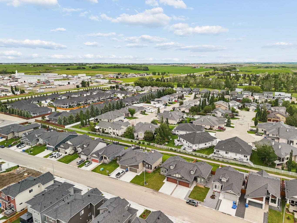
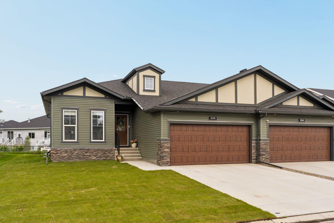
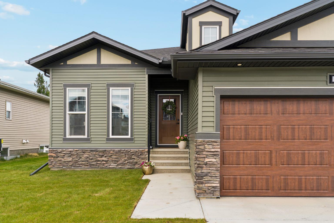
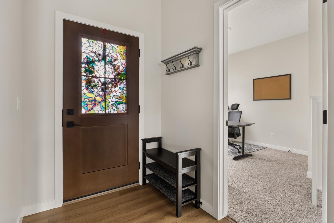
Welcome to this beautifully appointed semi-detached bungalow at an INCREDIBLE PRICE in the growing community of Carstairs. Built in 2023, this thoughtfully designed home offers 1,221 square feet of stylish main floor living with quality finishes throughout and the convenience of low-maintenance living. Step inside to discover 9-foot ceilings and luxury vinyl plank flooring that flows throughout the main level. The bright front bedroom provides the perfect space for guests or a home office. The open-concept layout is ideal for both everyday living and entertaining, featuring a spacious dining area and an inviting living room anchored by a gas fireplace with mantle. The kitchen is sure to impress with extended-height cabinetry, quartz countertops, a large central island and a convenient walkthrough pantry that connects directly to the spacious laundry and mudroom. Retreat to the primary bedroom, complete with a walk-in closet and a luxurious 4-piece ensuite featuring dual sinks. The partially finished basement offers additional flexibility with a completed music room, an abundance of extra space and bathroom rough-ins already in place, providing an excellent opportunity to expand your living space to suit your needs. Outside, enjoy the freshly landscaped yard that backs onto a pathway, creating a sense of openness and easy access to the community's extensive walking and biking paths. The backyard is partially fenced, separating the neighbouring attached property while maintaining a spacious feel. The double attached garage and concrete driveway provide ample parking, and with no sidewalk out front, you'll appreciate less snow shovelling in the winter months. Conveniently located just down the street from a brand-new grocery store and Shoppers Drug Mart and only minutes from restaurants, shopping, Carstairs Elementary School, and the Carstairs Community Golf Club. Surrounded by parks, playgrounds, and pathways, this move-in ready home offers the perfect balance of comfort, convenience, and community living.
| Street Address: | 808 Mandalay Link |
| City: | Carstairs |
| Province/State: | Alberta |
| Postal Code: | N/A |
| County/Parish: | Mountain View County |
| Subdivision: | NONE |
| Country: | Canada |
| Latitude: | 51.56911072 |
| Longitude: | -114.09146302 |
| MLS® Number: | A2323853 |
| Price: | $499,900 |
| Property Area: | 1,221 Sq ft |
| Bedrooms: | 2 |
| Bathrooms Half: | 0 |
| Bathrooms Full: | 2 |
| Living Area: | 1,221 Sq ft |
| Building Area: | 0 Sq ft |
| Year Built: | 2023 |
| Listing Date: | Jun 24, 2026 |
| Garage Spaces: | 2 |
| Property Type: | Residential |
| Property Subtype: | Semi Detached (Half Duplex) |
| MLS Status: | Active |
Additional Details
| Flooring: | N/A |
| Construction: | Stone,Vinyl Siding,Wood Frame |
| Parking: | Double Garage Attached |
| Appliances: | Dishwasher,Dryer,Electric Range,Microwave Hood Fan,Refrigerator,Washer,Window Coverings |
| Stories: | N/A |
| Zoning: | R-1 |
| Fireplace: | N/A |
| Amenities: | Golf,Park,Playground,Pond,Schools Nearby,Shopping Nearby,Sidewalks,Street Lights,Walking/Bike Paths |
Utilities & Systems
| Heating: | Forced Air |
| Cooling: | None |
| Property Type | Residential |
| Building Type | Semi Detached (Half Duplex) |
| Square Footage | 1,221 sqft |
| Community Name | NONE |
| Subdivision Name | NONE |
| Title | Fee Simple |
| Land Size | 4,796 sqft |
| Built in | 2023 |
| Annual Property Taxes | Contact listing agent |
| Parking Type | Garage |
| Time on MLS Listing | 29 days |
Bedrooms
| Above Grade | 2 |
Bathrooms
| Total | 2 |
| Partial | 0 |
Interior Features
| Appliances Included | Dishwasher, Dryer, Electric Range, Microwave Hood Fan, Refrigerator, Washer, Window Coverings |
| Flooring | Carpet, Tile, Vinyl Plank |
Building Features
| Features | Double Vanity, High Ceilings, Kitchen Island, Open Floorplan, Pantry, Quartz Counters, Storage, Walk-In Closet(s) |
| Construction Material | Stone, Vinyl Siding, Wood Frame |
| Structures | Deck |
Heating & Cooling
| Cooling | None |
| Heating Type | Forced Air |
Exterior Features
| Exterior Finish | Stone, Vinyl Siding, Wood Frame |
Neighbourhood Features
| Community Features | Golf, Park, Playground, Pond, Schools Nearby, Shopping Nearby, Sidewalks, Street Lights, Walking/Bike Paths |
| Amenities Nearby | Golf, Park, Playground, Pond, Schools Nearby, Shopping Nearby, Sidewalks, Street Lights, Walking/Bike Paths |
Parking
| Parking Type | Garage |
| Total Parking Spaces | 4 |
Interior Size
| Total Finished Area: | 1,221 sq ft |
| Total Finished Area (Metric): | 113.46 sq m |
| Main Level: | 1,221 sq ft |
| Below Grade: | 1,224 sq ft |
Room Count
| Bedrooms: | 2 |
| Bathrooms: | 2 |
| Full Bathrooms: | 2 |
| Rooms Above Grade: | 6 |
Lot Information
| Lot Size: | 4,796 sq ft |
| Lot Size (Acres): | 0.11 acres |
| Frontage: | 44 ft |
- Double Vanity
- High Ceilings
- Kitchen Island
- Open Floorplan
- Pantry
- Quartz Counters
- Storage
- Walk-In Closet(s)
- BBQ gas line
- Dishwasher
- Dryer
- Electric Range
- Microwave Hood Fan
- Refrigerator
- Washer
- Window Coverings
- Full
- Golf
- Park
- Playground
- Pond
- Schools Nearby
- Shopping Nearby
- Sidewalks
- Street Lights
- Walking/Bike Paths
- Stone
- Vinyl Siding
- Wood Frame
- Electric
- Mantle
- Poured Concrete
- Back Yard
- Front Yard
- Landscaped
- Lawn
- Low Maintenance Landscape
- Rectangular Lot
- Double Garage Attached
- Deck
Floor plan information is not available for this property.
Monthly Payment Breakdown
Loading Walk Score...
What's Nearby?
Powered by Yelp