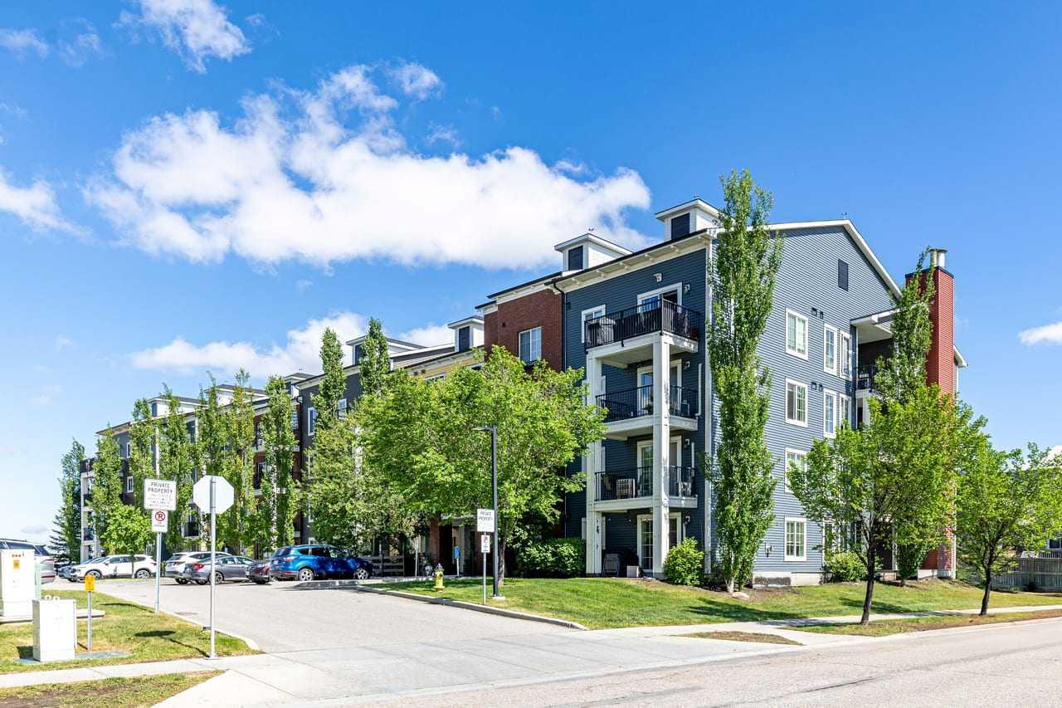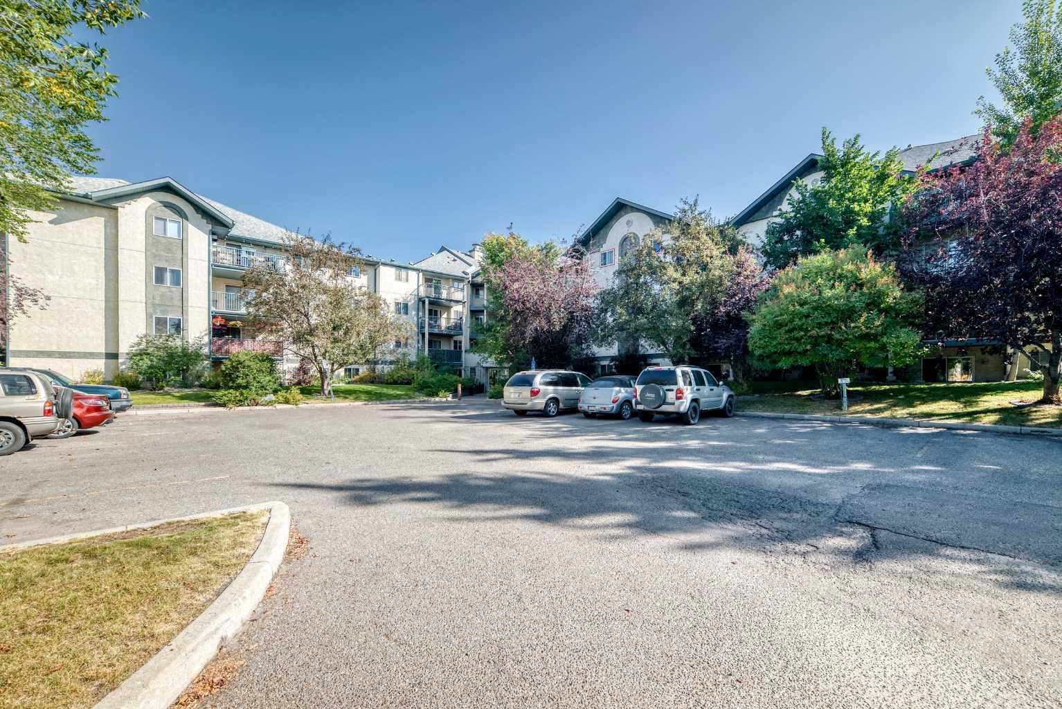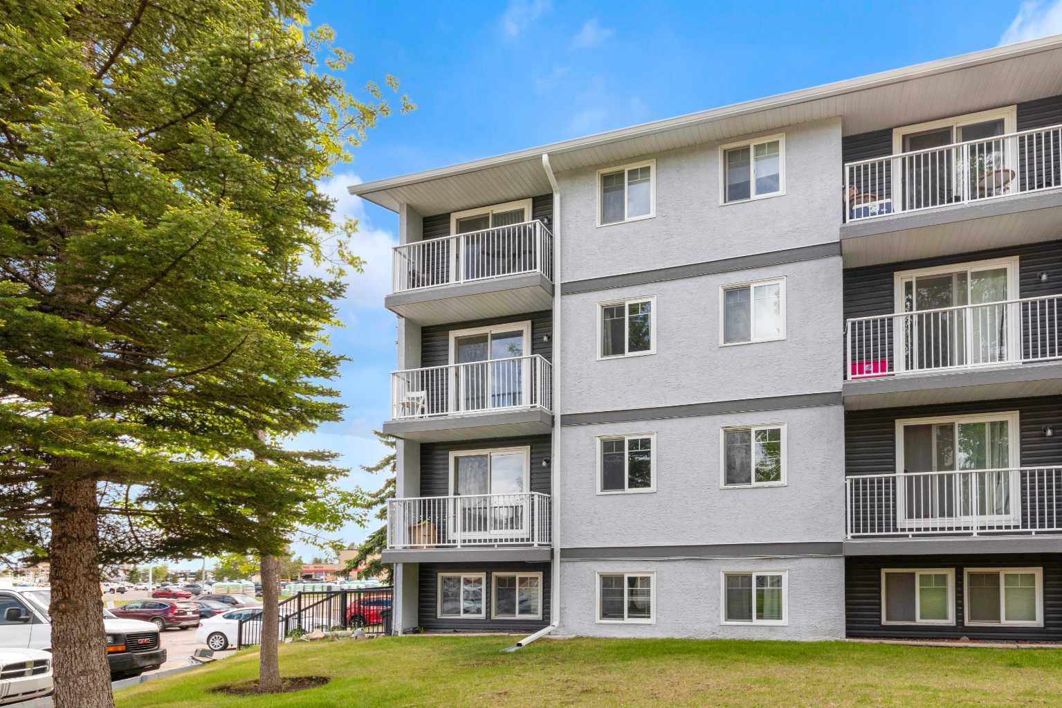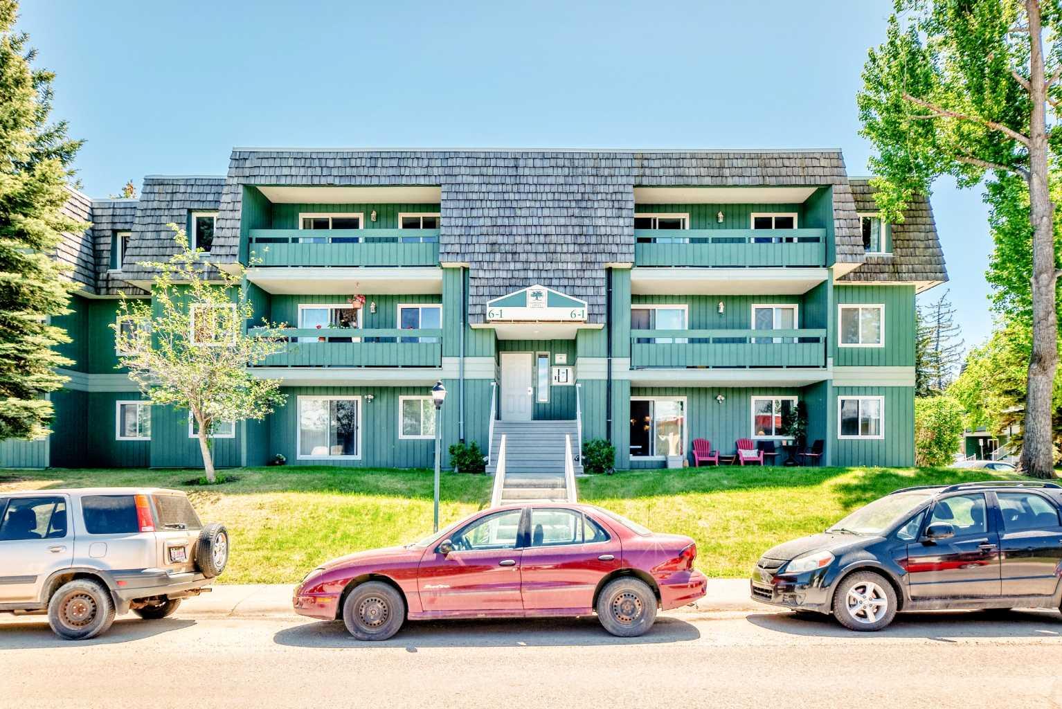
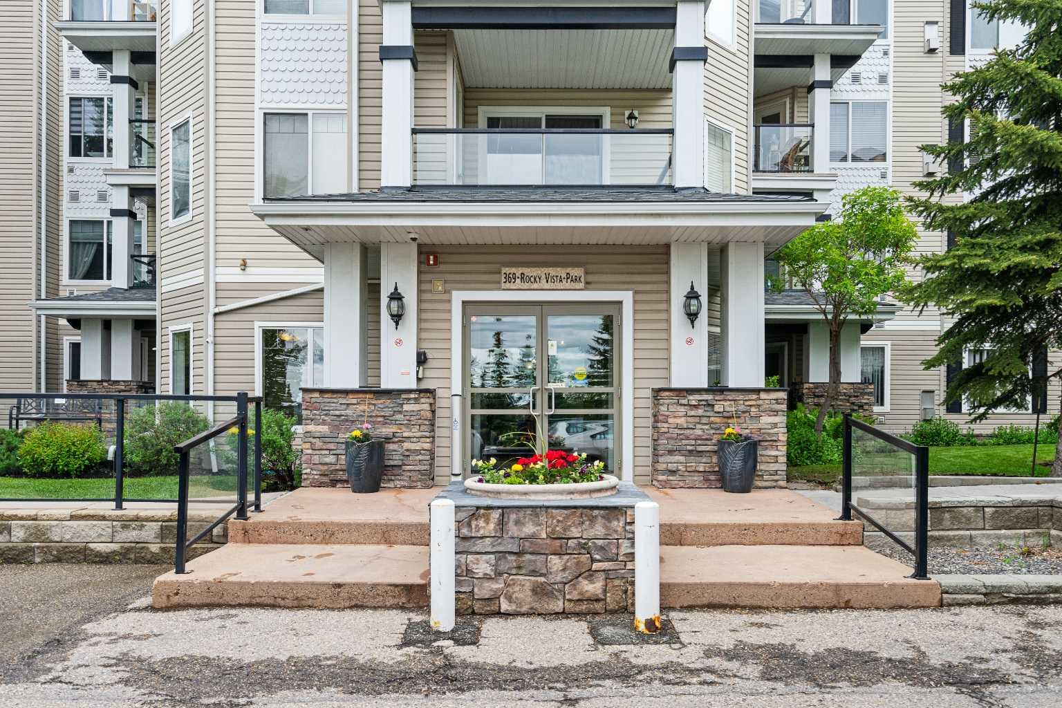
235, 369 Rocky Vista Park NW, Calgary, Alberta
Condo For Sale in Calgary, Alberta
$267,000
-
Property Type
 Condo
Condo
-
Bedrooms
 1
1
-
Bath
 1
1
-
Garage
 0
0
-
Sq Ft
 776
776
-
Year Built
 2004
2004
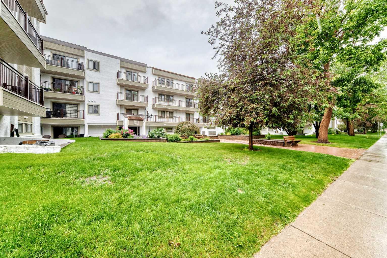
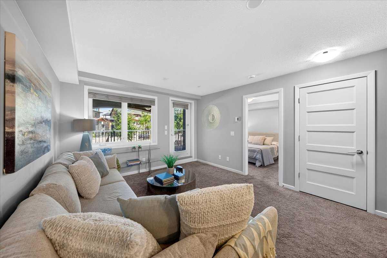
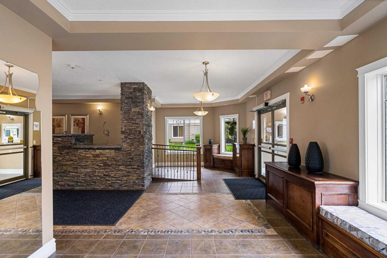
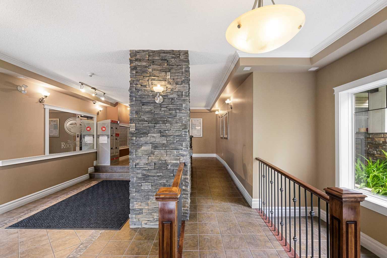
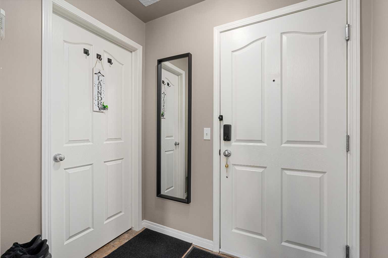
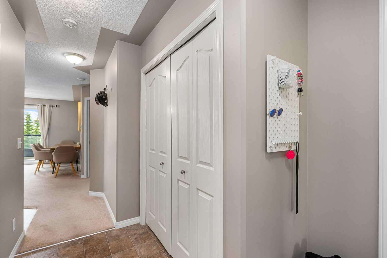
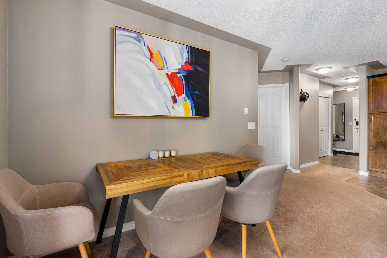
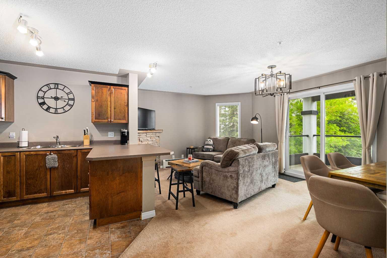
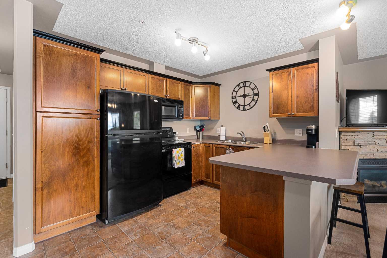
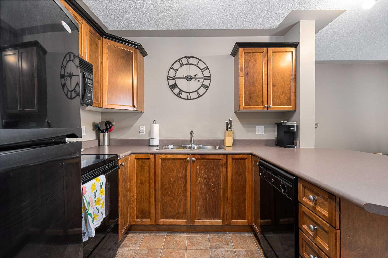
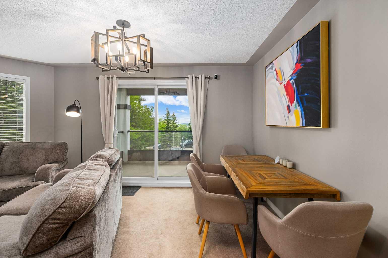
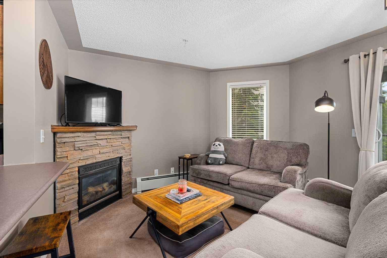
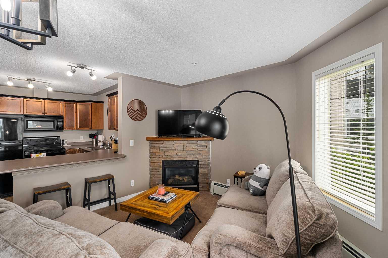
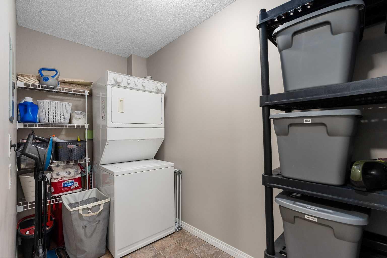
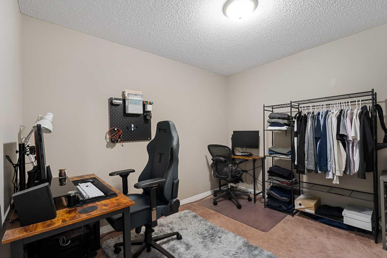
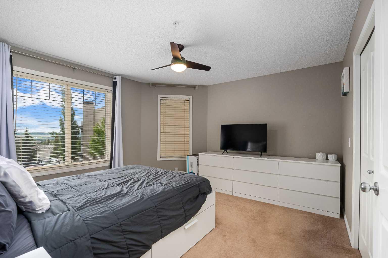
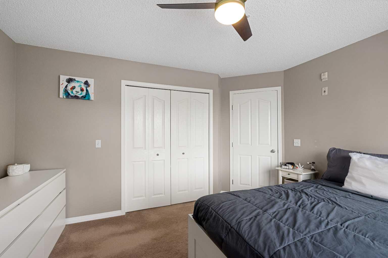
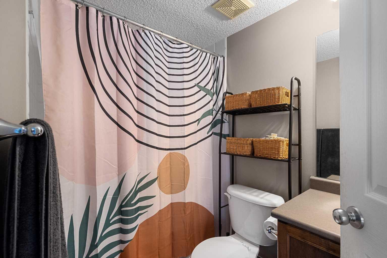
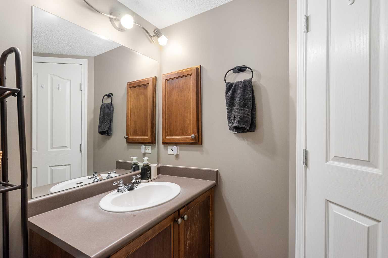
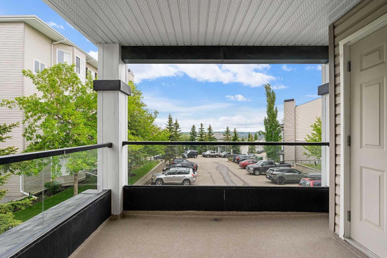
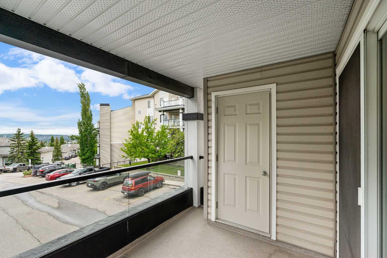
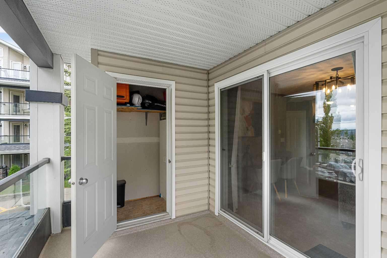
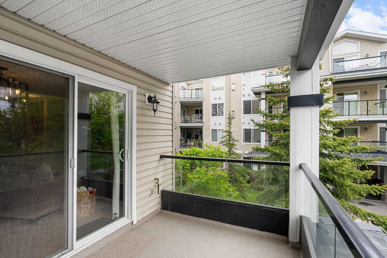
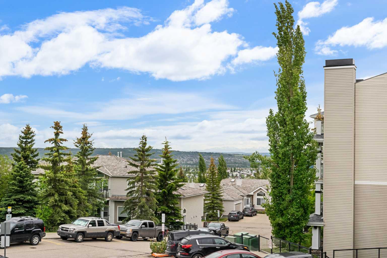
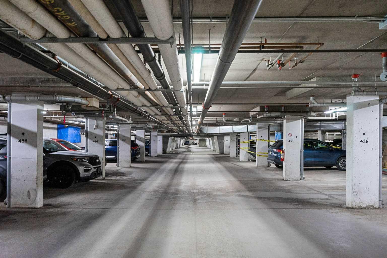
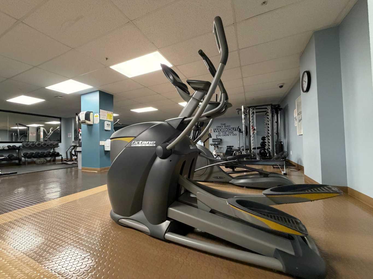
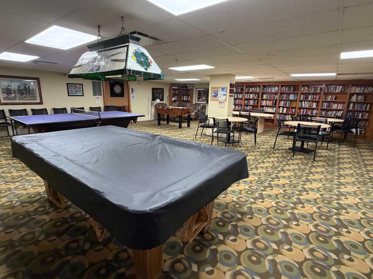
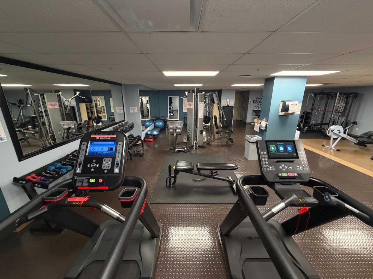
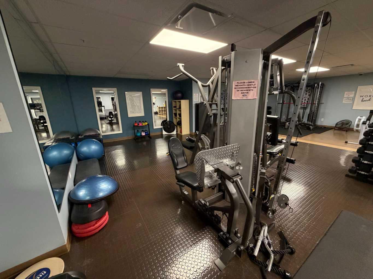
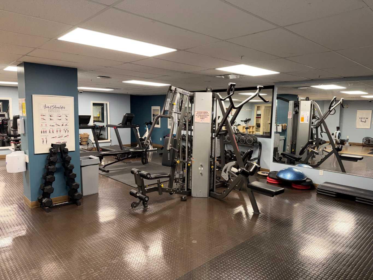
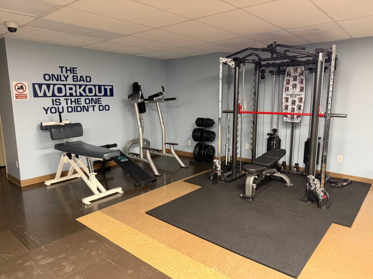
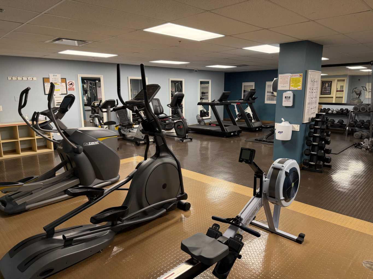
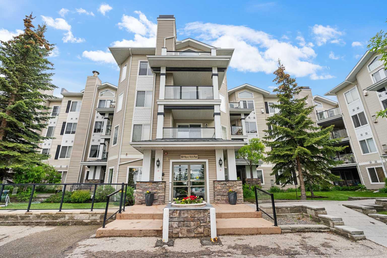
For the ultimate in convenience and amenities, look no further than this bright one bedroom plus den unit in the Pavillions at Rocky Ridge. This second floor unit offers great views to the West, featuring an open concept kitchen perfect for entertaining. The cozy living room features a natural gas fireplace with tile surround for cozying up on those cold winter nights. Adjacent to the living room, the dining area is spacious with plenty of room for guests. The spacious primary bedroom is bathed in West light and features a double closet and plenty of room for whatever sized bed that you require. The large den could be enjoyed as an office or guest room with square feet to spare. The stackable washer/dryer provides easy convenience and a decent amount of storage, something normally reserved for much bigger units. Relax on your private balcony with a coffee or a glass of wine in the evenings while you take in the setting sun. BBQ's are made easy with the natural gas line that will never have you running out to replace your propane tank again. Adding to the laundry room storage, there is ample storage space with it's own dedicated room off of the balcony. The low HOA fee includes access to the Lake Club amenities including: fitness center, movie theatre, games room with pool table and outdoor tennis/basketball courts. This home shows 10/10 and is move in ready with titled, underground parking that is right across from the elevator. No more lugging groceries from one end to the other side of the parkade. Call your favourite realtor today!
| Street Address: | 235, 369 Rocky Vista Park NW |
| City: | Calgary |
| Province/State: | Alberta |
| Postal Code: | N/A |
| County/Parish: | Calgary |
| Subdivision: | Rocky Ridge |
| Country: | Canada |
| Latitude: | 51.13913932 |
| Longitude: | -114.24044803 |
| MLS® Number: | A2320117 |
| Price: | $267,000 |
| Property Area: | 776 Sq ft |
| Bedrooms: | 1 |
| Bathrooms Half: | 0 |
| Bathrooms Full: | 1 |
| Living Area: | 776 Sq ft |
| Building Area: | 0 Sq ft |
| Year Built: | 2004 |
| Listing Date: | Jun 11, 2026 |
| Garage Spaces: | 0 |
| Property Type: | Residential |
| Property Subtype: | Apartment |
| MLS Status: | Active |
Additional Details
| Flooring: | N/A |
| Construction: | Vinyl Siding,Wood Frame |
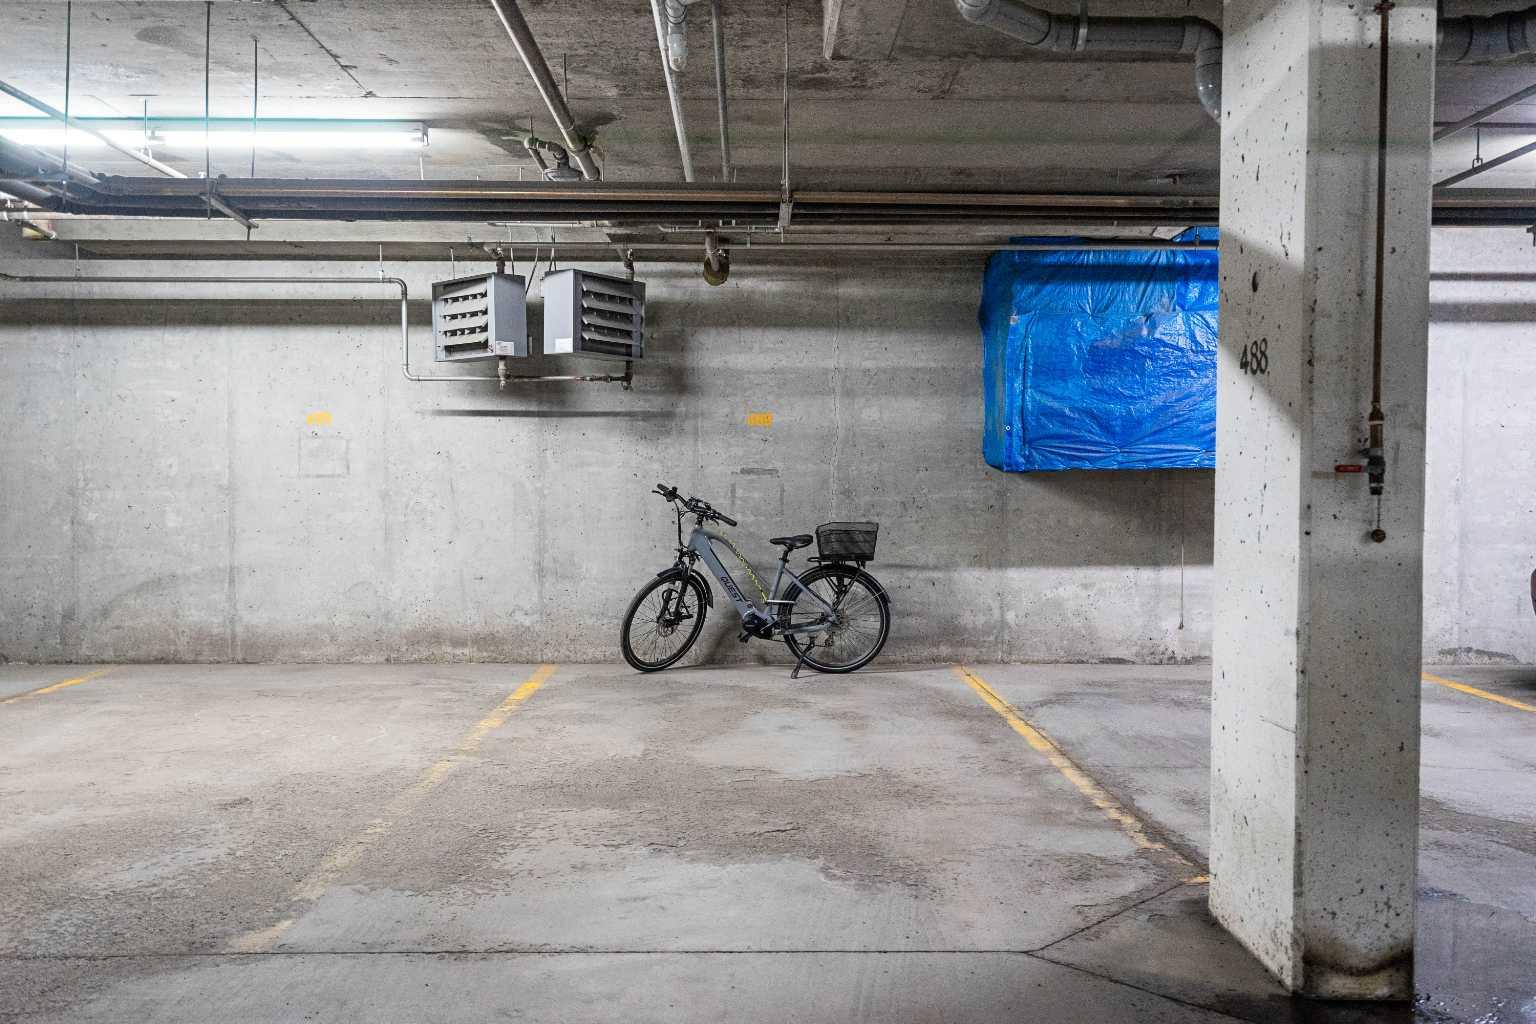
| Parking: | Underground |
| Appliances: | Dishwasher,Electric Stove,Garage Control(s),Microwave Hood Fan,Refrigerator,Washer/Dryer Stacked |
| Stories: | N/A |
| Zoning: | M-C2 d158 |
| Fireplace: | N/A |
| Amenities: | Park,Playground,Schools Nearby,Shopping Nearby,Sidewalks,Street Lights |
Utilities & Systems
| Heating: | Hot Water |
| Cooling: | None |
| Property Type | Residential |
| Building Type | Apartment |
| Storeys | 4 |
| Square Footage | 776 sqft |
| Community Name | Rocky Ridge |
| Subdivision Name | Rocky Ridge |
| Title | Fee Simple |
| Land Size | Unknown |
| Built in | 2004 |
| Annual Property Taxes | Contact listing agent |
| Parking Type | Underground |
| Time on MLS Listing | 31 days |
Bedrooms
| Above Grade | 1 |
Bathrooms
| Total | 1 |
| Partial | 0 |
Interior Features
| Appliances Included | Dishwasher, Electric Stove, Garage Control(s), Microwave Hood Fan, Refrigerator, Washer/Dryer Stacked |
| Flooring | Carpet, Linoleum |
Building Features
| Features | Breakfast Bar, Ceiling Fan(s), Laminate Counters, No Animal Home, No Smoking Home, Open Floorplan, Storage |
| Style | Attached |
| Construction Material | Vinyl Siding, Wood Frame |
| Building Amenities | Fitness Center |
| Structures | Balcony(s) |
Heating & Cooling
| Cooling | None |
| Heating Type | Hot Water |
Exterior Features
| Exterior Finish | Vinyl Siding, Wood Frame |
Neighbourhood Features
| Community Features | Park, Playground, Schools Nearby, Shopping Nearby, Sidewalks, Street Lights |
| Pets Allowed | Restrictions |
| Amenities Nearby | Park, Playground, Schools Nearby, Shopping Nearby, Sidewalks, Street Lights |
Maintenance or Condo Information
| Maintenance Fees | $439 Monthly |
| Maintenance Fees Include | Common Area Maintenance, Heat, Maintenance Grounds, Parking, Professional Management, Reserve Fund Contributions, Sewer, Snow Removal, Trash, Water |
Parking
| Parking Type | Underground |
| Total Parking Spaces | 1 |
Interior Size
| Total Finished Area: | 776 sq ft |
| Total Finished Area (Metric): | 72.09 sq m |
Room Count
| Bedrooms: | 1 |
| Bathrooms: | 1 |
| Full Bathrooms: | 1 |
| Rooms Above Grade: | 5 |
Lot Information
Legal
| Legal Description: | 0411124;318 |
| Title to Land: | Fee Simple |
- Breakfast Bar
- Ceiling Fan(s)
- Laminate Counters
- No Animal Home
- No Smoking Home
- Open Floorplan
- Storage
- Balcony
- BBQ gas line
- Dishwasher
- Electric Stove
- Garage Control(s)
- Microwave Hood Fan
- Refrigerator
- Washer/Dryer Stacked
- Fitness Center
- Park
- Playground
- Schools Nearby
- Shopping Nearby
- Sidewalks
- Street Lights
- Vinyl Siding
- Wood Frame
- Gas
- Underground
- Balcony(s)
Floor plan information is not available for this property.
Monthly Payment Breakdown
Loading Walk Score...
What's Nearby?
Powered by Yelp
REALTOR® Details
Scott Preston
- (403) 457-4292
- [email protected]
- Royal LePage Mission Real Estate