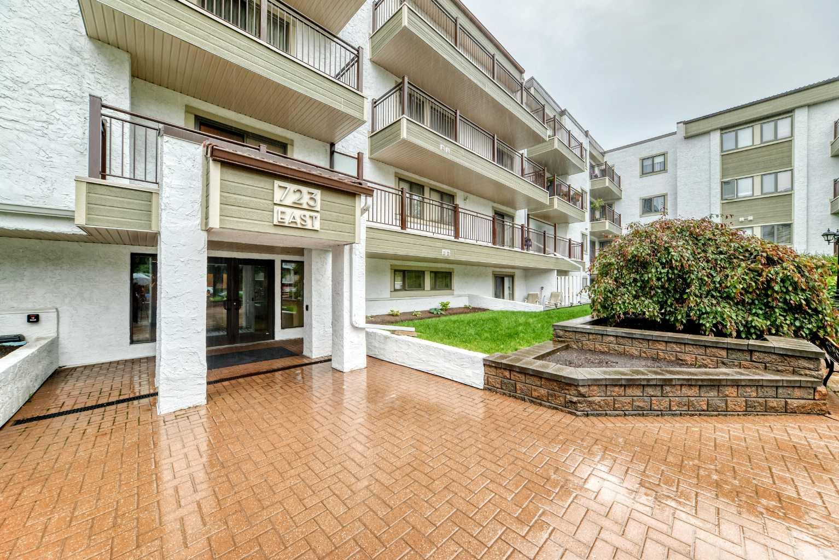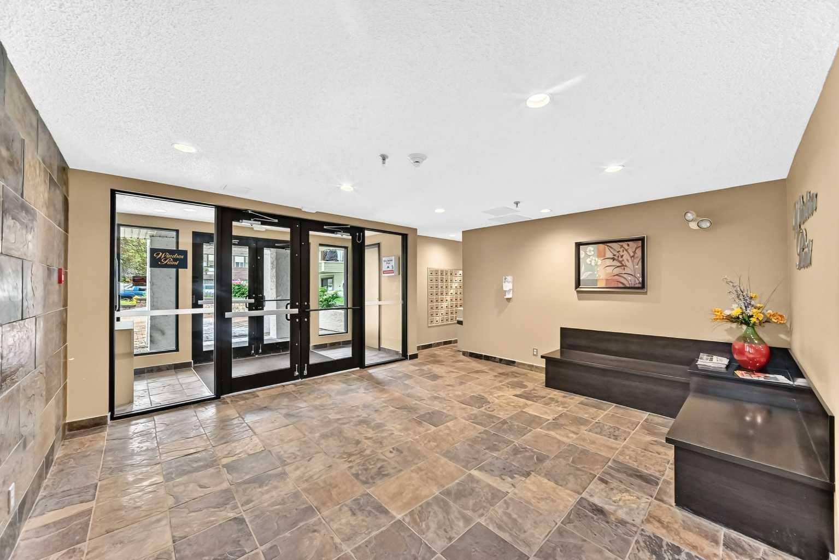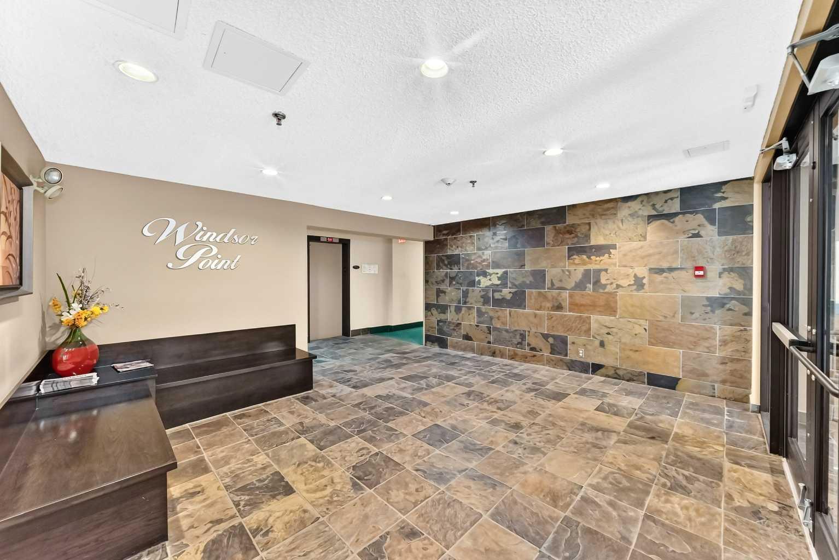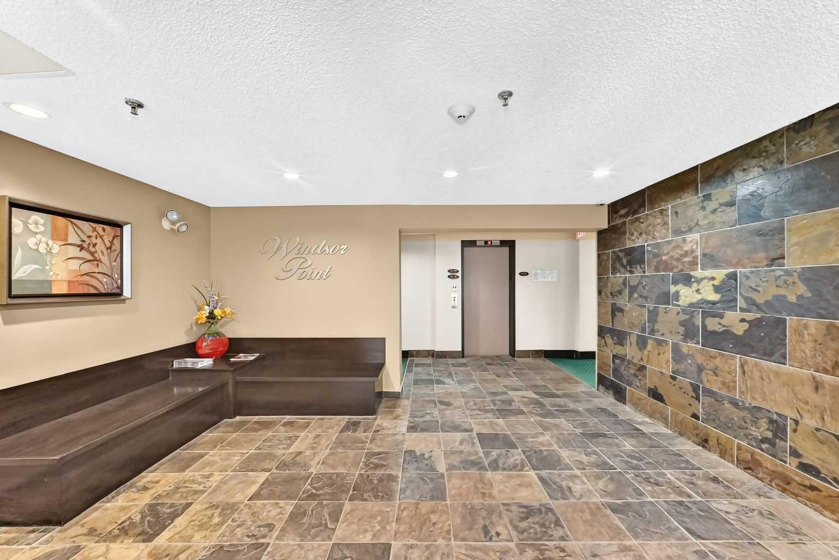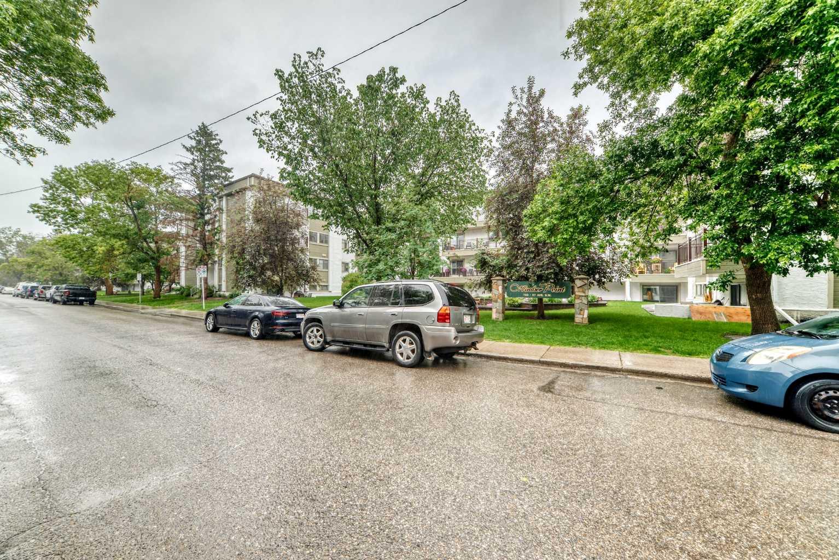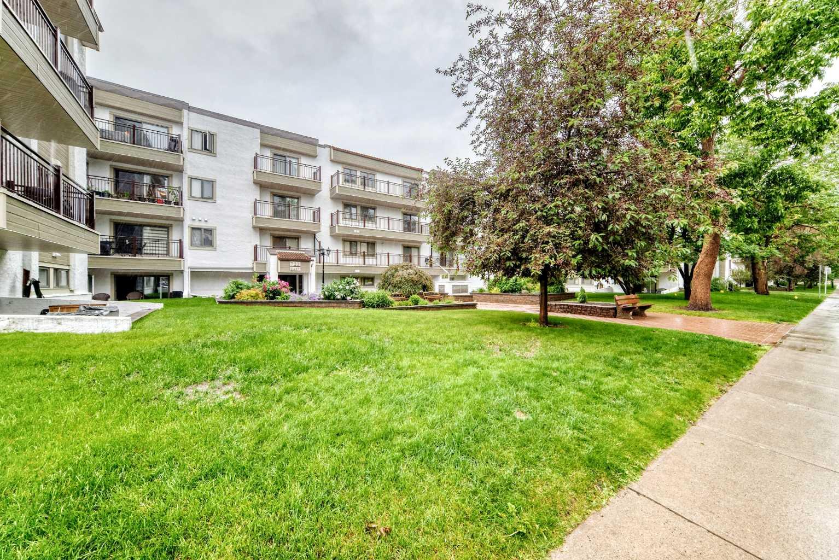
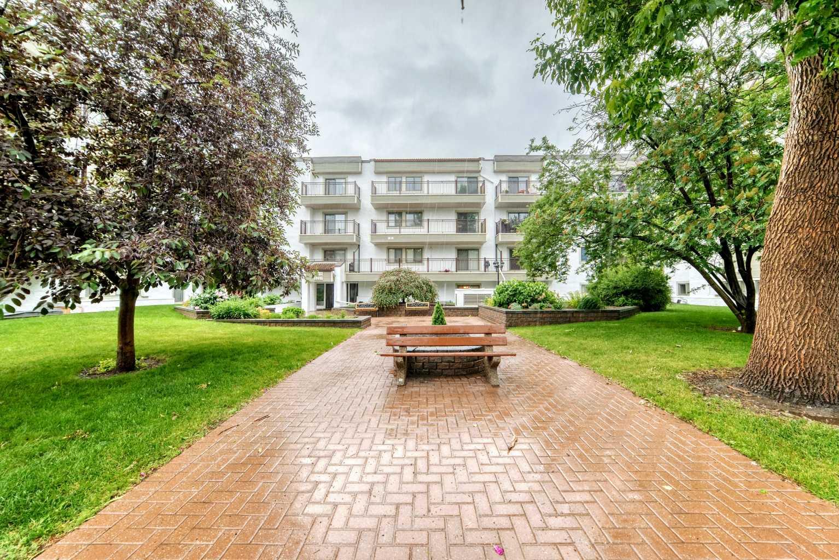
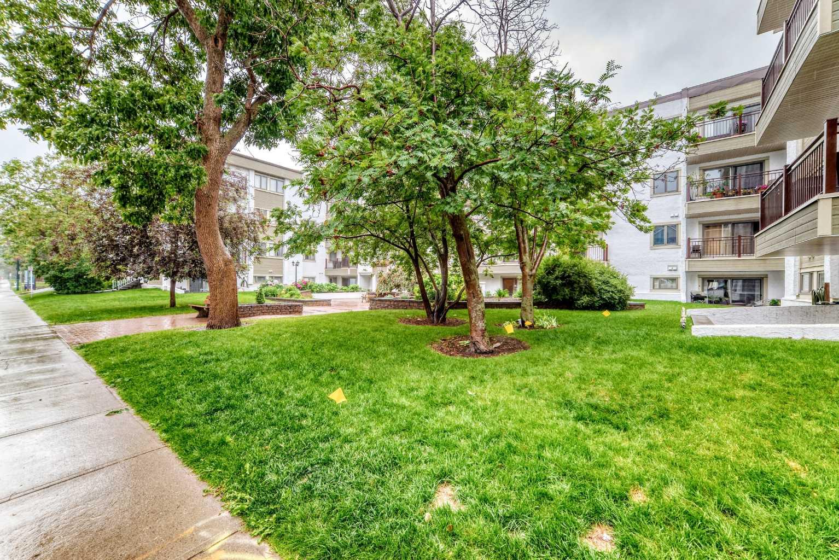
108, 723 57 Avenue SW, Calgary, Alberta
Condo For Sale in Calgary, Alberta
$198,000
-
Property Type
 Condo
Condo
-
Bedrooms
 2
2
-
Bath
 1
1
-
Garage
 0
0
-
Sq Ft
 856
856
-
Year Built
 1982
1982
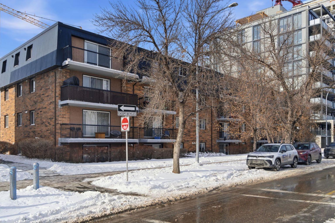
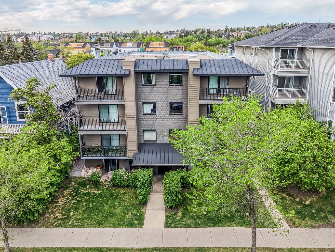
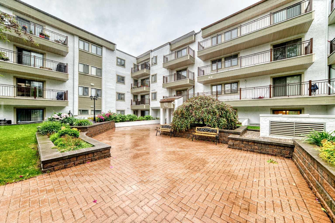
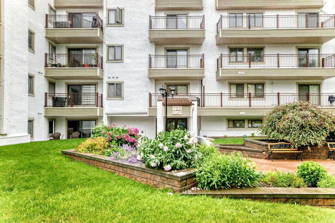
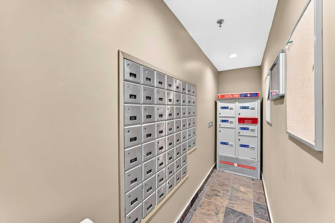
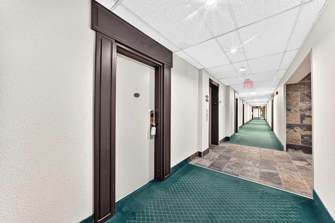
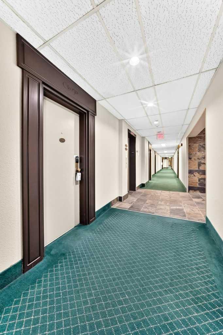
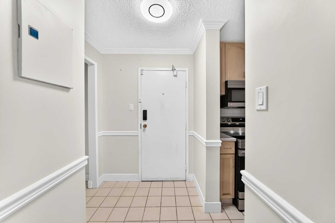
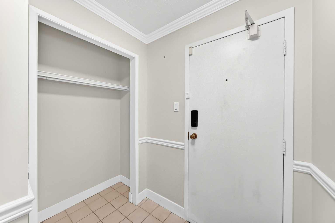
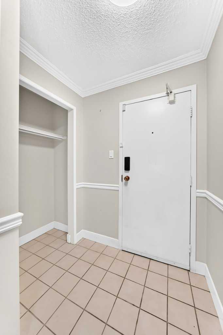
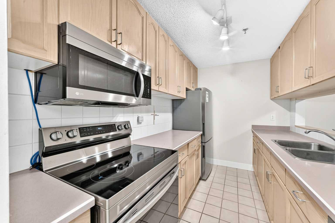
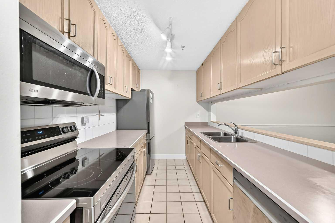
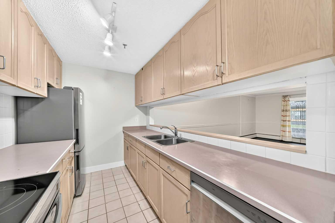
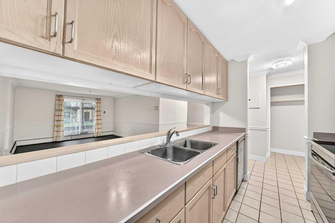
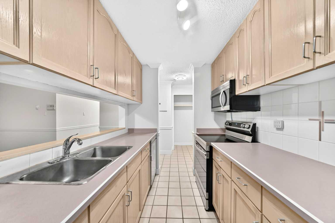
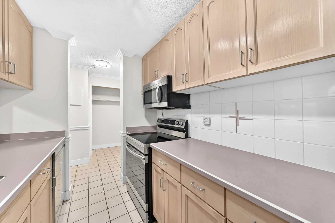
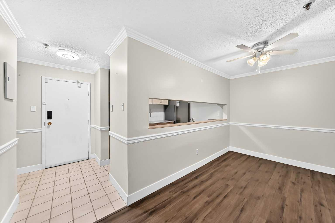
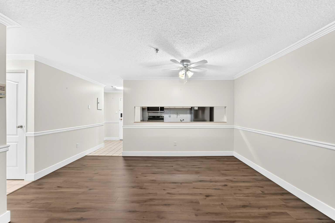
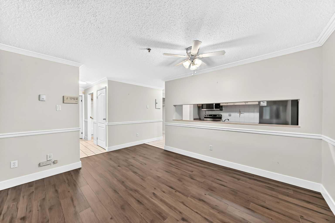
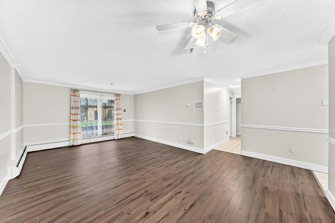
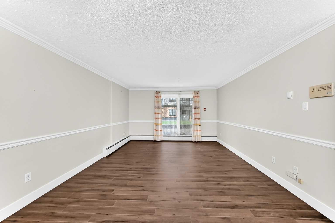
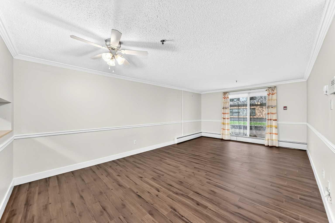
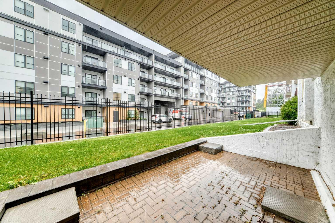
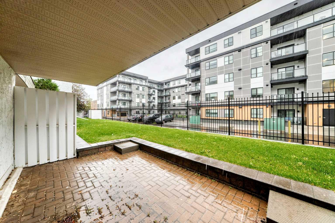
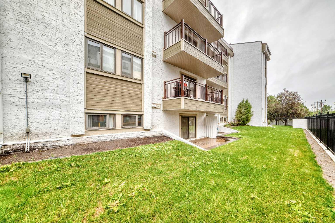
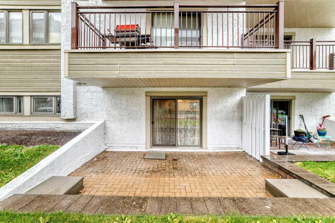
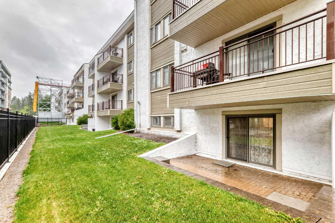
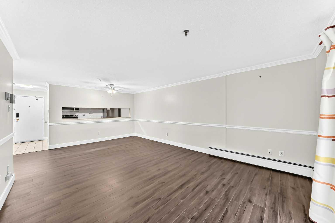
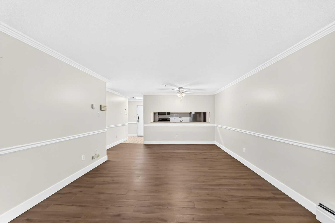
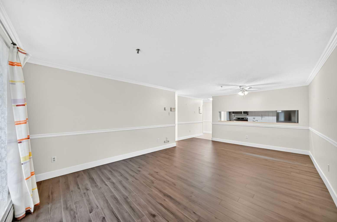
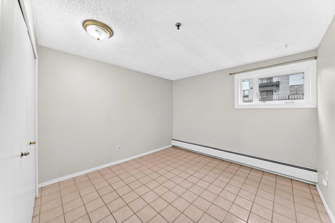
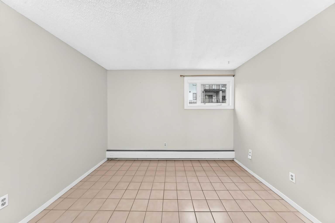
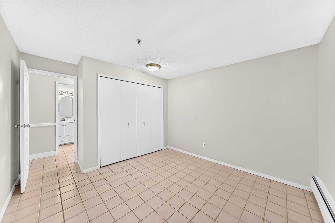
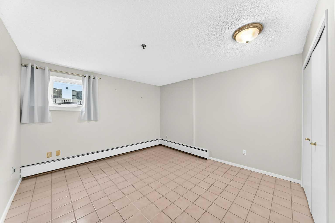
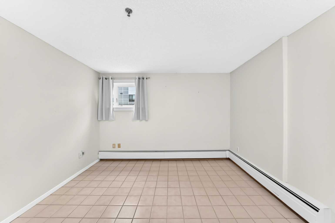
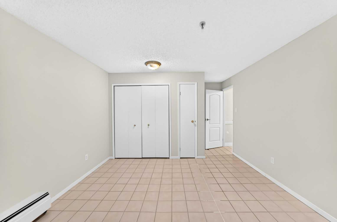
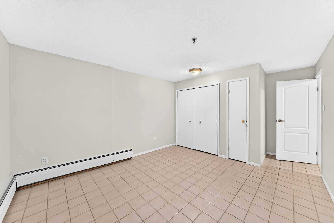
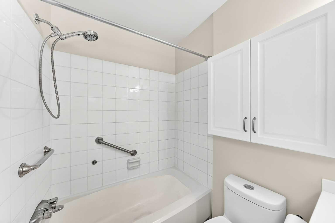
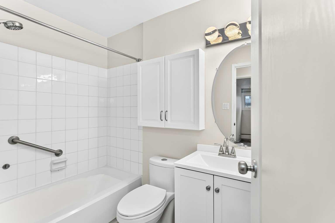
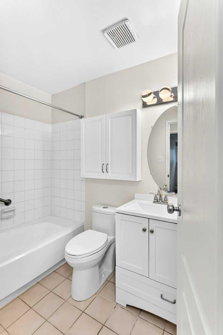
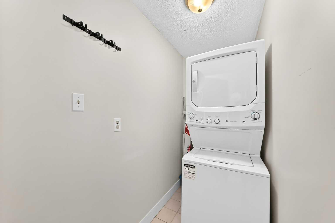
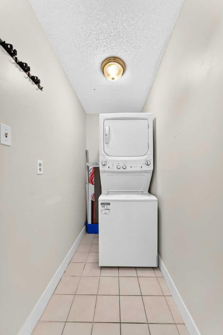
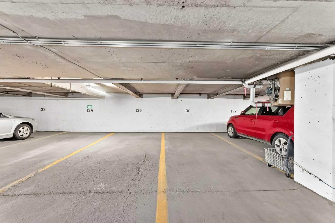
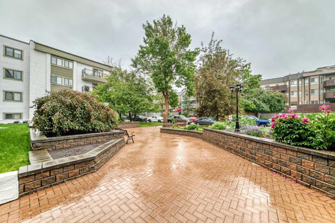
Welcome to this exceptionally well-maintained 40+ adult living building in the desirable community of Windsor Park — a truly rare find! This unique condo offers over 850 square feet of comfortable living space, featuring large east-facing patio doors that fill the home with an abundance of natural sunlight. Step outside onto your private balcony, the perfect spot for morning coffee or hosting summer barbecues. The functional galley kitchen provides ample cabinetry and countertop space, making meal preparation and organization easy. The spacious in-suite laundry room also offers excellent additional storage space. The unit features two generously sized bedrooms, both large enough to comfortably accommodate queen-sized beds. An exceptional bonus is the inclusion of TWO assigned underground parking stalls, a rare feature in this building. Ideally located within walking distance to Chinook Centre and the Chinook LRT Station, this home also offers convenient access to Glenmore Trail, Macleod Trail, and Elbow Drive, making commuting throughout the city effortless. Residents enjoy a variety of building amenities, including a social room, shared laundry facilities on each floor, underground visitor parking, and two convenient building entrances on both the east and west sides. Condo fees include heat, water, sewer, landscaping, snow removal, professional management, and more, providing exceptional value and peace of mind. Whether you're looking to downsize or enjoy a low-maintenance lifestyle in a prime location, this is an outstanding opportunity you won't want to miss!
| Street Address: | 108, 723 57 Avenue SW |
| City: | Calgary |
| Province/State: | Alberta |
| Postal Code: | N/A |
| County/Parish: | Calgary |
| Subdivision: | Windsor Park |
| Country: | Canada |
| Latitude: | 51.00216483 |
| Longitude: | -114.08027563 |
| MLS® Number: | A2325065 |
| Price: | $198,000 |
| Property Area: | 856 Sq ft |
| Bedrooms: | 2 |
| Bathrooms Half: | 0 |
| Bathrooms Full: | 1 |
| Living Area: | 856 Sq ft |
| Building Area: | 0 Sq ft |
| Year Built: | 1982 |
| Listing Date: | Jun 28, 2026 |
| Garage Spaces: | 0 |
| Property Type: | Residential |
| Property Subtype: | Apartment |
| MLS Status: | Active |
Additional Details
| Flooring: | N/A |
| Construction: | Wood Frame |
| Parking: | Underground |
| Appliances: | Dishwasher,Electric Oven,Microwave Hood Fan,Refrigerator,Washer/Dryer Stacked,Window Coverings |
| Stories: | N/A |
| Zoning: | M-C2 |
| Fireplace: | N/A |
| Amenities: | Clubhouse,Golf,Park,Playground,Schools Nearby,Shopping Nearby,Street Lights |
Utilities & Systems
| Heating: | Baseboard |
| Cooling: | None |
| Property Type | Residential |
| Building Type | Apartment |
| Storeys | 4 |
| Square Footage | 856 sqft |
| Community Name | Windsor Park |
| Subdivision Name | Windsor Park |
| Title | Fee Simple |
| Land Size | Unknown |
| Built in | 1982 |
| Annual Property Taxes | Contact listing agent |
| Parking Type | Underground |
| Time on MLS Listing | 32 days |
Bedrooms
| Above Grade | 2 |
Bathrooms
| Total | 1 |
| Partial | 0 |
Interior Features
| Appliances Included | Dishwasher, Electric Oven, Microwave Hood Fan, Refrigerator, Washer/Dryer Stacked, Window Coverings |
| Flooring | Ceramic Tile, Vinyl |
Building Features
| Features | No Animal Home, No Smoking Home, Open Floorplan |
| Style | Attached |
| Construction Material | Wood Frame |
| Building Amenities | Elevator(s), Laundry, Parking, Snow Removal, Trash, Visitor Parking |
| Structures | None |
Heating & Cooling
| Cooling | None |
| Heating Type | Baseboard |
Exterior Features
| Exterior Finish | Wood Frame |
Neighbourhood Features
| Community Features | Clubhouse, Golf, Park, Playground, Schools Nearby, Shopping Nearby, Street Lights |
| Pets Allowed | No |
| Amenities Nearby | Clubhouse, Golf, Park, Playground, Schools Nearby, Shopping Nearby, Street Lights |
Maintenance or Condo Information
| Maintenance Fees | $552 Monthly |
| Maintenance Fees Include | Common Area Maintenance, Heat, Maintenance Grounds, Parking, Professional Management, Reserve Fund Contributions, Snow Removal, Trash, Water |
Parking
| Parking Type | Underground |
| Total Parking Spaces | 2 |
Interior Size
| Total Finished Area: | 856 sq ft |
| Total Finished Area (Metric): | 79.55 sq m |
Room Count
| Bedrooms: | 2 |
| Bathrooms: | 1 |
| Full Bathrooms: | 1 |
| Rooms Above Grade: | 5 |
Lot Information
Legal
| Legal Description: | 8211335;8 |
| Title to Land: | Fee Simple |
- No Animal Home
- No Smoking Home
- Open Floorplan
- Balcony
- Dishwasher
- Electric Oven
- Microwave Hood Fan
- Refrigerator
- Washer/Dryer Stacked
- Window Coverings
- Elevator(s)
- Laundry
- Parking
- Snow Removal
- Trash
- Visitor Parking
- Clubhouse
- Golf
- Park
- Playground
- Schools Nearby
- Shopping Nearby
- Street Lights
- Wood Frame
- Underground
- None
Floor plan information is not available for this property.
Monthly Payment Breakdown
Loading Walk Score...
What's Nearby?
Powered by Yelp