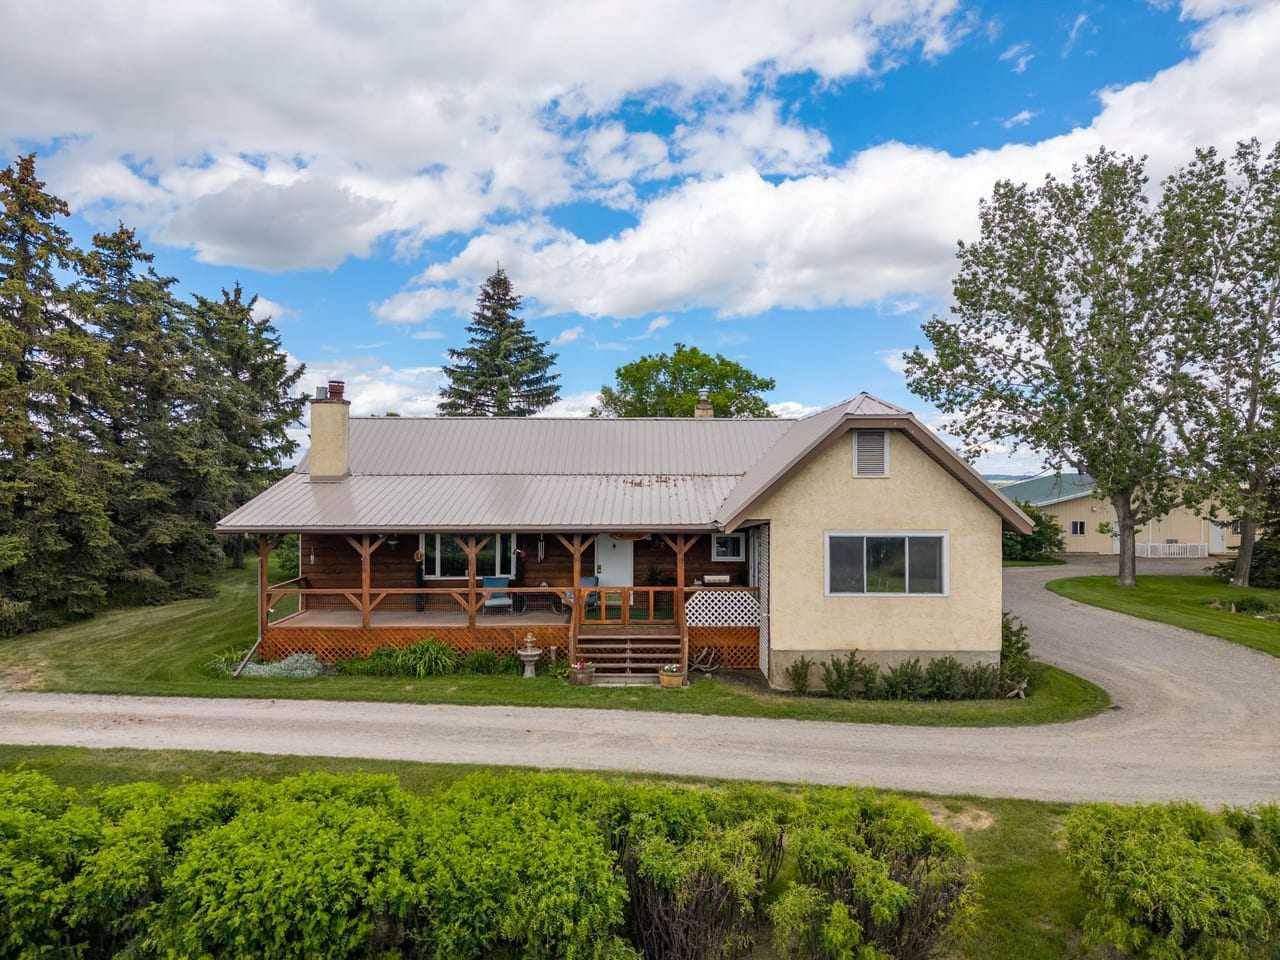
80060 475 Avenue E, Rural Foothills County, Alberta
Residential For Sale in Rural Foothills County, Alberta
$2,199,000
-
Property Type
 Residential
-
Bedrooms
 3
3
-
Bath
 2
2
-
Garage
 0
0
-
Sq Ft
 1,622
1,622
-
Year Built
 1950
1950
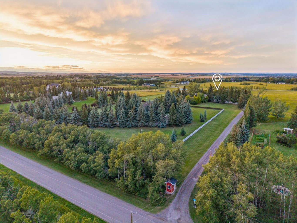
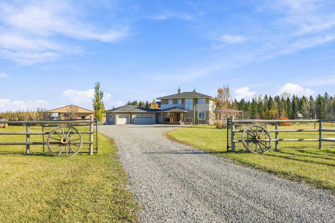
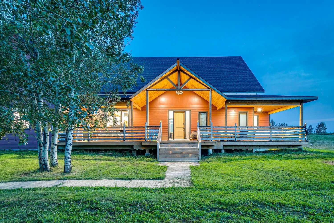
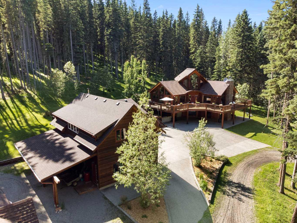
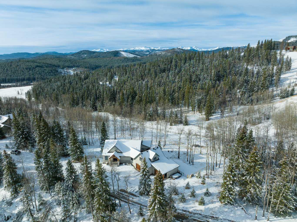
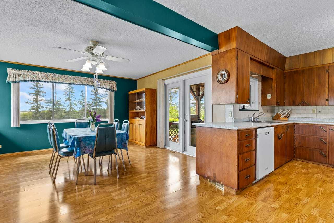
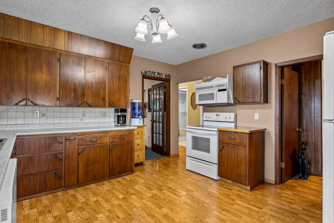
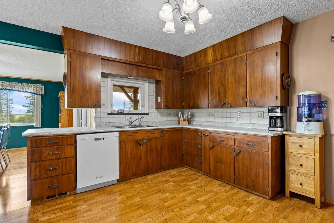
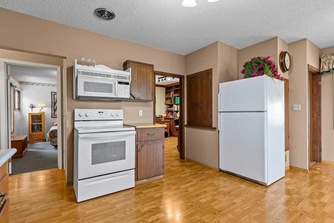
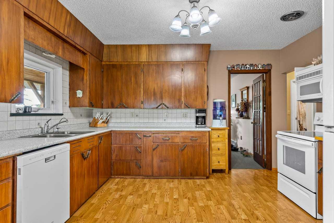

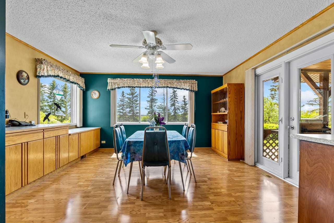
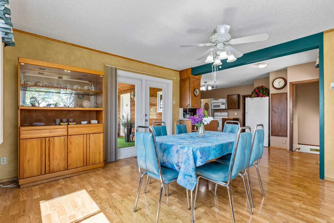
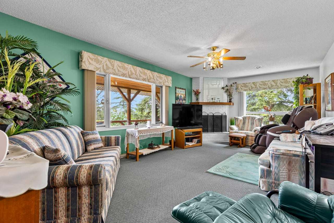
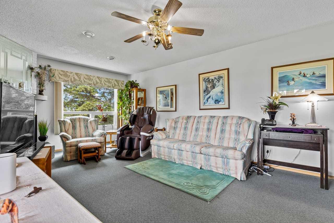
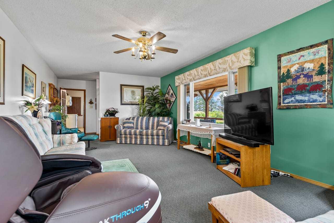
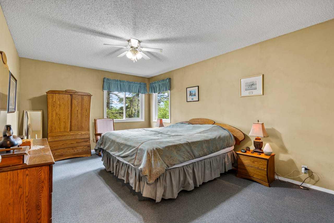
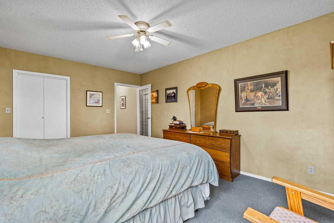
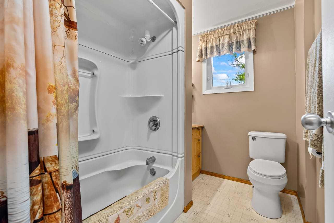
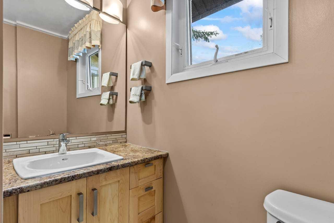
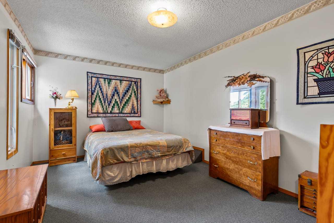
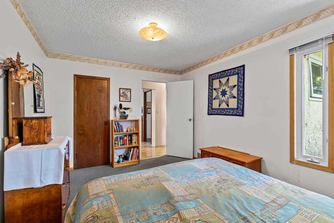
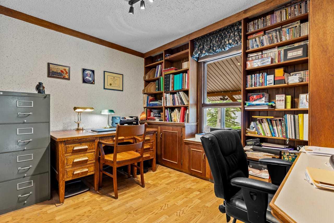
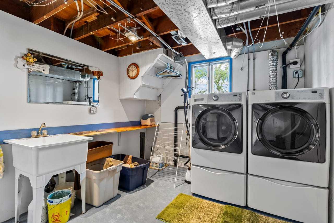
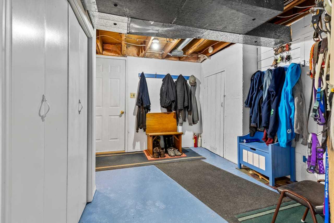
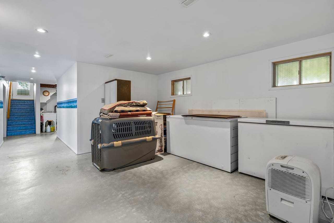
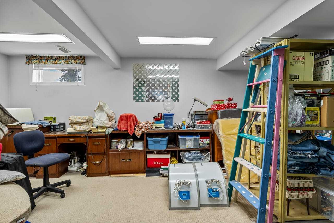
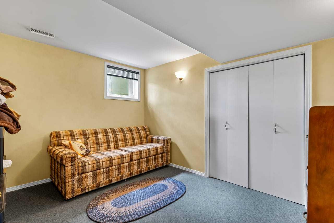
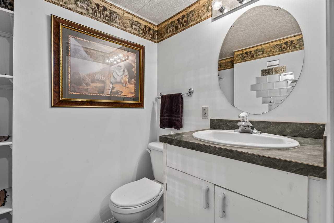
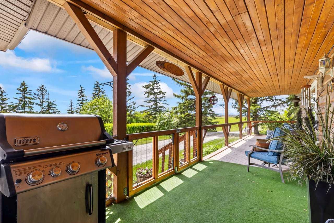
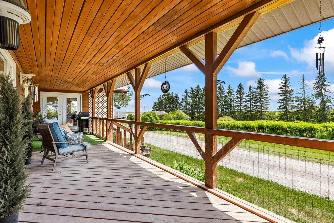
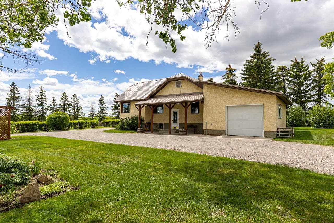
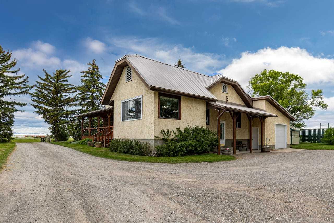
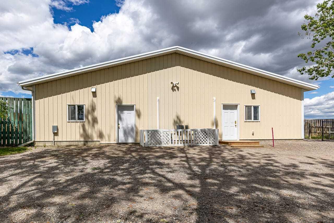
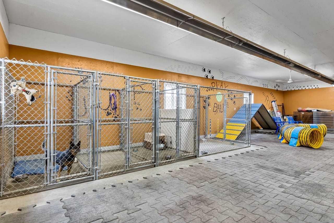
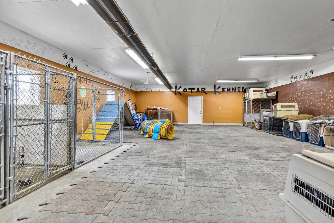
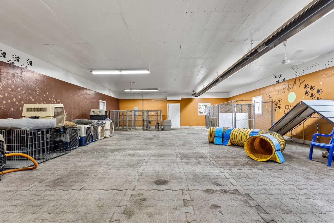
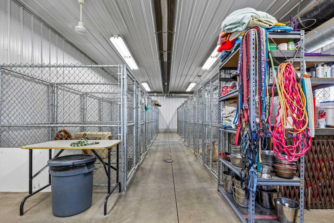
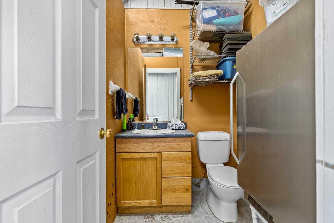
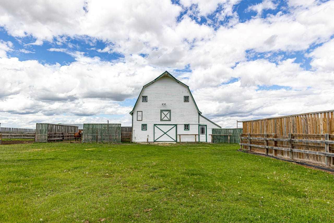
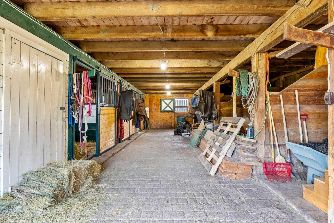
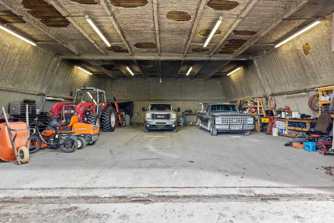
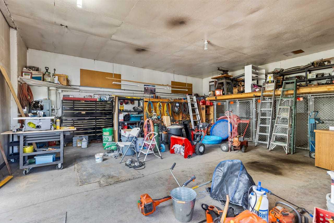
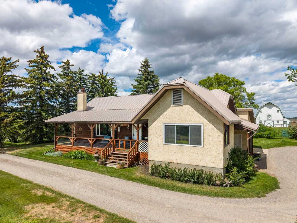
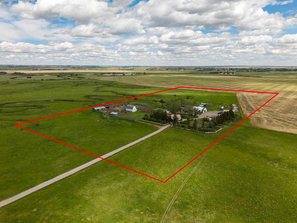
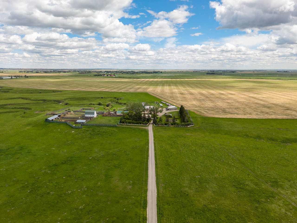
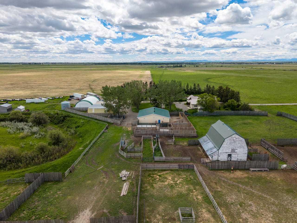
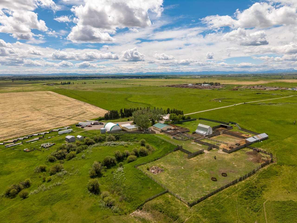
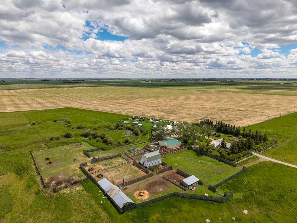
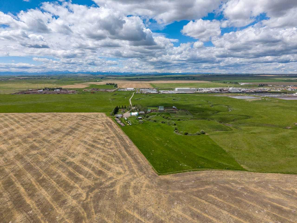
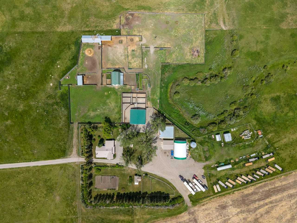
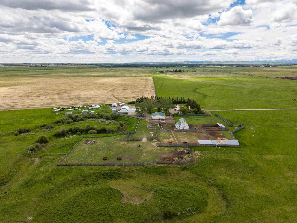
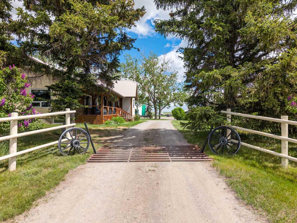
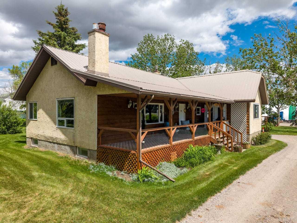
Discover an exceptional 40-acre property located in the industrial corridor, offering a rare combination of residential comfort, commercial-grade infrastructure, and a fully licensed dog kennel operation. This versatile acreage is fenced and cross-fenced, providing excellent functionality for animals, equipment, or business expansion. The property features a well-maintained 3-bedroom home, positioned for privacy while remaining close to all working areas. Inside the house you will find a generous sized kitchen that is perfect for entertaining. Off the kitchen is a room currently used for an office but could easily be made into a 3rd bedroom. The living room features a wood burning fireplace and stunning views to the west. The covered deck offers style as well as comfort. Plenty of storage through out the house as well. 2 more bedrooms as well as 4 piece bathroom finish off this level. Downstairs you will find a huge flex room, laundry, more storage and a 2 piece bath with convenient access perfect for washing up after chores!! Multiple high-quality outbuildings enhance the value and usability of the land, including a 48×48 heated and insulated shop currently operating as a licensed dog kennel which features an area for classes. This turnkey facility is ideal for continuing the existing business or expanding into grooming, training, or specialty breeding. Additional improvements include a 48×48 heated and insulated building equipped with 220-volt power. The property features numerous hydrants, and two automatic waterers, offering outstanding flexibility for livestock, workshop use, or additional kennel capacity. A spacious 40×60 coverall building provides ample storage for equipment, vehicles, or agricultural use. There is also another 28x32 heated and insulated shop located amongst the other buildings. There is 2 wells located on the property that are tied in and also feed a 3000 gallon cistern. There is also a beautiful hip roof barn located on the property complete with 3 box stalls 220 power, concrete floor and an upper loft. With its strategic location in the industrial corridor, extensive infrastructure, and fully operational kennel setup, this property presents an outstanding opportunity for entrepreneurs, tradespeople, or acreage buyers seeking a unique blend of lifestyle and business potential
| Street Address: | 80060 475 Avenue E |
| City: | Rural Foothills County |
| Province/State: | Alberta |
| Postal Code: | N/A |
| County/Parish: | Foothills County |
| Subdivision: | NONE |
| Country: | Canada |
| Latitude: | 50.62209329 |
| Longitude: | -113.86507304 |
| MLS® Number: | A2319797 |
| Price: | $2,199,000 |
| Property Area: | 1,622 Sq ft |
| Bedrooms: | 3 |
| Bathrooms Half: | 1 |
| Bathrooms Full: | 1 |
| Living Area: | 1,622 Sq ft |
| Building Area: | 0 Sq ft |
| Year Built: | 1950 |
| Listing Date: | Jun 10, 2026 |
| Garage Spaces: | 0 |
| Property Type: | Residential |
| Property Subtype: | Detached |
| MLS Status: | Active |
Additional Details
| Flooring: | N/A |
| Construction: | Stucco |
| Parking: | Quad or More Detached |
| Appliances: | Dishwasher,Dryer,Electric Stove,Garage Control(s),Microwave Hood Fan,Refrigerator,Washer,Window Coverings |
| Stories: | N/A |
| Zoning: | A |
| Fireplace: | N/A |
| Amenities: | None |
Utilities & Systems
| Heating: | Forced Air |
| Cooling: | None |
| Water Source: | Cistern,Well |
| Sewer: | Holding Tank,Septic Field |
| Property Type | Residential |
| Building Type | Detached |
| Square Footage | 1,622 sqft |
| Community Name | NONE |
| Subdivision Name | NONE |
| Title | Fee Simple |
| Land Size | 1,743,706 sqft |
| Built in | 1950 |
| Annual Property Taxes | Contact listing agent |
| Parking Type | Quad or More Detached |
| Time on MLS Listing | 122 days |
Bedrooms
| Above Grade | 3 |
Bathrooms
| Total | 2 |
| Partial | 1 |
Interior Features
| Appliances Included | Dishwasher, Dryer, Electric Stove, Garage Control(s), Microwave Hood Fan, Refrigerator, Washer, Window Coverings |
| Flooring | Carpet, Laminate, Linoleum |
Building Features
| Features | Ceiling Fan(s), Laminate Counters, Open Floorplan, Storage |
| Construction Material | Stucco |
| Structures | Front Porch, Rear Porch |
Heating & Cooling
| Cooling | None |
| Heating Type | Forced Air |
Exterior Features
| Exterior Finish | Stucco |
Neighbourhood Features
| Community Features | None |
| Amenities Nearby | None |
Parking
| Parking Type | Quad or More Detached |
| Total Parking Spaces | 20 |
Interior Size
| Total Finished Area: | 1,622 sq ft |
| Total Finished Area (Metric): | 150.69 sq m |
Room Count
| Bedrooms: | 3 |
| Bathrooms: | 2 |
| Full Bathrooms: | 1 |
| Half Bathrooms: | 1 |
| Rooms Above Grade: | 6 |
Lot Information
| Lot Size: | 1,743,706 sq ft |
| Lot Size (Acres): | 40.03 acres |
- Ceiling Fan(s)
- Laminate Counters
- Open Floorplan
- Storage
- BBQ gas line
- Dog Run
- Garden
- Kennel
- Private Yard
- Dishwasher
- Dryer
- Electric Stove
- Garage Control(s)
- Microwave Hood Fan
- Refrigerator
- Washer
- Window Coverings
- Full
- None
- Stucco
- Wood Burning
- Poured Concrete
- Farm
- Few Trees
- Front Yard
- Fruit Trees/Shrub(s)
- Landscaped
- Many Trees
- Pasture
- Rectangular Lot
- Secluded
- Treed
- Views
- Quad or More Detached
- Front Porch
- Rear Porch
Floor plan information is not available for this property.
Monthly Payment Breakdown
Loading Walk Score...
What's Nearby?
Powered by Yelp
REALTOR® Details
Sarah Langenhoff
- (403) 461-7421
- slangenhoff@yahoo.ca
- Century 21 Foothills Real Estate