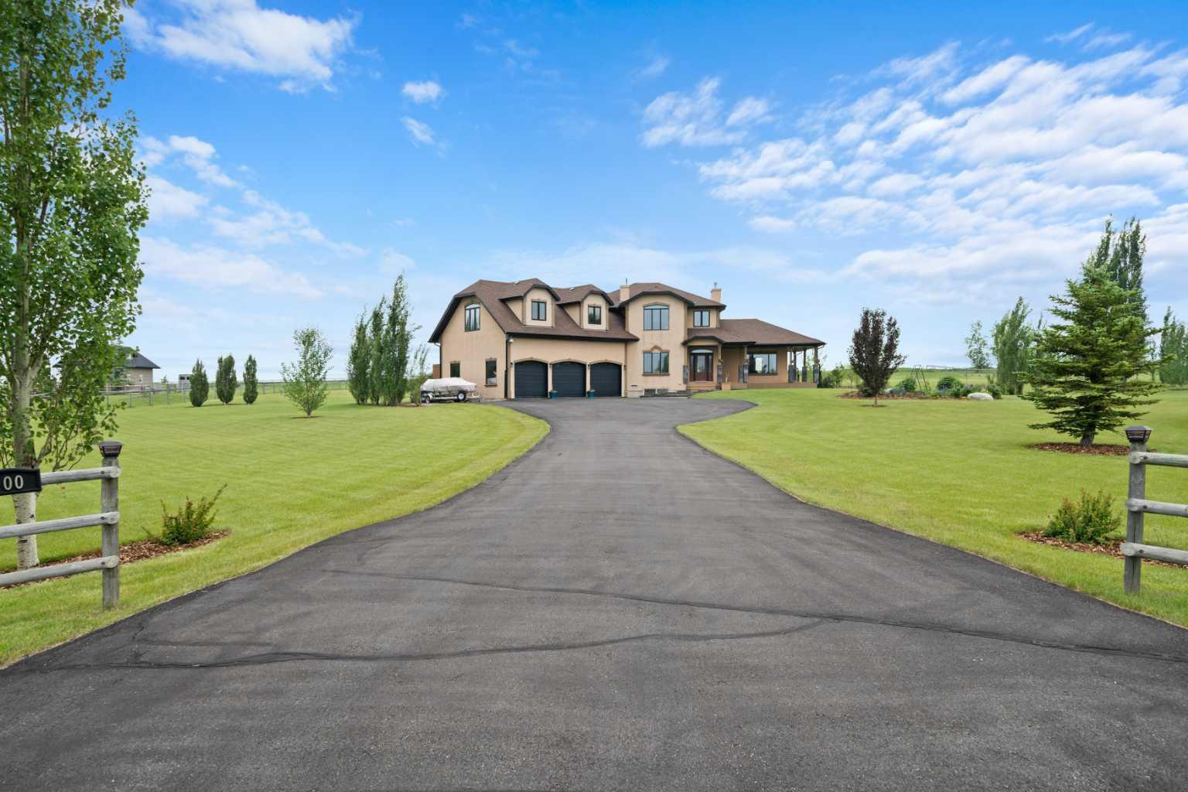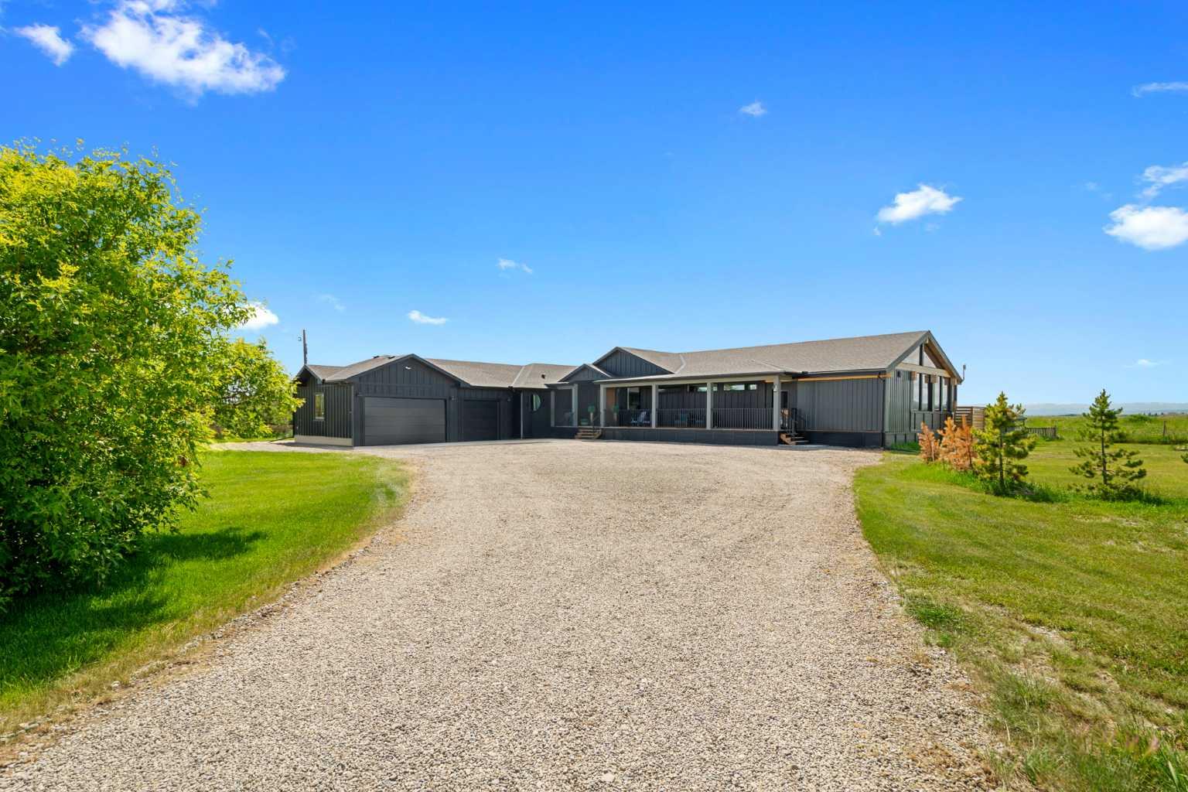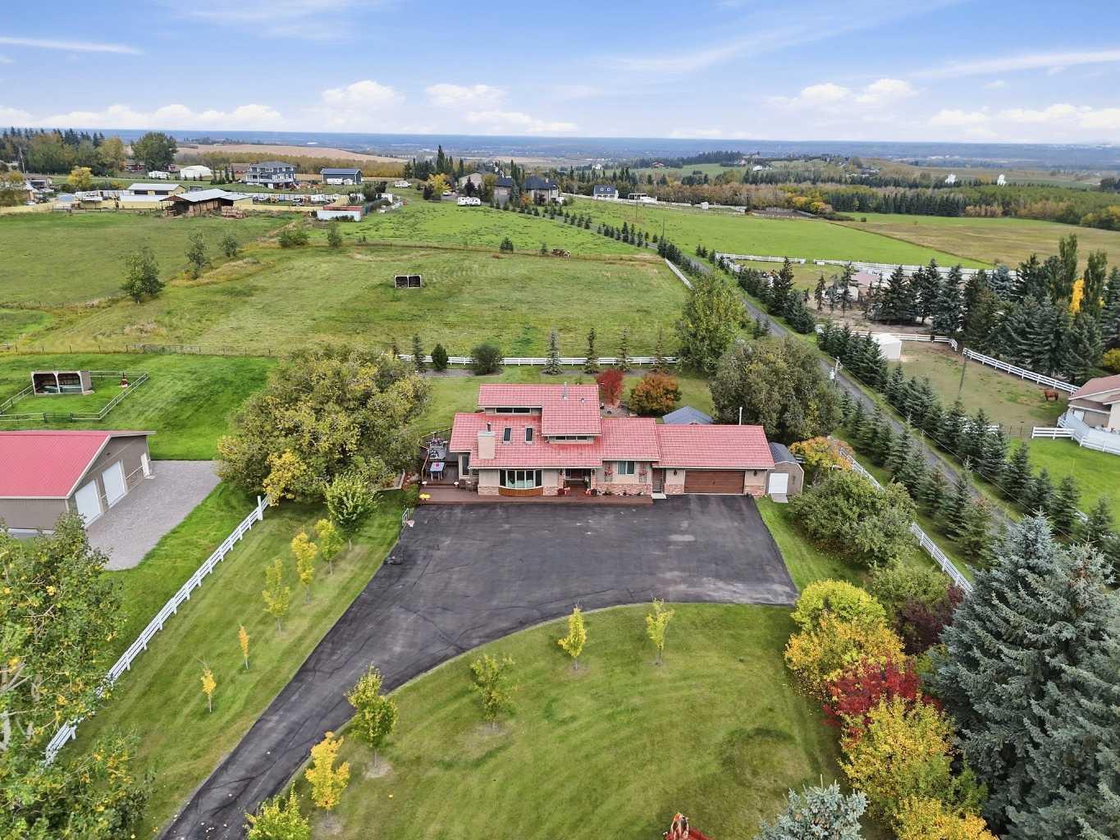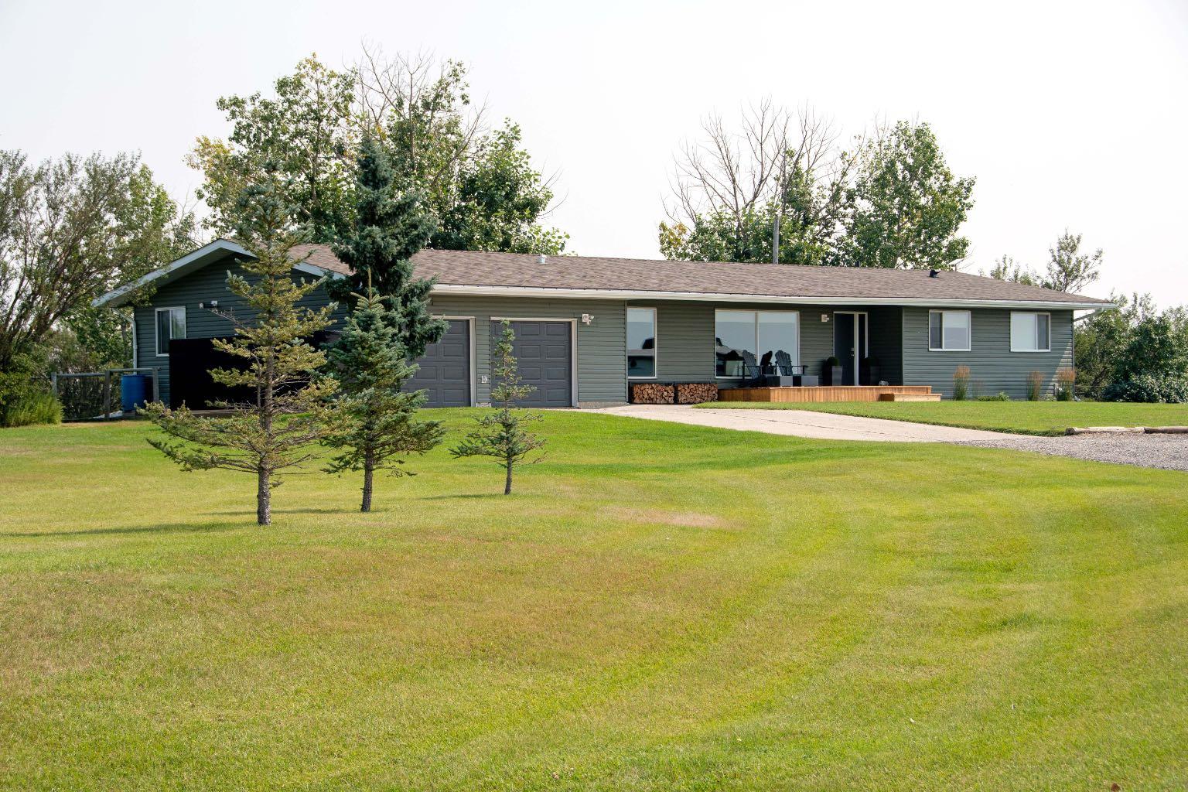
162182 1368 Drive W, Rural Foothills County, Alberta
Residential For Sale in Rural Foothills County, Alberta
$1,850,000
-
Property Type
 Residential
-
Bedrooms
 3
3
-
Bath
 2
2
-
Garage
 0
0
-
Sq Ft
 2,394
2,394
-
Year Built
 1970
1970
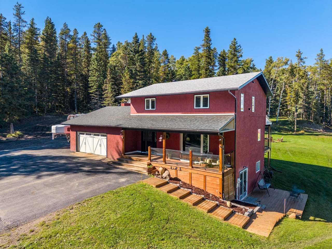
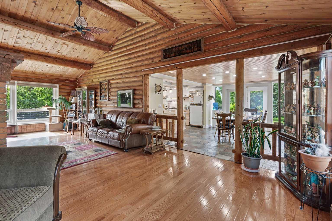
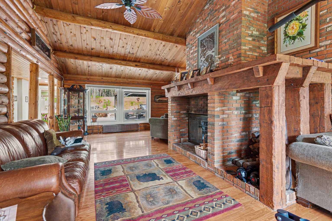
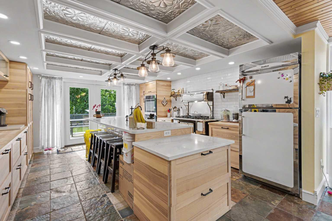
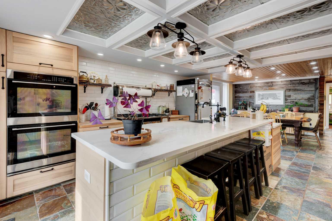
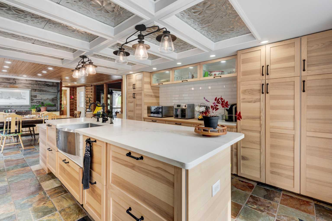
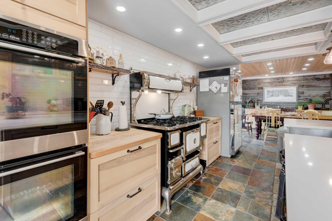
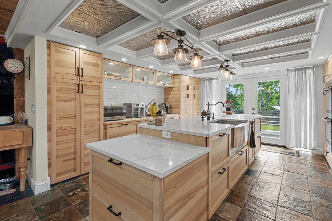
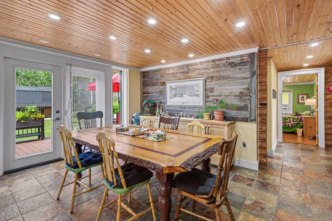
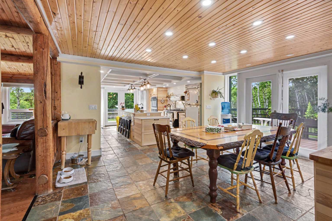
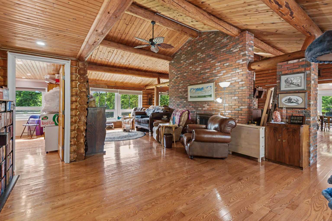
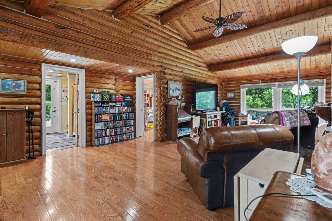
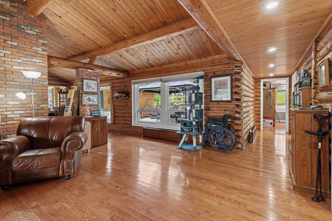
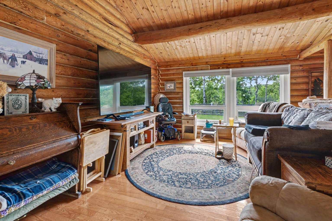
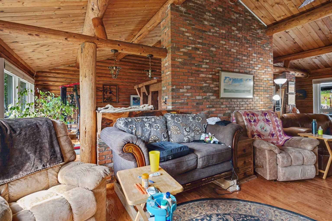
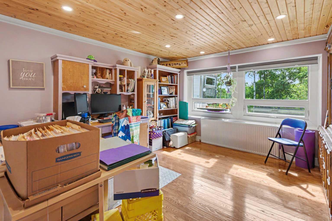
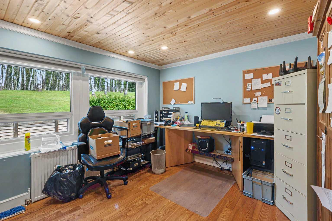
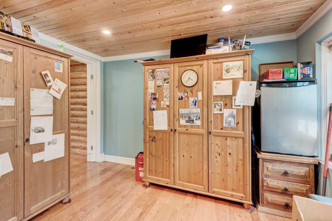
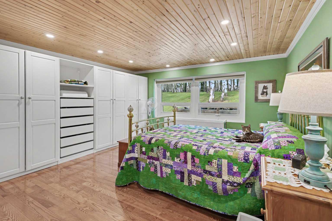
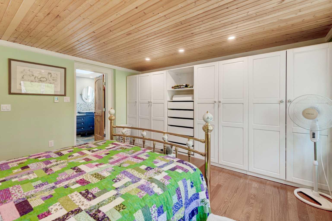
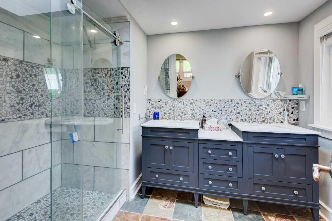
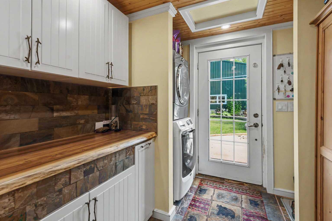
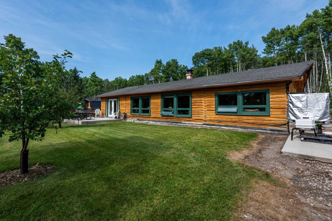
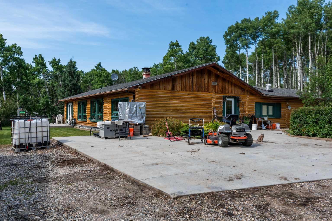
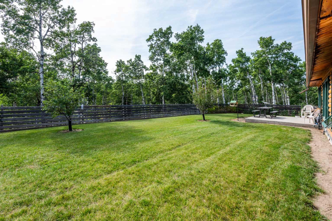
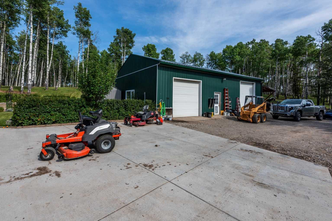
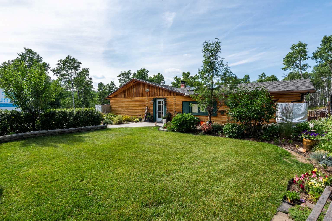
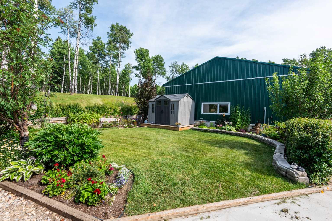
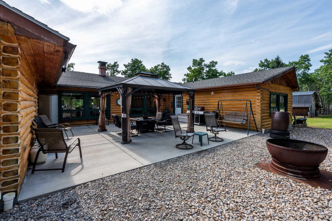
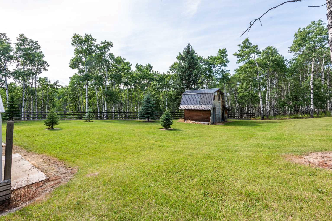
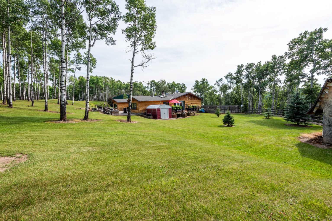
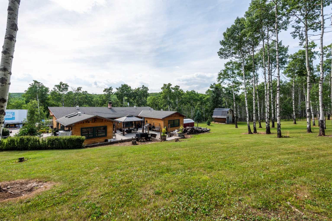
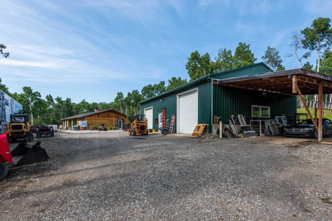
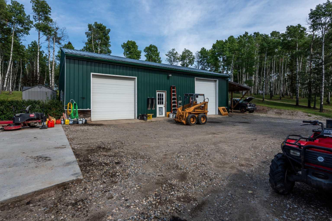
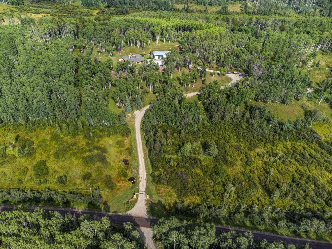
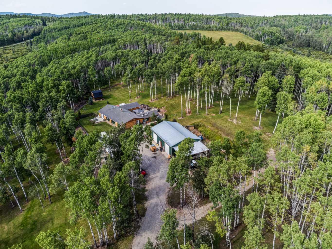
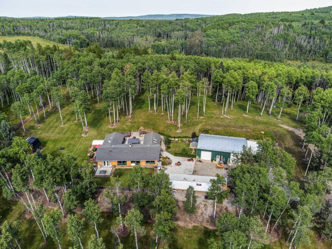
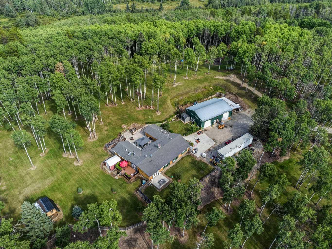
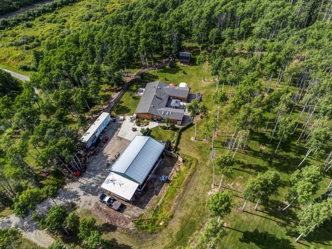
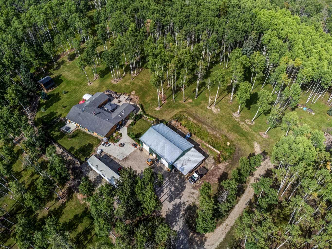
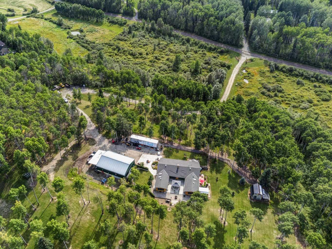
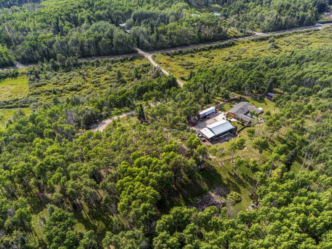
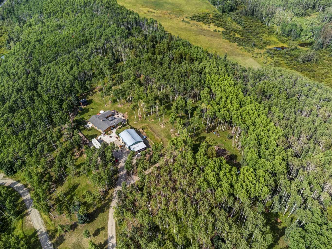
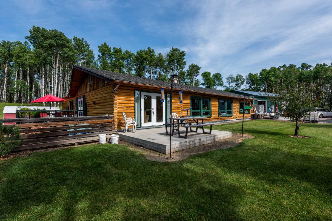
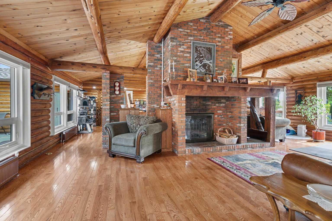
FLASH! NEW ROOF JUST FINISHED !' New soffits and facia being done now! Have you always wanted that incredible Log Home in the Woods. Here is the perfect opportunity. This Log home though is not your little cabin. With almost 2400 sq. ft. of outstanding living space on one floor. With the greatest central fireplace and huge mantel. The Entire house has been so udated! From the entire exterior being refinished including all new chinking. To the new kitchen with Heartland stove and refrigerator. A completely specially designed radiant heating system with boiler heating all new. Bathrooms New.. and even more... New windows new flooring. Now that's a Log Home. Set high in the unbelievably manicured forest. Its like a park with a beautiful open meadow on the backside of the hill. Did you say you wanted a special, multifunctional out building?? like a 31x48 High ceiling unit insulated, with heat and lots of power to do what ever you want.. Here it is. Two 12' high doors. Auto lift ready to go. Dream come true.. There is a cute little Barn/Studio just north of the home waiting for your creation. Located 10 minutes from Bragg Creek. So shopping, Schools and quick access to either highway 22x or Number 8 or Trans Canada. You can get anywhere quickly and still be in total serenity at home. This is a very unique property that must be experienced to be appreciated.
| Street Address: | 162182 1368 Drive W |
| City: | Rural Foothills County |
| Province/State: | Alberta |
| Postal Code: | N/A |
| County/Parish: | Foothills County |
| Subdivision: | NONE |
| Country: | Canada |
| Latitude: | 50.89743879 |
| Longitude: | -114.53636630 |
| MLS® Number: | A2339160 |
| Price: | $1,850,000 |
| Property Area: | 2,394 Sq ft |
| Bedrooms: | 3 |
| Bathrooms Half: | 0 |
| Bathrooms Full: | 2 |
| Living Area: | 2,394 Sq ft |
| Building Area: | 0 Sq ft |
| Year Built: | 1970 |
| Listing Date: | Aug 20, 2026 |
| Garage Spaces: | 0 |
| Property Type: | Residential |
| Property Subtype: | Detached |
| MLS Status: | Active |
Additional Details
| Flooring: | N/A |
| Construction: | Log |
| Parking: | Quad or More Detached,RV Access/Parking |
| Appliances: | Built-In Oven,Dishwasher,Double Oven,Electric Range,Garage Control(s),Refrigerator,Washer/Dryer Stacked,Water Purifier |
| Stories: | N/A |
| Zoning: | CR |
| Fireplace: | N/A |
| Amenities: | Schools Nearby,Shopping Nearby |
Utilities & Systems
| Heating: | Boiler,Natural Gas |
| Cooling: | None |
| Water Source: | Well |
| Sewer: | Septic Field,Septic Tank |
| Property Type | Residential |
| Building Type | Detached |
| Square Footage | 2,394 sqft |
| Community Name | NONE |
| Subdivision Name | NONE |
| Title | Fee Simple |
| Land Size | 861,181 sqft |
| Built in | 1970 |
| Annual Property Taxes | Contact listing agent |
| Parking Type | Quad or More Detached |
| Time on MLS Listing | 64 days |
Bedrooms
| Above Grade | 3 |
Bathrooms
| Total | 2 |
| Partial | 0 |
Interior Features
| Appliances Included | Built-In Oven, Dishwasher, Double Oven, Electric Range, Garage Control(s), Refrigerator, Washer/Dryer Stacked, Water Purifier |
| Flooring | Hardwood, Tile |
Building Features
| Features | Beamed Ceilings, Built-in Features, Ceiling Fan(s), Double Vanity, High Ceilings, Kitchen Island, Natural Woodwork, No Smoking Home, Quartz Counters, Vaulted Ceiling(s) |
| Construction Material | Log |
| Structures | Deck, Pergola |
Heating & Cooling
| Cooling | None |
| Heating Type | Boiler, Natural Gas |
Exterior Features
| Exterior Finish | Log |
Neighbourhood Features
| Community Features | Schools Nearby, Shopping Nearby |
| Amenities Nearby | Schools Nearby, Shopping Nearby |
Maintenance or Condo Information
Parking
| Parking Type | Quad or More Detached |
Interior Size
| Total Finished Area: | 2,394 sq ft |
| Total Finished Area (Metric): | 222.41 sq m |
| Main Level: | 2,394 sq ft |
| Below Grade: | 377 sq ft |
Room Count
| Bedrooms: | 3 |
| Bathrooms: | 2 |
| Full Bathrooms: | 2 |
| Rooms Above Grade: | 7 |
Lot Information
| Lot Size: | 861,181 sq ft |
| Lot Size (Acres): | 19.77 acres |
- Beamed Ceilings
- Built-in Features
- Ceiling Fan(s)
- Double Vanity
- High Ceilings
- Kitchen Island
- Natural Woodwork
- No Smoking Home
- Quartz Counters
- Vaulted Ceiling(s)
- Barbecue
- Fire Pit
- Private Yard
- Built-In Oven
- Dishwasher
- Double Oven
- Electric Range
- Garage Control(s)
- Refrigerator
- Washer/Dryer Stacked
- Water Purifier
- Partial
- Schools Nearby
- Shopping Nearby
- Log
- Wood Burning
- Poured Concrete
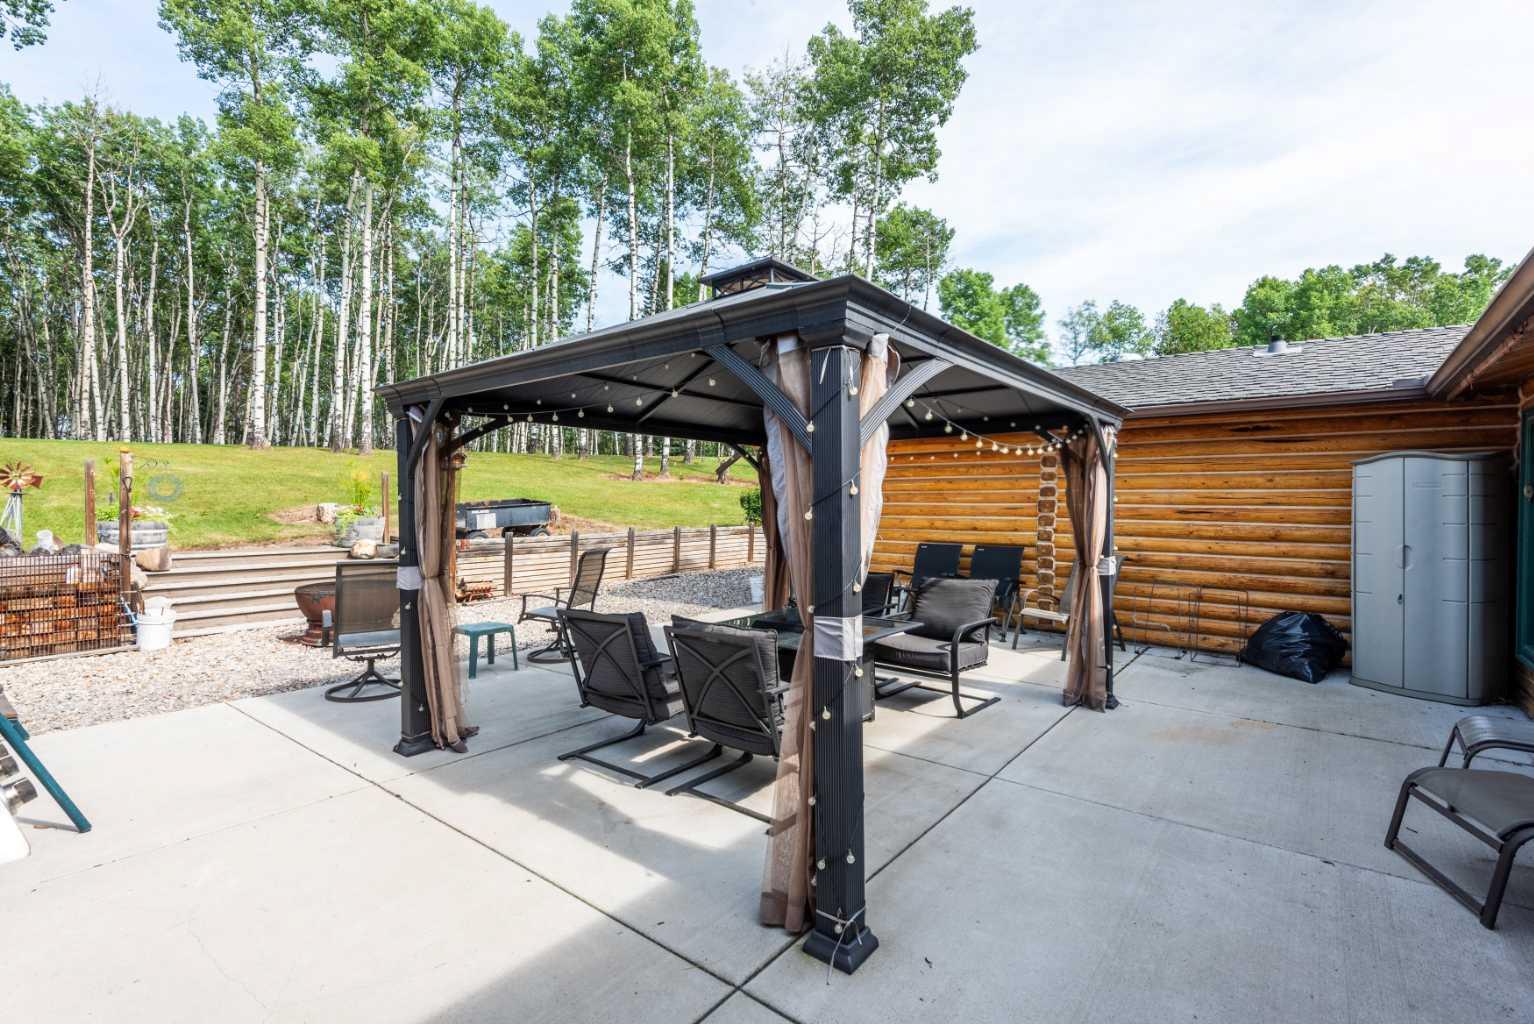
- Gazebo
- Landscaped
- Many Trees
- Meadow
- Private
- See Remarks
- Quad or More Detached
- RV Access/Parking
- Deck
- Pergola
Main Level
| Living Room | 16`8" x 28`11" |
| Kitchen | 14`10" x 16`3" |
| Dining Room | 15`0" x 12`9" |
| Family Room | 16`2" x 28`11" |
| Bedroom - Primary | 14`3" x 14`9" |
| 4pc Ensuite bath | 9`8" x 7`5" |
| 4pc Bathroom | 7`9" x 12`7" |
| Bedroom | 12`2" x 11`2" |
| Bedroom | 12`4" x 16`7" |
| Laundry | 7`10" x 9`10" |
Monthly Payment Breakdown
Loading Walk Score...
What's Nearby?
Powered by Yelp