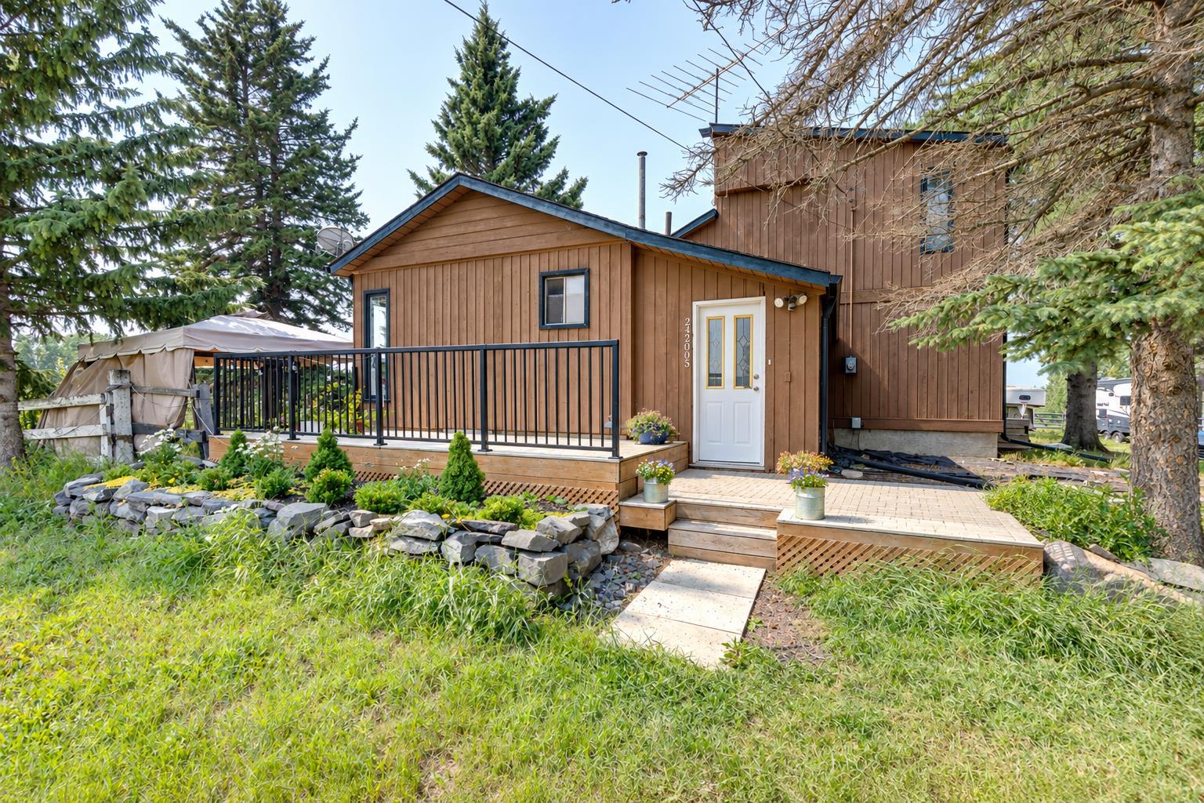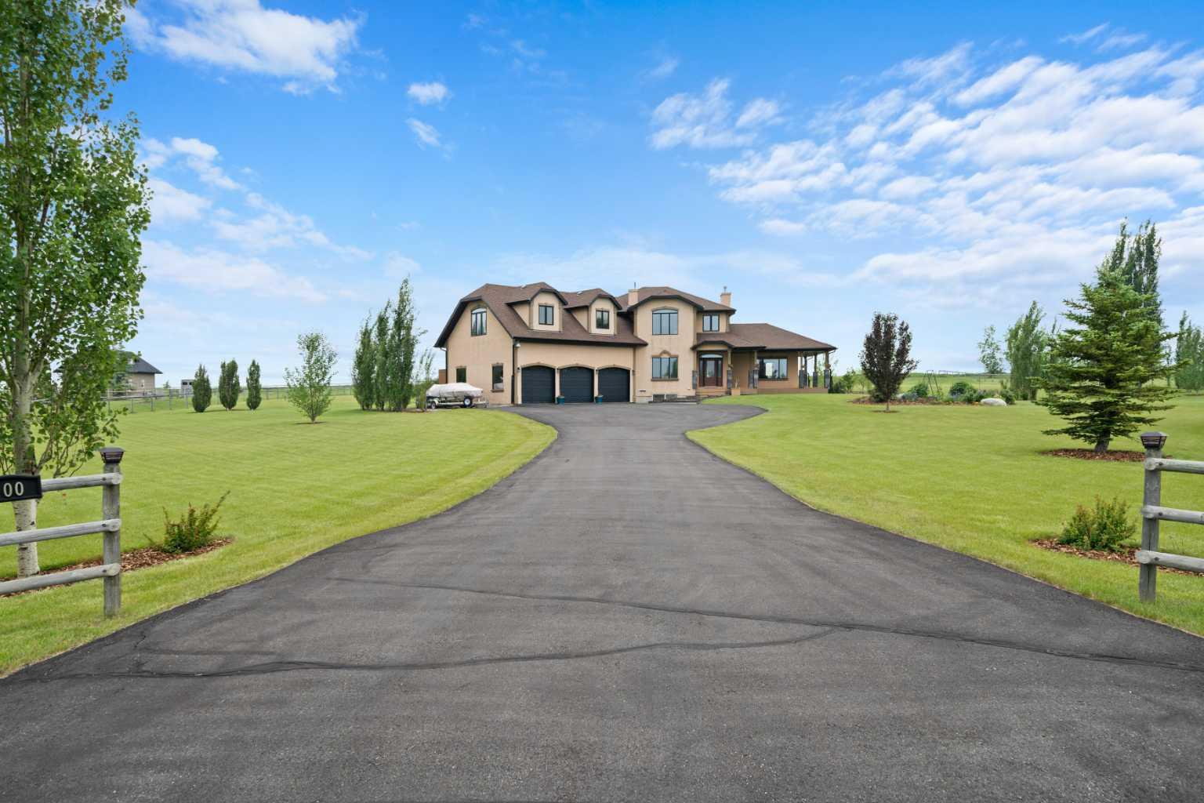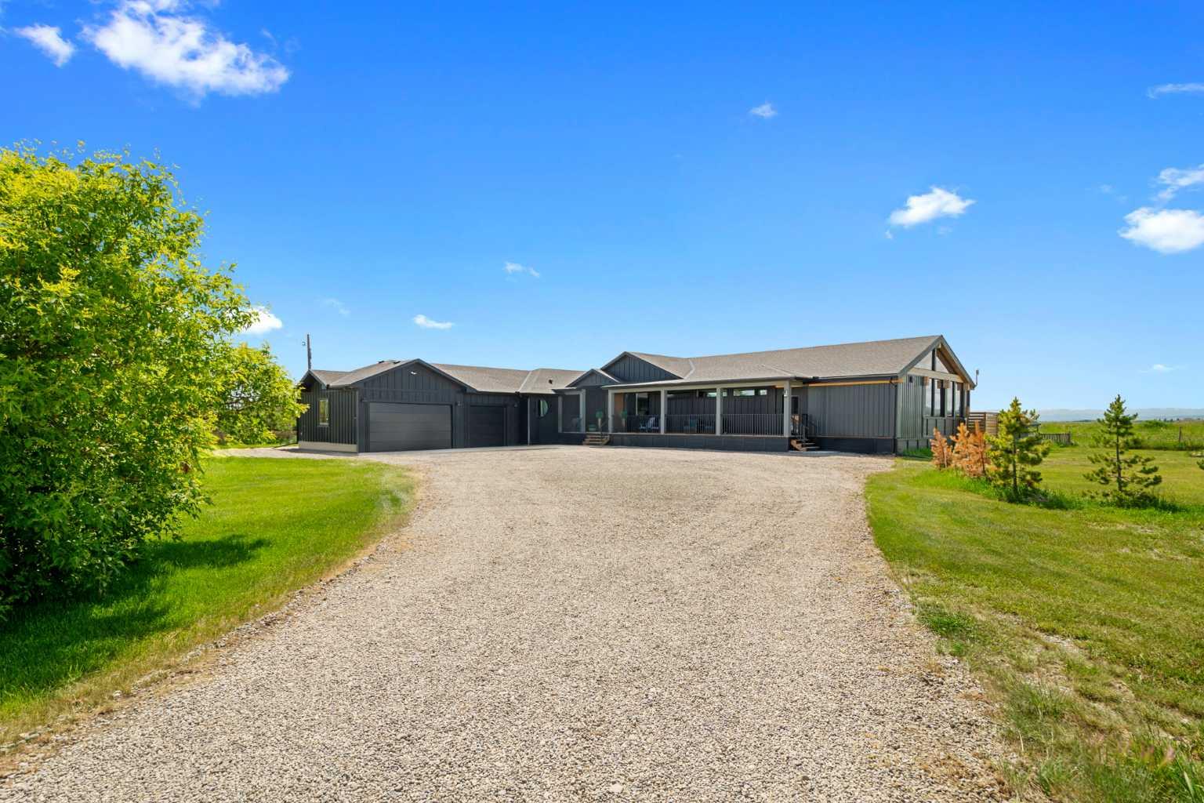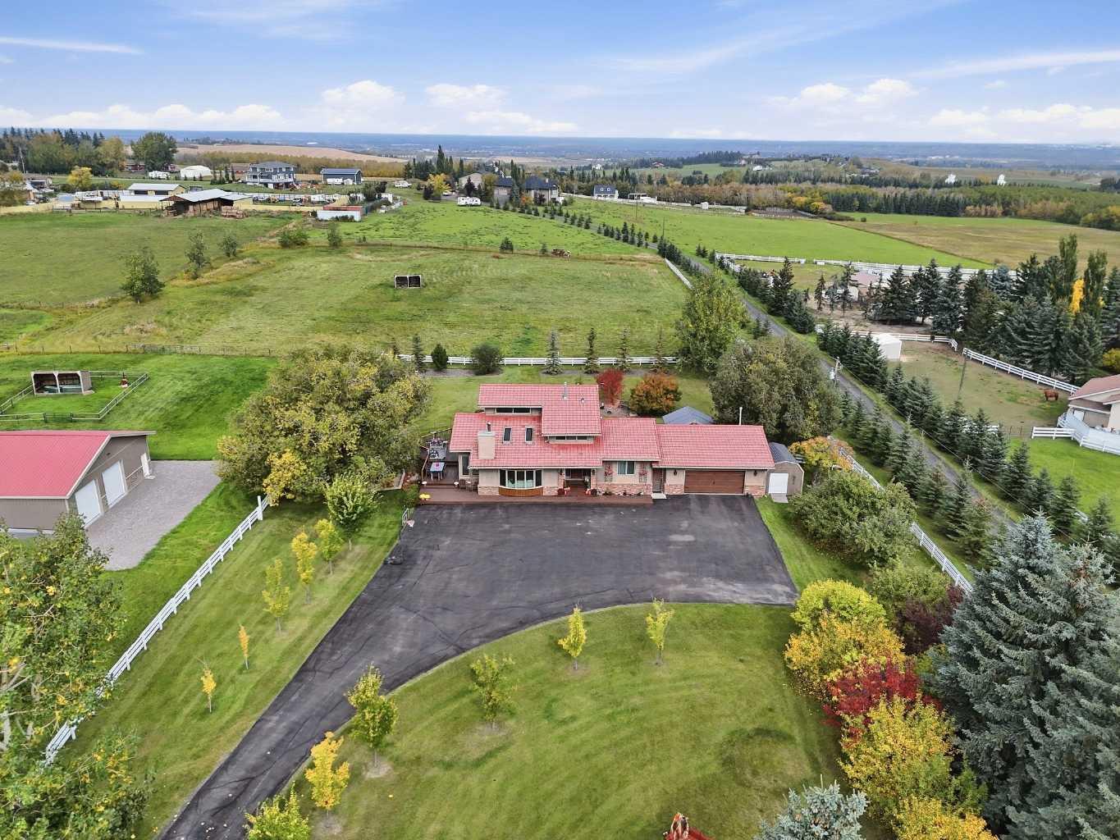
32183 552 Highway E, Rural Foothills County, Alberta
Residential For Sale in Rural Foothills County, Alberta
$1,790,000
-
Property Type
 Residential
-
Bedrooms
 6
-
Bath
 6
-
Garage
 3
-
Sq Ft
 4,603
-
Year Built
 2024
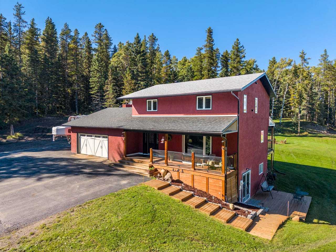
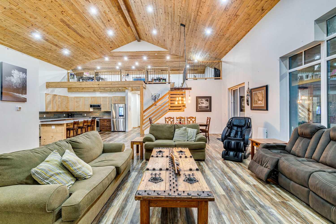
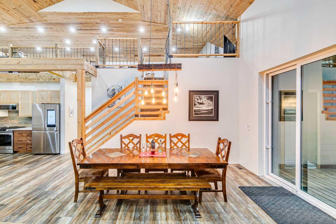
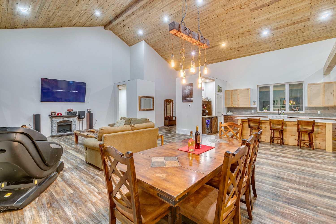
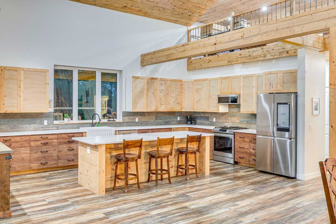
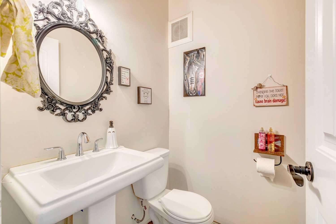
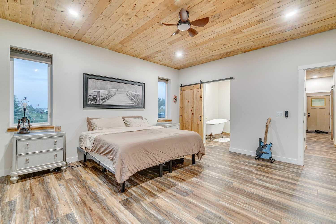
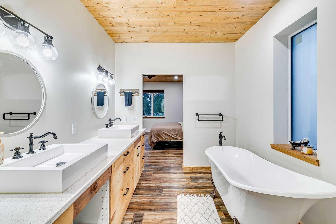
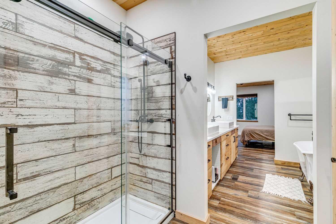
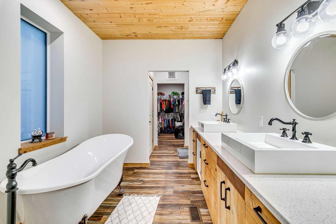
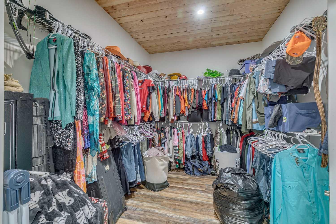
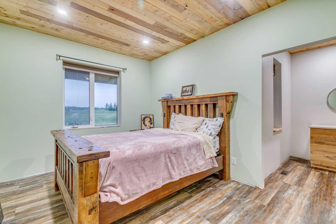
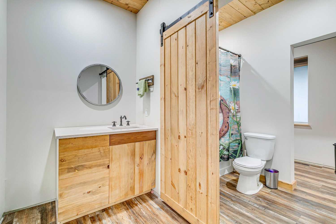
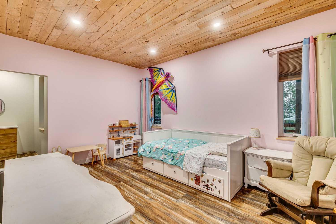
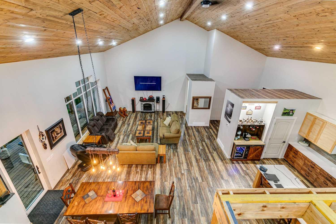
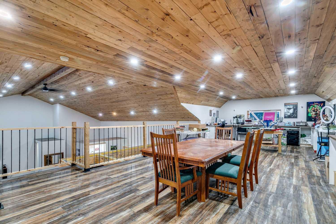
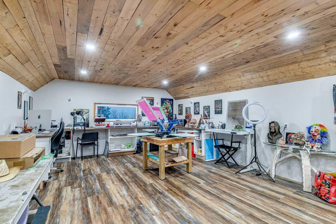
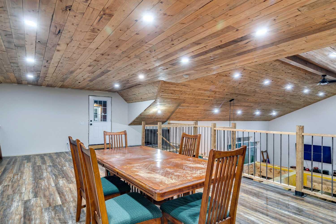
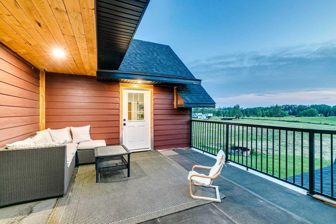
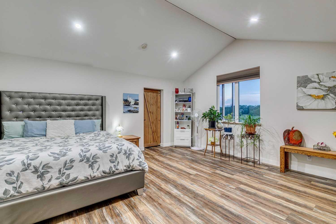
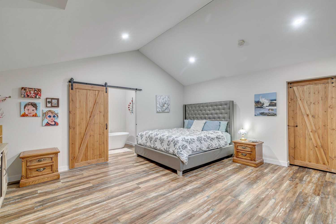
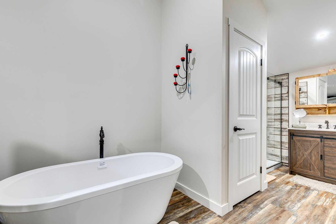
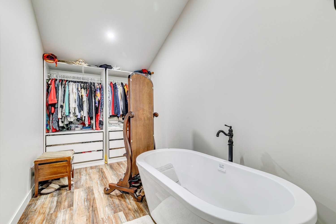
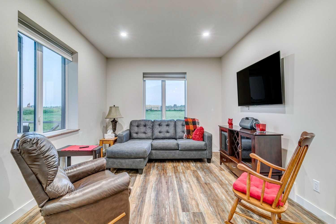
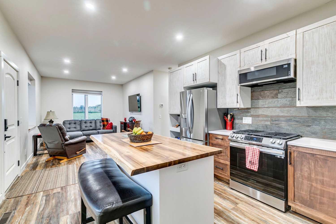
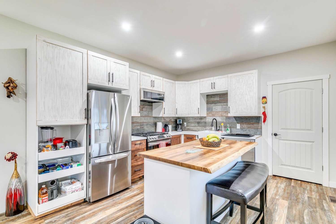
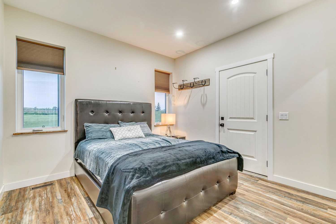
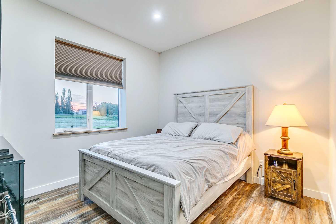
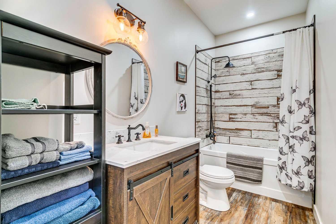
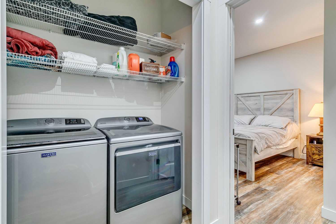
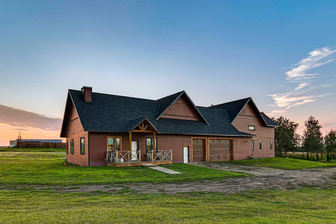
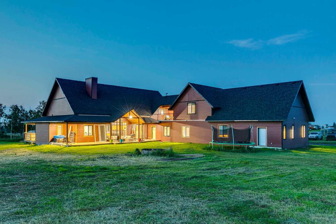
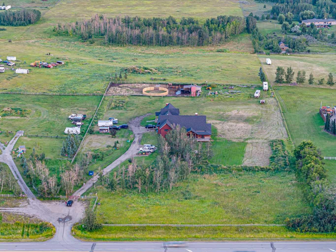
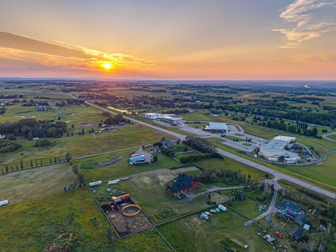
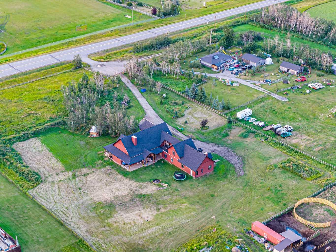
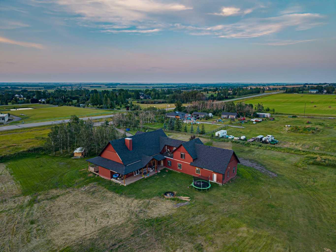
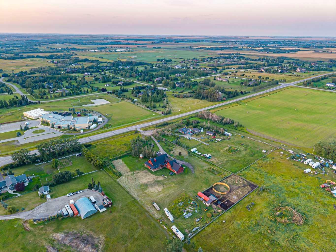
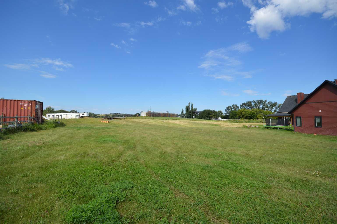
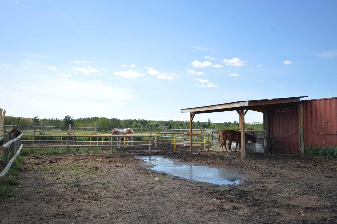
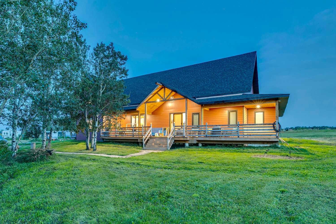
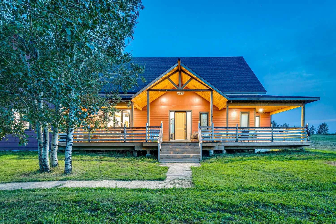
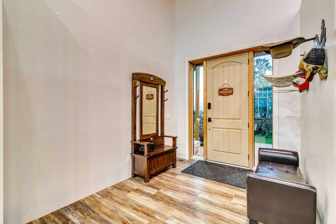
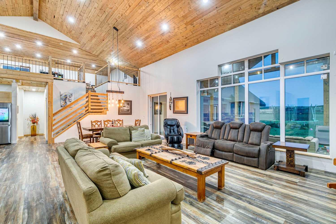
Welcome to this beautiful, built-in-2024 home offering an exceptional blend of modern design, comfort, and acreage living! Step inside to a spacious foyer leading you into the open-concept layout where the living room, dining area, and kitchen flow seamlessly together—perfect for everyday living and entertaining alike. This property features 3 bedrooms on the main floor, including a spacious primary bedroom with a large walk-in closet and a luxurious 5-piece ensuite. Two additional main-floor bedrooms share a 5 piece Jack-and-Jill ensuite bathroom, providing privacy and convenience for family or guests. Upstairs, the open loft overlooks the main floor and includes a large storage area, plus an exterior walkway that leads to a private mother-in-law suite—ideal for multi-generational living, guests, or a flexible lifestyle setup. Adding even more value, there is also a full semi-detached 2 bedroom 2 bathroom secondary suite currently being used as a short-term rental, offering fantastic potential for supplemental income. Outside, enjoy the peace and freedom of 3.9 acres, complete with horse facilities, making this a wonderful fit for equestrian enthusiasts. Location is a standout as well—this home is across the street from Heritage Heights School (Jr K-9), St. Francis of Assisi Academy (K-9), and the Scott Seamans Sports Rink. And with easy access to nearby amenities, you’re just 11 minutes to the charming town of Okotoks and 13 minutes to Calgary. A rare opportunity that truly checks every box—space, lifestyle, and location. Schedule your private viewing today!
| Street Address: | 32183 552 Highway E |
| City: | Rural Foothills County |
| Province/State: | Alberta |
| Postal Code: | N/A |
| County/Parish: | Foothills County |
| Subdivision: | NONE |
| Country: | Canada |
| Latitude: | 50.80398952 |
| Longitude: | -113.93704573 |
| MLS® Number: | A2338541 |
| Price: | $1,790,000 |
| Property Area: | 4,603 Sq ft |
| Bedrooms: | 6 |
| Bathrooms Half: | 1 |
| Bathrooms Full: | 5 |
| Living Area: | 4,603 Sq ft |
| Building Area: | 0 Sq ft |
| Year Built: | 2024 |
| Listing Date: | Aug 18, 2026 |
| Garage Spaces: | 3 |
| Property Type: | Residential |
| Property Subtype: | Detached |
| MLS Status: | Active |
Additional Details
| Flooring: | N/A |
| Construction: | Cement Fiber Board,Concrete,ICFs (Insulated Concrete Forms),Silent Floor Joists |
| Parking: | Driveway,Electric Gate,Garage Door Opener,Oversized,Triple Garage Attached |
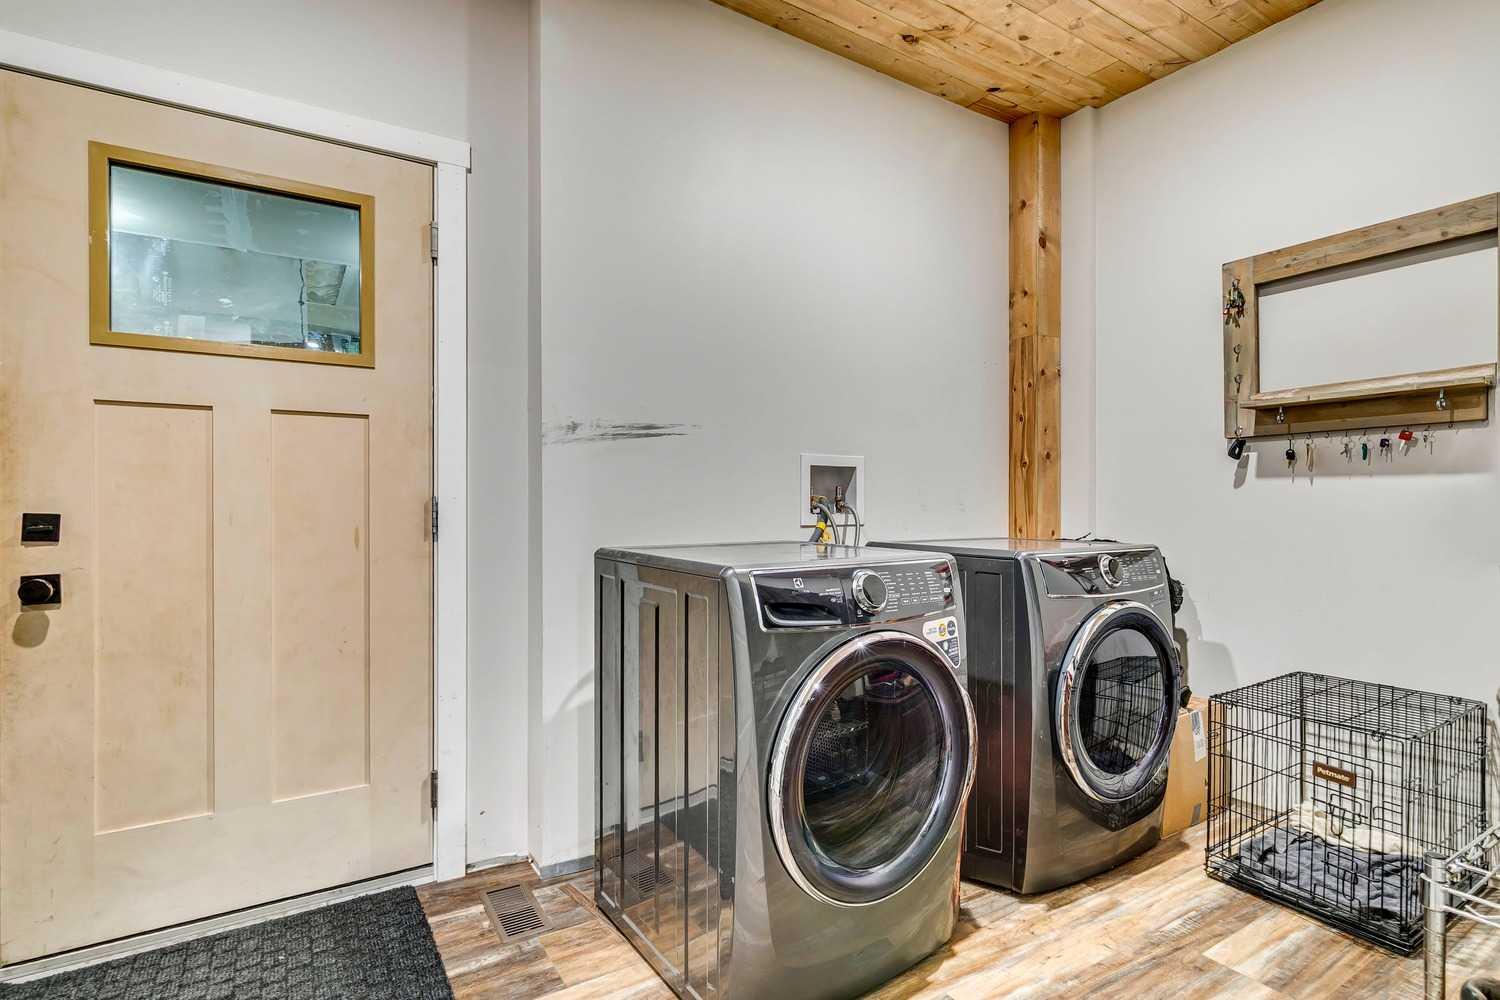
| Appliances: | Bar Fridge,Dishwasher,Dryer,Freezer,Garage Control(s),Gas Stove,Microwave Hood Fan,Refrigerator,Washer,Wine Refrigerator |
| Stories: | N/A |
| Zoning: | CR |
| Fireplace: | N/A |
| Amenities: | Schools Nearby |
Utilities & Systems
| Heating: | Boiler,In Floor,In Floor Roughed-In,Natural Gas |
| Cooling: | None |
| Water Source: | Well |
| Sewer: | Septic System |
| Property Type | Residential |
| Building Type | Detached |
| Square Footage | 4,603 sqft |
| Community Name | NONE |
| Subdivision Name | NONE |
| Title | Fee Simple |
| Land Size | 169,884 sqft |
| Built in | 2024 |
| Annual Property Taxes | Contact listing agent |
| Parking Type | Garage |
| Time on MLS Listing | 46 days |
Bedrooms
| Above Grade | 4 |
Bathrooms
| Total | 6 |
| Partial | 1 |
Interior Features
| Appliances Included | Bar Fridge, Dishwasher, Dryer, Freezer, Garage Control(s), Gas Stove, Microwave Hood Fan, Refrigerator, Washer, Wine Refrigerator |
| Flooring | Vinyl Plank |
Building Features
| Features | Breakfast Bar, Laminate Counters, Open Floorplan, Quartz Counters, Sump Pump(s), Vinyl Windows, Walk-In Closet(s), Wood Counters |
| Construction Material | Cement Fiber Board, Concrete, ICFs (Insulated Concrete Forms), Silent Floor Joists |
| Structures | Deck, Front Porch, Rear Porch |
Heating & Cooling
| Cooling | None |
| Heating Type | Boiler, In Floor, In Floor Roughed-In, Natural Gas |
Exterior Features
| Exterior Finish | Cement Fiber Board, Concrete, ICFs (Insulated Concrete Forms), Silent Floor Joists |
Neighbourhood Features
| Community Features | Schools Nearby |
| Amenities Nearby | Schools Nearby |
Parking
| Parking Type | Garage |
| Total Parking Spaces | 3 |
Interior Size
| Total Finished Area: | 4,603 sq ft |
| Total Finished Area (Metric): | 427.63 sq m |
| Main Level: | 3,281 sq ft |
Room Count
| Bedrooms: | 6 |
| Bathrooms: | 6 |
| Full Bathrooms: | 5 |
| Half Bathrooms: | 1 |
| Rooms Above Grade: | 9 |
Lot Information
| Lot Size: | 169,884 sq ft |
| Lot Size (Acres): | 3.90 acres |
- Breakfast Bar
- Laminate Counters
- Open Floorplan
- Quartz Counters
- Sump Pump(s)
- Vinyl Windows
- Walk-In Closet(s)
- Wood Counters
- Balcony
- BBQ gas line
- Private Entrance
- Bar Fridge
- Dishwasher
- Dryer
- Freezer
- Garage Control(s)
- Gas Stove
- Microwave Hood Fan
- Refrigerator
- Washer
- Wine Refrigerator
- Full
- Schools Nearby
- Cement Fiber Board
- Concrete
- ICFs (Insulated Concrete Forms)
- Silent Floor Joists
- Electric
- Great Room
- ICF Block
- Poured Concrete
- Lawn
- Pasture
- Private
- See Remarks
- Driveway
- Electric Gate
- Garage Door Opener
- Oversized
- Triple Garage Attached
- Deck
- Front Porch
- Rear Porch
Floor plan information is not available for this property.
Monthly Payment Breakdown
Loading Walk Score...
What's Nearby?
Powered by Yelp
REALTOR® Details
Diane Dawson
- (403) 620-2345
- Homes@DianeDawson.ca
- MaxWell Capital Realty