5363 36A Street , Innisfail, Alberta
Residential For Sale in Innisfail, Alberta
$489,900
-
Property Type
 Residential
-
Bedrooms
 5
5
-
Bath
 3
3
-
Garage
 2
2
-
Sq Ft
 1,408
1,408
-
Year Built
 1988
1988
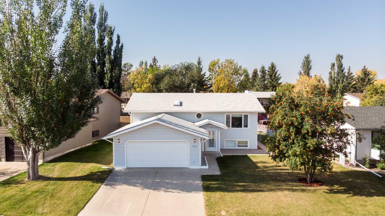
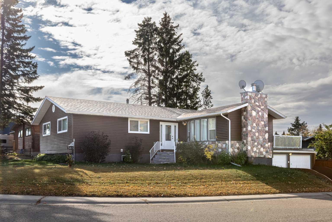
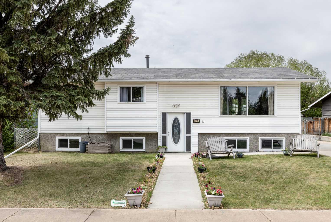
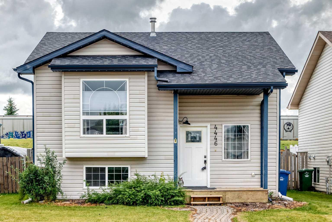
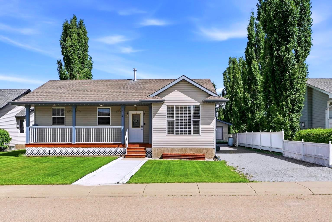
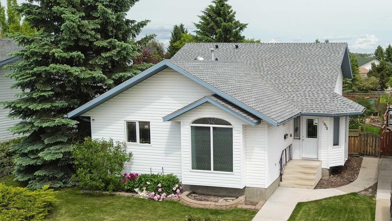
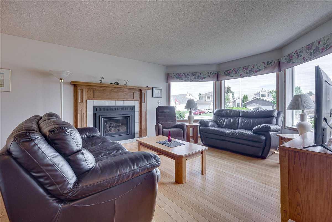
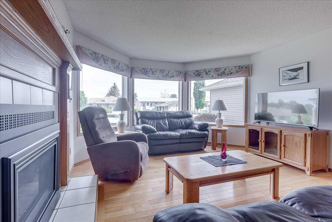
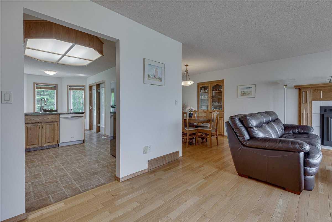
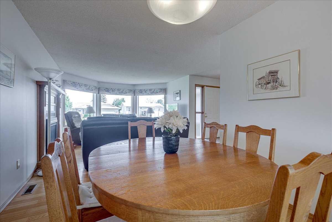
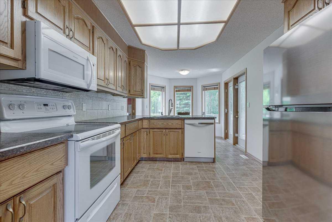
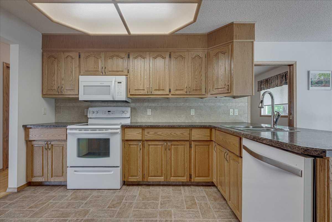
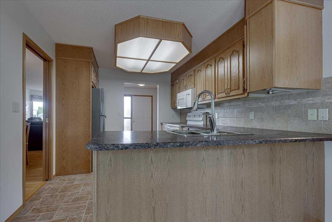
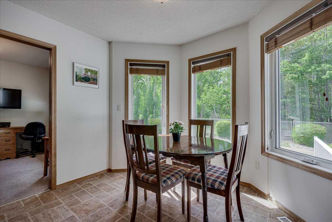
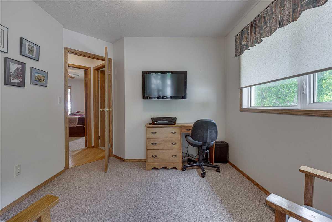
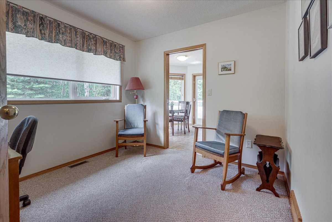
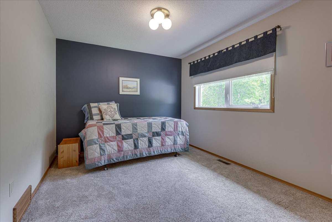
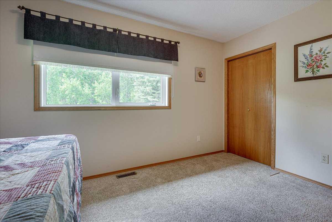
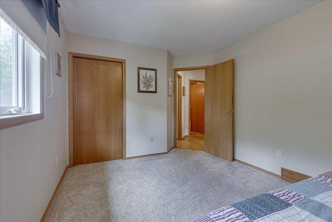
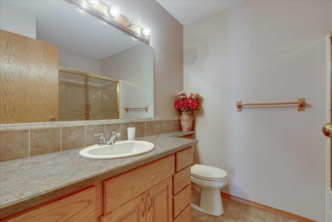
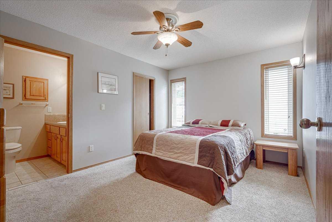
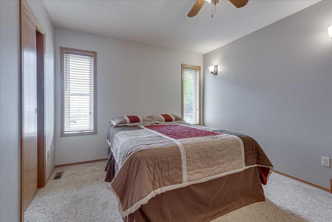
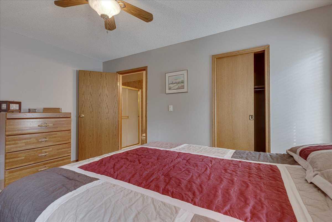
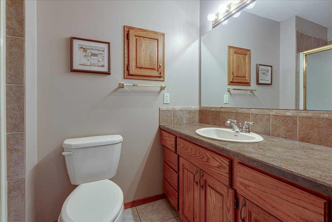
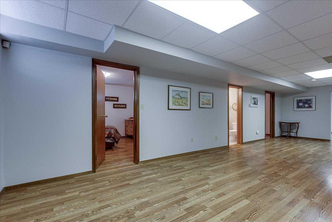
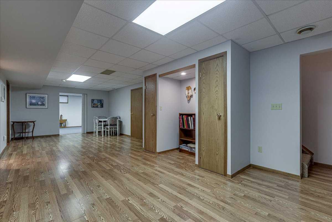
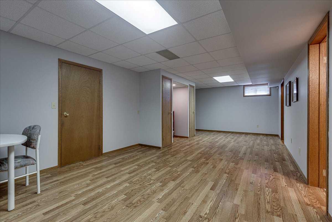
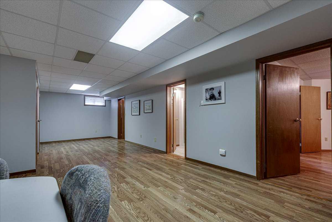
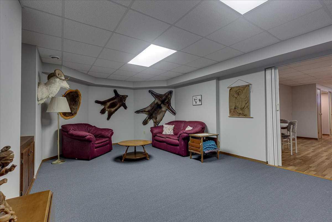
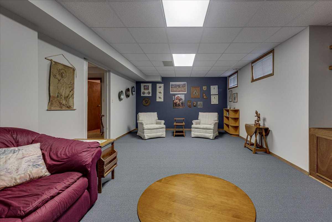
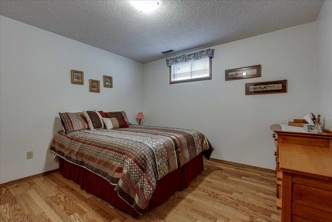
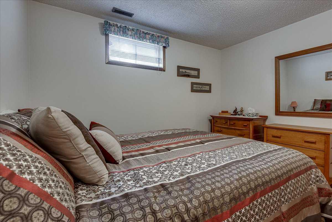
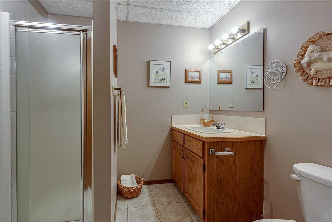
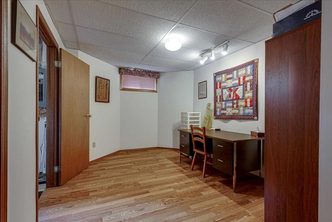
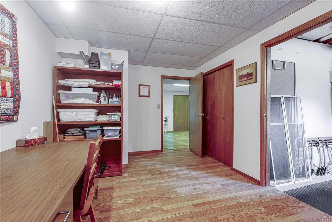
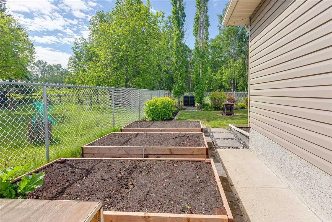
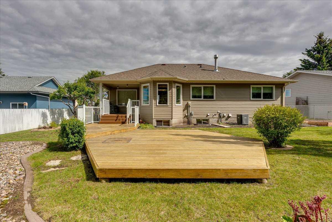
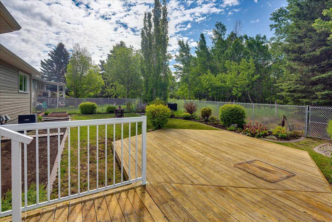
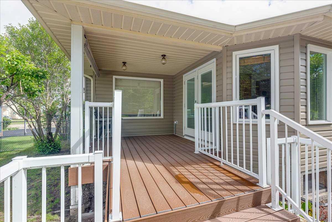
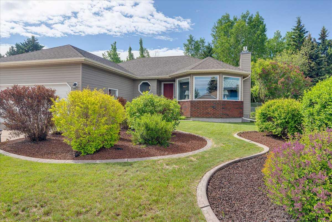
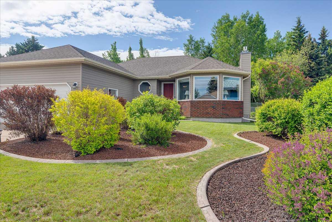
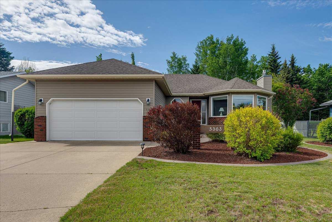
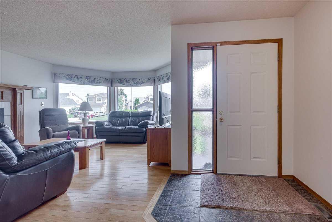
Nestled on a beautifully landscaped lot backing onto a mature treed area of town, this exceptionally well-maintained bungalow offers the perfect blend of privacy, comfort, and functional living. Situated in a quiet, established neighborhood, this property has been lovingly cared for and is truly move-in ready. From the moment you arrive, the pride of ownership is evident with manicured lawns, mature shrubs, decorative landscape edging, and an inviting front entrance. Inside, the bright and spacious main floor offers over 1,300 sq. ft. of living space featuring hardwood flooring, a welcoming living room highlighted by a gas fireplace and large bay window, and a formal dining area perfect for entertaining. The kitchen offers abundant cabinetry, generous counter space, and a sunny breakfast nook overlooking the backyard. The main level also features a spacious primary bedroom complete with a walk-in closet and 3-piece ensuite, a second bedroom, a versatile den (ideal as a home office, guest room, or hobby space), a full 4-piece bathroom, and the convenience of main-floor laundry. A fully finished basement provides exceptional additional living space with a large recreation room, separate family room, two additional bedrooms, a 3-piece bathroom, and ample storage. Whether you're hosting family gatherings, accommodating guests, or simply looking for room to spread out, this lower level offers flexibility for every stage of life. Step outside and enjoy your own private backyard retreat featuring raised garden beds, mature landscaping, a covered deck, a tiered sun deck that leads to a fire pit area. Backing onto a greenspace with no rear neighbors, this peaceful setting is perfect for morning coffee, summer entertaining, or simply unwinding while enjoying the natural surroundings. Completing the package is an attached garage with built-in storage and workspace, offering both practicality and convenience. If you've been searching for a meticulously maintained bungalow that combines space, privacy, in a desirable location this exceptional property is sure to impress!
| Street Address: | 5363 36A Street |
| City: | Innisfail |
| Province/State: | Alberta |
| Postal Code: | N/A |
| County/Parish: | Red Deer County |
| Subdivision: | NONE |
| Country: | Canada |
| Latitude: | 52.01322770 |
| Longitude: | -113.96510095 |
| MLS® Number: | A2319689 |
| Price: | $489,900 |
| Property Area: | 1,408 Sq ft |
| Bedrooms: | 5 |
| Bathrooms Half: | 0 |
| Bathrooms Full: | 3 |
| Living Area: | 1,408 Sq ft |
| Building Area: | 0 Sq ft |
| Year Built: | 1988 |
| Listing Date: | Jun 11, 2026 |
| Garage Spaces: | 2 |
| Property Type: | Residential |
| Property Subtype: | Detached |
| MLS Status: | Active |
Additional Details
| Flooring: | N/A |
| Construction: | Brick,Vinyl Siding,Wood Frame |
| Parking: | Double Garage Attached |
| Appliances: | Central Air Conditioner,Dishwasher,Electric Stove,Microwave Hood Fan,Refrigerator,Washer/Dryer |
| Stories: | N/A |
| Zoning: | R-1A |
| Fireplace: | N/A |
| Amenities: | Lake,Park,Playground,Pool,Schools Nearby,Shopping Nearby,Sidewalks,Street Lights,Walking/Bike Paths |
Utilities & Systems
| Heating: | In Floor,Forced Air |
| Cooling: | Central Air |
| Property Type | Residential |
| Building Type | Detached |
| Square Footage | 1,408 sqft |
| Community Name | NONE |
| Subdivision Name | NONE |
| Title | Fee Simple |
| Land Size | 9,090 sqft |
| Built in | 1988 |
| Annual Property Taxes | Contact listing agent |
| Parking Type | Garage |
| Time on MLS Listing | 48 days |
Bedrooms
| Above Grade | 3 |
Bathrooms
| Total | 3 |
| Partial | 0 |
Interior Features
| Appliances Included | Central Air Conditioner, Dishwasher, Electric Stove, Microwave Hood Fan, Refrigerator, Washer/Dryer |
| Flooring | Carpet, Ceramic Tile, Linoleum, Wood |
Building Features
| Features | Ceiling Fan(s) |
| Construction Material | Brick, Vinyl Siding, Wood Frame |
| Structures | Deck |
Heating & Cooling
| Cooling | Central Air |
| Heating Type | In Floor, Forced Air |
Exterior Features
| Exterior Finish | Brick, Vinyl Siding, Wood Frame |
Neighbourhood Features
| Community Features | Lake, Park, Playground, Pool, Schools Nearby, Shopping Nearby, Sidewalks, Street Lights, Walking/Bike Paths |
| Amenities Nearby | Lake, Park, Playground, Pool, Schools Nearby, Shopping Nearby, Sidewalks, Street Lights, Walking/Bike Paths |
Parking
| Parking Type | Garage |
| Total Parking Spaces | 2 |
Interior Size
| Total Finished Area: | 1,408 sq ft |
| Total Finished Area (Metric): | 130.77 sq m |
| Main Level: | 1,408 sq ft |
| Below Grade: | 1,244 sq ft |
Room Count
| Bedrooms: | 5 |
| Bathrooms: | 3 |
| Full Bathrooms: | 3 |
| Rooms Above Grade: | 6 |
Lot Information
| Lot Size: | 9,090 sq ft |
| Lot Size (Acres): | 0.21 acres |
| Frontage: | 75 ft |
- Ceiling Fan(s)
- None
- Central Air Conditioner
- Dishwasher
- Electric Stove
- Microwave Hood Fan
- Refrigerator
- Washer/Dryer
- Full
- Lake
- Park
- Playground
- Pool
- Schools Nearby
- Shopping Nearby
- Sidewalks
- Street Lights
- Walking/Bike Paths
- Brick
- Vinyl Siding
- Wood Frame
- Gas
- Poured Concrete
- Back Yard
- Backs on to Park/Green Space
- Landscaped
- No Neighbours Behind
- Rectangular Lot
- Double Garage Attached
- Deck
Floor plan information is not available for this property.
Monthly Payment Breakdown
Loading Walk Score...
What's Nearby?
Powered by Yelp
REALTOR® Details
Kari Flaws
- (403) 227-3325
- [email protected]
- Royal LePage Network Realty Corp.