21, 711007 Range Road 63 , Rural Grande Prairie No. 1, County of, Alberta
Residential For Sale in Rural Grande Prairie No. 1, County of, Alberta
$864,900
-
Property Type
 Residential
-
Bedrooms
 5
-
Bath
 3
-
Garage
 2
-
Sq Ft
 1,757
-
Year Built
 2000
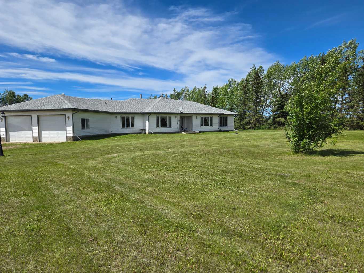
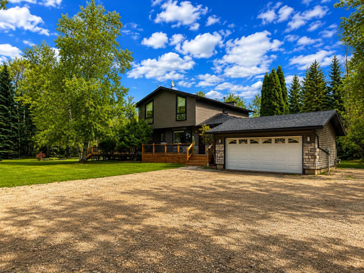
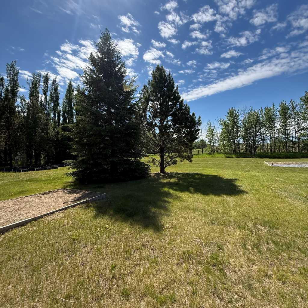
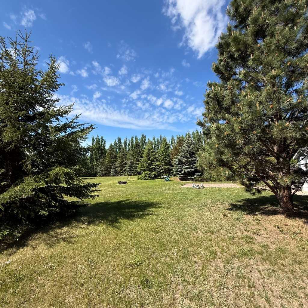
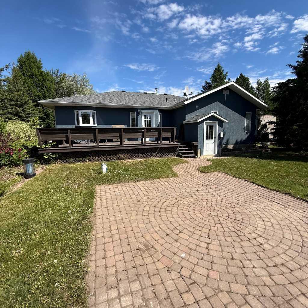
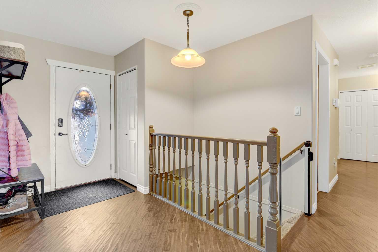
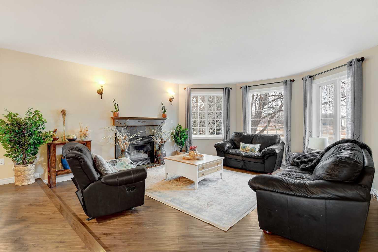
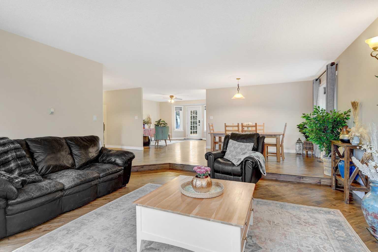
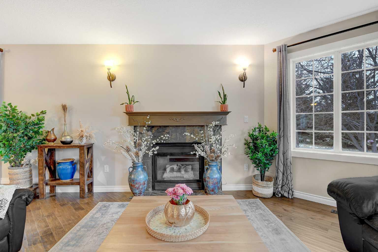
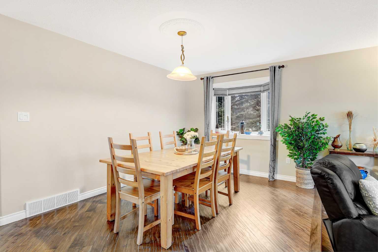
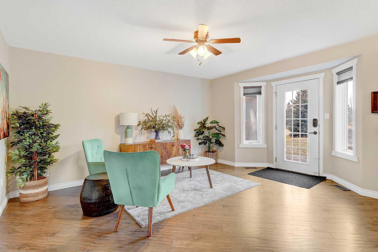
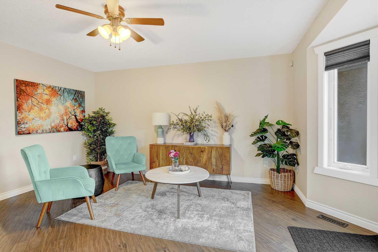
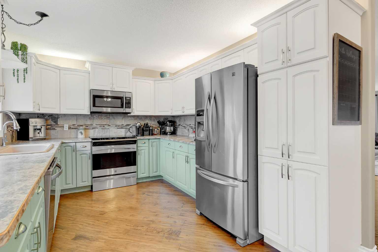
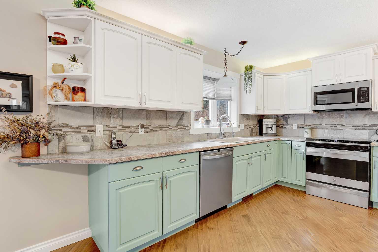
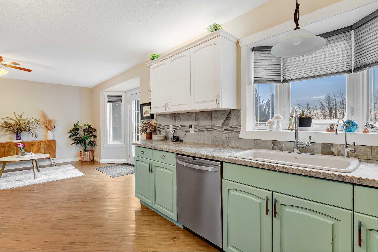
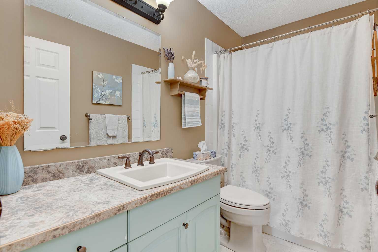
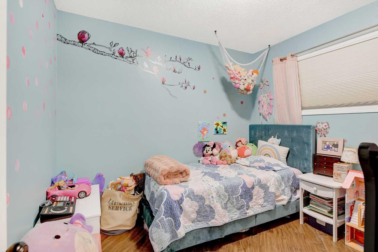
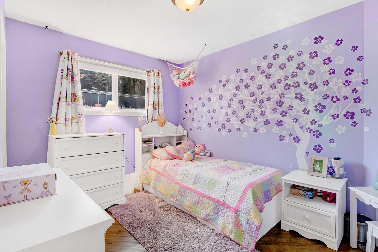
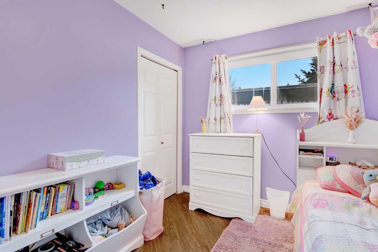
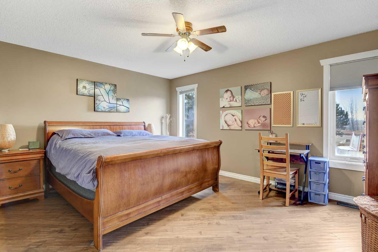
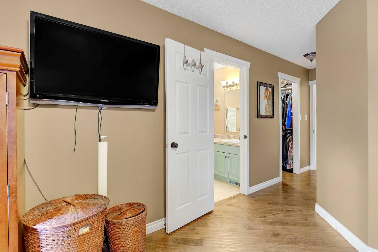
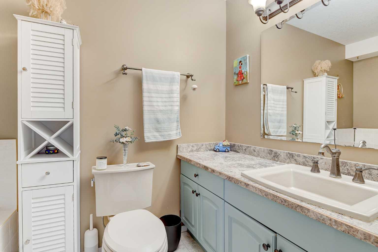
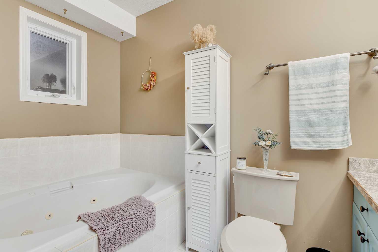
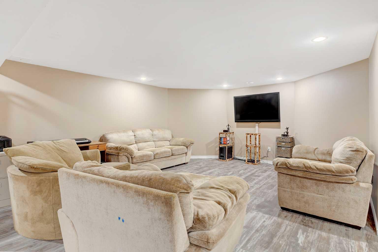
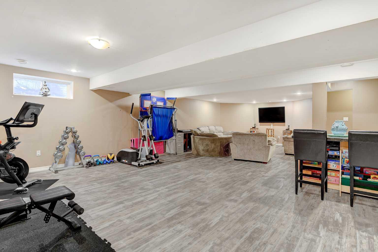
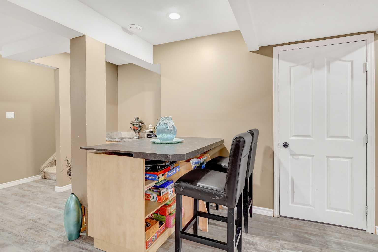
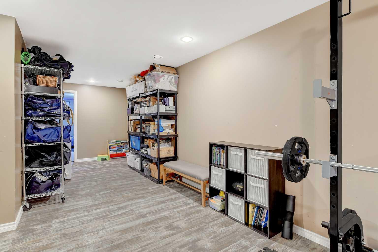
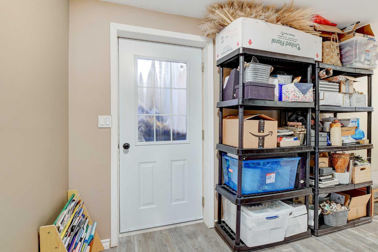
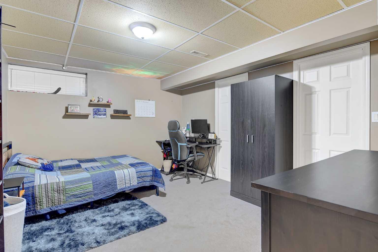
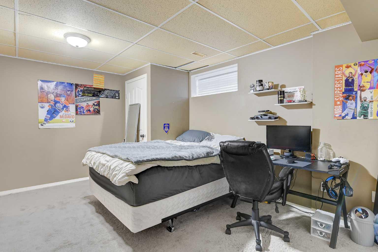
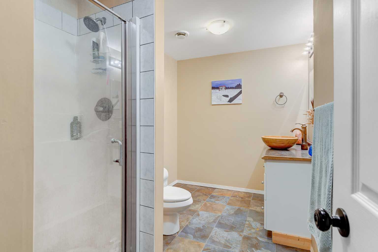
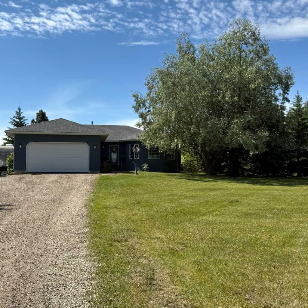
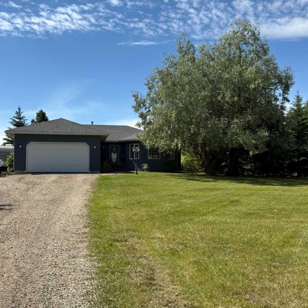
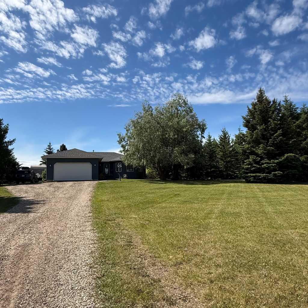
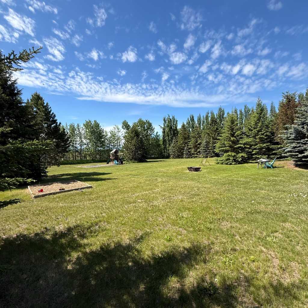
Acreage lovers! This is the one you've been waiting for! Tucked away on 3 private acres just 2 minutes south of town, this CR-2 zoned property delivers the perfect mix of country living and city convenience. Surrounded by towering mature trees, the stunning south-facing yard feels like your own private park, offering incredible privacy, sunshine, and room to breathe. Inside, this spacious bungalow has been refreshed with new engineered hardwood throughout the main level. The welcoming entry leads into a large living room centered around a cozy gas fireplace, creating the perfect gathering space for family and friends. The dining and kitchen area flows effortlessly to the sunny back deck, making summer BBQs and morning coffees even better. The main floor features two bedrooms, a full bathroom, convenient main floor laundry, and a spacious primary suite complete with its own ensuite. The lower level features a walk-out basement door and offers an incredible amount of additional living space with a massive family room, two oversized bedrooms, and another full bathroom. Ideal for growing families, teenagers, guests, or multi-generational living! Shingles were replaced last year too! Homes in this subdivision rarely hit the market, and when they do, they sell fast. With privacy, space, mature trees, and a location that's practically in town, this acreage is the complete package.
| Street Address: | 21, 711007 Range Road 63 |
| City: | Rural Grande Prairie No. 1, County of |
| Province/State: | Alberta |
| Postal Code: | N/A |
| County/Parish: | Grande Prairie No. 1, County of |
| Subdivision: | Dunkley Meadows |
| Country: | Canada |
| Latitude: | 55.12758205 |
| Longitude: | -118.83689579 |
| MLS® Number: | A2319302 |
| Price: | $864,900 |
| Property Area: | 1,757 Sq ft |
| Bedrooms: | 5 |
| Bathrooms Half: | 0 |
| Bathrooms Full: | 3 |
| Living Area: | 1,757 Sq ft |
| Building Area: | 0 Sq ft |
| Year Built: | 2000 |
| Listing Date: | Jun 10, 2026 |
| Garage Spaces: | 2 |
| Property Type: | Residential |
| Property Subtype: | Detached |
| MLS Status: | Active |
Additional Details
| Flooring: | N/A |
| Construction: | Mixed |
| Parking: | Double Garage Attached |
| Appliances: | Dishwasher,Electric Stove,Refrigerator,Washer/Dryer |
| Stories: | N/A |
| Zoning: | CR-2 |
| Fireplace: | N/A |
| Amenities: | Schools Nearby,Shopping Nearby,Walking/Bike Paths |
Utilities & Systems
| Heating: | Forced Air,Natural Gas |
| Cooling: | None |
| Water Source: | Well |
| Sewer: | Mound Septic |
| Property Type | Residential |
| Building Type | Detached |
| Square Footage | 1,757 sqft |
| Community Name | Dunkley Meadows |
| Subdivision Name | Dunkley Meadows |
| Title | Fee Simple |
| Land Size | 130,680 sqft |
| Built in | 2000 |
| Annual Property Taxes | Contact listing agent |
| Parking Type | Garage |
| Time on MLS Listing | 63 days |
Bedrooms
| Above Grade | 3 |
Bathrooms
| Total | 3 |
| Partial | 0 |
Interior Features
| Appliances Included | Dishwasher, Electric Stove, Refrigerator, Washer/Dryer |
| Flooring | Tile, Vinyl Plank |
Building Features
| Features | See Remarks |
| Construction Material | Mixed |
| Structures | Deck |
Heating & Cooling
| Cooling | None |
| Heating Type | Forced Air, Natural Gas |
Exterior Features
| Exterior Finish | Mixed |
Neighbourhood Features
| Community Features | Schools Nearby, Shopping Nearby, Walking/Bike Paths |
| Amenities Nearby | Schools Nearby, Shopping Nearby, Walking/Bike Paths |
Parking
| Parking Type | Garage |
| Total Parking Spaces | 2 |
Interior Size
| Total Finished Area: | 1,757 sq ft |
| Total Finished Area (Metric): | 163.23 sq m |
Room Count
| Bedrooms: | 5 |
| Bathrooms: | 3 |
| Full Bathrooms: | 3 |
| Rooms Above Grade: | 3 |
Lot Information
| Lot Size: | 130,680 sq ft |
| Lot Size (Acres): | 3.00 acres |
Legal
| Legal Description: | RL-12-71-6-W6 |
| Title to Land: | Fee Simple |
- See Remarks
- Fire Pit
- Private Entrance
- Private Yard
- Dishwasher
- Electric Stove
- Refrigerator
- Washer/Dryer
- Full
- Schools Nearby
- Shopping Nearby
- Walking/Bike Paths
- Mixed
- Gas
- Poured Concrete
- Back Yard
- Backs on to Park/Green Space
- Fruit Trees/Shrub(s)
- Landscaped
- Level
- Low Maintenance Landscape
- Many Trees
- No Back Lane
- No Neighbours Behind
- Private
- Double Garage Attached
- Deck
Floor plan information is not available for this property.
Monthly Payment Breakdown
Loading Walk Score...
What's Nearby?
Powered by Yelp
REALTOR® Details
Chelsea Scott
- (780) 933-4372
- chelsearealestategp@gmail.com
- Grassroots Realty Group Ltd.