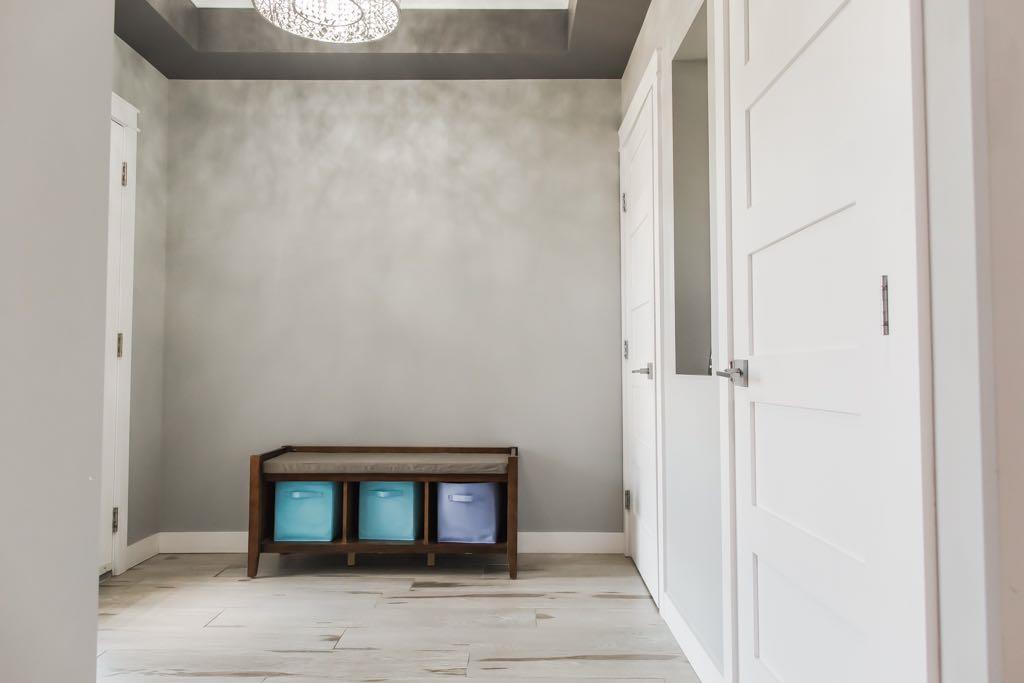
15129 104B Street , Rural Grande Prairie No. 1, County of, Alberta
Residential For Sale in Rural Grande Prairie No. 1, County of, Alberta
$790,000
-
Property Type
 Residential
-
Bedrooms
 4
-
Bath
 4
-
Garage
 2
-
Sq Ft
 2,190
-
Year Built
 2015
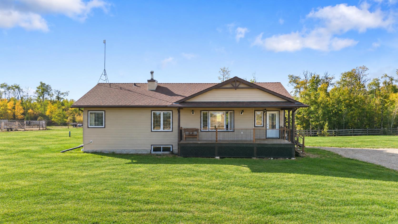
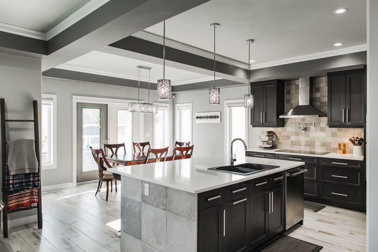
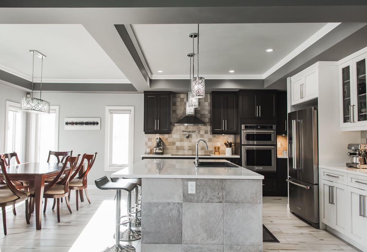
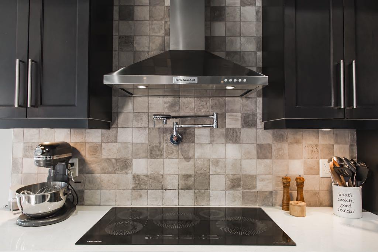
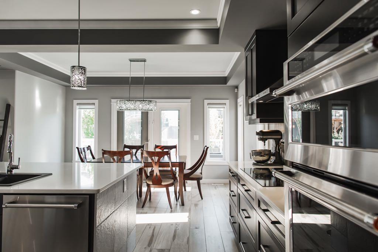
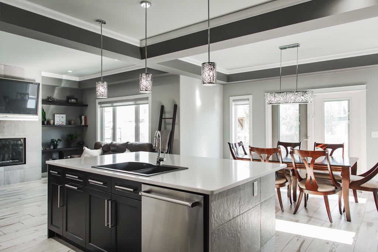
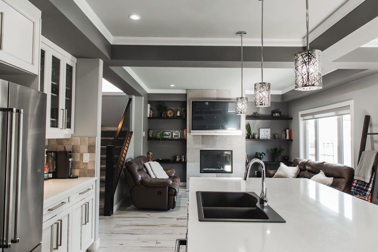
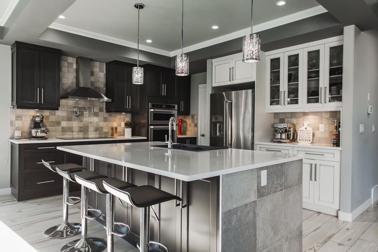
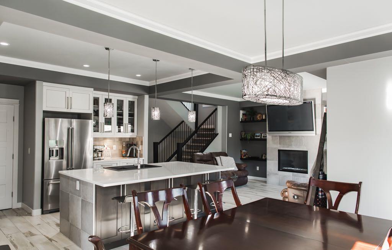
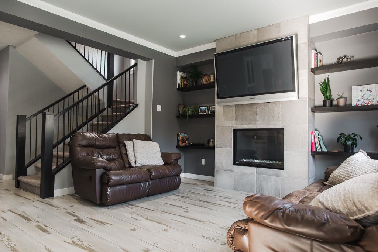
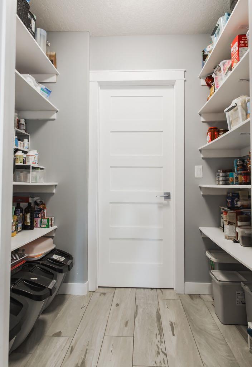
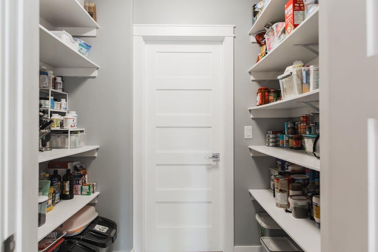
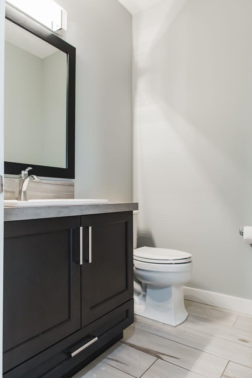
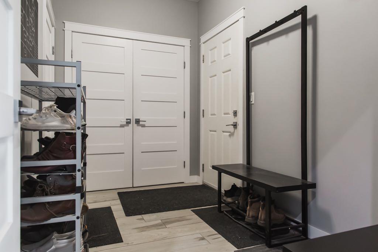
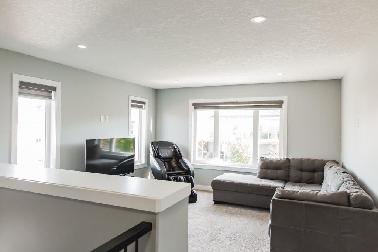
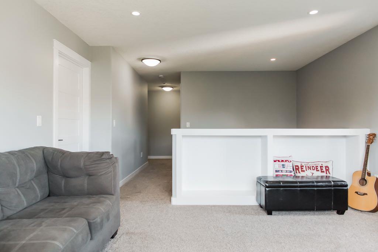
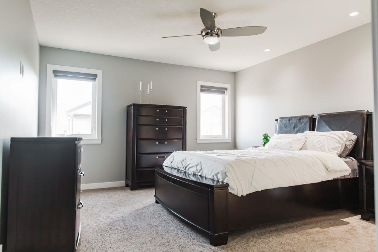
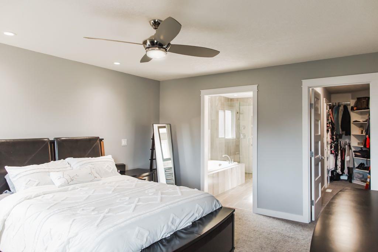
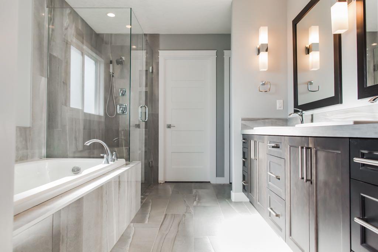
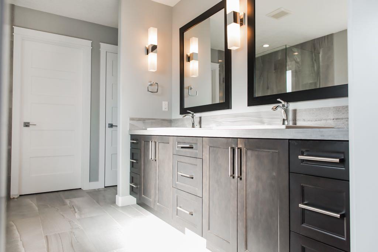
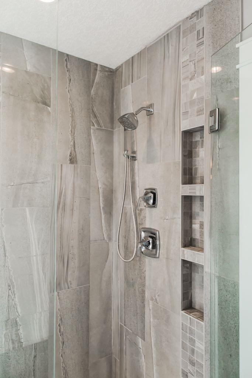
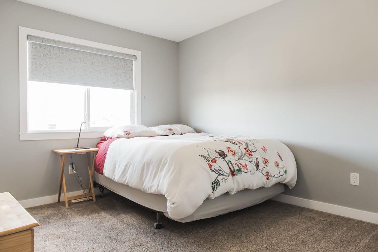
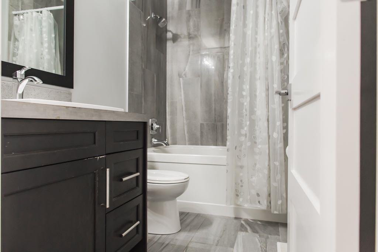
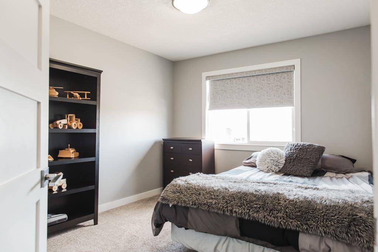
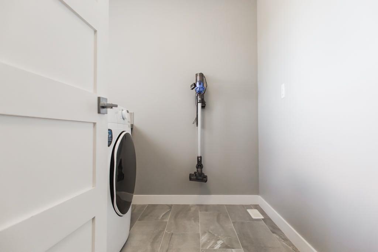
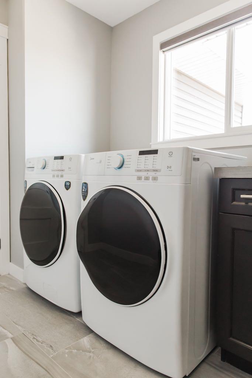
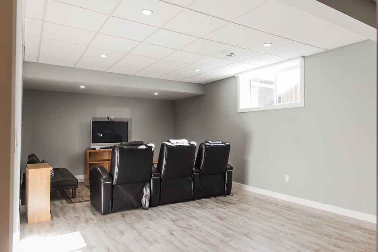
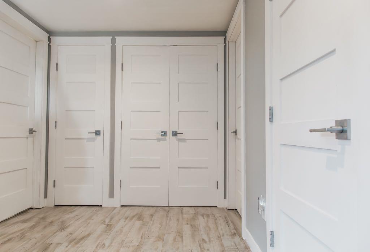
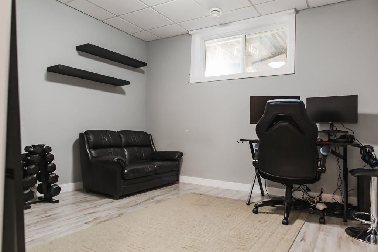
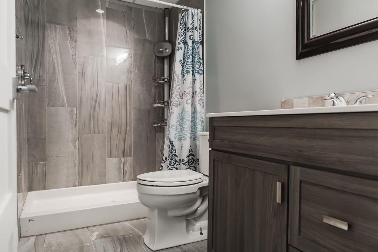
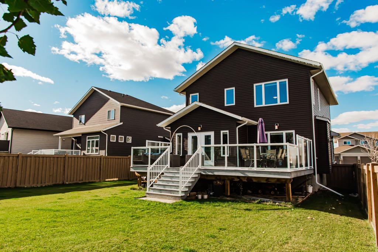
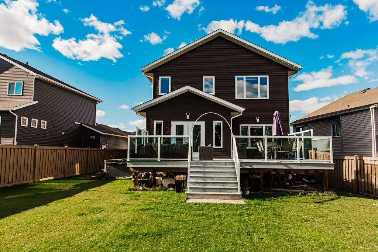
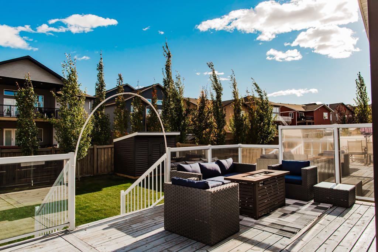
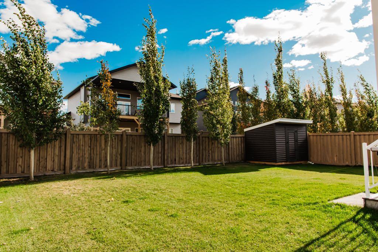
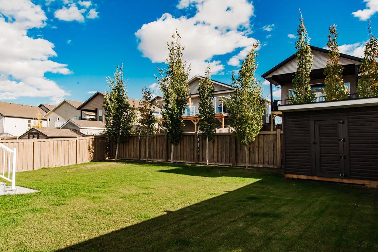
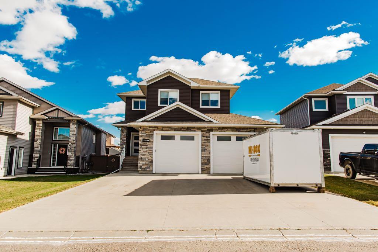
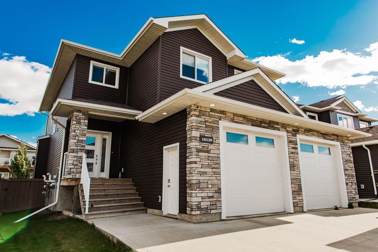
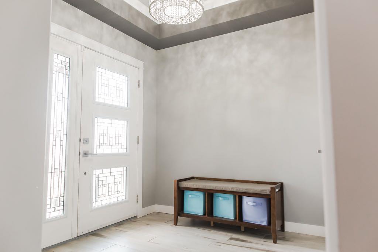
CUSTOM BUILT & BEAUTIFULLY FINISHED in desirable Whispering Ridge! This 2,190 sq. ft. fully developed two-storey offers 4 bedrooms, 3.5 bathrooms and a spacious 30' x 24' heated attached garage. The main floor features tile flooring, a cozy gas fireplace with built-in shelving and a stunning custom kitchen with quartz countertops, an oversized 5' x 8' island, KitchenAid appliances, double wall ovens, a BRAND NEW Frigidaire induction cooktop, quality soft-close cabinetry and a walk-through pantry leading to the mudroom. Upstairs offers 3 bedrooms, a generous bonus room and convenient laundry with newer washer/dryer & storage cabinetry. The primary retreat features a jetted soaker tub, tile & glass shower and walk-through closet. The fully developed basement boasts 9' ceilings, a spacious rec room, fourth bedroom, full bathroom, lots of additional storage and plumbing for a future wet bar. Enjoy the beautifully landscaped, fully fenced backyard with an OVERSIZED DECK and natural gas BBQ hookup! Additional features include on-demand hot water, high-efficiency furnace, custom blinds, central vacuum rough-in and a large concrete driveway. Hot tub negotiable. A beautiful blend of quality, comfort and functionality. Book your showing today!
| Street Address: | 15129 104B Street |
| City: | Rural Grande Prairie No. 1, County of |
| Province/State: | Alberta |
| Postal Code: | N/A |
| County/Parish: | Grande Prairie No. 1, County of |
| Subdivision: | Whispering Ridge |
| Country: | Canada |
| Latitude: | 55.21767771 |
| Longitude: | -118.81060176 |
| MLS® Number: | A2351618 |
| Price: | $790,000 |
| Property Area: | 2,190 Sq ft |
| Bedrooms: | 4 |
| Bathrooms Half: | 1 |
| Bathrooms Full: | 3 |
| Living Area: | 2,190 Sq ft |
| Building Area: | 0 Sq ft |
| Year Built: | 2015 |
| Listing Date: | Oct 09, 2026 |
| Garage Spaces: | 2 |
| Property Type: | Residential |
| Property Subtype: | Detached |
| MLS Status: | Active |
Additional Details
| Flooring: | N/A |
| Construction: | Stone,Vinyl Siding |
| Parking: | Double Garage Attached |
| Appliances: | See Remarks |
| Stories: | N/A |
| Zoning: | RURAL RESIDENTIAL (RR-2) |
| Fireplace: | N/A |
| Amenities: | Playground,Schools Nearby,Walking/Bike Paths |
Utilities & Systems
| Heating: | High Efficiency |
| Cooling: | None |
| Water Source: | Public |
| Sewer: | Public Sewer |
| Property Type | Residential |
| Building Type | Detached |
| Square Footage | 2,190 sqft |
| Community Name | Whispering Ridge |
| Subdivision Name | Whispering Ridge |
| Title | Fee Simple |
| Land Size | 6,661 sqft |
| Built in | 2015 |
| Annual Property Taxes | Contact listing agent |
| Parking Type | Garage |
| Time on MLS Listing | 13 days |
Bedrooms
| Above Grade | 3 |
Bathrooms
| Total | 4 |
| Partial | 1 |
Interior Features
| Appliances Included | See Remarks |
| Flooring | Carpet, Laminate, Tile |
Building Features
| Features | Breakfast Bar, Built-in Features, Central Vacuum, Pantry, Quartz Counters, See Remarks, Walk-In Closet(s) |
| Construction Material | Stone, Vinyl Siding |
| Structures | Deck |
Heating & Cooling
| Cooling | None |
| Heating Type | High Efficiency |
Exterior Features
| Exterior Finish | Stone, Vinyl Siding |
Neighbourhood Features
| Community Features | Playground, Schools Nearby, Walking/Bike Paths |
| Amenities Nearby | Playground, Schools Nearby, Walking/Bike Paths |
Parking
| Parking Type | Garage |
| Total Parking Spaces | 4 |
Interior Size
| Total Finished Area: | 2,190 sq ft |
| Total Finished Area (Metric): | 203.46 sq m |
Room Count
| Bedrooms: | 4 |
| Bathrooms: | 4 |
| Full Bathrooms: | 3 |
| Half Bathrooms: | 1 |
| Rooms Above Grade: | 3 |
Lot Information
| Lot Size: | 6,661 sq ft |
| Lot Size (Acres): | 0.15 acres |
| Frontage: | 48 ft |
- Breakfast Bar
- Built-in Features
- Central Vacuum
- Pantry
- Quartz Counters
- See Remarks
- Walk-In Closet(s)
- Other
- Full
- Playground
- Schools Nearby
- Walking/Bike Paths
- Stone
- Vinyl Siding
- Gas
- Living Room
- Poured Concrete
- Back Yard
- Few Trees
- Double Garage Attached
- Deck
Floor plan information is not available for this property.
Monthly Payment Breakdown
Loading Walk Score...
What's Nearby?
Powered by Yelp
REALTOR® Details
Teela Meagher
- (780) 897-4599
- teela.realestate@gmail.com
- Grassroots Realty Group Ltd.