22, 715034 Range Road 73 , Rural Grande Prairie No. 1, County of, Alberta
Residential For Sale in Rural Grande Prairie No. 1, County of, Alberta
$859,900
-
Property Type
 Residential
-
Bedrooms
 3
-
Bath
 3
-
Garage
 0
-
Sq Ft
 1,907
-
Year Built
 2026
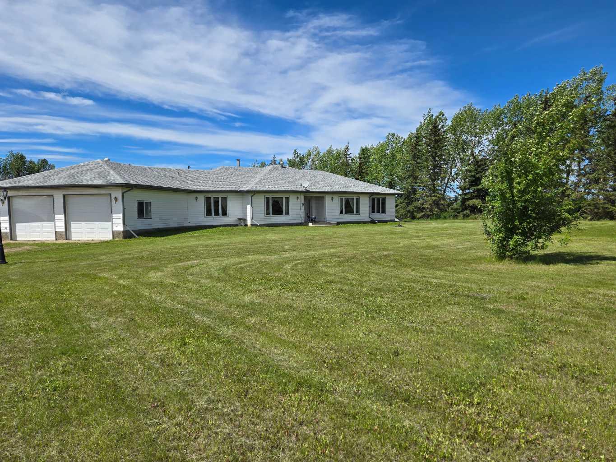
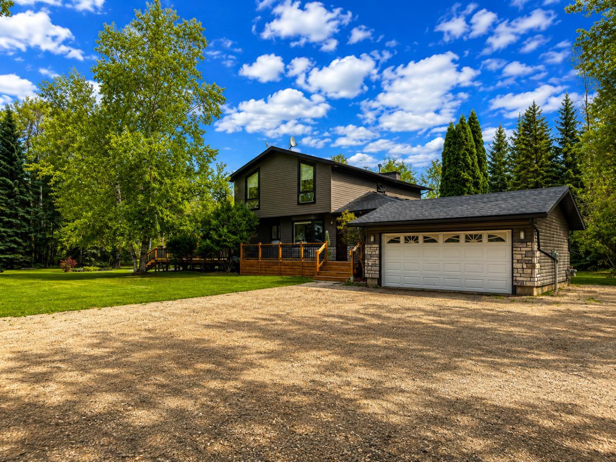
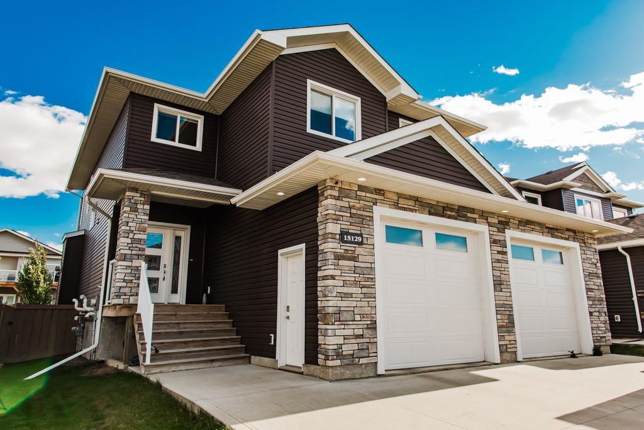
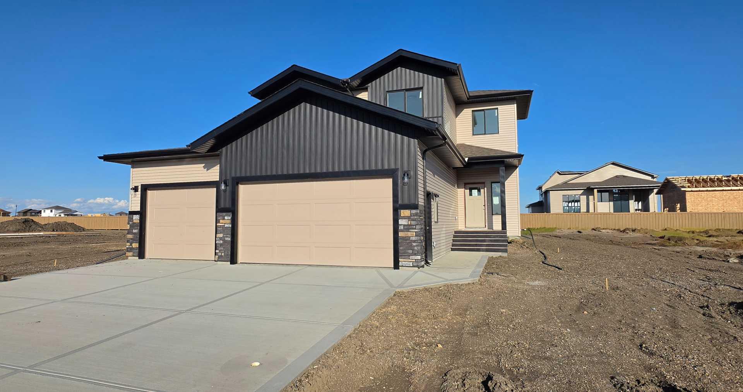
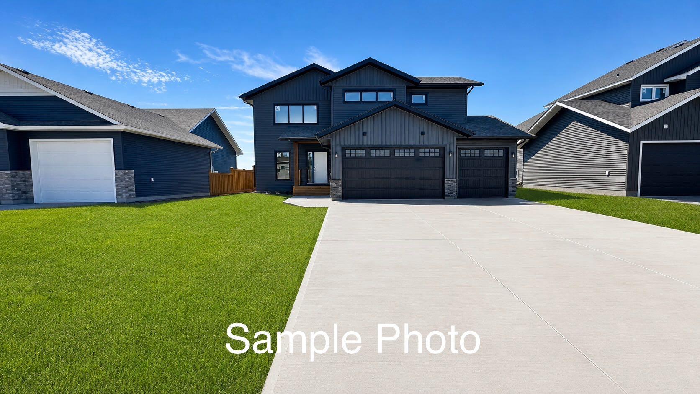
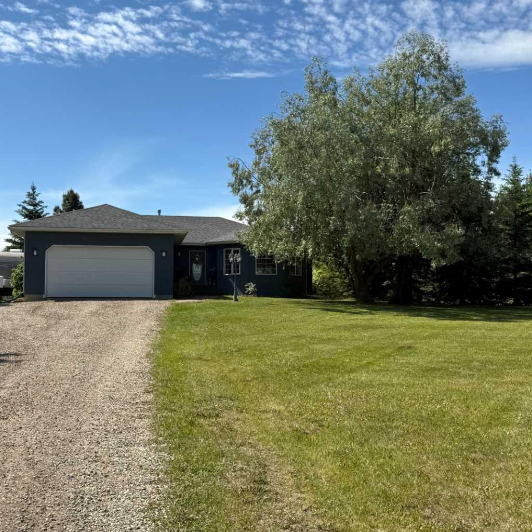
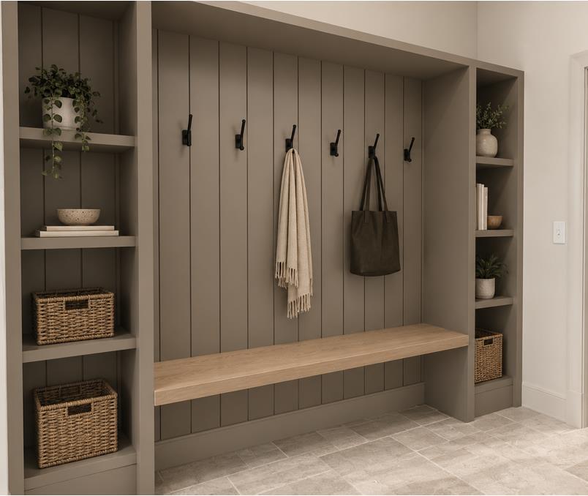
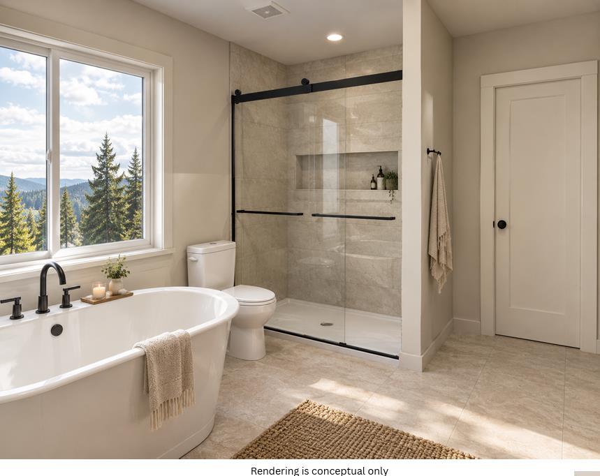
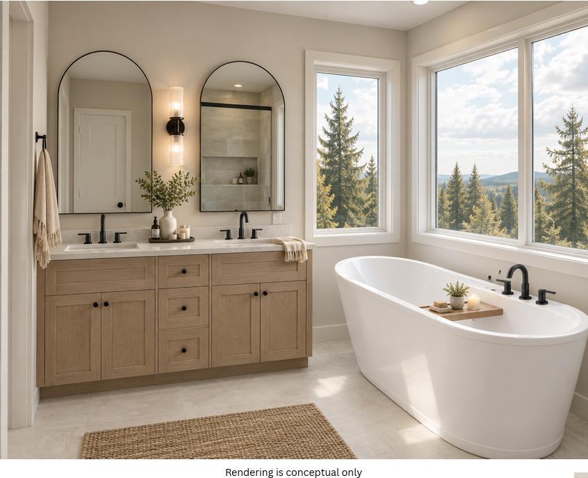
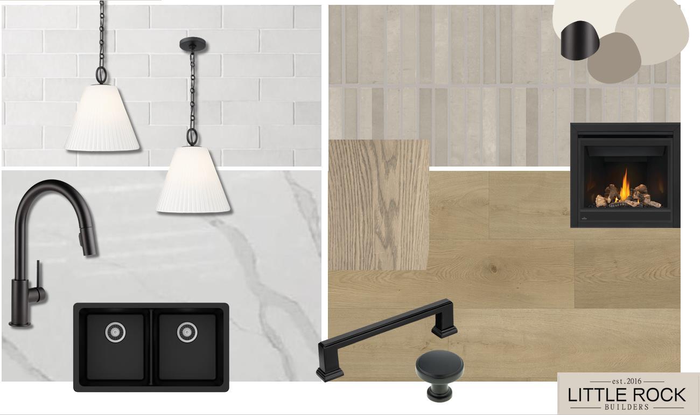
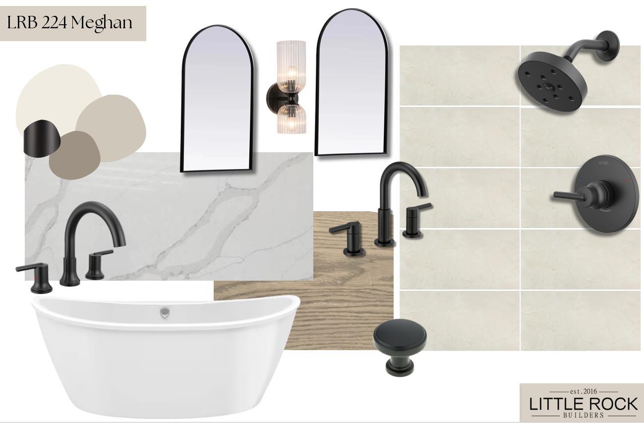
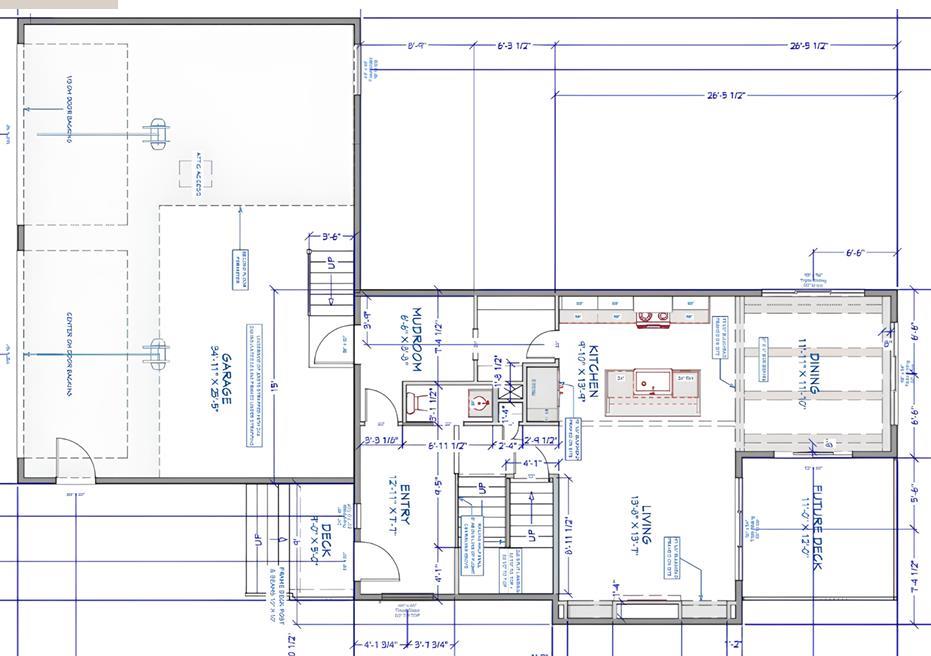
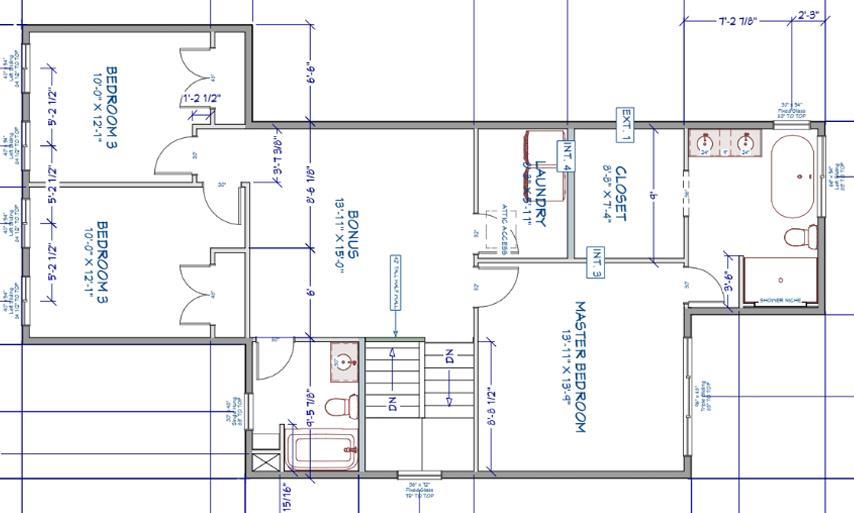
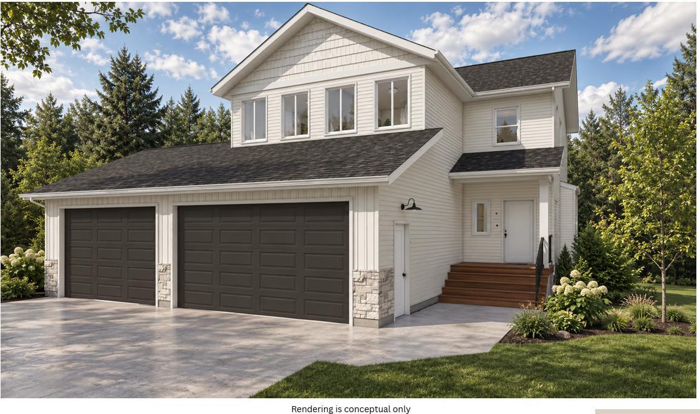
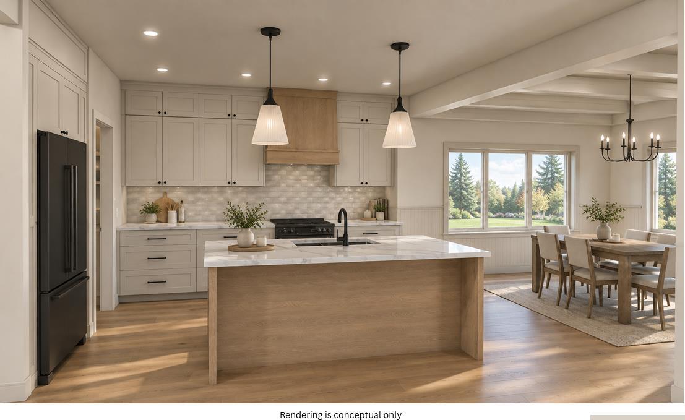
** POSSESSION JANUARY 1st 2027 ** The Meghan plan by Little Rock Builders is a beautiful floor plan geared towards function. The home is situated on 2.47 acres just outside of city limits west of GP on RR73. The main level offers an open plan with defined stylish spaces, large windows, chefs kitchen, walk through pantry, an island, powder room plus it has a gorgeous front entry along with an additional entry/boot-room coming in from the garage. The upper level has the primary bedroom along with 2 additional bedrooms. The primary suite has a magazine worthy en-suite, walk-in closet and large bedroom. The upper level also has a laundry room and bonus room. The basement is unfinished. The garage is 36' wide by 26' deep. Come take a look at property today and envision what acreage living would look like for you and family!
| Street Address: | 22, 715034 Range Road 73 |
| City: | Rural Grande Prairie No. 1, County of |
| Province/State: | Alberta |
| Postal Code: | N/A |
| County/Parish: | Grande Prairie No. 1, County of |
| Subdivision: | Lakeview Meadows |
| Country: | Canada |
| Latitude: | 55.19187478 |
| Longitude: | -119.00852161 |
| MLS® Number: | A2348625 |
| Price: | $859,900 |
| Property Area: | 1,907 Sq ft |
| Bedrooms: | 3 |
| Bathrooms Half: | 1 |
| Bathrooms Full: | 2 |
| Living Area: | 1,907 Sq ft |
| Building Area: | 0 Sq ft |
| Year Built: | 2026 |
| Listing Date: | Sep 28, 2026 |
| Garage Spaces: | 0 |
| Property Type: | Residential |
| Property Subtype: | Detached |
| MLS Status: | Active |
Additional Details
| Flooring: | N/A |
| Construction: | See Remarks |
| Parking: | Parking Pad,RV Access/Parking |
| Appliances: | None |
| Stories: | N/A |
| Zoning: | CR-2 |
| Fireplace: | N/A |
| Amenities: | Other |
Utilities & Systems
| Heating: | Forced Air |
| Cooling: | None |
| Water Source: | Shared Well |
| Sewer: | Mound Septic |
| Property Type | Residential |
| Building Type | Detached |
| Square Footage | 1,907 sqft |
| Community Name | Lakeview Meadows |
| Subdivision Name | Lakeview Meadows |
| Title | Fee Simple |
| Land Size | 107,593 sqft |
| Built in | 2026 |
| Annual Property Taxes | Contact listing agent |
| Parking Type | Parking Pad |
Bedrooms
| Above Grade | 3 |
Bathrooms
| Total | 3 |
| Partial | 1 |
Interior Features
| Appliances Included | None |
| Flooring | Carpet, Ceramic Tile, Hardwood, Other, Vinyl |
Building Features
| Features | See Remarks |
| Construction Material | See Remarks |
| Structures | None, Other |
Heating & Cooling
| Cooling | None |
| Heating Type | Forced Air |
Exterior Features
| Exterior Finish | See Remarks |
Neighbourhood Features
| Community Features | Other |
| Amenities Nearby | Other |
Parking
| Parking Type | Parking Pad |
| Total Parking Spaces | 12 |
Interior Size
| Total Finished Area: | 1,907 sq ft |
| Total Finished Area (Metric): | 177.16 sq m |
Room Count
| Bedrooms: | 3 |
| Bathrooms: | 3 |
| Full Bathrooms: | 2 |
| Half Bathrooms: | 1 |
| Rooms Above Grade: | 3 |
Lot Information
| Lot Size: | 107,593 sq ft |
| Lot Size (Acres): | 2.47 acres |
| Frontage: | 272 ft |
Legal
| Legal Description: | SE-33-71-7-W6 |
| Title to Land: | Fee Simple |
- See Remarks
- Other
- None
- Full
- Gas
- Poured Concrete
- Parking Pad
- RV Access/Parking
Floor plan information is not available for this property.
Monthly Payment Breakdown
Loading Walk Score...
What's Nearby?
Powered by Yelp
REALTOR® Details
Gerald Friesen
- (780) 380-9166
- friesenrealty@gmail.com
- Grassroots Realty Group Ltd.