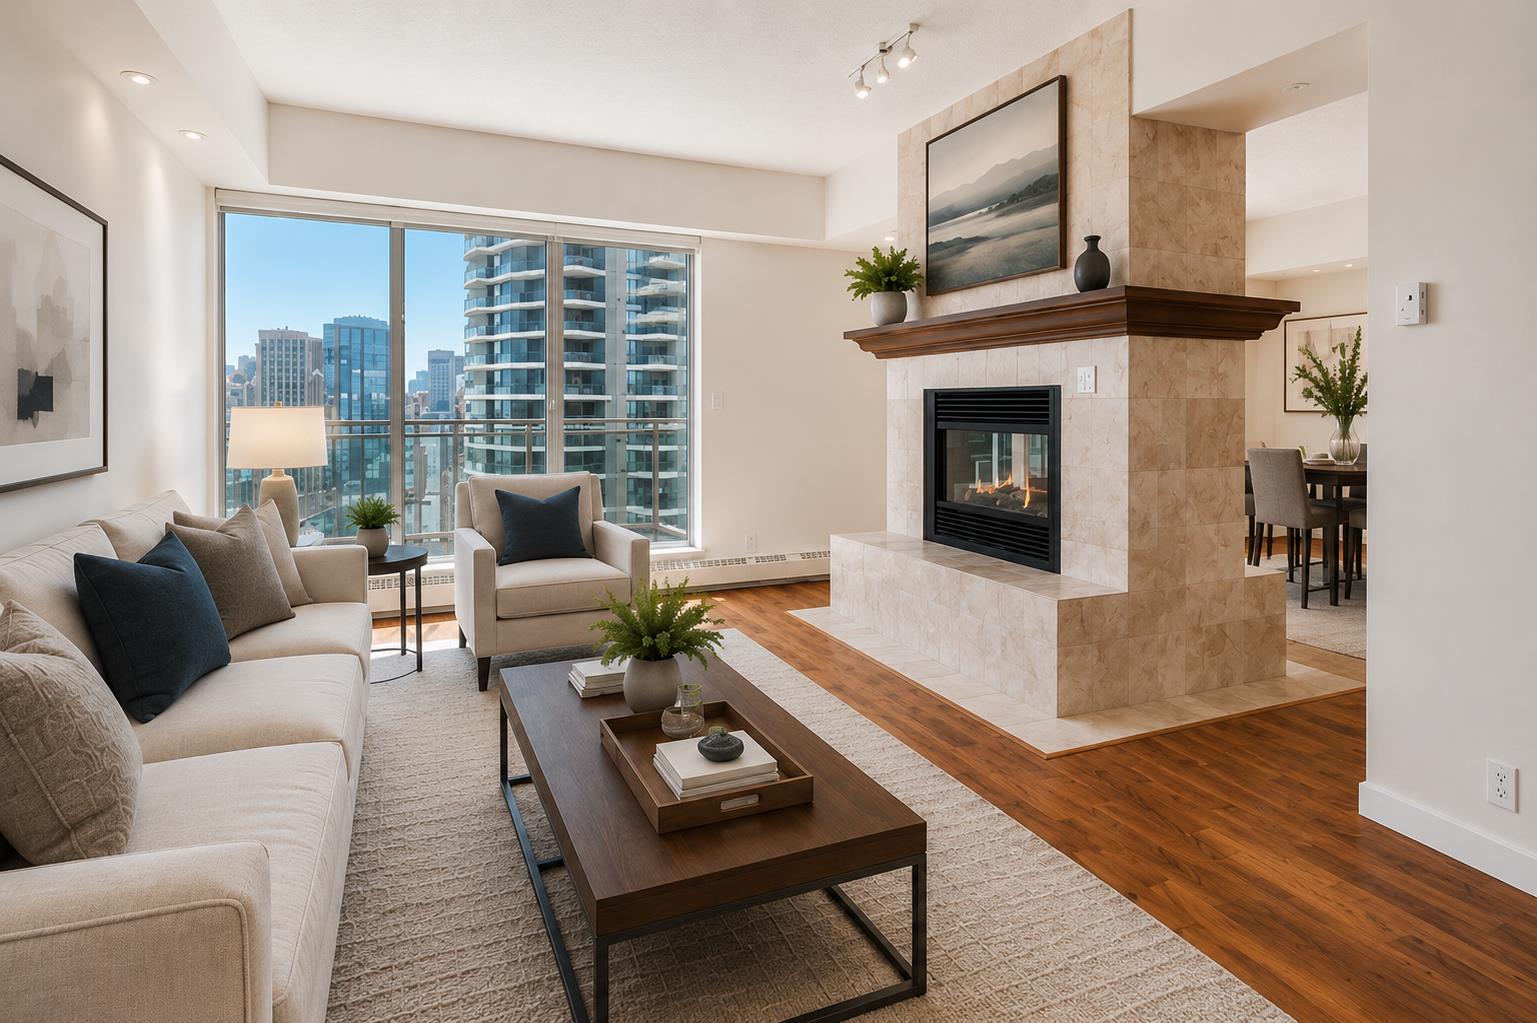
1703, 1108 6 Avenue SW, Calgary, Alberta
Condo For Sale in Calgary, Alberta
$795,000
-
Property Type
 Condo
Condo
-
Bedrooms
 4
4
-
Bath
 3
3
-
Garage
 3
3
-
Sq Ft
 2,387
2,387
-
Year Built
 2001
2001
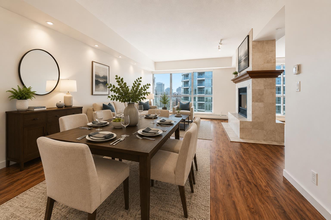
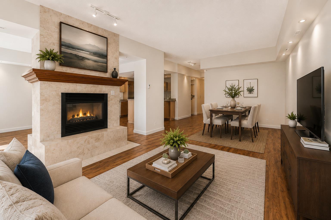
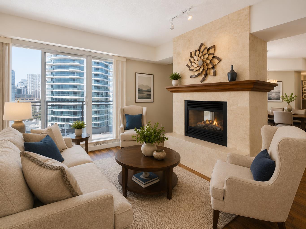
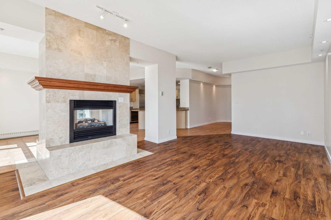
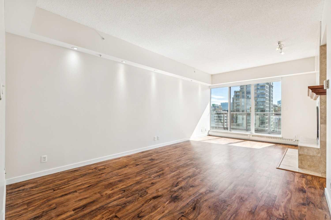
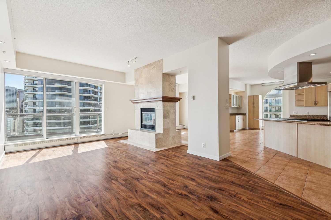
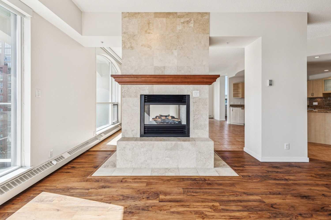
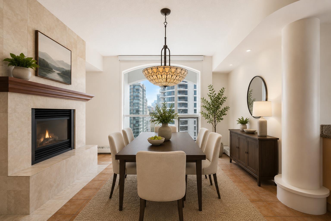
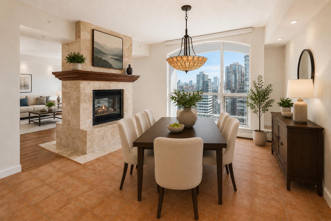
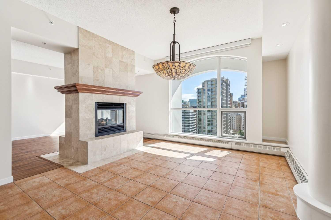
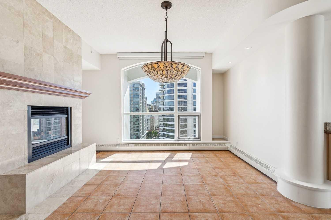
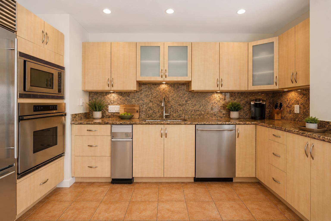
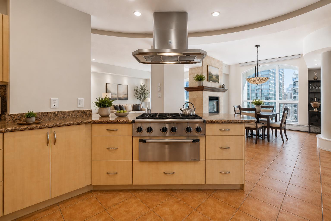
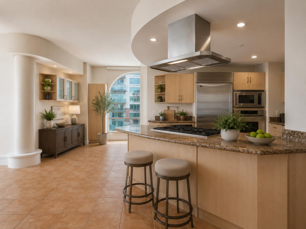
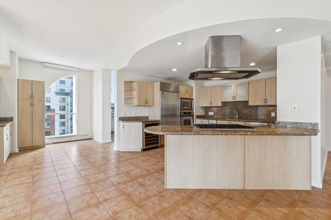
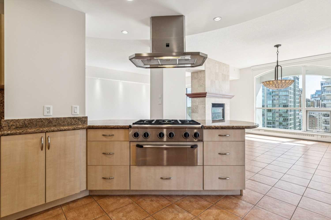
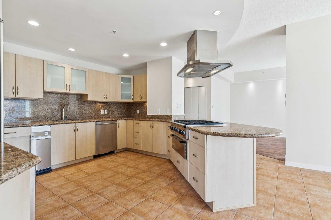
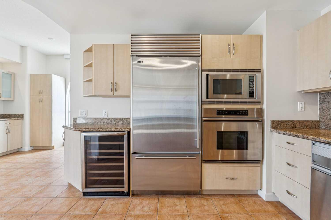
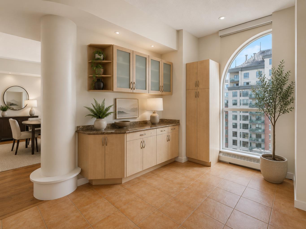
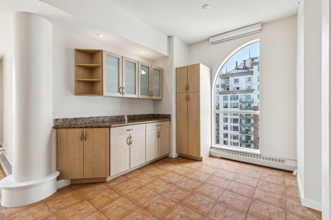
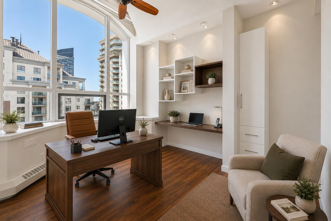
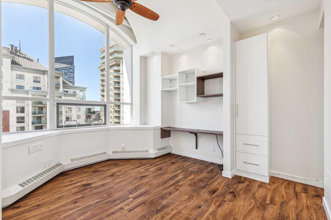
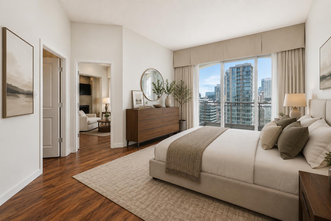
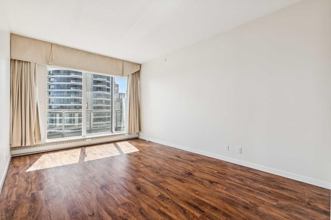
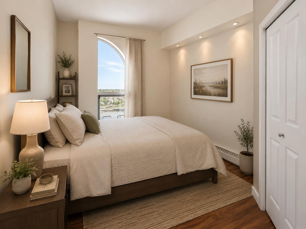
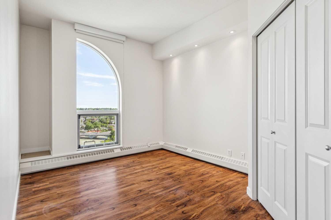
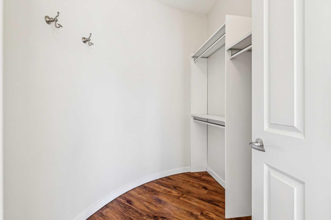
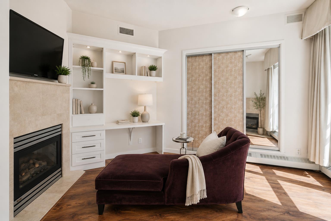
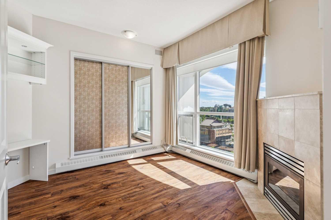
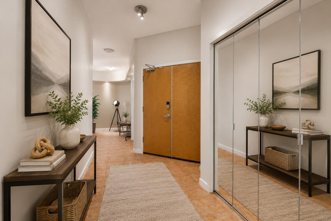
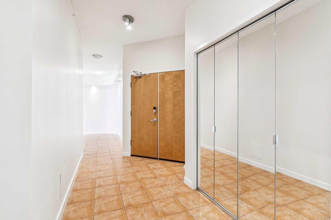
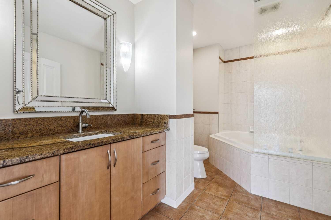
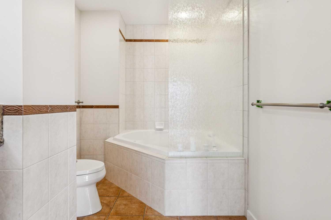
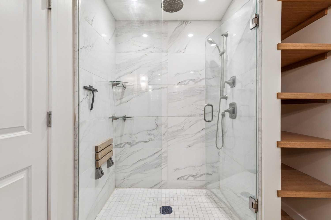
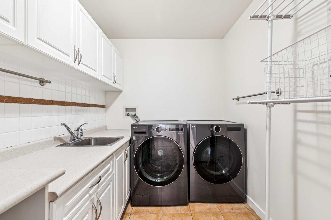
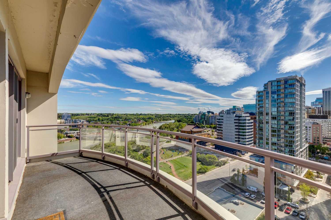
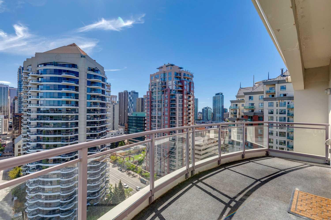
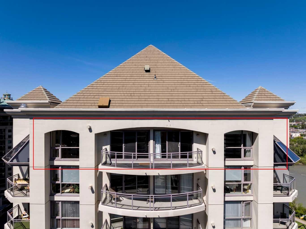
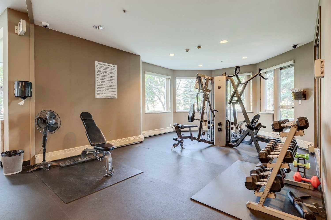
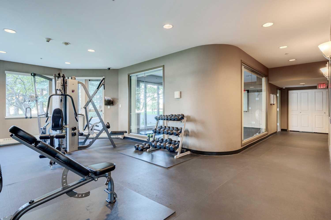
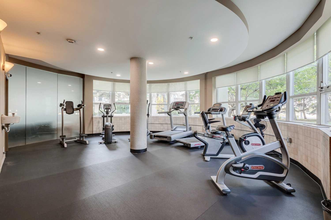
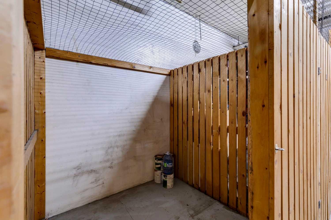
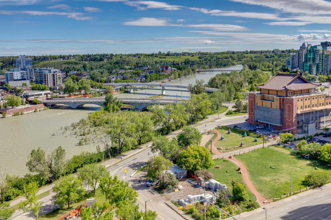
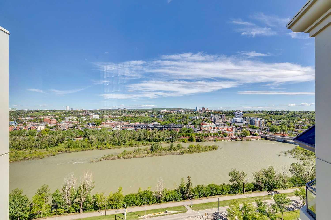
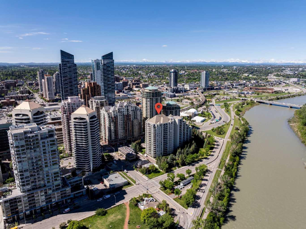
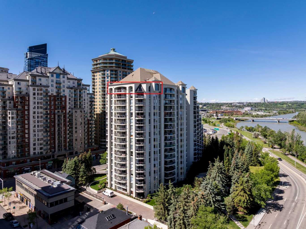
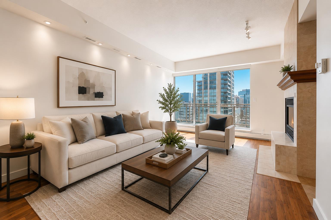
RARE PENTHOUSE OPPORTUNITY! Offering over 2,380 sq. ft. of living space, this extraordinary residence was created by combining two units into one expansive home in the prestigious Marquis. Perched above Calgary's Downtown West End, this unique penthouse delivers the space and functionality of a detached home with the convenience, security, and lifestyle of luxury condominium living. Surrounded by floor-to-ceiling windows on three sides, this impressive suite enjoys spectacular east, south, and north exposures, flooding the home with natural light throughout the day while showcasing breathtaking panoramic views of Calgary's skyline and, importantly, unobstructed views overlooking the Bow River. The ever-changing river, city, and horizon vistas create a truly remarkable backdrop from nearly every room (main patio BBQ fitted for gas). Designed for both comfortable everyday living and sophisticated entertaining, the open-concept layout features spacious living and dining areas separated by a striking double-sided fireplace that creates warmth and ambiance without sacrificing openness. Adjacent to the dining area is a unique den, office, or library retreat featuring a dramatic double-height ceiling and Hunter ceiling fan, creating an inspiring space for working from home, reading, or simply enjoying a quiet escape from the main living areas. The beautifully appointed kitchen is a chef's dream, complete with granite countertops, abundant cabinetry, premium appliances, a built-in oven and microwave, gas cooktop, and convenient breakfast bar. Whether hosting friends or enjoying a quiet evening at home, this space was designed to impress. The thoughtful floor plan provides excellent separation between the living spaces and bedroom wing, creating a private retreat away from the main entertaining areas. The primary suite is truly exceptional, featuring a generous walk-in closet and a private sitting room/dressing area with its own fireplace. Both bathrooms have been beautifully renovated with quality finishes, including granite countertops and an impressive marble walk-in shower with rain head system. Additional highlights include engineered vinyl hardwood flooring, automatic Hunter Douglas blinds, a spacious laundry and storage room, an extra storage locker, and the rare convenience of THREE titled underground parking stalls. Residents of The Marquis enjoy updated fitness facilities and a bike room, while the unbeatable Downtown West End location places you just steps from the Bow River pathway system, LRT access, restaurants, shopping, entertainment, and Calgary's vibrant downtown core. This is a truly unique penthouse offering the size, views, and lifestyle that are seldom found in today's condominium market.
| Street Address: | 1703, 1108 6 Avenue SW |
| City: | Calgary |
| Province/State: | Alberta |
| Postal Code: | N/A |
| County/Parish: | Calgary |
| Subdivision: | Downtown West End |
| Country: | Canada |
| Latitude: | 51.04856804 |
| Longitude: | -114.08722625 |
| MLS® Number: | A2319275 |
| Price: | $795,000 |
| Property Area: | 2,387 Sq ft |
| Bedrooms: | 4 |
| Bathrooms Half: | 1 |
| Bathrooms Full: | 2 |
| Living Area: | 2,387 Sq ft |
| Building Area: | 0 Sq ft |
| Year Built: | 2001 |
| Listing Date: | Jun 09, 2026 |
| Garage Spaces: | 3 |
| Property Type: | Residential |
| Property Subtype: | Apartment |
| MLS Status: | Active |
Additional Details
| Flooring: | N/A |
| Construction: | Concrete |
| Parking: | Heated Garage,Titled,Underground |
| Appliances: | Built-In Oven,Dishwasher,Dryer,Garburator,Gas Range,Microwave,Range Hood,Refrigerator,Trash Compactor,Washer,Window Coverings,Wine Refrigerator |
| Stories: | N/A |
| Zoning: | DC (pre 1P2007) |
| Fireplace: | N/A |
| Amenities: | Park,Playground,Shopping Nearby,Sidewalks,Street Lights,Walking/Bike Paths |
Utilities & Systems
| Heating: | Baseboard,Natural Gas |
| Cooling: | Partial |
| Property Type | Residential |
| Building Type | Apartment |
| Storeys | 17 |
| Square Footage | 2,387 sqft |
| Community Name | Downtown West End |
| Subdivision Name | Downtown West End |
| Title | Fee Simple |
| Land Size | Unknown |
| Built in | 2001 |
| Annual Property Taxes | Contact listing agent |
| Parking Type | Underground |
| Time on MLS Listing | 45 days |
Bedrooms
| Above Grade | 4 |
Bathrooms
| Total | 3 |
| Partial | 1 |
Interior Features
| Appliances Included | Built-In Oven, Dishwasher, Dryer, Garburator, Gas Range, Microwave, Range Hood, Refrigerator, Trash Compactor, Washer, Window Coverings, Wine Refrigerator |
| Flooring | Ceramic Tile, Laminate |
Building Features
| Features | Bookcases, Dry Bar, Elevator, Granite Counters, Storage |
| Style | Attached |
| Construction Material | Concrete |
| Building Amenities | Elevator(s), Fitness Center, Secured Parking, Visitor Parking |
| Structures | Balcony(s) |
Heating & Cooling
| Cooling | Partial |
| Heating Type | Baseboard, Natural Gas |
Exterior Features
| Exterior Finish | Concrete |
Neighbourhood Features
| Community Features | Park, Playground, Shopping Nearby, Sidewalks, Street Lights, Walking/Bike Paths |
| Pets Allowed | Restrictions |
| Amenities Nearby | Park, Playground, Shopping Nearby, Sidewalks, Street Lights, Walking/Bike Paths |
Maintenance or Condo Information
| Maintenance Fees | $1,963 Monthly |
| Maintenance Fees Include | Caretaker, Common Area Maintenance, Heat, Insurance, Parking, Professional Management, Reserve Fund Contributions, Snow Removal, Trash, Water |
Parking
| Parking Type | Underground |
| Total Parking Spaces | 3 |
Interior Size
| Total Finished Area: | 2,387 sq ft |
| Total Finished Area (Metric): | 221.78 sq m |
Room Count
| Bedrooms: | 4 |
| Bathrooms: | 3 |
| Full Bathrooms: | 2 |
| Half Bathrooms: | 1 |
| Rooms Above Grade: | 9 |
Lot Information
Legal
| Legal Description: | 0113151;212 |
| Title to Land: | Fee Simple |
- Bookcases
- Dry Bar
- Elevator
- Granite Counters
- Storage
- Balcony
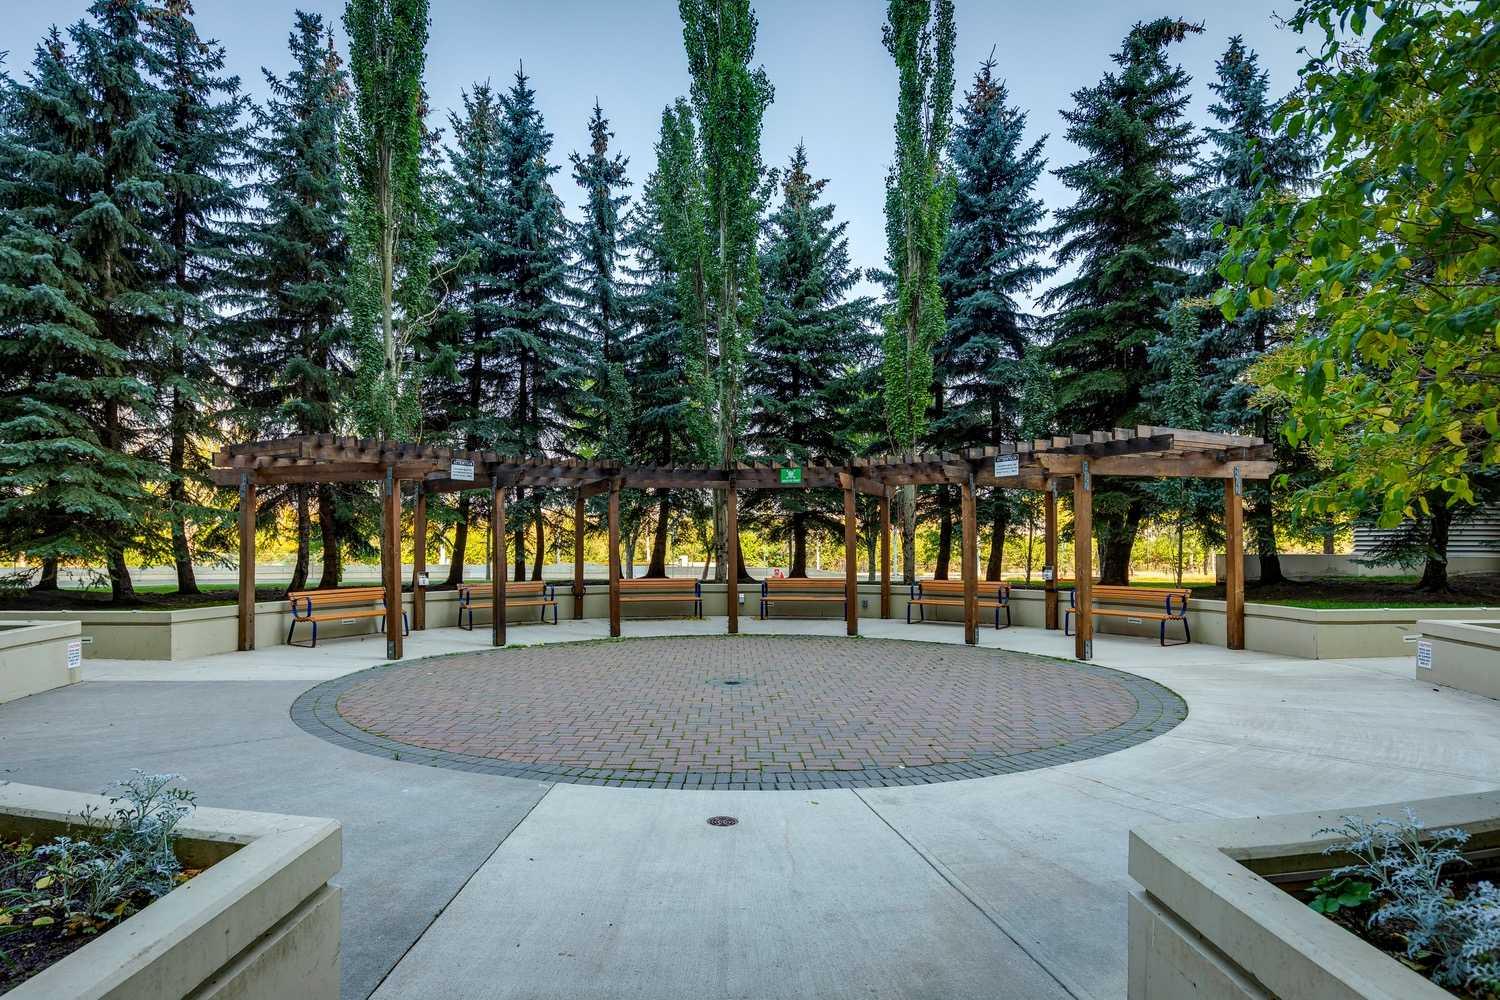
- Courtyard
- Built-In Oven
- Dishwasher
- Dryer
- Garburator
- Gas Range
- Microwave
- Range Hood
- Refrigerator
- Trash Compactor
- Washer
- Window Coverings
- Wine Refrigerator
- Elevator(s)
- Fitness Center
- Secured Parking
- Visitor Parking
- Park
- Playground
- Shopping Nearby
- Sidewalks
- Street Lights
- Walking/Bike Paths
- Concrete
- Gas
- Heated Garage
- Titled
- Underground
- Balcony(s)
Floor plan information is not available for this property.
Monthly Payment Breakdown
Loading Walk Score...
What's Nearby?
Powered by Yelp
REALTOR® Details
Susan Penley
- (403) 660-9249
- [email protected]
- RE/MAX House of Real Estate