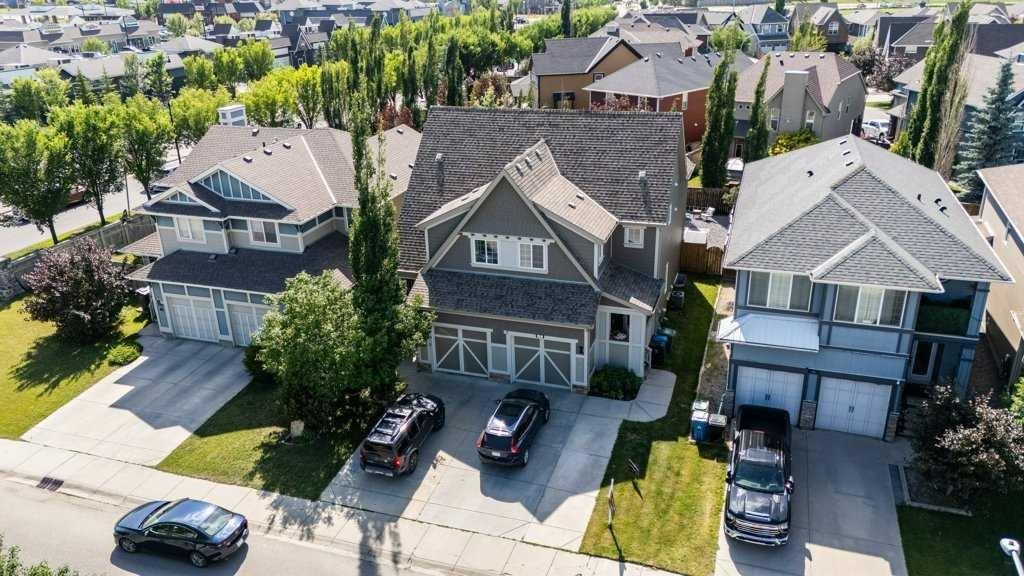
13 Mahogany Terrace SE, Calgary, Alberta
Residential For Sale in Calgary, Alberta
$568,000
-
Property Type
 Residential
-
Bedrooms
 3
3
-
Bath
 3
3
-
Garage
 1
1
-
Sq Ft
 1,452
1,452
-
Year Built
 2009
2009
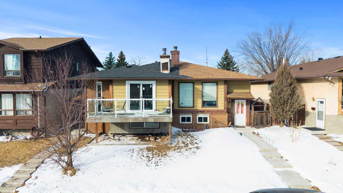
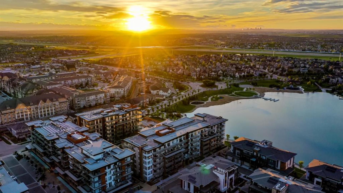
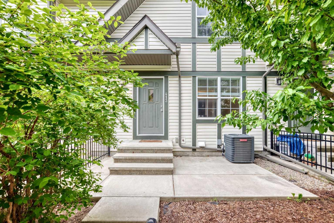
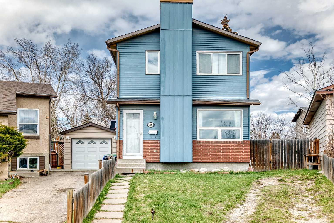
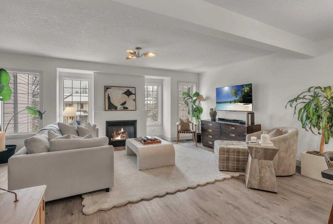
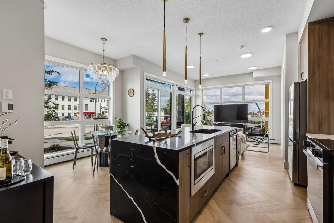
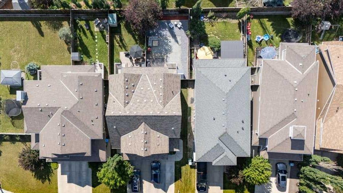
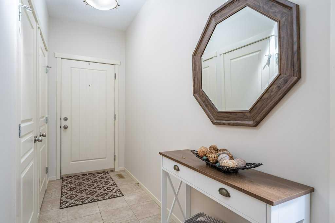
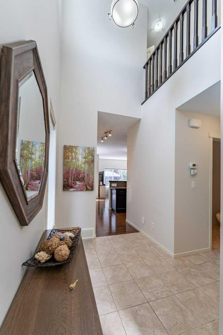
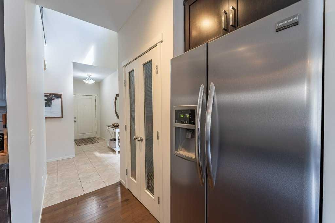
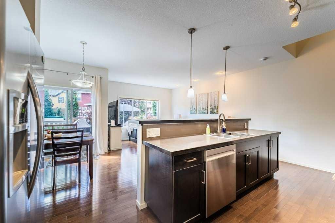
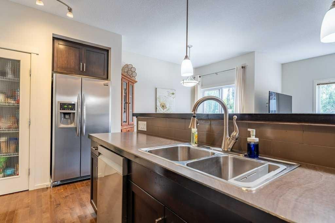
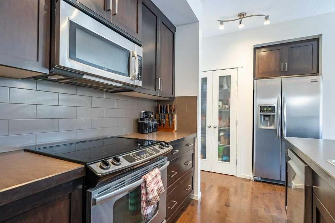
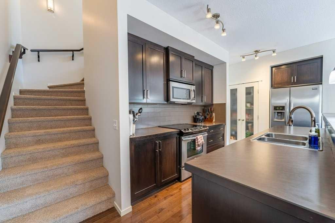
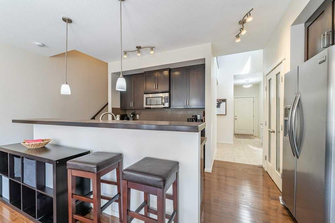
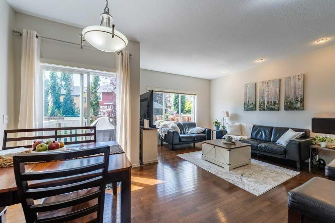
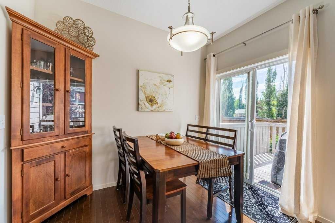
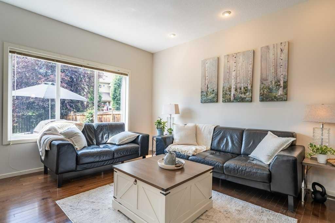
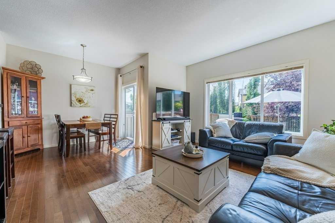
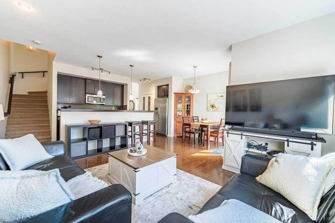
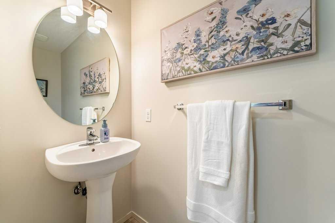
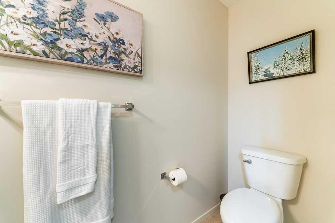
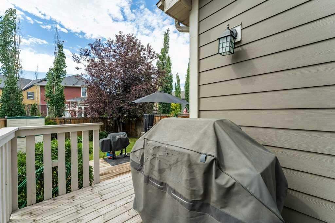
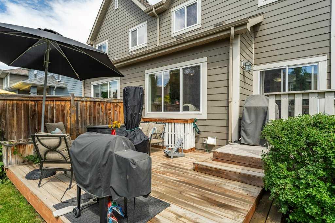
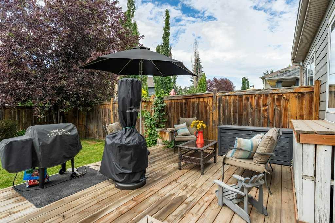
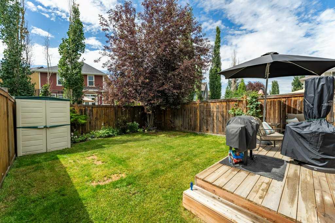
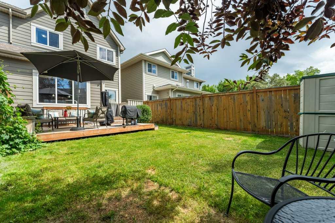
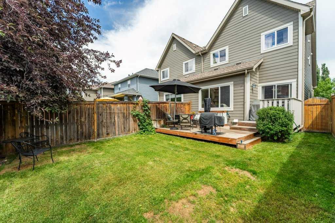
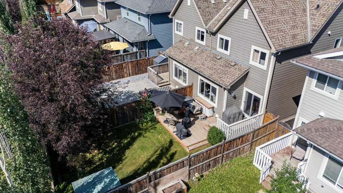
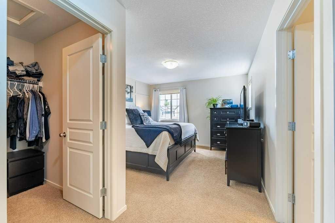
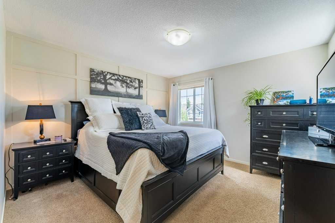
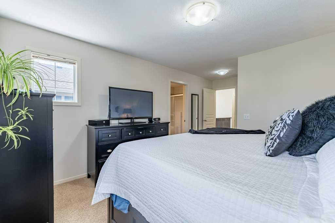
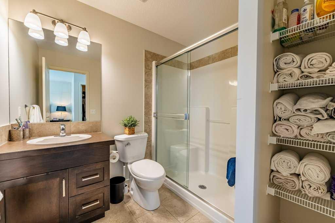
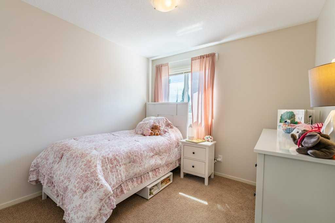
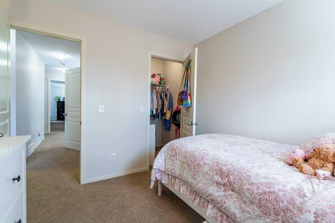
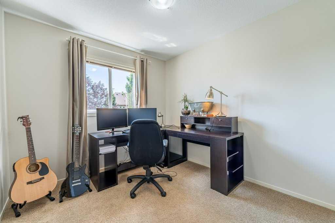
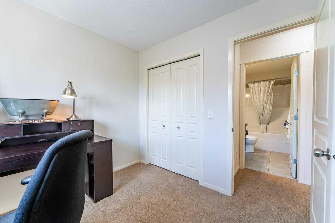
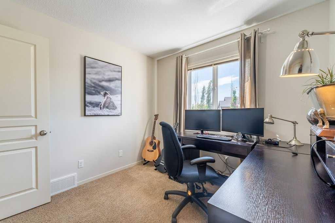
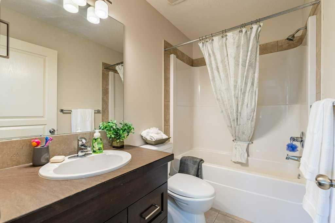
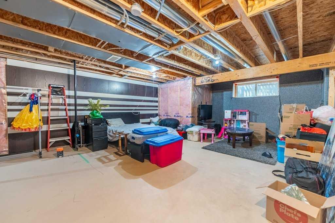
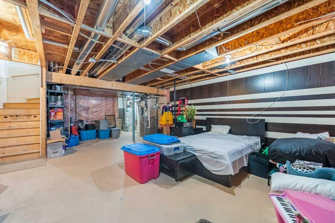
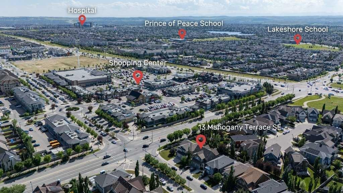
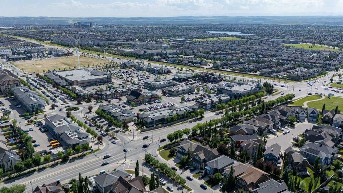
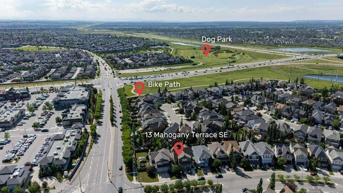
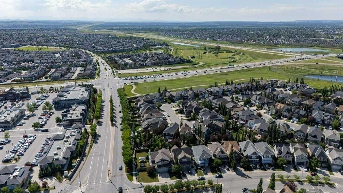
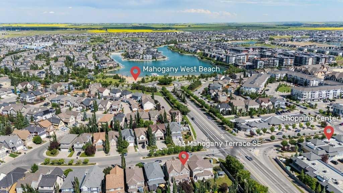
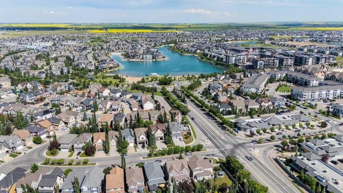
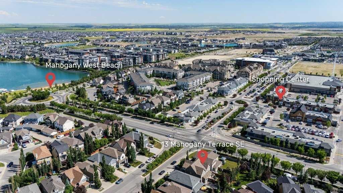
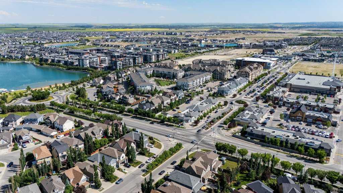
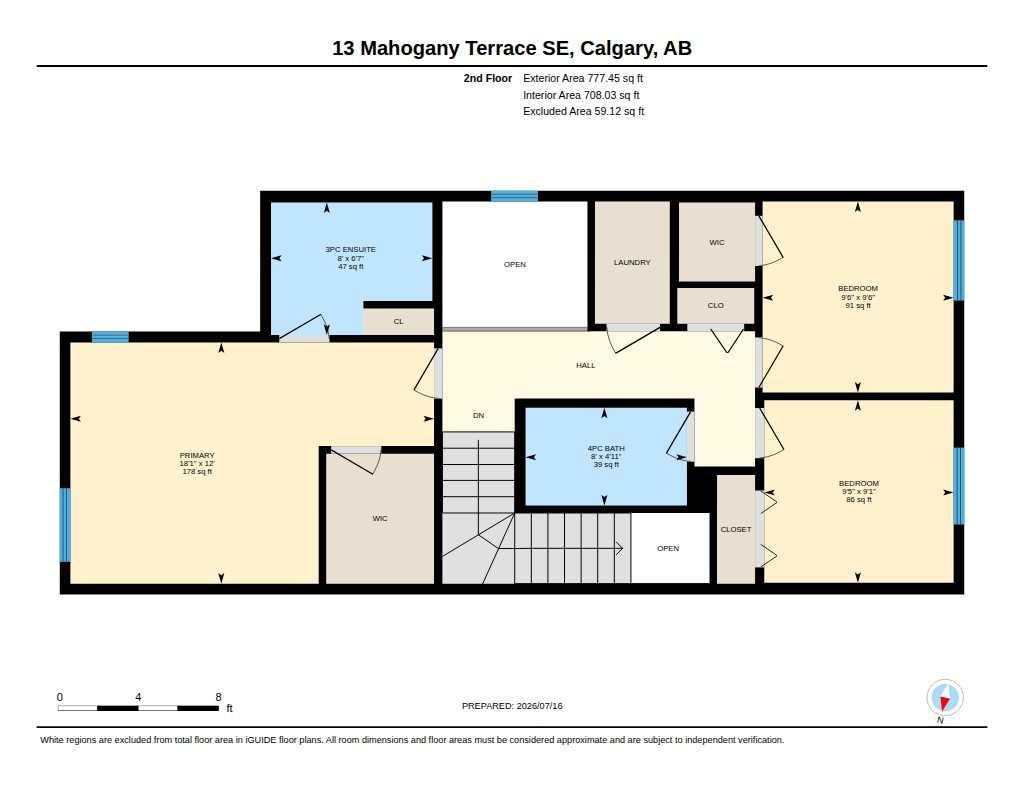
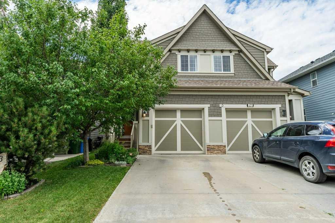
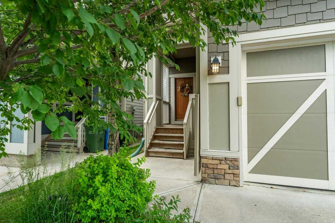
<<<<RE-SCHEDULED OPEN HOUSE to SATURDAY July 26 12-4pm>>> Welcome to this beautifully maintained 3-bedroom, 2.5-bathroom home in the award-winning lake community of Mahogany! Close to shopping, a dog park and a 3 minutes walk to the West Beach. This home has been freshly painted throughout, it is move-in ready & offers a bright, functional layout perfect for families, first-time buyers, or anyone looking to enjoy everything this vibrant neighborhood has to offer. The spacious kitchen features rich espresso cabinetry, ample counter space, raised eating bar, and an open design that flows seamlessly into the dining and living areas—ideal for both everyday living and entertaining. Stay comfortable year-round with central air conditioning. Upstairs, you'll find three generous bedrooms, including a spacious primary retreat complete with its own private ensuite and large walk in closet. The unfinished basement provides endless possibilities to create additional living space, a home gym, or extra storage to suit your needs. Step outside to enjoy the sunny west-facing backyard featuring a large two-tier deck, perfect for summer BBQs, relaxing evenings, and entertaining family and friends. Gas BBQ line to the deck. A single attached garage adds convenience, while the fully fenced yard offers plenty of room for kids and pets to play. Located just minutes from Mahogany's private lake, beaches, parks, schools, shopping, restaurants, walking paths, and all amenities, this is your opportunity to enjoy one of Calgary's most sought-after communities. Don't miss your chance to make this wonderful home yours.
| Street Address: | 13 Mahogany Terrace SE |
| City: | Calgary |
| Province/State: | Alberta |
| Postal Code: | N/A |
| County/Parish: | Calgary |
| Subdivision: | Mahogany |
| Country: | Canada |
| Latitude: | 50.89996003 |
| Longitude: | -113.94075548 |
| MLS® Number: | A2319209 |
| Price: | $568,000 |
| Property Area: | 1,452 Sq ft |
| Bedrooms: | 3 |
| Bathrooms Half: | 1 |
| Bathrooms Full: | 2 |
| Living Area: | 1,452 Sq ft |
| Building Area: | 0 Sq ft |
| Year Built: | 2009 |
| Listing Date: | Jul 16, 2026 |
| Garage Spaces: | 1 |
| Property Type: | Residential |
| Property Subtype: | Semi Detached (Half Duplex) |
| MLS Status: | Pending |
Additional Details
| Flooring: | N/A |
| Construction: | Wood Frame |
| Parking: | Concrete Driveway,Front Drive,Garage Door Opener,Insulated,Single Garage Attached |
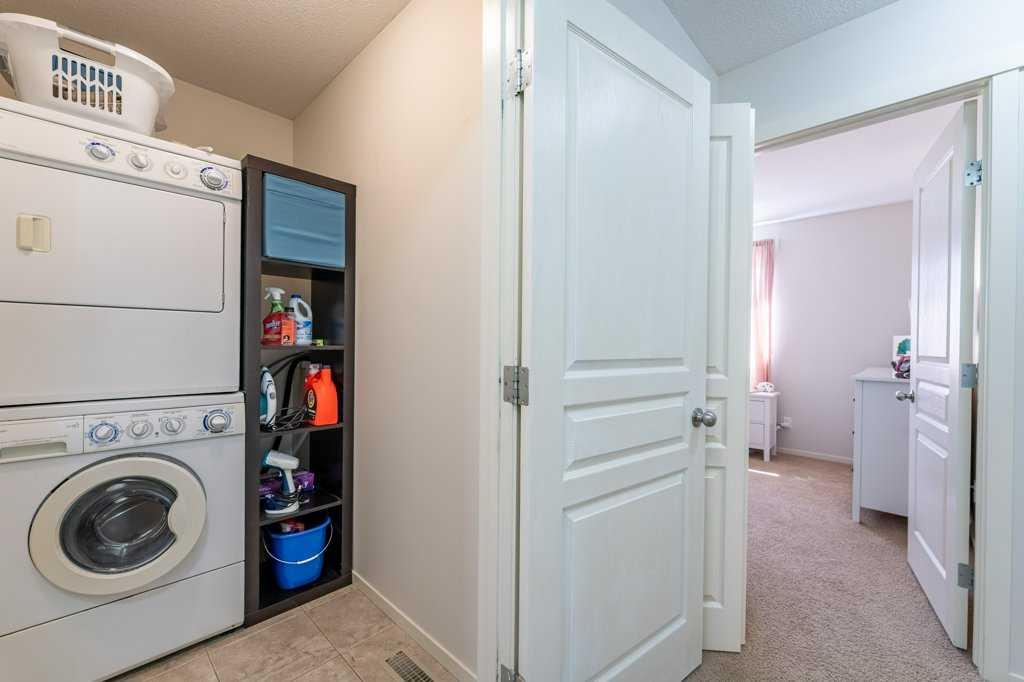
| Appliances: | Central Air Conditioner,Dishwasher,Garage Control(s),Microwave Hood Fan,Refrigerator,Stove(s),Washer/Dryer Stacked,Window Coverings |
| Stories: | N/A |
| Zoning: | R-2M |
| Fireplace: | N/A |
| Amenities: | Clubhouse,Lake,Park,Playground,Pond,Schools Nearby,Shopping Nearby,Sidewalks,Street Lights,Walking/Bike Paths |
Utilities & Systems
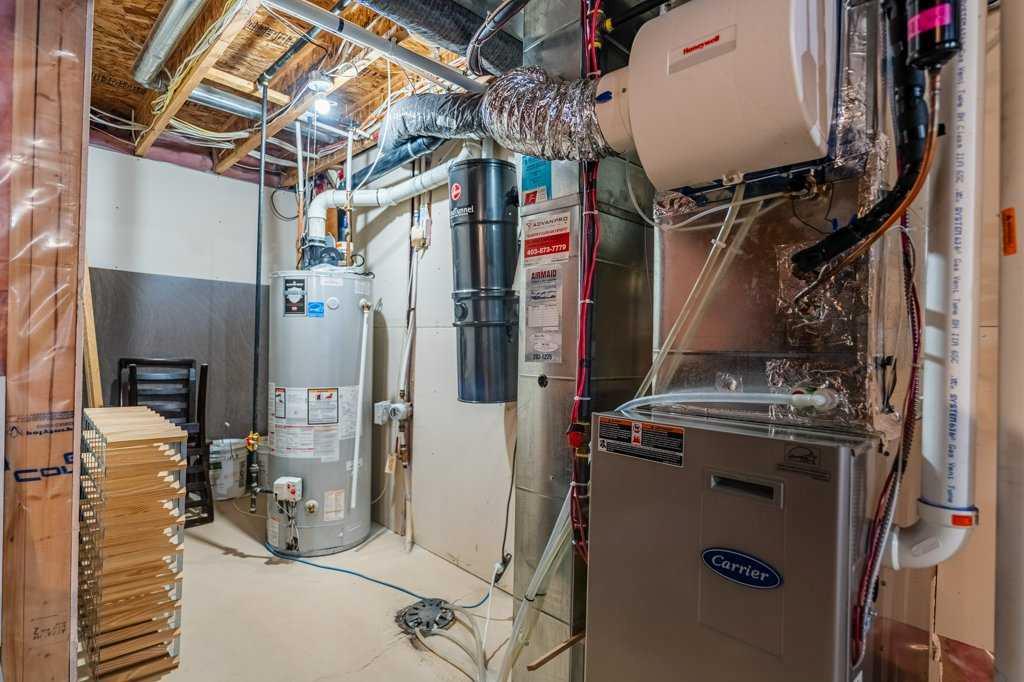
| Heating: | Forced Air,Natural Gas |
| Cooling: | Central Air,Full |
| Property Type | Residential |
| Building Type | Semi Detached (Half Duplex) |
| Square Footage | 1,452 sqft |
| Community Name | Mahogany |
| Subdivision Name | Mahogany |
| Title | Fee Simple |
| Land Size | 2,755 sqft |
| Built in | 2009 |
| Annual Property Taxes | Contact listing agent |
| Parking Type | Garage |
| Time on MLS Listing | 8 days |
Bedrooms
| Above Grade | 3 |
Bathrooms
| Total | 3 |
| Partial | 1 |
Interior Features
| Appliances Included | Central Air Conditioner, Dishwasher, Garage Control(s), Microwave Hood Fan, Refrigerator, Stove(s), Washer/Dryer Stacked, Window Coverings |
| Flooring | Carpet, Ceramic Tile, Vinyl |
Building Features
| Features | Closet Organizers, Kitchen Island, No Animal Home |
| Construction Material | Wood Frame |
| Building Amenities | None |
| Structures | Deck |
Heating & Cooling
| Cooling | Central Air, Full |
| Heating Type | Forced Air, Natural Gas |
Exterior Features
| Exterior Finish | Wood Frame |
Neighbourhood Features
| Community Features | Clubhouse, Lake, Park, Playground, Pond, Schools Nearby, Shopping Nearby, Sidewalks, Street Lights, Walking/Bike Paths |
| Amenities Nearby | Clubhouse, Lake, Park, Playground, Pond, Schools Nearby, Shopping Nearby, Sidewalks, Street Lights, Walking/Bike Paths |
Parking
| Parking Type | Garage |
| Total Parking Spaces | 2 |
Interior Size
| Total Finished Area: | 1,452 sq ft |
| Total Finished Area (Metric): | 134.94 sq m |
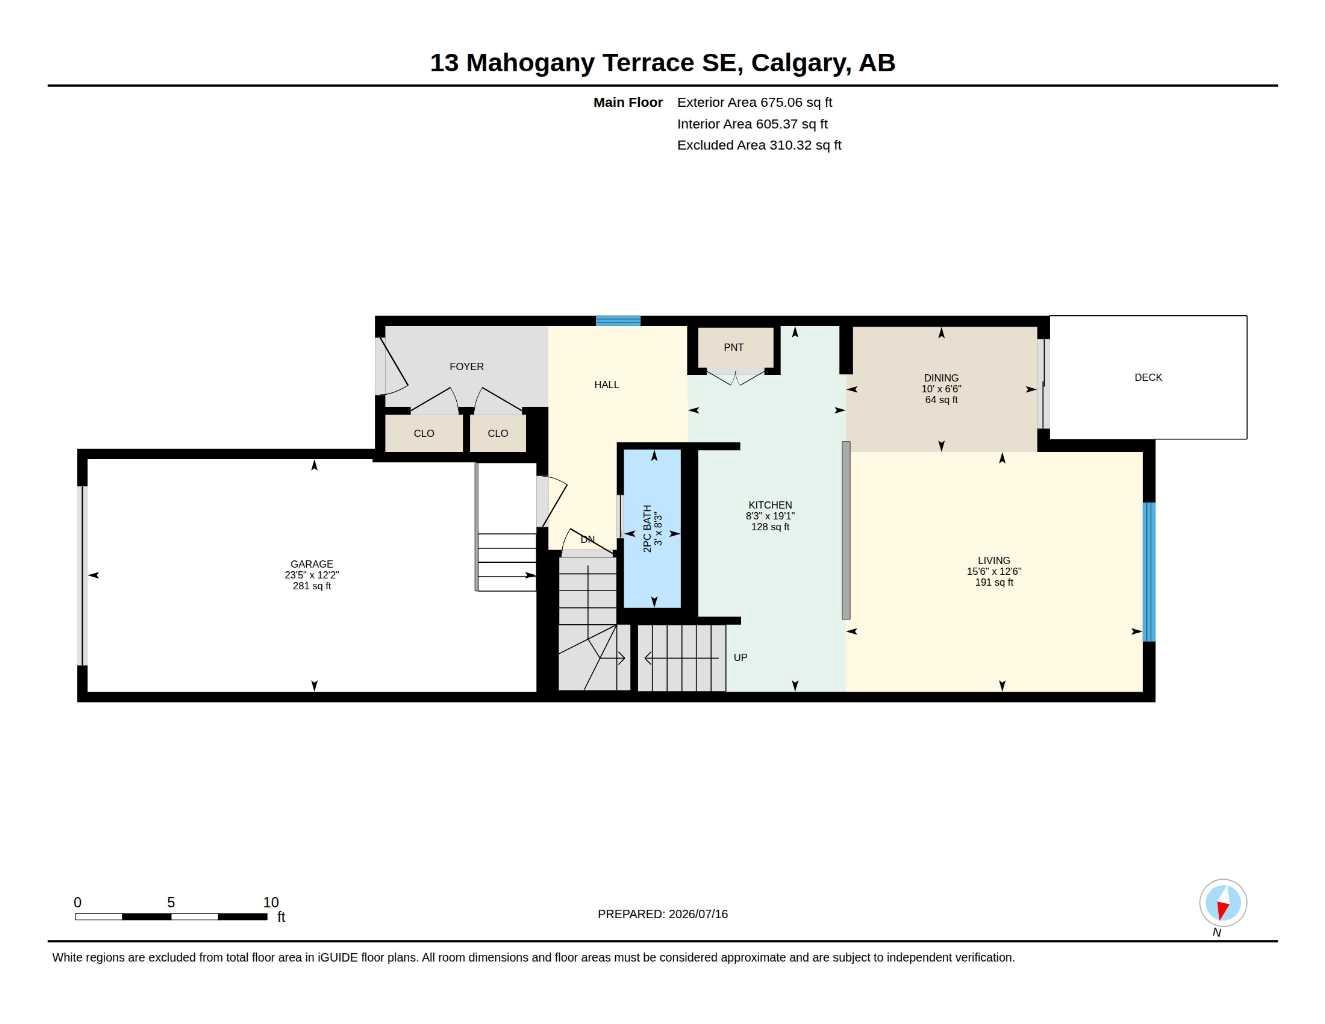
| Main Level: | 675 sq ft |
| Upper Level: | 777 sq ft |
| Below Grade: | 693 sq ft |
Room Count
| Bedrooms: | 3 |
| Bathrooms: | 3 |
| Full Bathrooms: | 2 |
| Half Bathrooms: | 1 |
| Rooms Above Grade: | 6 |
Lot Information
| Lot Size: | 2,755 sq ft |
| Lot Size (Acres): | 0.06 acres |
| Frontage: | 24 ft |
Legal
| Legal Description: | 0910809;1;3 |
| Title to Land: | Fee Simple |
- Closet Organizers
- Kitchen Island
- No Animal Home
- BBQ gas line
- Private Yard
- Central Air Conditioner
- Dishwasher
- Garage Control(s)
- Microwave Hood Fan
- Refrigerator
- Stove(s)
- Washer/Dryer Stacked
- Window Coverings
- None
- Full
- Clubhouse
- Lake
- Park
- Playground
- Pond
- Schools Nearby
- Shopping Nearby
- Sidewalks
- Street Lights
- Walking/Bike Paths
- Wood Frame
- Poured Concrete
- Back Yard
- City Lot
- Front Yard
- Interior Lot
- Landscaped
- No Back Lane
- Concrete Driveway
- Front Drive
- Garage Door Opener
- Insulated
- Single Garage Attached
- Deck
- Lake Privileges
Floor plan information is not available for this property.
Monthly Payment Breakdown
Loading Walk Score...
What's Nearby?
Powered by Yelp