504, 122 Mahogany Centre SE, Calgary, Alberta
Condo For Sale in Calgary, Alberta
$454,900
-
Property Type
 Condo
Condo
-
Bedrooms
 2
2
-
Bath
 1
1
-
Garage
 0
0
-
Sq Ft
 652
652
-
Year Built
 2018
2018
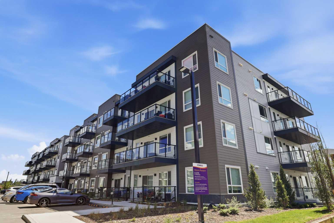
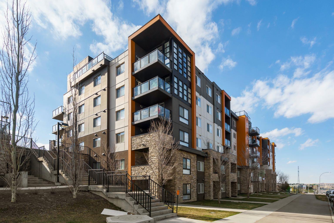
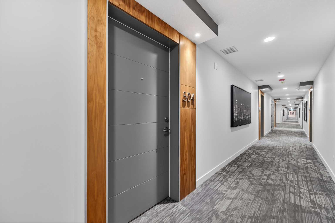
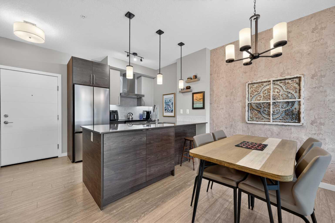
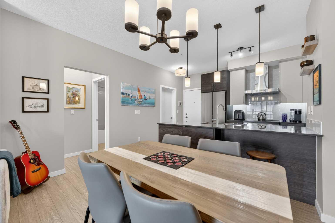
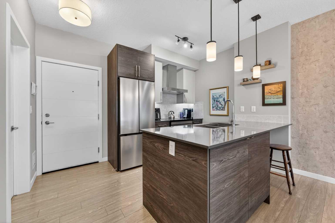
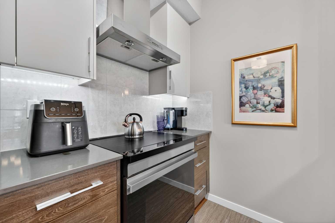
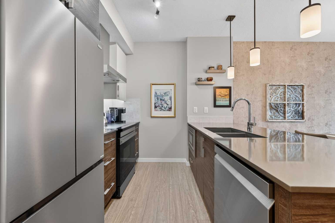
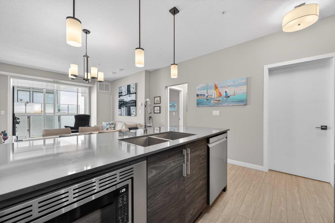
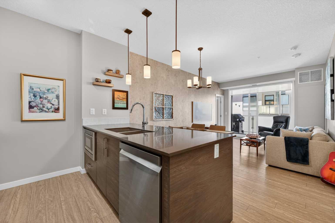
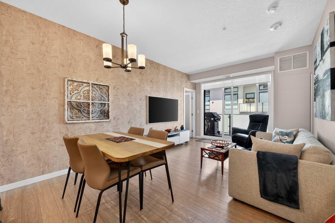
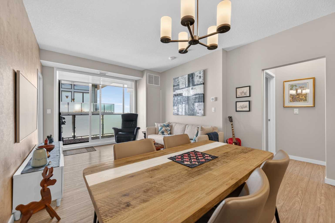
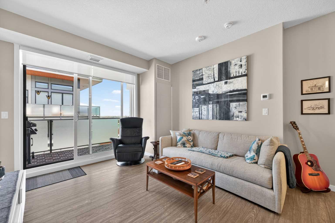
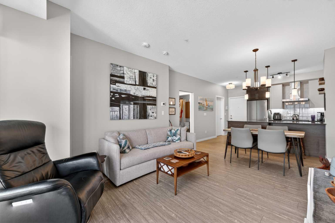
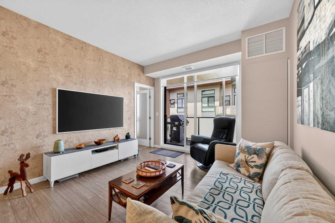
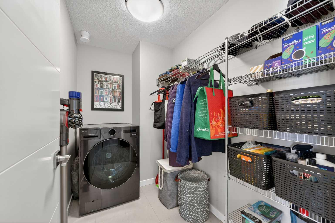
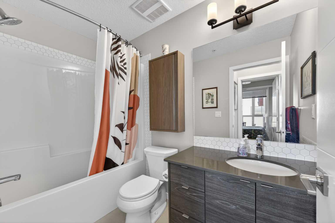
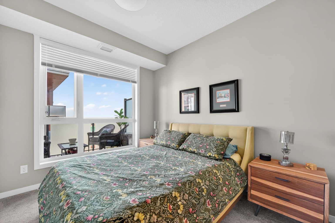
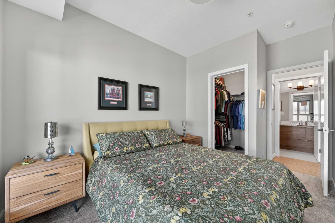
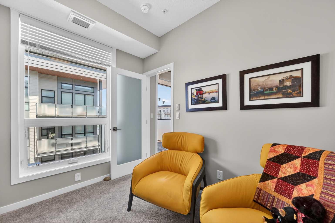
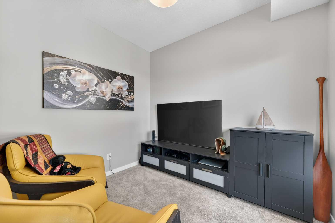
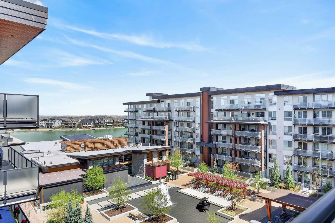
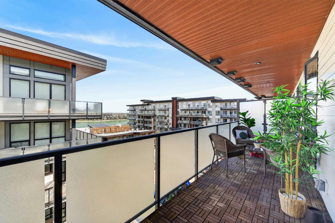
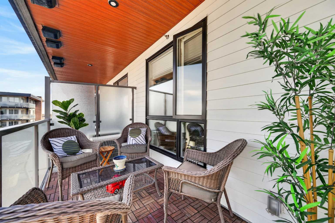
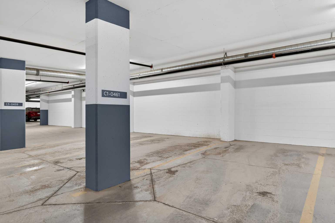
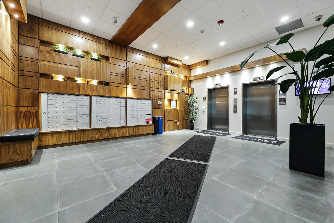
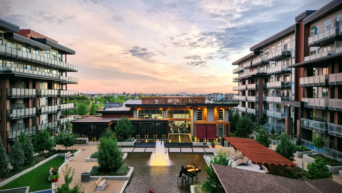
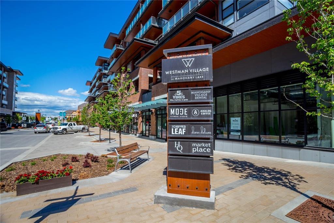
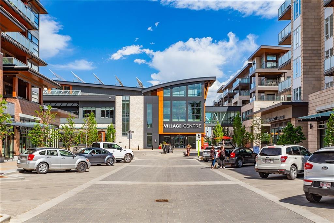
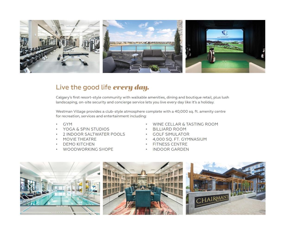
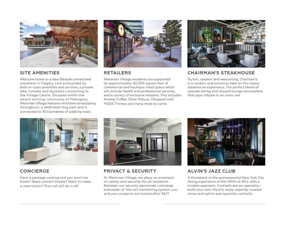
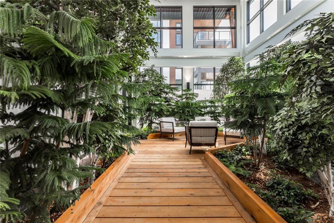
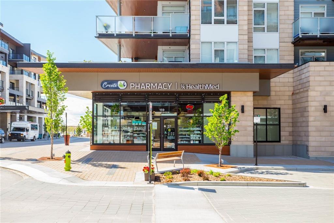
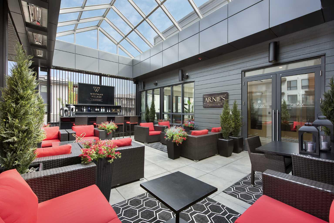
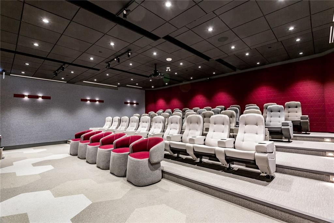
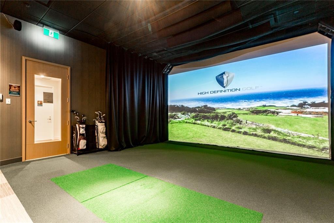
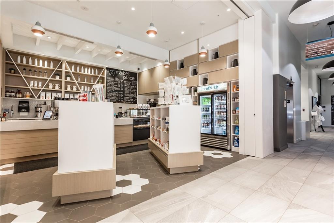
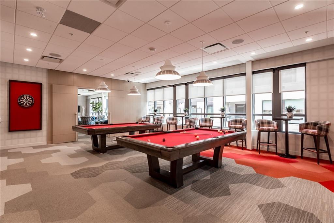
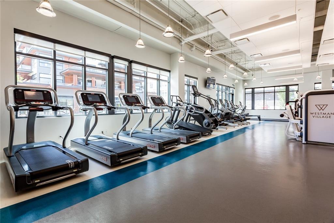
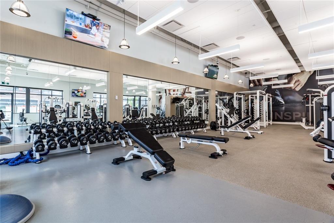
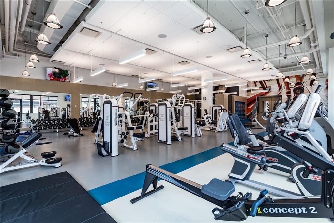
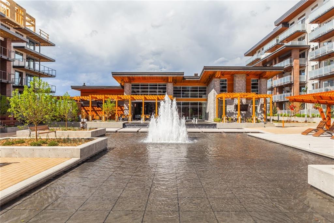
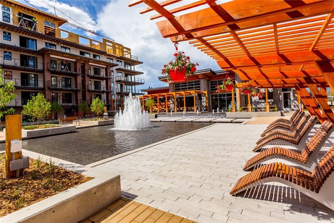
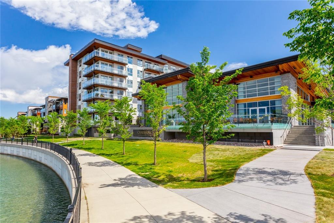
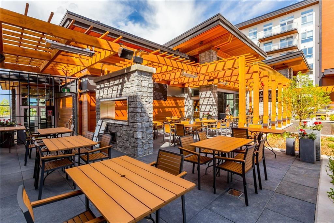
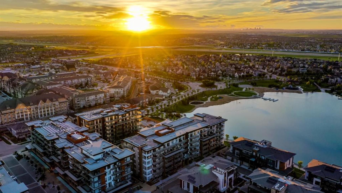
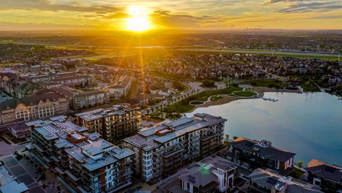
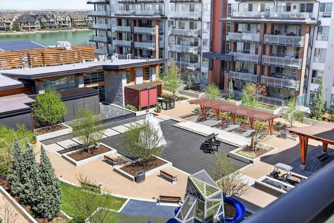
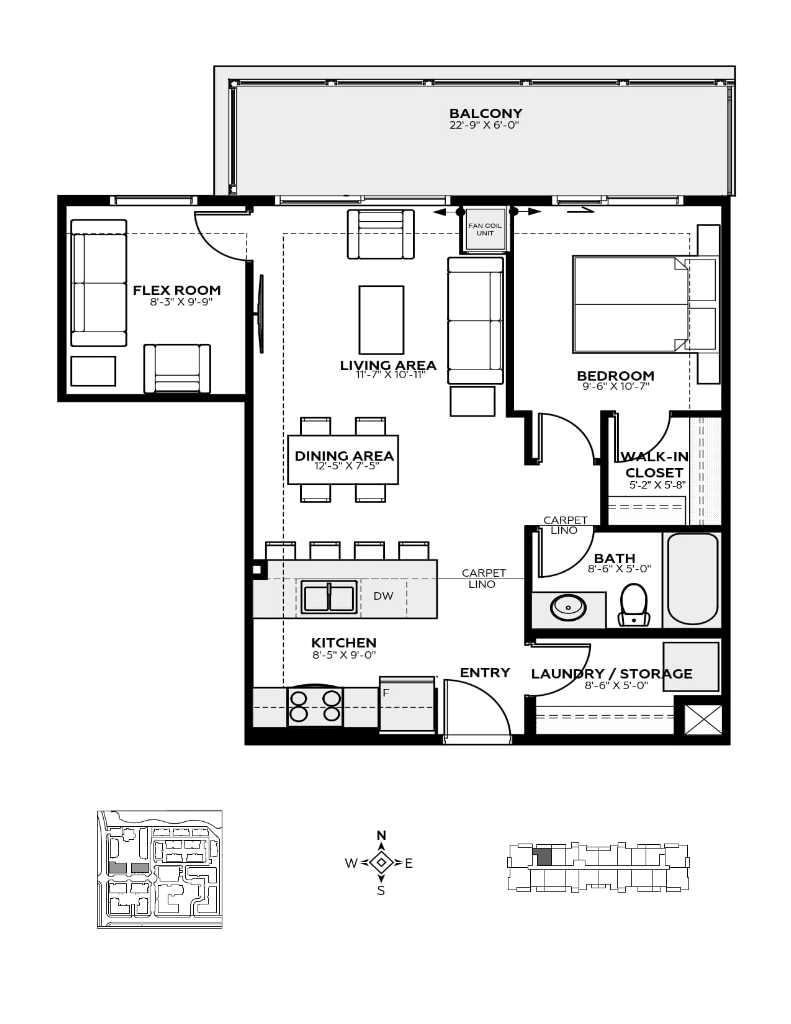
Discover this beautiful 2 BEDROOM, 1 BATH, LAKE VIEW + BALCONY, INDOOR PARKING! The fifth floor home offers unique views above the impressive central courtyard and water feature with a seasonal fountain. Expansive views facing the Lake! Very clean, never rented, and always lovingly maintained. Upgrades include stainless steel appliances (newer appliances - Induction cooktop stove), LVP flooring, and tile floors, Carpets in bedrooms, a stainless steel undermount sink, 1 titled parking stall, storage in the storage room with a private locker, bedroom(s) views of the courtyard/lake, and so much more! WESTMAN VILLAGE RESORT LIVING - Impressive landscaping matches the picturesque views from your future backyard, with fountains, park benches, bridges, pathways & raised planters. 40,000 sf amenity centre speaks for itself. Activities are available for all interests & hobbies. Including a swimming pool with a 2-story water slide, a golf simulator, a fitness center, a movie theatre & so much more... 24-hour, 7-day-a-week security & concierge service. Your new home features an open floor plan that enhances your lifestyle with Jayman Core Performance & beautiful Fit and Finish. This home features exceptional specifications, including solar panels on every building, forced-air heat/AC, triple-pane windows, Vancouver-inspired architecture with oversized covered balconies, and hardie board siding with extensive brick & stone masonry. Truly a one-of-a-kind experience, join the select few who will call Calligraphy their home. Winter eliminated 1,292 underground parking stalls- not just for our residents but also their guests & visitors with extensive pedestrian +15 skywalks & underground passageways—200 visitor parking stalls located in the heated, underground parkade. There are 10 short-term-stay hotel suites, electric dual-car chargers, 3 restaurants, the famous Alvin's Restaurant (casual-upscale jazz bar), Chairman’s Steakhouse, Alvin's Jazz club & Diner Deluxe. Plus, Analog Coffee, Chopped Leaf, Village Medical, Mahogany Village Dental, Sphere Optometry, Active Sports Therapy, JC Spa, PHI Medical Aesthetics, Moderna Cannabis, MASH Eats, Marble Slab, Dolphin Dry Cleaners, 5 Vines & Mode Fitness Studio, plus Pie Junkie and a daycare. Outstanding $8 Million on the surface & landscaping: 596 Trees, 8019 shrubs, 1940 grasses, 4292 perennials, 10 fountains onsite! Experience the fantastic community and 5-star resort-style living where every day feels like a vacation! Welcome Home!
| Street Address: | 504, 122 Mahogany Centre SE |
| City: | Calgary |
| Province/State: | Alberta |
| Postal Code: | N/A |
| County/Parish: | Calgary |
| Subdivision: | Mahogany |
| Country: | Canada |
| Latitude: | 50.89752363 |
| Longitude: | -113.93565408 |
| MLS® Number: | A2311269 |
| Price: | $454,900 |
| Property Area: | 652 Sq ft |
| Bedrooms: | 2 |
| Bathrooms Half: | 0 |
| Bathrooms Full: | 1 |
| Living Area: | 652 Sq ft |
| Building Area: | 0 Sq ft |
| Year Built: | 2018 |
| Listing Date: | May 14, 2026 |
| Garage Spaces: | 0 |
| Property Type: | Residential |
| Property Subtype: | Apartment |
| MLS Status: | Active |
Additional Details
| Flooring: | N/A |
| Construction: | Brick,Composite Siding,Stone,Wood Frame |
| Parking: | Additional Parking,Electric Gate,Garage Door Opener,Guest,Heated Garage,In Garage Electric Vehicle Charging Station(s),Oversized,Parkade,Secured,Titled,Underground |
| Appliances: | Dishwasher,Induction Cooktop,Microwave,Range Hood,Refrigerator,Washer/Dryer Stacked,Window Coverings |
| Stories: | N/A |
| Zoning: | DC |
| Fireplace: | N/A |
| Amenities: | Clubhouse,Fishing,Gated,Lake,Park,Playground,Schools Nearby,Shopping Nearby,Sidewalks,Street Lights |
Utilities & Systems
| Heating: | Fan Coil,Forced Air,Natural Gas |
| Cooling: | None |
| Property Type | Residential |
| Building Type | Apartment |
| Storeys | 6 |
| Square Footage | 652 sqft |
| Community Name | Mahogany |
| Subdivision Name | Mahogany |
| Title | Fee Simple |
| Land Size | Unknown |
| Built in | 2018 |
| Annual Property Taxes | Contact listing agent |
| Parking Type | Underground |
| Time on MLS Listing | 14 days |
Bedrooms
| Above Grade | 2 |
Bathrooms
| Total | 1 |
| Partial | 0 |
Interior Features
| Appliances Included | Dishwasher, Induction Cooktop, Microwave, Range Hood, Refrigerator, Washer/Dryer Stacked, Window Coverings |
| Flooring | Carpet, Ceramic Tile, Vinyl |
Building Features
| Features | Breakfast Bar, Built-in Features, Closet Organizers, High Ceilings, Open Floorplan, Recreation Facilities, Stone Counters, Track Lighting, Vinyl Windows, Walk-In Closet(s) |
| Style | Attached |
| Construction Material | Brick, Composite Siding, Stone, Wood Frame |
| Building Amenities | Elevator(s), Fitness Center, Gazebo, Guest Suite, Party Room, Playground, Pool, Recreation Room |
| Structures | Balcony(s) |
Heating & Cooling
| Cooling | None |
| Heating Type | Fan Coil, Forced Air, Natural Gas |
Exterior Features
| Exterior Finish | Brick, Composite Siding, Stone, Wood Frame |
Neighbourhood Features
| Community Features | Clubhouse, Fishing, Gated, Lake, Park, Playground, Schools Nearby, Shopping Nearby, Sidewalks, Street Lights |
| Pets Allowed | Restrictions, Cats OK, Dogs OK |
| Amenities Nearby | Clubhouse, Fishing, Gated, Lake, Park, Playground, Schools Nearby, Shopping Nearby, Sidewalks, Street Lights |
Maintenance or Condo Information
| Maintenance Fees | $600 Monthly |
| Maintenance Fees Include | Amenities of HOA/Condo, Caretaker, Common Area Maintenance, Heat, Insurance, Maintenance Grounds, Parking, Professional Management, Reserve Fund Contributions, Residential Manager, Security, Security Personnel, See Remarks, Sewer, Snow Removal, Trash, Water |
Parking
| Parking Type | Underground |
| Total Parking Spaces | 1 |
Interior Size
| Total Finished Area: | 652 sq ft |
| Total Finished Area (Metric): | 60.59 sq m |
| Main Level: | 652 sq ft |
Room Count
| Bedrooms: | 2 |
| Bathrooms: | 1 |
| Full Bathrooms: | 1 |
| Rooms Above Grade: | 4 |
Lot Information
Legal
| Legal Description: | 1811825;419 |
| Title to Land: | Fee Simple |
- Breakfast Bar
- Built-in Features
- Closet Organizers
- High Ceilings
- Open Floorplan
- Recreation Facilities
- Stone Counters
- Track Lighting
- Vinyl Windows
- Walk-In Closet(s)
- Courtyard
- Covered Courtyard
- Fire Pit
- Lighting
- Playground
- Dishwasher
- Induction Cooktop
- Microwave
- Range Hood
- Refrigerator
- Washer/Dryer Stacked
- Window Coverings
- Elevator(s)
- Fitness Center
- Gazebo
- Guest Suite
- Party Room
- Pool
- Recreation Room
- Clubhouse
- Fishing
- Gated
- Lake
- Park
- Schools Nearby
- Shopping Nearby
- Sidewalks
- Street Lights
- Brick
- Composite Siding
- Stone
- Wood Frame
- Poured Concrete
- Backs on to Park/Green Space
- Close to Clubhouse
- Low Maintenance Landscape
- See Remarks
- Street Lighting
- Views
- Additional Parking
- Electric Gate
- Garage Door Opener
- Guest
- Heated Garage
- In Garage Electric Vehicle Charging Station(s)
- Oversized
- Parkade
- Secured
- Titled
- Underground
- Balcony(s)
- Lake Privileges
Floor plan information is not available for this property.
Monthly Payment Breakdown
Loading Walk Score...
What's Nearby?
Powered by Yelp
REALTOR® Details
Michael Laprairie
- (403) 723-8400
- [email protected]
- Jayman Realty Inc.