103, 330 Dieppe Drive SW, Calgary, Alberta
Condo For Sale in Calgary, Alberta
$455,000
-
Property Type
 Condo
Condo
-
Bedrooms
 2
2
-
Bath
 2
2
-
Garage
 0
0
-
Sq Ft
 882
882
-
Year Built
 2025
2025
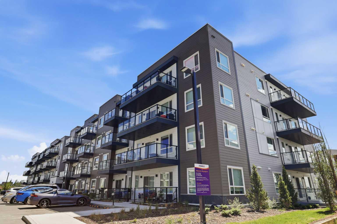
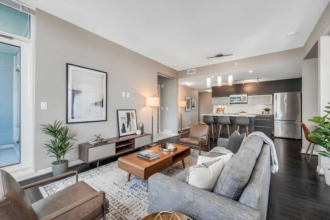
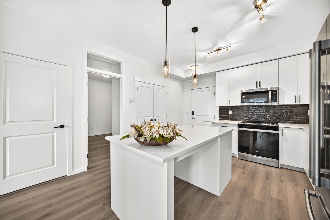
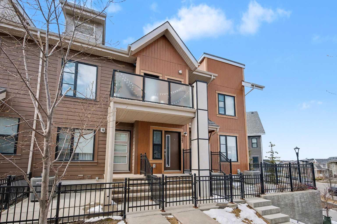
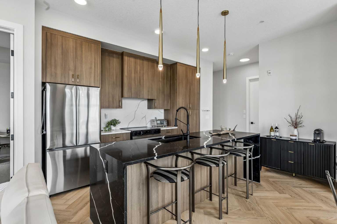
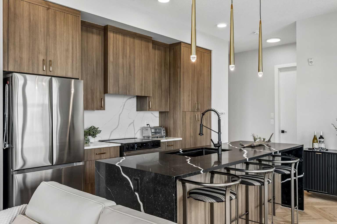
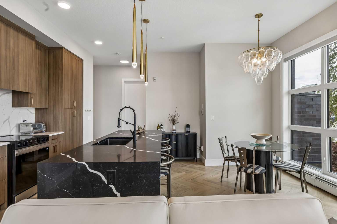
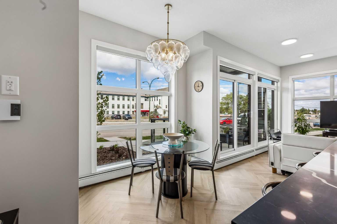
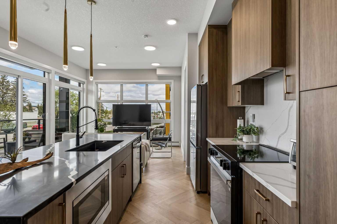
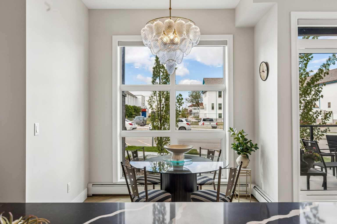
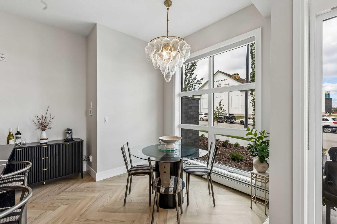
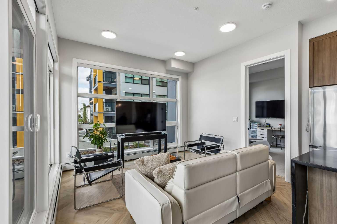
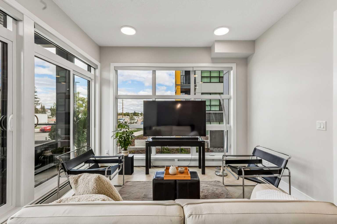
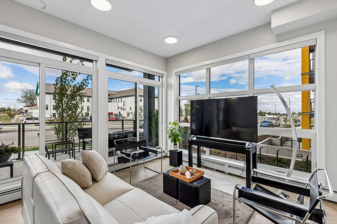
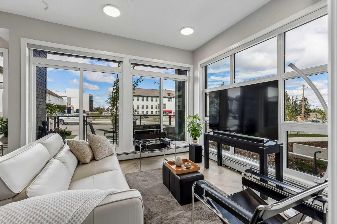
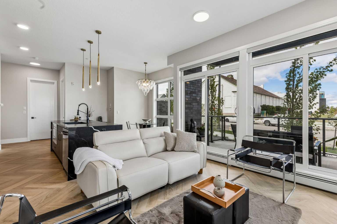
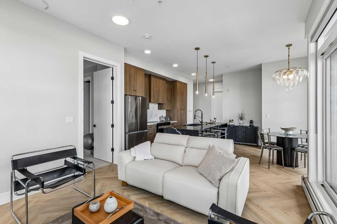
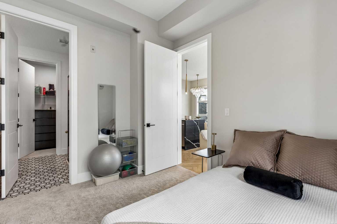
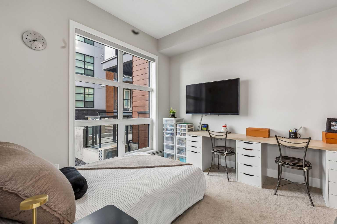
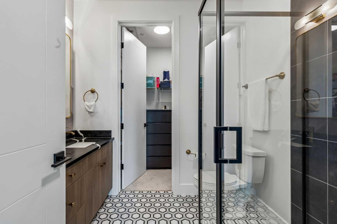
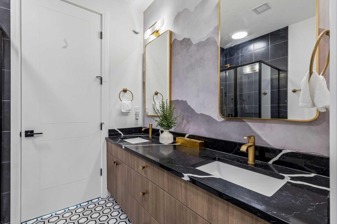
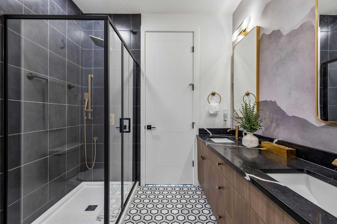
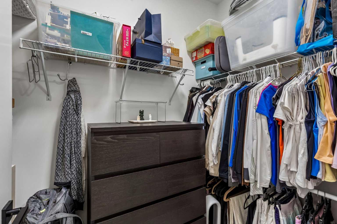
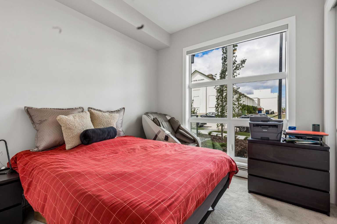
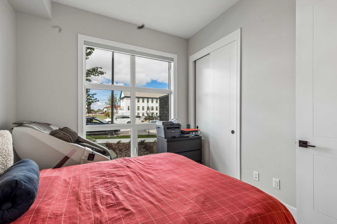
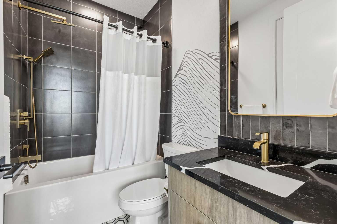
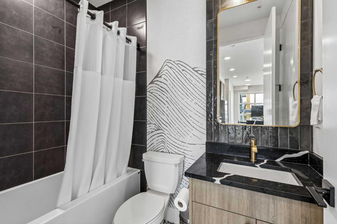
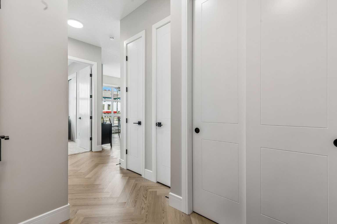
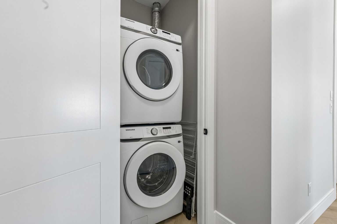
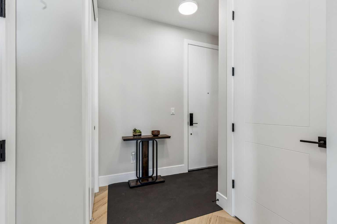
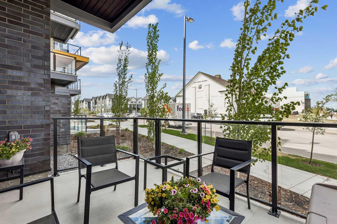
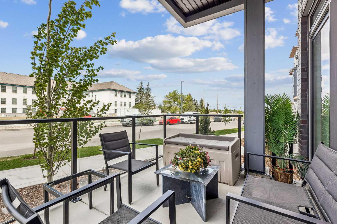
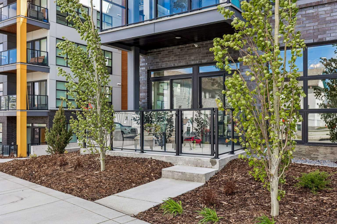
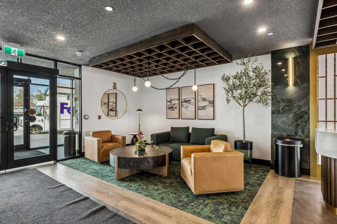
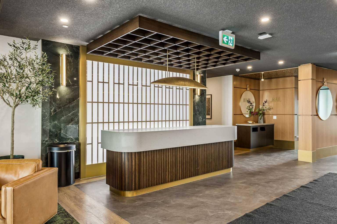
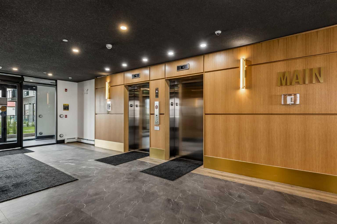
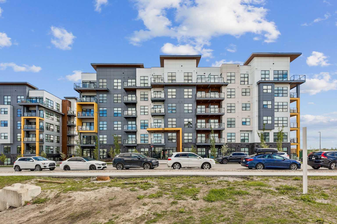
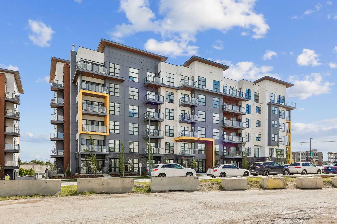
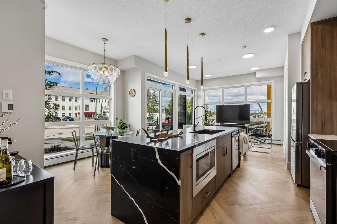
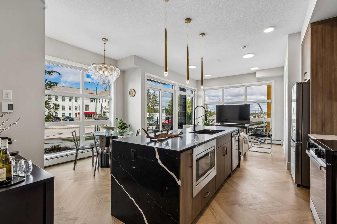
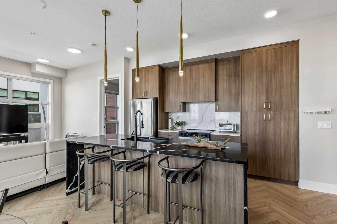
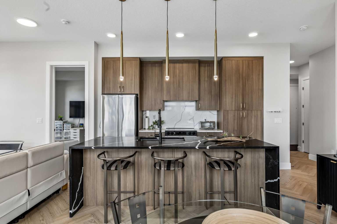
This bright main floor corner unit offers 2 bedrooms, 2 bathrooms, a spacious covered patio with a convenient separate entrance, and a view of Clearwater Academy right across the street. The open concept living area is anchored by 10-foot ceilings and large windows that bring in an abundance of natural light. The herringbone vinyl plank flooring and high end fixtures create a sleek aesthetic. The kitchen features a large island with a waterfall edge, full height cabinetry, quartz countertops, and stainless steel appliances. The adjacent large dining area offers ample room for entertaining. Off the living room, a generously sized patio extends the living space outdoors, an ideal space for a quiet coffee in the morning sunshine, or an evening barbecue with family and friends. The primary bedroom has a spacious ensuite with a double vanity, as well as a walk in closet. The layout of the unit is ideal as the second bedroom and full bathroom are located on the opposite side of the living areas, offering privacy for all parties. The bright second bedroom would also make an ideal home office or gym. In-suite laundry with a stacked washer and dryer complete the unit. This home comes with one titled, heated underground parking stall. The pet friendly building (with board approval) also offers bicycle storage and secure visitor parking. It is ideally located just a short drive to downtown Calgary, and is within walking distance to Mount Royal University, the shops and restaurants of Marda Loop, and numerous parks, including a dog park just down the street. With almost 900 square feet, two bedrooms, and 2 full bathrooms, this condo is a rarity in the coveted neighbourhood of Currie!
| Street Address: | 103, 330 Dieppe Drive SW |
| City: | Calgary |
| Province/State: | Alberta |
| Postal Code: | N/A |
| County/Parish: | Calgary |
| Subdivision: | Currie Barracks |
| Country: | Canada |
| Latitude: | 51.01766860 |
| Longitude: | -114.12274490 |
| MLS® Number: | A2319958 |
| Price: | $455,000 |
| Property Area: | 882 Sq ft |
| Bedrooms: | 2 |
| Bathrooms Half: | 0 |
| Bathrooms Full: | 2 |
| Living Area: | 882 Sq ft |
| Building Area: | 0 Sq ft |
| Year Built: | 2025 |
| Listing Date: | Jun 11, 2026 |
| Garage Spaces: | 0 |
| Property Type: | Residential |
| Property Subtype: | Apartment |
| MLS Status: | Active |
Additional Details
| Flooring: | N/A |
| Construction: | Aluminum Siding ,Concrete,Wood Frame |
| Parking: | Underground |
| Appliances: | Dishwasher,Garburator,Range Hood,Refrigerator,Stove(s),Washer/Dryer Stacked,Water Distiller |
| Stories: | N/A |
| Zoning: | DC |
| Fireplace: | N/A |
| Amenities: | Park,Playground,Schools Nearby,Shopping Nearby |
Utilities & Systems
| Heating: | Hot Water,None |
| Cooling: | None |
| Property Type | Residential |
| Building Type | Apartment |
| Storeys | 5 |
| Square Footage | 882 sqft |
| Community Name | Currie Barracks |
| Subdivision Name | Currie Barracks |
| Title | Fee Simple |
| Land Size | Unknown |
| Built in | 2025 |
| Annual Property Taxes | Contact listing agent |
| Parking Type | Underground |
| Time on MLS Listing | 40 days |
Bedrooms
| Above Grade | 2 |
Bathrooms
| Total | 2 |
| Partial | 0 |
Interior Features
| Appliances Included | Dishwasher, Garburator, Range Hood, Refrigerator, Stove(s), Washer/Dryer Stacked, Water Distiller |
| Flooring | Carpet, Tile, Vinyl Plank |
Building Features
| Features | No Animal Home, No Smoking Home, Separate Entrance |
| Style | Attached |
| Construction Material | Aluminum Siding , Concrete, Wood Frame |
| Building Amenities | Elevator(s), Secured Parking, Visitor Parking |
| Structures | Patio |
Heating & Cooling
| Cooling | None |
| Heating Type | Hot Water, None |
Exterior Features
| Exterior Finish | Aluminum Siding , Concrete, Wood Frame |
Neighbourhood Features
| Community Features | Park, Playground, Schools Nearby, Shopping Nearby |
| Pets Allowed | Restrictions |
| Amenities Nearby | Park, Playground, Schools Nearby, Shopping Nearby |
Maintenance or Condo Information
| Maintenance Fees | $437 Monthly |
| Maintenance Fees Include | Common Area Maintenance, Professional Management, Reserve Fund Contributions |
Parking
| Parking Type | Underground |
| Total Parking Spaces | 1 |
Interior Size
| Total Finished Area: | 882 sq ft |
| Total Finished Area (Metric): | 81.94 sq m |
| Main Level: | 882 sq ft |
Room Count
| Bedrooms: | 2 |
| Bathrooms: | 2 |
| Full Bathrooms: | 2 |
| Rooms Above Grade: | 5 |
Lot Information
- No Animal Home
- No Smoking Home
- Separate Entrance
- Private Entrance
- Dishwasher
- Garburator
- Range Hood
- Refrigerator
- Stove(s)
- Washer/Dryer Stacked
- Water Distiller
- Elevator(s)
- Secured Parking
- Visitor Parking
- Park
- Playground
- Schools Nearby
- Shopping Nearby
- Aluminum Siding
- Concrete
- Wood Frame
- Landscaped
- Low Maintenance Landscape
- Underground
- Patio
Floor plan information is not available for this property.
Monthly Payment Breakdown
Loading Walk Score...
What's Nearby?
Powered by Yelp
REALTOR® Details
Chynna Winter
- (403) 615-6995
- [email protected]
- Engel & Völkers Calgary