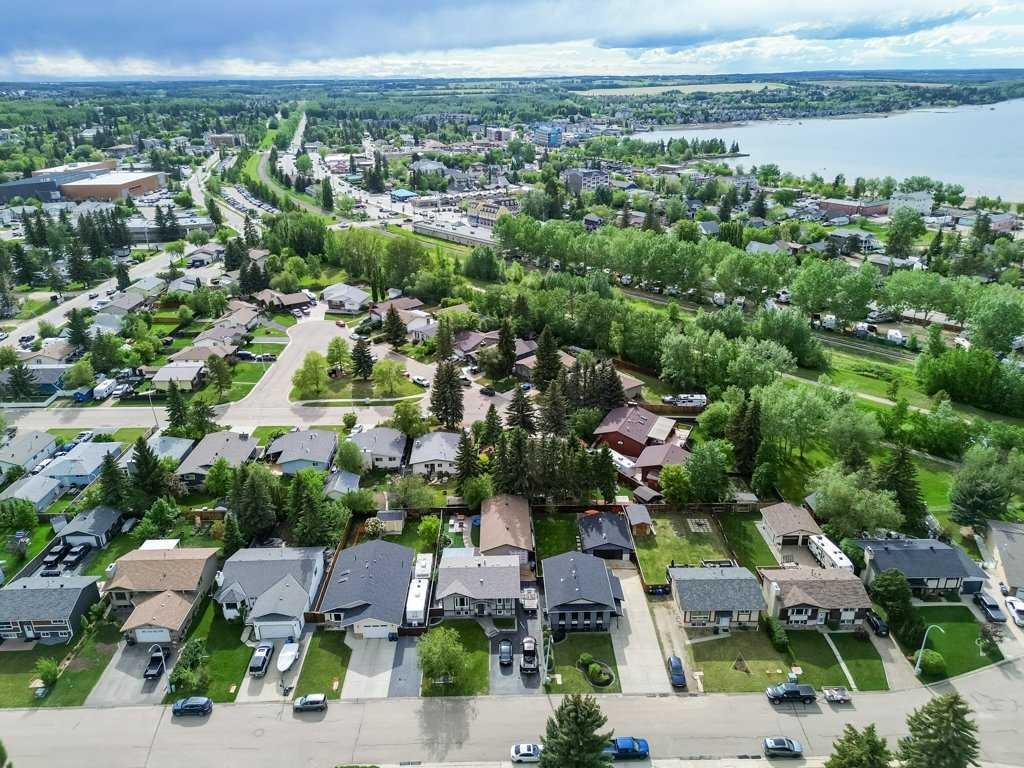
16 Willow Street , Sylvan Lake, Alberta
Residential For Sale in Sylvan Lake, Alberta
$420,000
-
Property Type
 Residential
-
Bedrooms
 4
4
-
Bath
 2
2
-
Garage
 2
2
-
Sq Ft
 1,099
1,099
-
Year Built
 1982
1982
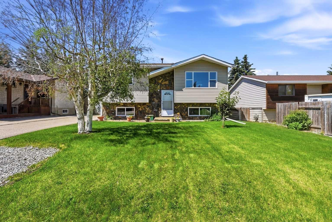
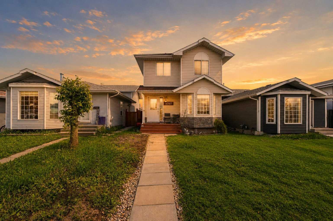
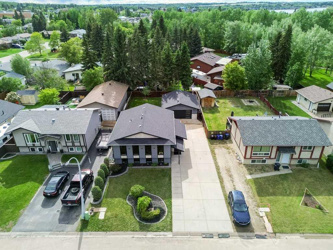
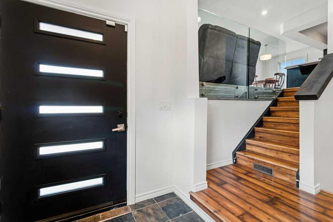
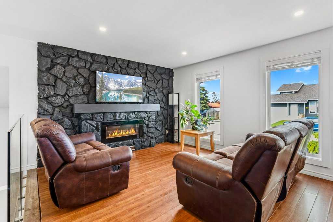
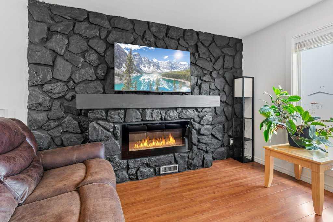
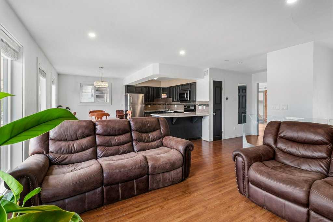
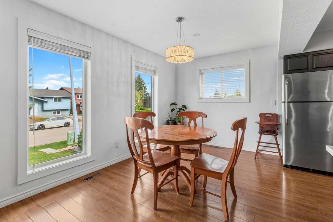
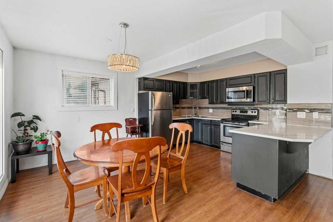
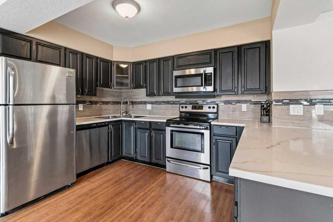
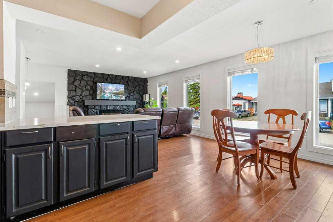
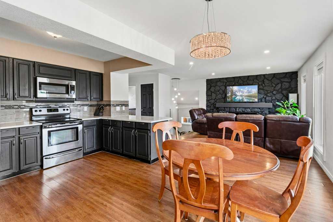
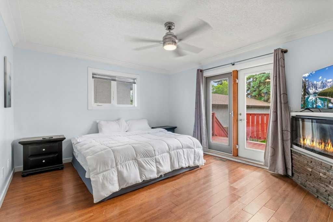
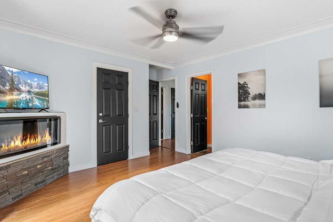
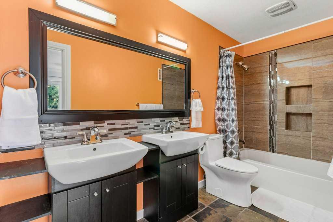
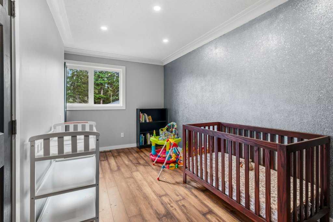
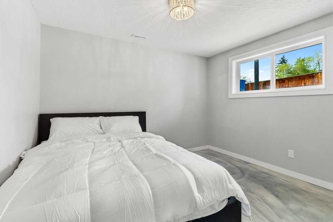
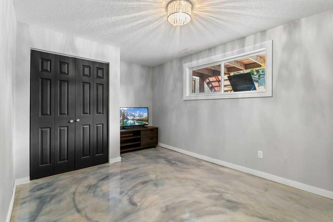
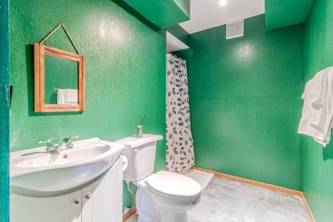
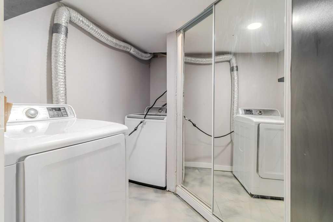
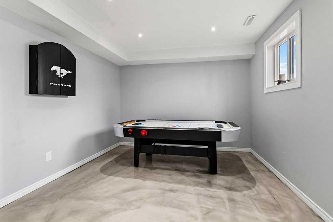
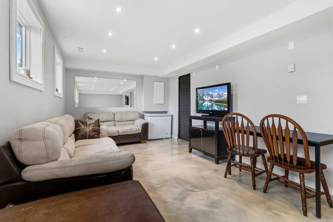
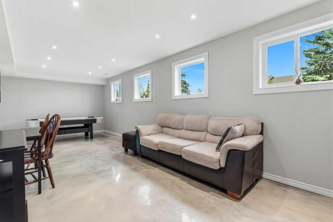
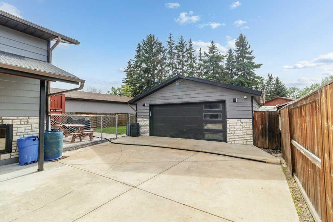
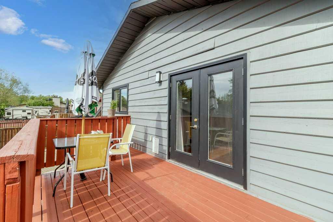
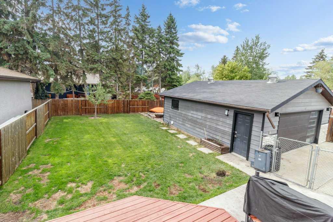
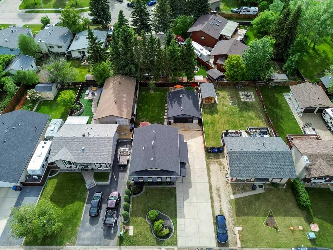
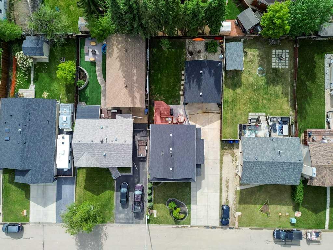
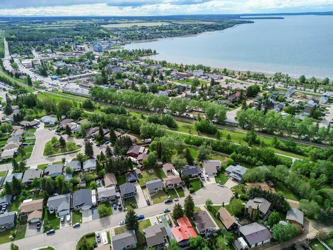
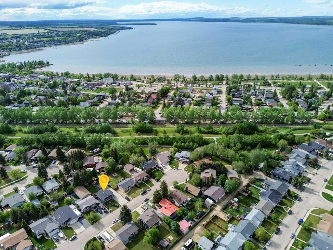
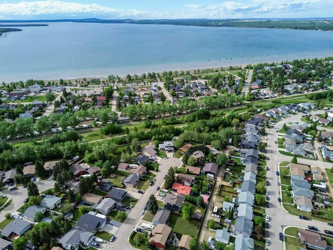
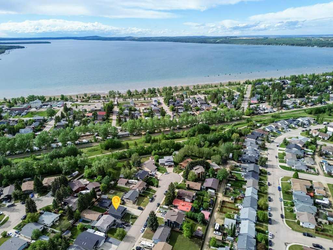
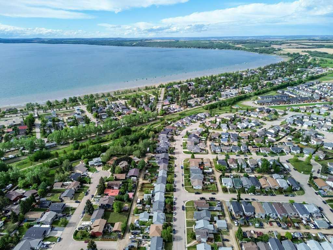
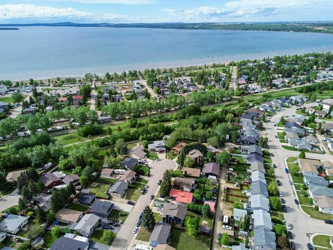
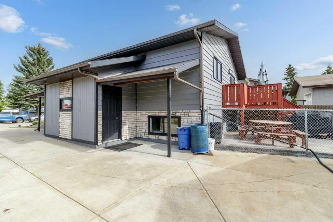
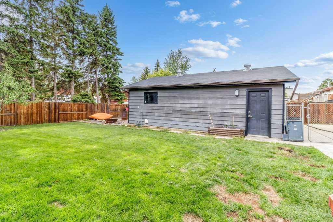
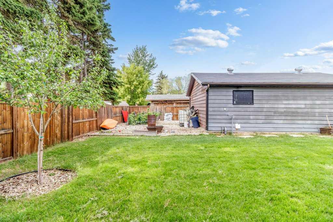
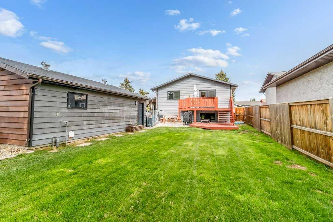
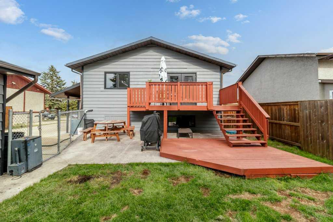
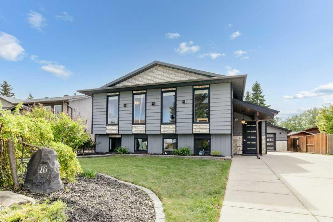
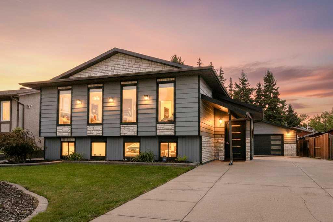
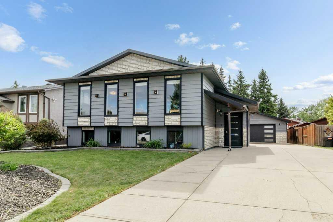
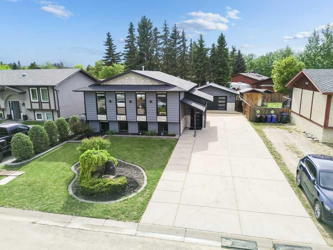
Welcome to this beautifully maintained 4 bedroom, 2 bathroom home in Sylvan Lake. Nearing the end of a cul de sac and ideally located just blocks from the beach while being tucked away enough to enjoy your own private retreat. This property offers exceptional curb appeal with large front facing windows, attractive landscaping, and a welcoming entrance featuring both front and rear access—perfect for convenient entry whether parking in the driveway or oversized detached garage. The spacious driveway provides ample parking, including room for an RV, while the oversized double detached garage offers plenty of space for vehicles, recreational toys, and additional storage. The garage is equipped with 240 volt power, water service, and a hookup for added versatility. Inside, you'll find a well cared for home with numerous upgrades throughout. Enjoy the comfort of in floor heating in the basement, hot water on demand, and a furnace replaced in 2025. Recent updates also include a new roof completed in summer 2025, along with a new dishwasher, washer, and dryer installed within the last year. Whether you're looking for a year round residence or a property close to all that Sylvan Lake has to offer, this move in ready home combines location, functionality, and thoughtful upgrades.
| Street Address: | 16 Willow Street |
| City: | Sylvan Lake |
| Province/State: | Alberta |
| Postal Code: | N/A |
| County/Parish: | Red Deer County |
| Subdivision: | Palo |
| Country: | Canada |
| Latitude: | 52.30994781 |
| Longitude: | -114.08650788 |
| MLS® Number: | A2318704 |
| Price: | $420,000 |
| Property Area: | 1,099 Sq ft |
| Bedrooms: | 4 |
| Bathrooms Half: | 0 |
| Bathrooms Full: | 2 |
| Living Area: | 1,099 Sq ft |
| Building Area: | 0 Sq ft |
| Year Built: | 1982 |
| Listing Date: | Jun 06, 2026 |
| Garage Spaces: | 2 |
| Property Type: | Residential |
| Property Subtype: | Detached |
| MLS Status: | Active |
Additional Details
| Flooring: | N/A |
| Construction: | Wood Siding |
| Parking: | Double Garage Detached |
| Appliances: | See Remarks |
| Stories: | N/A |
| Zoning: | R1 |
| Fireplace: | N/A |
| Amenities: | Lake |
Utilities & Systems
| Heating: | Forced Air |
| Cooling: | Central Air |
| Property Type | Residential |
| Building Type | Detached |
| Square Footage | 1,099 sqft |
| Community Name | Palo |
| Subdivision Name | Palo |
| Title | Fee Simple |
| Land Size | 7,157 sqft |
| Built in | 1982 |
| Annual Property Taxes | Contact listing agent |
| Parking Type | Garage |
| Time on MLS Listing | 31 days |
Bedrooms
| Above Grade | 2 |
Bathrooms
| Total | 2 |
| Partial | 0 |
Interior Features
| Appliances Included | See Remarks |
| Flooring | Laminate |
Building Features
| Features | Open Floorplan |
| Construction Material | Wood Siding |
| Structures | Deck |
Heating & Cooling
| Cooling | Central Air |
| Heating Type | Forced Air |
Exterior Features
| Exterior Finish | Wood Siding |
Neighbourhood Features
| Community Features | Lake |
| Amenities Nearby | Lake |
Parking
| Parking Type | Garage |
| Total Parking Spaces | 6 |
Interior Size
| Total Finished Area: | 1,099 sq ft |
| Total Finished Area (Metric): | 102.10 sq m |
Room Count
| Bedrooms: | 4 |
| Bathrooms: | 2 |
| Full Bathrooms: | 2 |
| Rooms Above Grade: | 6 |
Lot Information
| Lot Size: | 7,157 sq ft |
| Lot Size (Acres): | 0.16 acres |
| Frontage: | 0 ft |
- Open Floorplan
- Private Yard
- See Remarks
- Full
- Lake
- Wood Siding
- Electric
- Wood
- City Lot
- Double Garage Detached
- Deck
Floor plan information is not available for this property.
Monthly Payment Breakdown
Loading Walk Score...
What's Nearby?
Powered by Yelp
REALTOR® Details
Donna Empringham
- (403) 872-0105
- [email protected]
- Royal LePage Network Realty Corp.