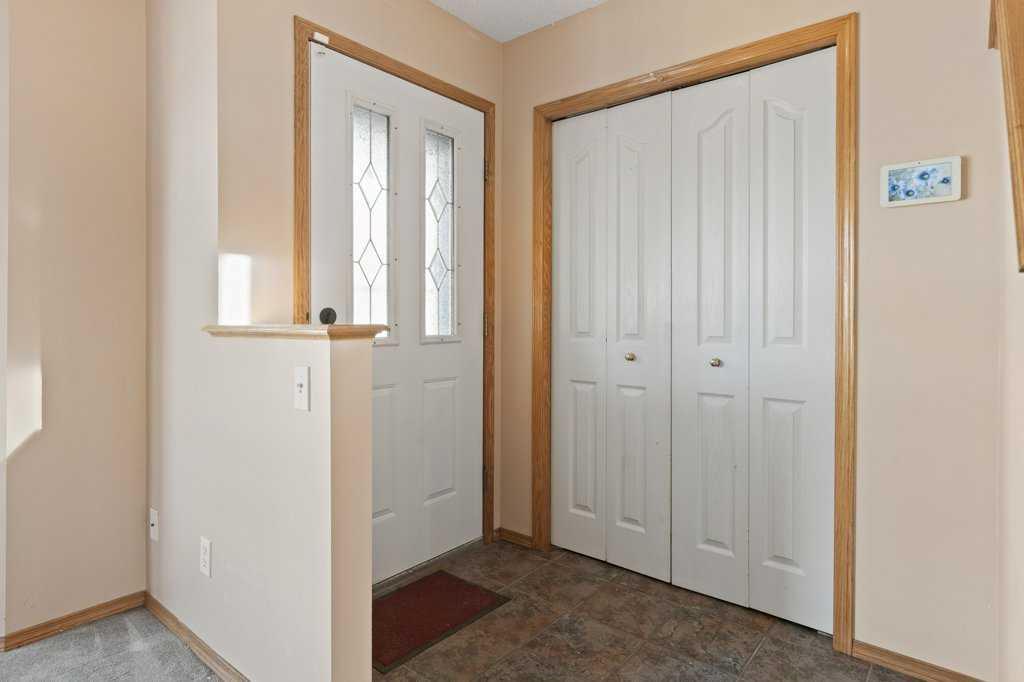
127 Erin Meadow Crescent SE, Calgary, Alberta
Residential For Sale in Calgary, Alberta
$479,900
-
Property Type
 Residential
-
Bedrooms
 4
4
-
Bath
 4
4
-
Garage
 0
0
-
Sq Ft
 1,525
1,525
-
Year Built
 1998
1998
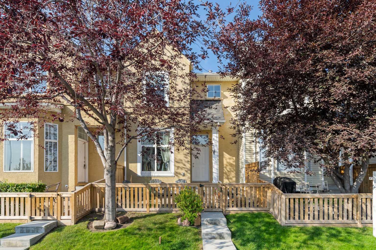
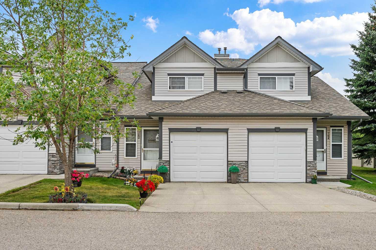
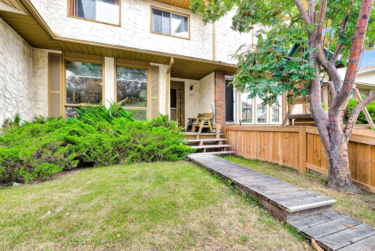
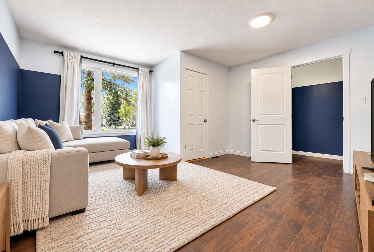
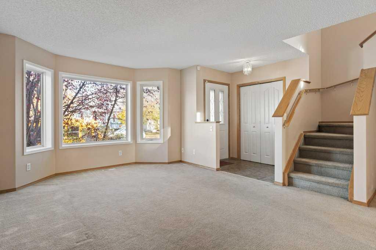
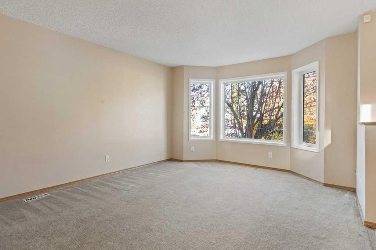
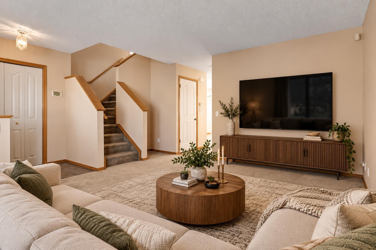
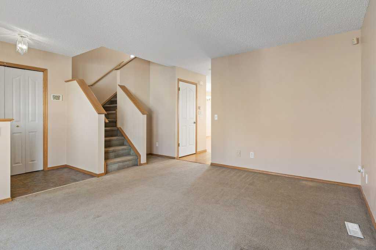
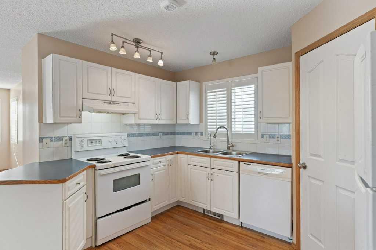
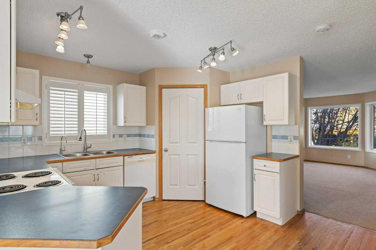
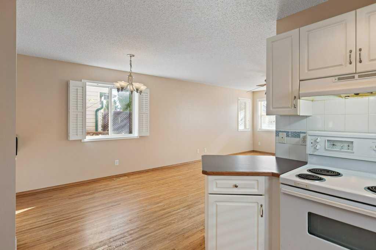
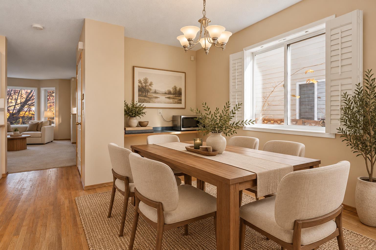
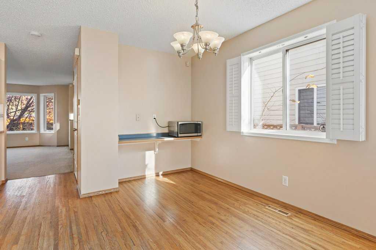
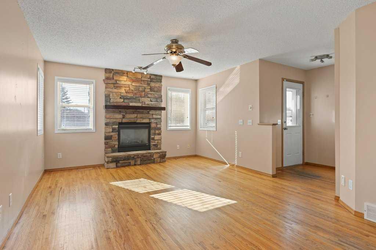
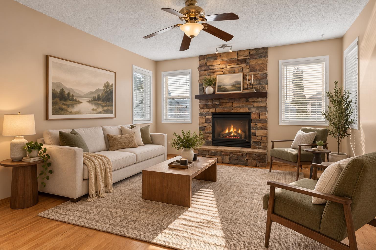
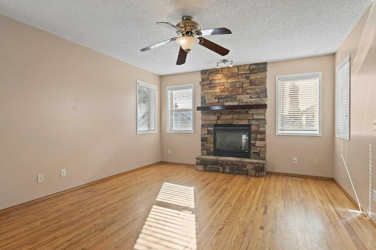
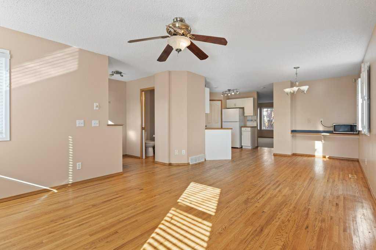
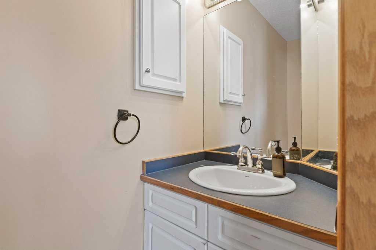
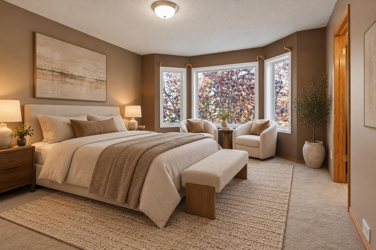
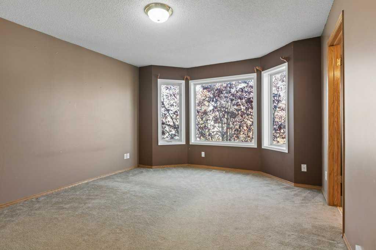
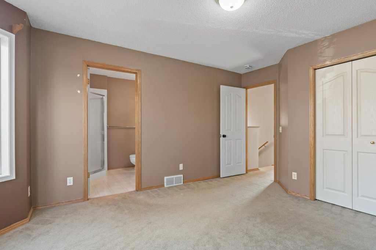
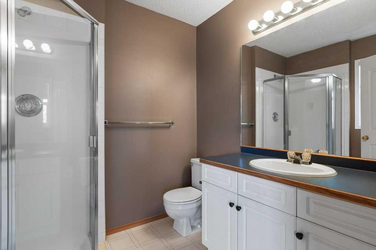
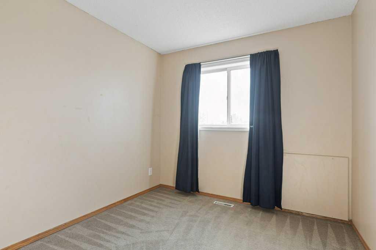
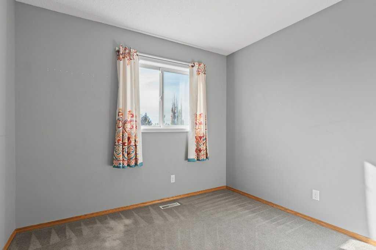
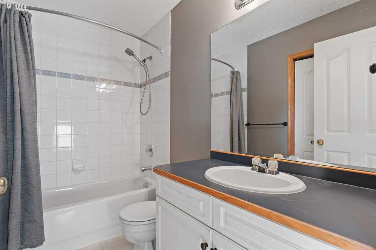
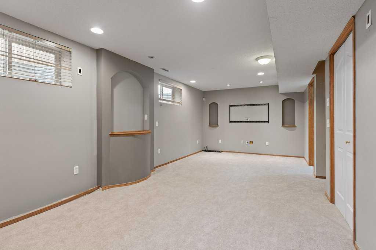
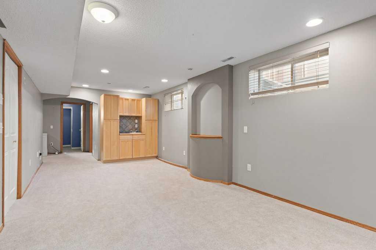
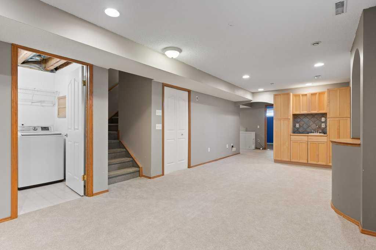
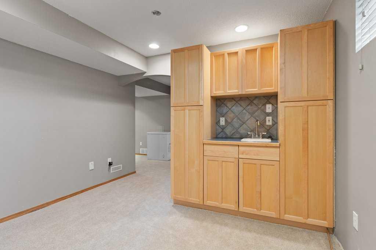
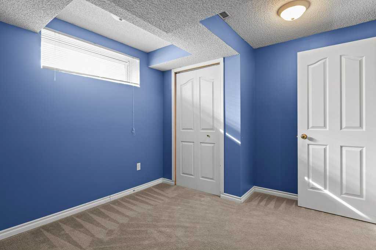
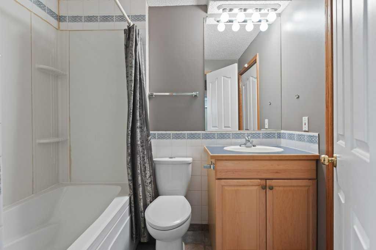
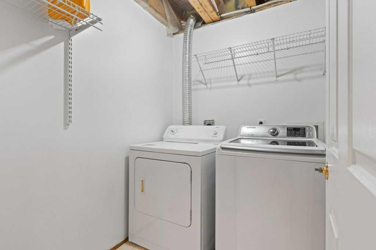
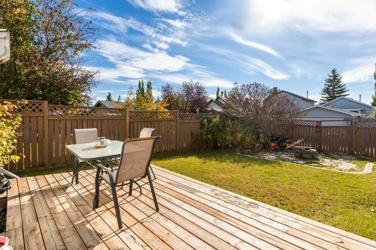
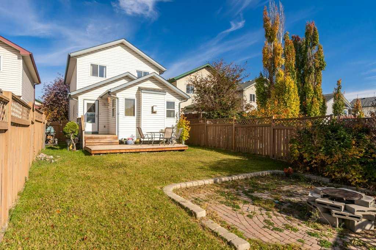
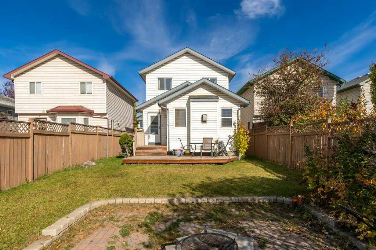
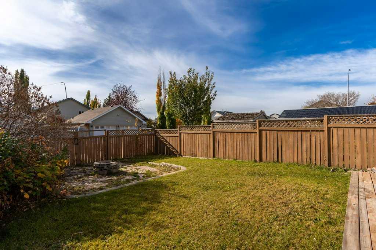
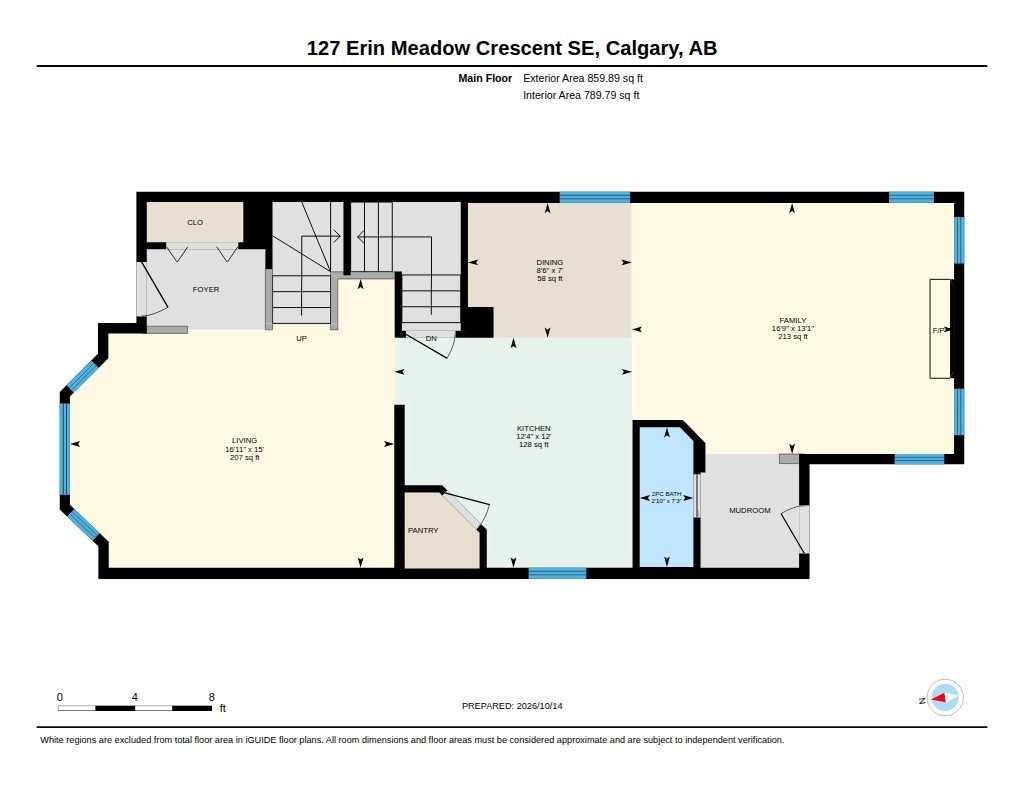
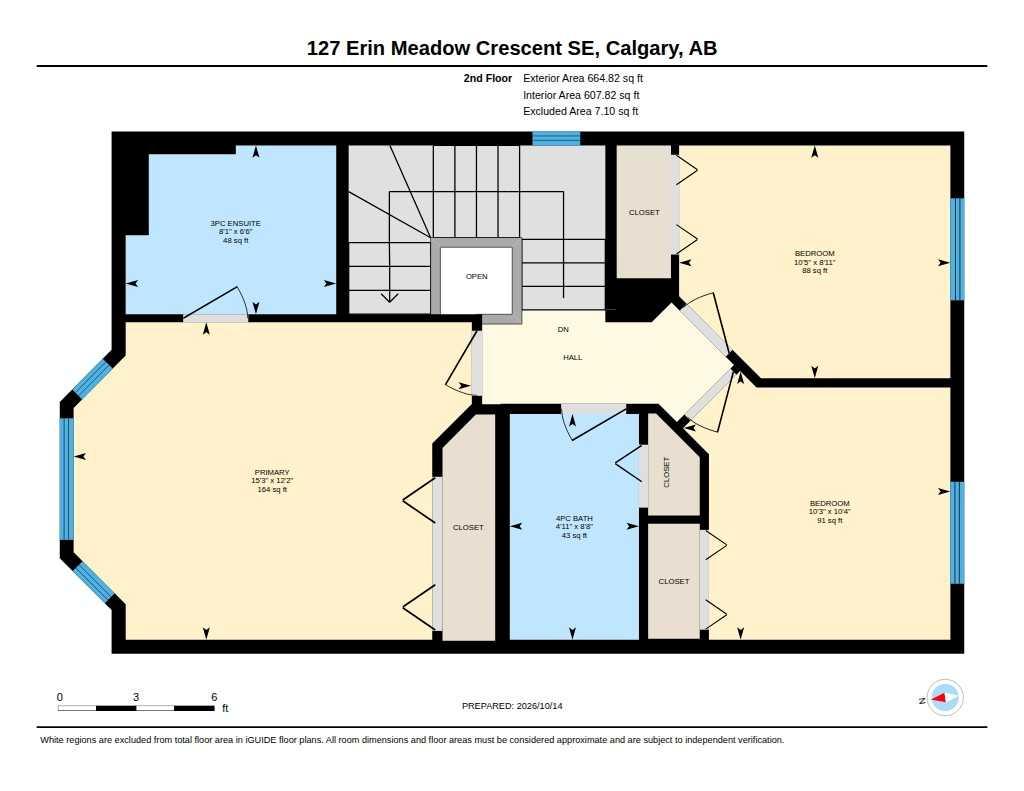
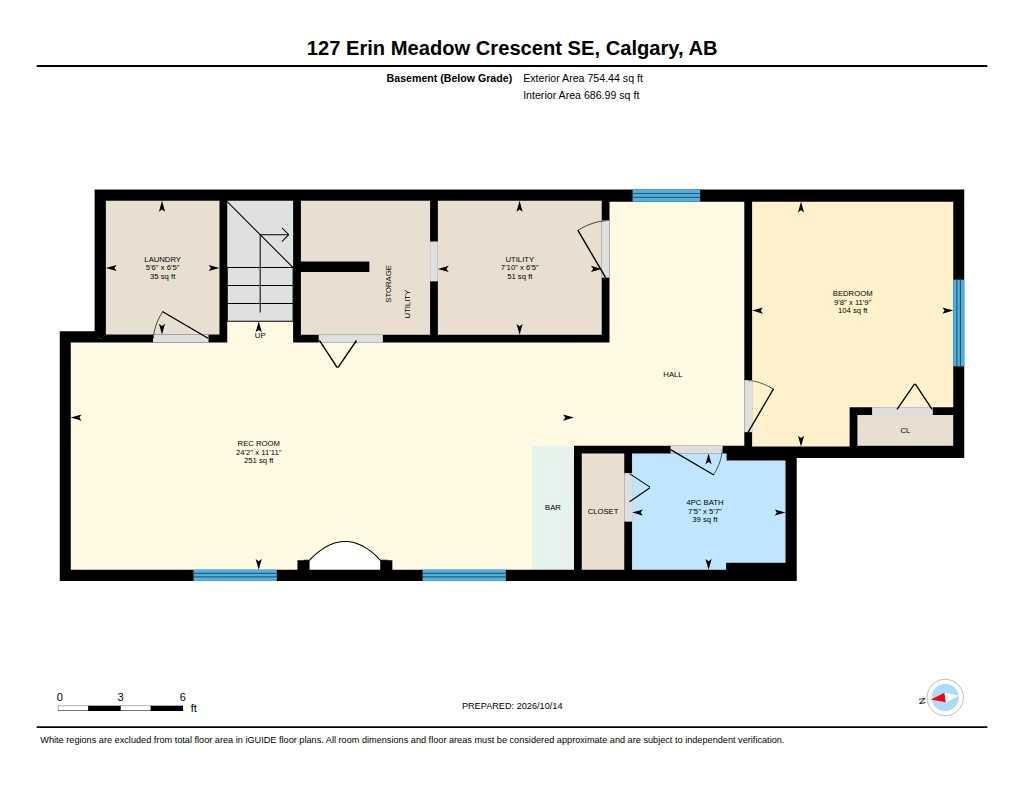
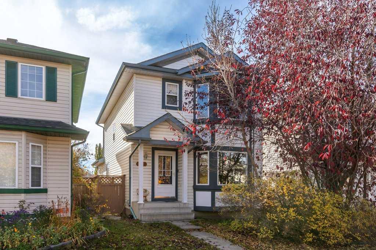
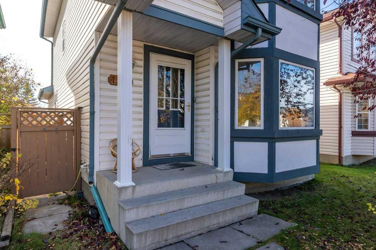
Situated on a quiet street in the established community of Erin Woods, this spacious two-storey home offers over 2,100 sq. ft. of developed living space, a functional floor plan and plenty of potential to make it your own! Whether you’re looking for a comfortable home to move into and update over time or an exciting opportunity to renovate and add your personal touch, this property offers an excellent canvas with plenty of space to work with. The main floor is filled with natural light thanks to an abundance of windows throughout. At the front of the home, the spacious living room features large bay windows and plush carpeting, creating a warm and inviting space. The centrally located kitchen offers trendy white cabinetry, ample counter space, water filtration system and a convenient corner pantry. Adjacent to the kitchen, the dining area and rear family room showcase original hardwood flooring and a cozy gas fireplace, providing a comfortable space for everyday living and entertaining. A conveniently tucked-away 2-piece bathroom near the back entrance completes the main floor. Upstairs, you’ll find three generously sized bedrooms, including a spacious primary retreat with its own 3-piece ensuite. A shared 4-piece bathroom completes the upper level. The fully finished basement provides even more versatile living space, with recent updates including newer flooring. A bright and spacious recreation area features a built-in wet bar, making it a great space for entertaining or relaxing. A large fourth bedroom, an additional 4-piece bathroom and a conveniently located laundry room add to the home’s functionality. There’s also flexible space for a home office, children’s play area or hobby space, along with additional storage. Outside, the spacious backyard offers plenty of room to enjoy the outdoors, complete with a large deck for summer gatherings, a dedicated firepit area, established shrubs and convenient RV gate access. Updates include: brand new roof, PEX plumbing, attic insulation top up, HWT (approx 5 years) and more. Erin Woods is a well-established southeast Calgary community offering excellent accessibility to major roadways, including Deerfoot Trail and Stoney Trail, making commuting around the city convenient. Residents enjoy nearby parks, playgrounds, schools and pathways, along with easy access to shopping, restaurants and everyday amenities. With four bedrooms, multiple living spaces, a fully developed basement and a generous backyard, this home offers an excellent combination of space, functionality and opportunity. Move in and enjoy the home as it is while making updates at your own pace or take advantage of the fantastic potential to renovate and create a space that’s uniquely yours! Checkout the 3D Virtual Tour and book your showing today!
| Street Address: | 127 Erin Meadow Crescent SE |
| City: | Calgary |
| Province/State: | Alberta |
| Postal Code: | N/A |
| County/Parish: | Calgary |
| Subdivision: | Erin Woods |
| Country: | Canada |
| Latitude: | 51.01969543 |
| Longitude: | -113.96068038 |
| MLS® Number: | A2352399 |
| Price: | $479,900 |
| Property Area: | 1,525 Sq ft |
| Bedrooms: | 4 |
| Bathrooms Half: | 1 |
| Bathrooms Full: | 3 |
| Living Area: | 1,525 Sq ft |
| Building Area: | 0 Sq ft |
| Year Built: | 1998 |
| Listing Date: | Oct 15, 2026 |
| Garage Spaces: | 0 |
| Property Type: | Residential |
| Property Subtype: | Detached |
| MLS Status: | Active |
Additional Details
| Flooring: | N/A |
| Construction: | Vinyl Siding,Wood Frame |
| Parking: | None,RV Access/Parking |
| Appliances: | Dishwasher,Electric Stove,Microwave,Range Hood,Refrigerator,Washer/Dryer |
| Stories: | N/A |
| Zoning: | R-C1N |
| Fireplace: | N/A |
| Amenities: | Schools Nearby,Shopping Nearby,Sidewalks,Street Lights |
Utilities & Systems
| Heating: | Forced Air |
| Cooling: | None |
| Property Type | Residential |
| Building Type | Detached |
| Square Footage | 1,525 sqft |
| Community Name | Erin Woods |
| Subdivision Name | Erin Woods |
| Title | Fee Simple |
| Land Size | 3,412 sqft |
| Built in | 1998 |
| Annual Property Taxes | Contact listing agent |
| Parking Type | None |
Bedrooms
| Above Grade | 3 |
Bathrooms
| Total | 4 |
| Partial | 1 |
Interior Features
| Appliances Included | Dishwasher, Electric Stove, Microwave, Range Hood, Refrigerator, Washer/Dryer |
| Flooring | Carpet, Hardwood, Linoleum, Tile |
Building Features
| Features | Built-in Features, Laminate Counters, No Animal Home, No Smoking Home, Pantry, Vinyl Windows |
| Construction Material | Vinyl Siding, Wood Frame |
| Structures | Deck |
Heating & Cooling
| Cooling | None |
| Heating Type | Forced Air |
Exterior Features
| Exterior Finish | Vinyl Siding, Wood Frame |
Neighbourhood Features
| Community Features | Schools Nearby, Shopping Nearby, Sidewalks, Street Lights |
| Amenities Nearby | Schools Nearby, Shopping Nearby, Sidewalks, Street Lights |
Parking
| Parking Type | None |
Interior Size
| Total Finished Area: | 1,525 sq ft |
| Total Finished Area (Metric): | 141.65 sq m |
| Below Grade: | 754 sq ft |
Room Count
| Bedrooms: | 4 |
| Bathrooms: | 4 |
| Full Bathrooms: | 3 |
| Half Bathrooms: | 1 |
| Rooms Above Grade: | 7 |
Lot Information
| Lot Size: | 3,412 sq ft |
| Lot Size (Acres): | 0.08 acres |
| Frontage: | 30 ft |
Legal
| Legal Description: | 9712298;34;11 |
| Title to Land: | Fee Simple |
- Built-in Features
- Laminate Counters
- No Animal Home
- No Smoking Home
- Pantry
- Vinyl Windows
- Fire Pit
- Dishwasher
- Electric Stove
- Microwave
- Range Hood
- Refrigerator
- Washer/Dryer
- Full
- Schools Nearby
- Shopping Nearby
- Sidewalks
- Street Lights
- Vinyl Siding
- Wood Frame
- Gas
- Poured Concrete
- Back Lane
- Back Yard
- Lawn
- Level
- Rectangular Lot
- Street Lighting
- Treed
- None
- RV Access/Parking
- Deck
Floor plan information is not available for this property.
Monthly Payment Breakdown
Loading Walk Score...
What's Nearby?
Powered by Yelp