1689 Cornerstone Boulevard NE, Calgary, Alberta
Condo For Sale in Calgary, Alberta
$479,900
-
Property Type
 Condo
Condo
-
Bedrooms
 5
5
-
Bath
 4
4
-
Garage
 0
0
-
Sq Ft
 1,336
1,336
-
Year Built
 2017
2017
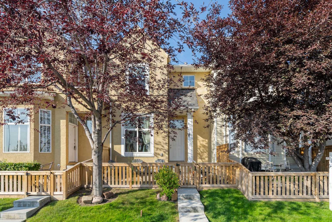
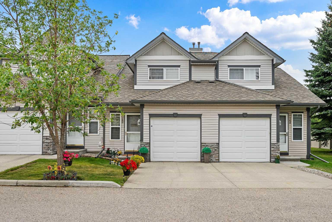
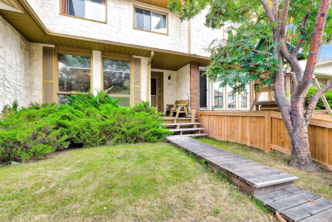
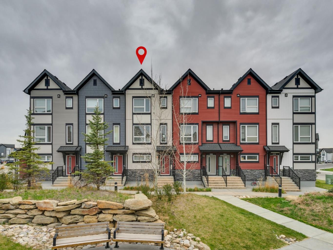
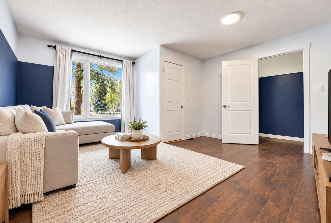
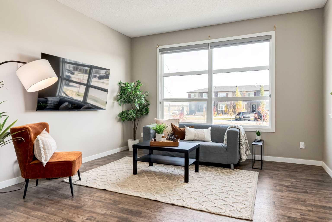
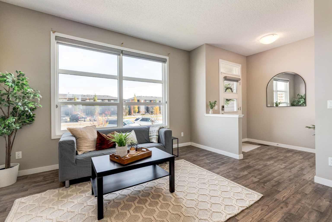
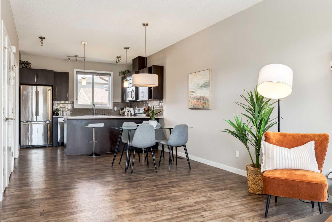
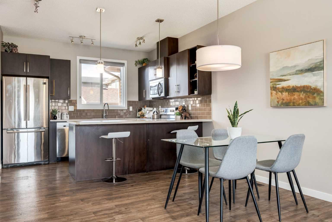
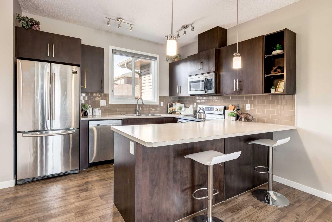
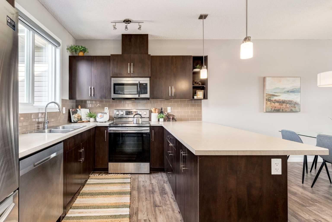
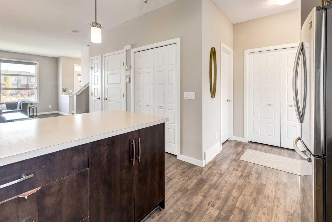
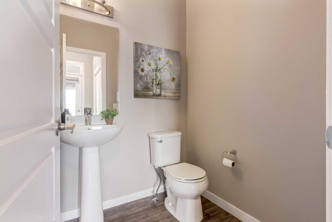
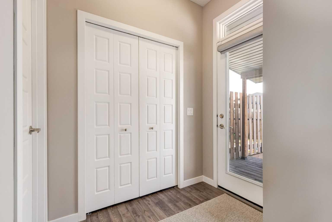
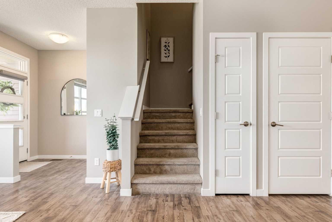
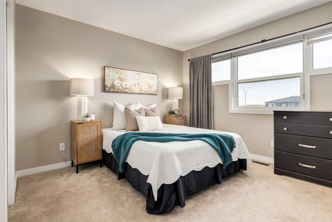
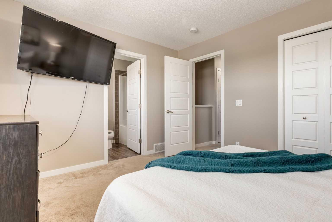
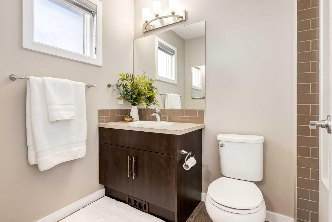
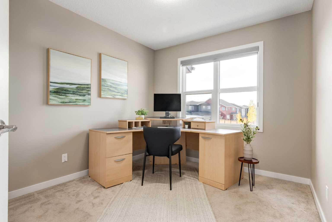
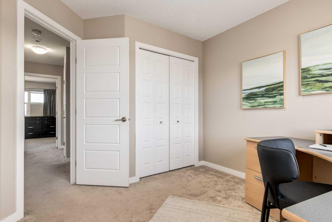
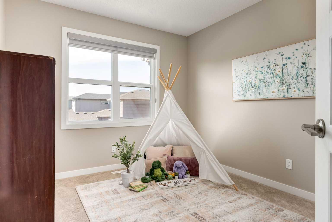
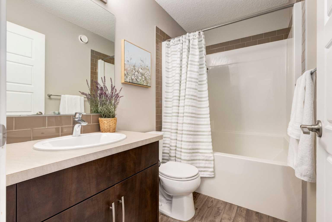
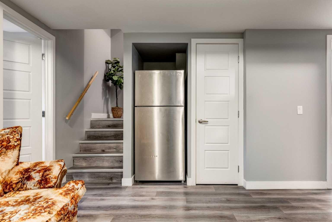
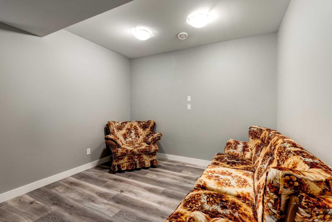
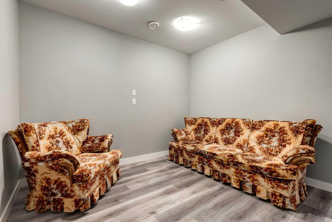
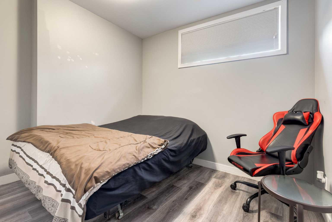
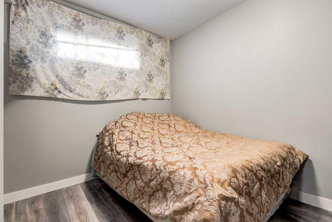
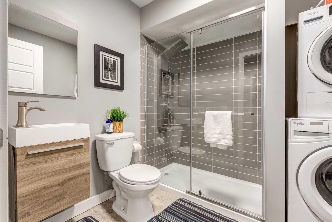
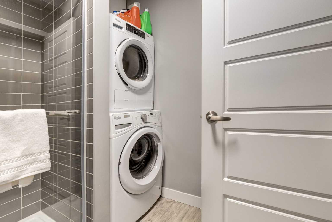
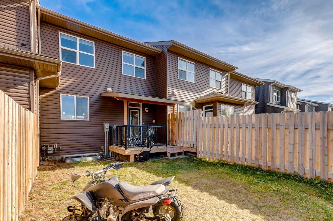
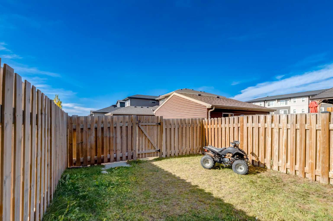
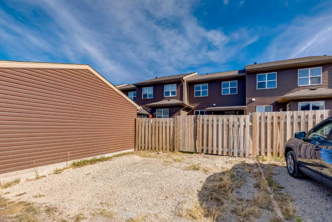
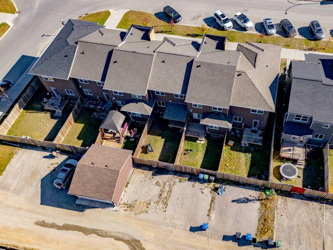
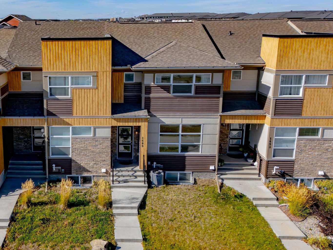
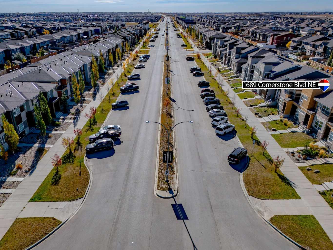
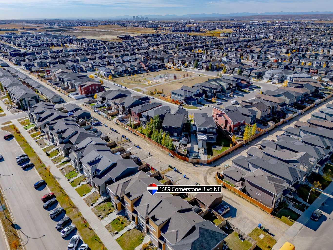
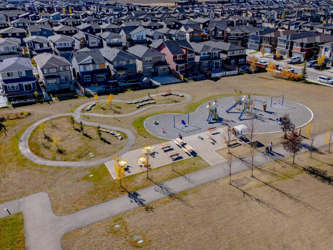
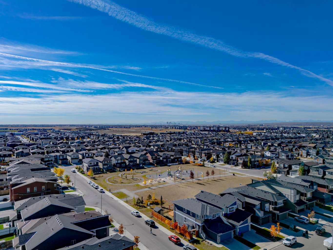
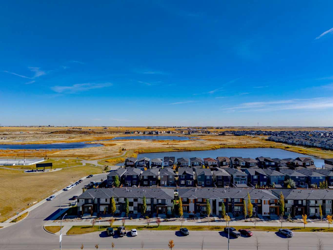
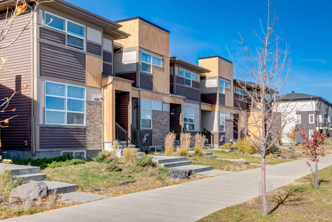
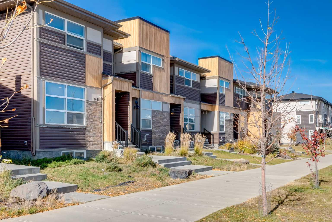
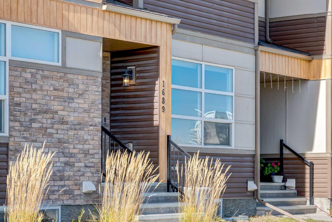
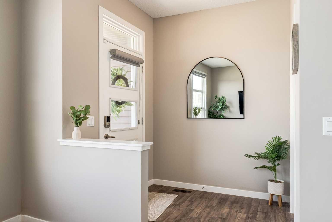
*** OPEN HOUSE Friday Oct 16 2-4pm*** This spacious "Jayman" built townhome offers over 1800 sqft of developed living space, has no CONDO FEES and is ready for you to move right in! The main level has on open floorplan with easy care vinyl flooring, a large living room which flows through to the dining area and a well appointed kitchen with stainless appliances, plenty of cabinets and counterspace and a breakfast bar. The convenient powder room and mud room complete this level. Upstairs you have the primary bedroom with walk-in closet and 4 piece ensuite, plus 2 good sized bedrooms and the main bath. Your living space continues to the fully finished basement with the family room, 2 additional bedrooms one with a walk-in closet, 3 piece bath with walk-in shower and laundry plus you still have plenty of storage space. Your west facing backyard is fully fenced and there is space to park 2 cars on the parking pad off the back alley. You also have angle parking on the street in front for your guests. You are a few minutes walk to a park and have good access shopping and to major thoroughfares. Don't miss out on this great family home!
| Street Address: | 1689 Cornerstone Boulevard NE |
| City: | Calgary |
| Province/State: | Alberta |
| Postal Code: | N/A |
| County/Parish: | Calgary |
| Subdivision: | Cornerstone |
| Country: | Canada |
| Latitude: | 51.16377310 |
| Longitude: | -113.93866247 |
| MLS® Number: | A2351509 |
| Price: | $479,900 |
| Property Area: | 1,336 Sq ft |
| Bedrooms: | 5 |
| Bathrooms Half: | 1 |
| Bathrooms Full: | 3 |
| Living Area: | 1,336 Sq ft |
| Building Area: | 0 Sq ft |
| Year Built: | 2017 |
| Listing Date: | Oct 10, 2026 |
| Garage Spaces: | 0 |
| Property Type: | Residential |
| Property Subtype: | Row/Townhouse |
| MLS Status: | Active |
Additional Details
| Flooring: | N/A |
| Construction: | Metal Siding ,Mixed,Vinyl Siding,Wood Frame,Wood Siding |
| Parking: | Alley Access,Off Street,On Street,Parking Pad |
| Appliances: | Dishwasher,Dryer,Electric Stove,Microwave Hood Fan,Refrigerator,Washer |
| Stories: | N/A |
| Zoning: | R-Gm |
| Fireplace: | N/A |
| Amenities: | Park,Playground,Schools Nearby,Shopping Nearby,Sidewalks,Street Lights |
Utilities & Systems
| Heating: | Forced Air |
| Cooling: | None |
| Property Type | Residential |
| Building Type | Row/Townhouse |
| Square Footage | 1,336 sqft |
| Community Name | Cornerstone |
| Subdivision Name | Cornerstone |
| Title | Fee Simple |
| Land Size | 2,228 sqft |
| Built in | 2017 |
| Annual Property Taxes | Contact listing agent |
| Parking Type | Alley Access |
| Time on MLS Listing | 4 days |
Bedrooms
| Above Grade | 3 |
Bathrooms
| Total | 4 |
| Partial | 1 |
Interior Features
| Appliances Included | Dishwasher, Dryer, Electric Stove, Microwave Hood Fan, Refrigerator, Washer |
| Flooring | Carpet, Vinyl |
Building Features
| Features | Breakfast Bar, Open Floorplan, Storage, Walk-In Closet(s) |
| Style | Attached |
| Construction Material | Metal Siding , Mixed, Vinyl Siding, Wood Frame, Wood Siding |
| Building Amenities | Other |
| Structures | Deck |
Heating & Cooling
| Cooling | None |
| Heating Type | Forced Air |
Exterior Features
| Exterior Finish | Metal Siding , Mixed, Vinyl Siding, Wood Frame, Wood Siding |
Neighbourhood Features
| Community Features | Park, Playground, Schools Nearby, Shopping Nearby, Sidewalks, Street Lights |
| Amenities Nearby | Park, Playground, Schools Nearby, Shopping Nearby, Sidewalks, Street Lights |
Parking
| Parking Type | Alley Access |
| Total Parking Spaces | 2 |
Interior Size
| Total Finished Area: | 1,336 sq ft |
| Total Finished Area (Metric): | 124.12 sq m |
| Main Level: | 668 sq ft |
| Upper Level: | 668 sq ft |
| Below Grade: | 519 sq ft |
Room Count
| Bedrooms: | 5 |
| Bathrooms: | 4 |
| Full Bathrooms: | 3 |
| Half Bathrooms: | 1 |
| Rooms Above Grade: | 6 |
Lot Information
| Lot Size: | 2,228 sq ft |
| Lot Size (Acres): | 0.05 acres |
| Frontage: | 20 ft |
Legal
| Legal Description: | 1612130;4;4 |
| Title to Land: | Fee Simple |
- Breakfast Bar
- Open Floorplan
- Storage
- Walk-In Closet(s)
- Other
- Dishwasher
- Dryer
- Electric Stove
- Microwave Hood Fan
- Refrigerator
- Washer
- Full
- Park
- Playground
- Schools Nearby
- Shopping Nearby
- Sidewalks
- Street Lights
- Metal Siding
- Mixed
- Vinyl Siding
- Wood Frame
- Wood Siding
- Poured Concrete
- Back Lane
- Back Yard
- Front Yard
- Landscaped
- Lawn
- Rectangular Lot
- Alley Access
- Off Street
- On Street
- Parking Pad
- Deck
Floor plan information is not available for this property.
Monthly Payment Breakdown
Loading Walk Score...
What's Nearby?
Powered by Yelp
REALTOR® Details
Jesse Bydevaate
- (403) 651-0284
- realtorjesseb@gmail.com
- RE/MAX First