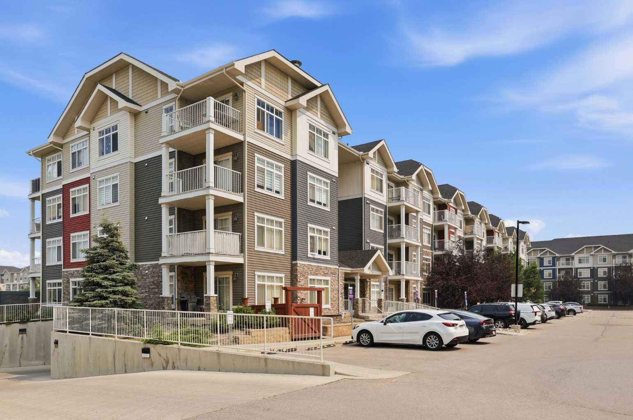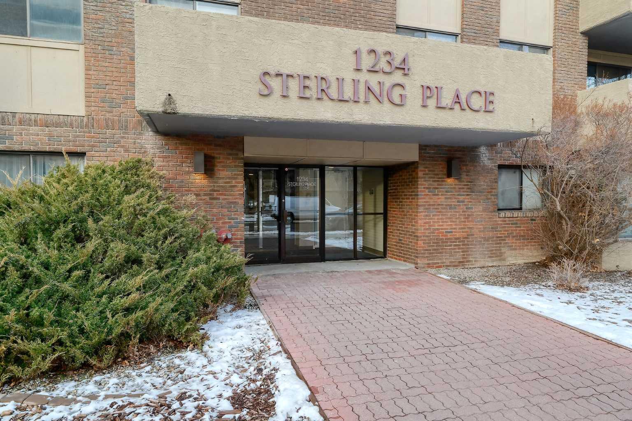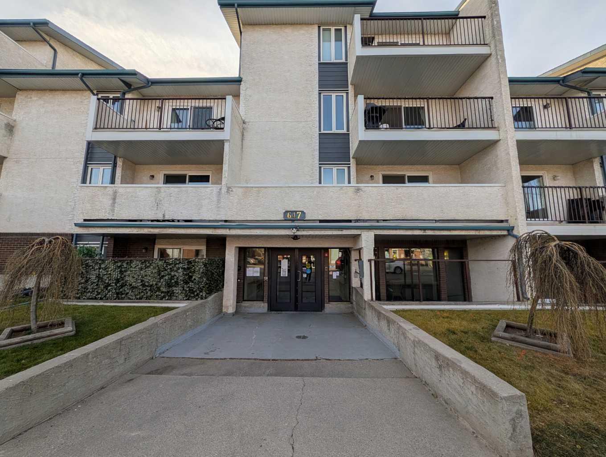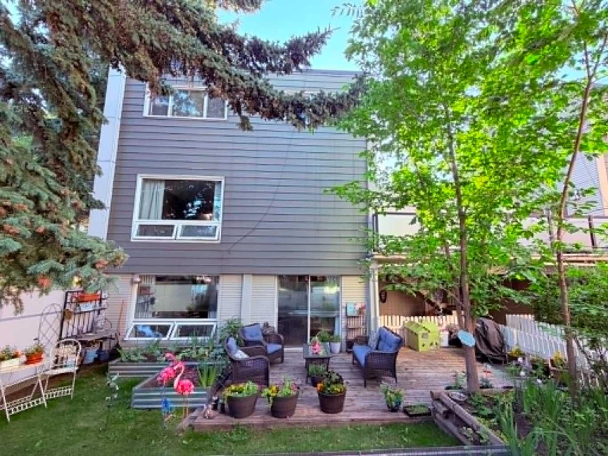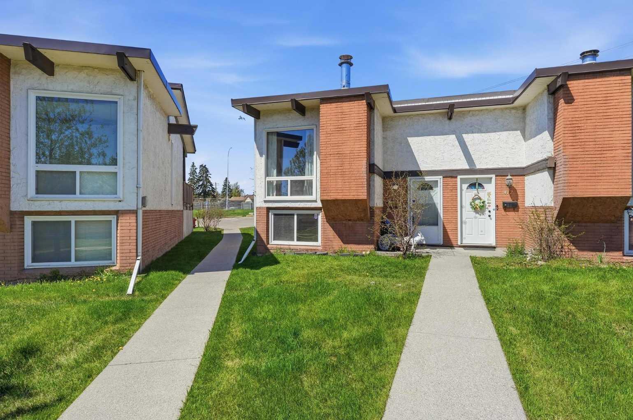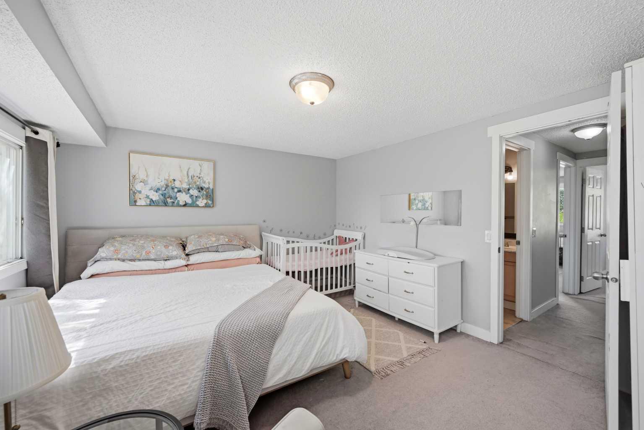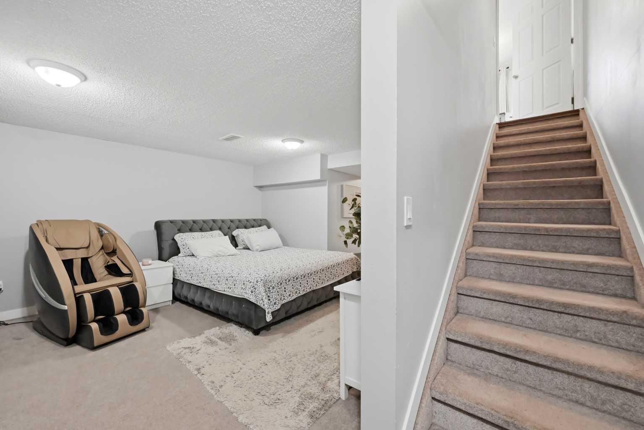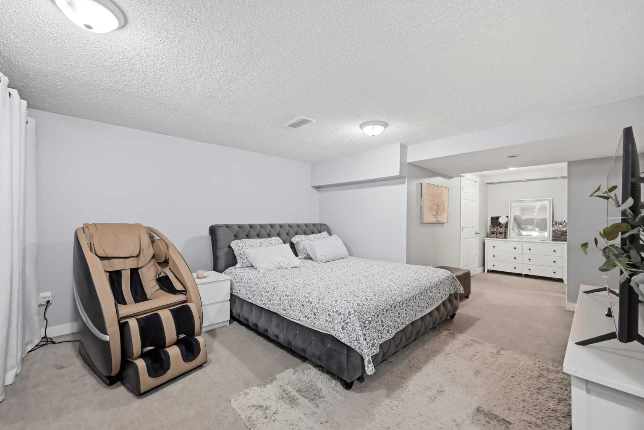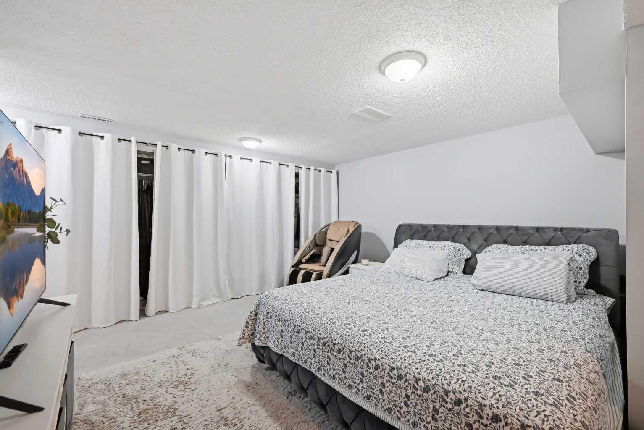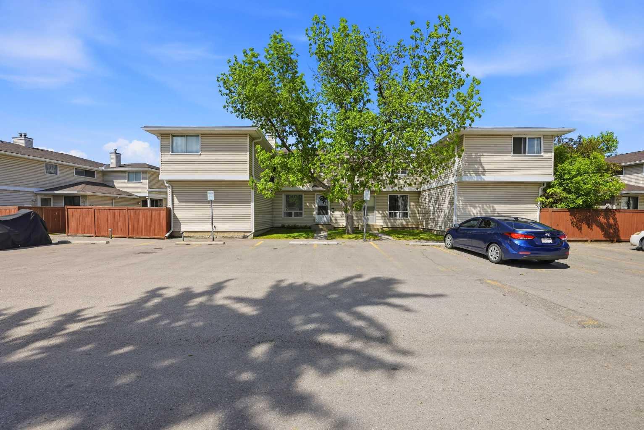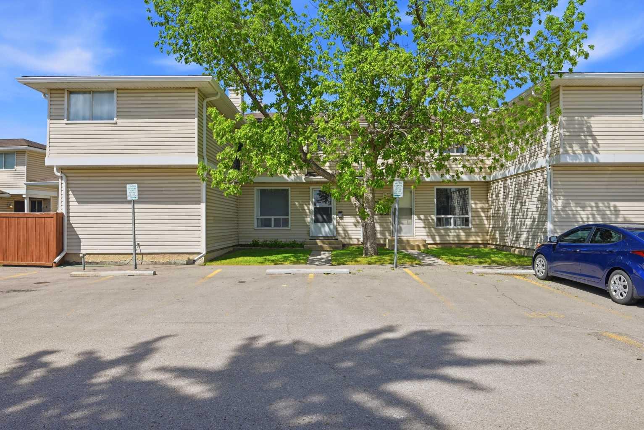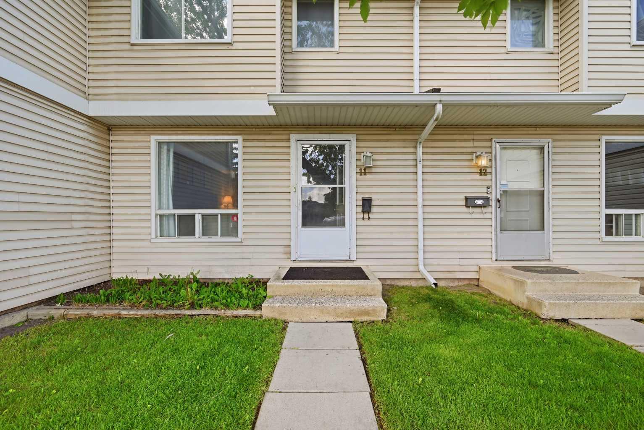
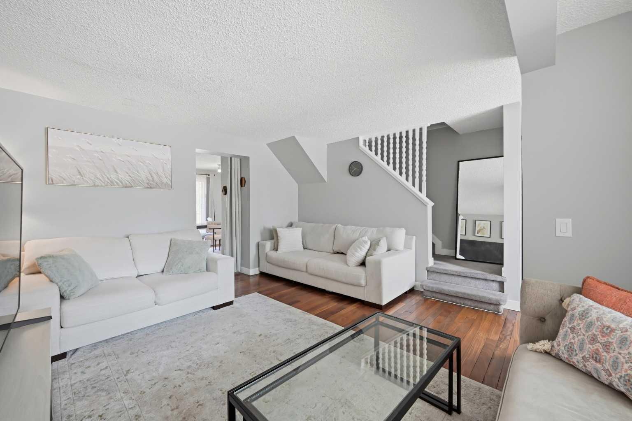
11, 1155 Falconridge Drive NE, Calgary, Alberta
Condo For Sale in Calgary, Alberta
$299,900
-
Property Type
 Condo
Condo
-
Bedrooms
 3
3
-
Bath
 2
2
-
Garage
 0
0
-
Sq Ft
 1,143
1,143
-
Year Built
 1979
1979
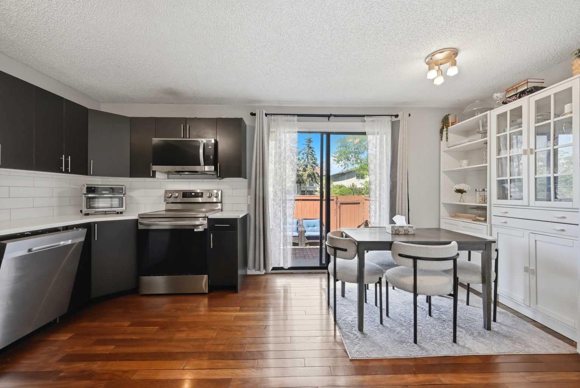
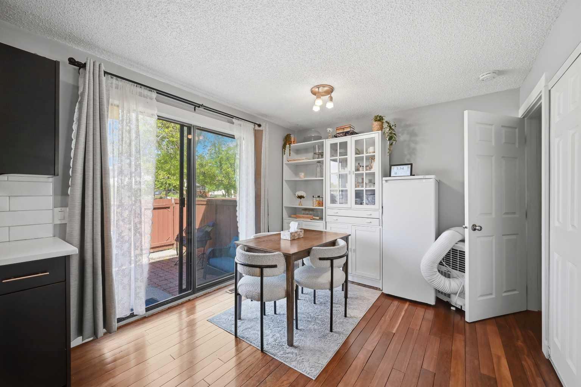
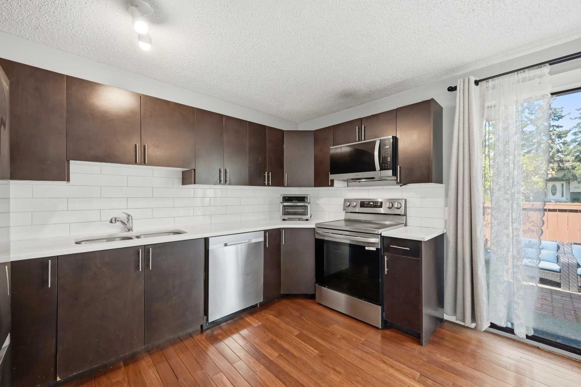
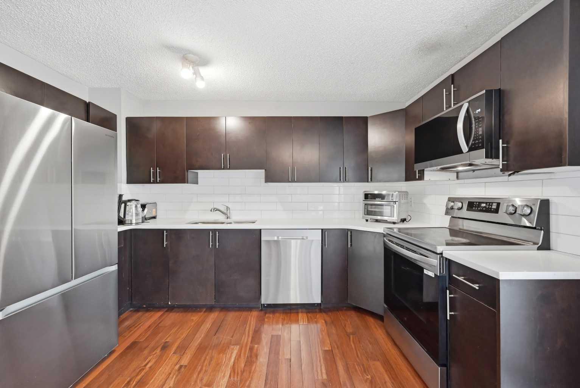
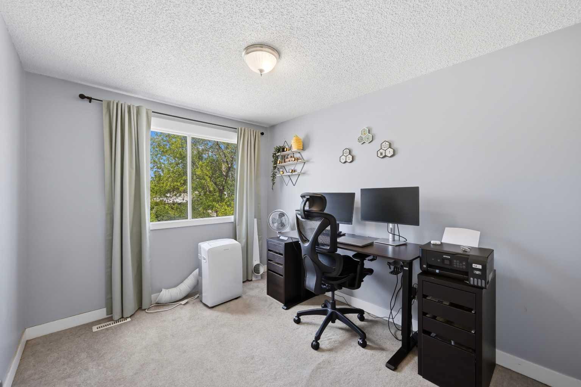
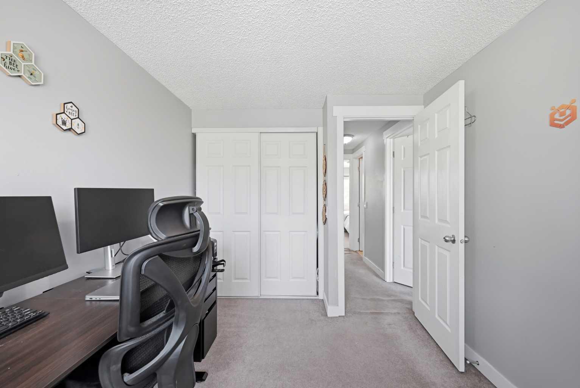
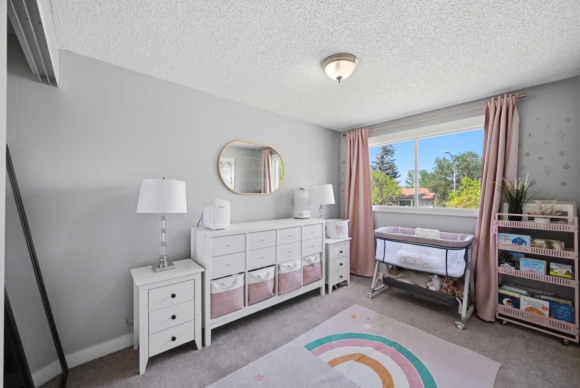
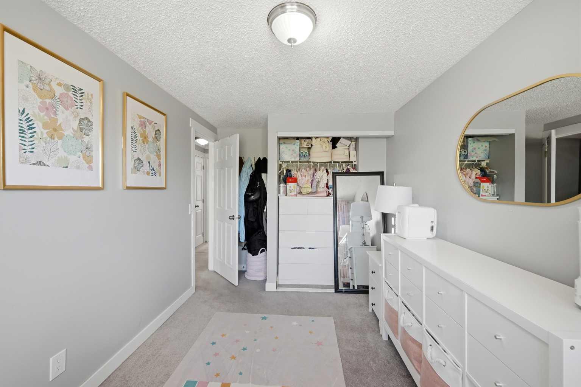
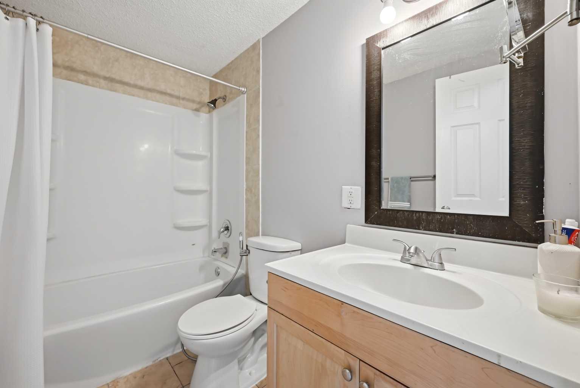
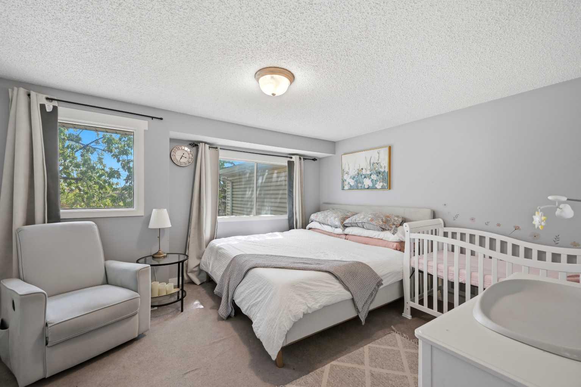
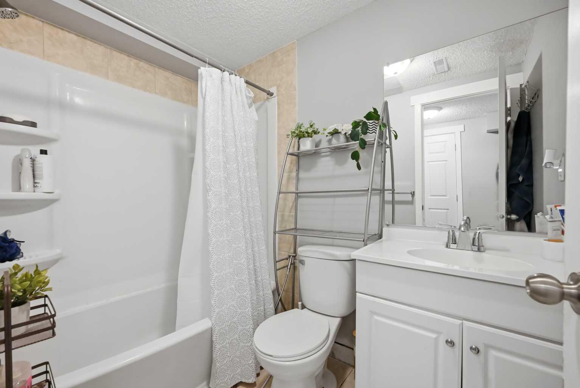
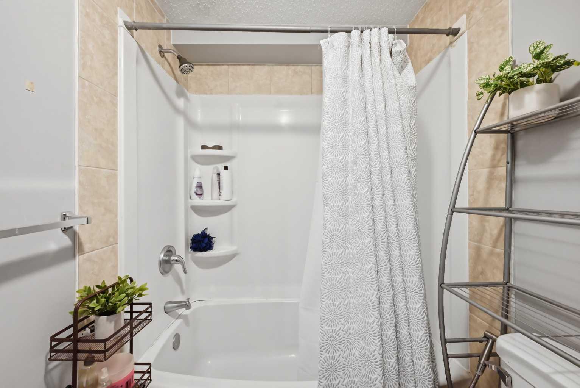
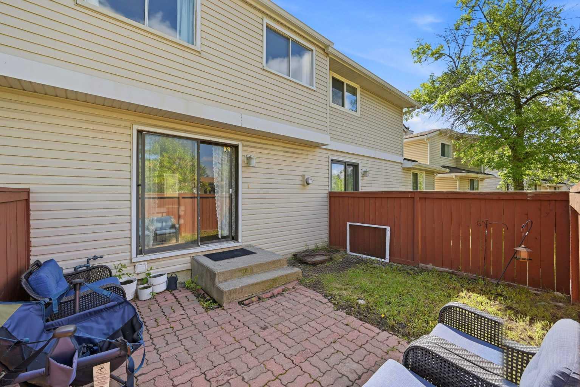
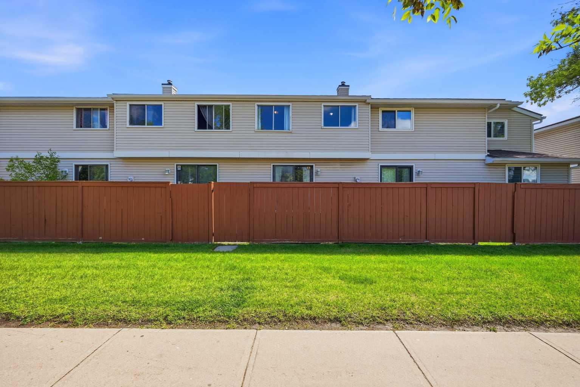
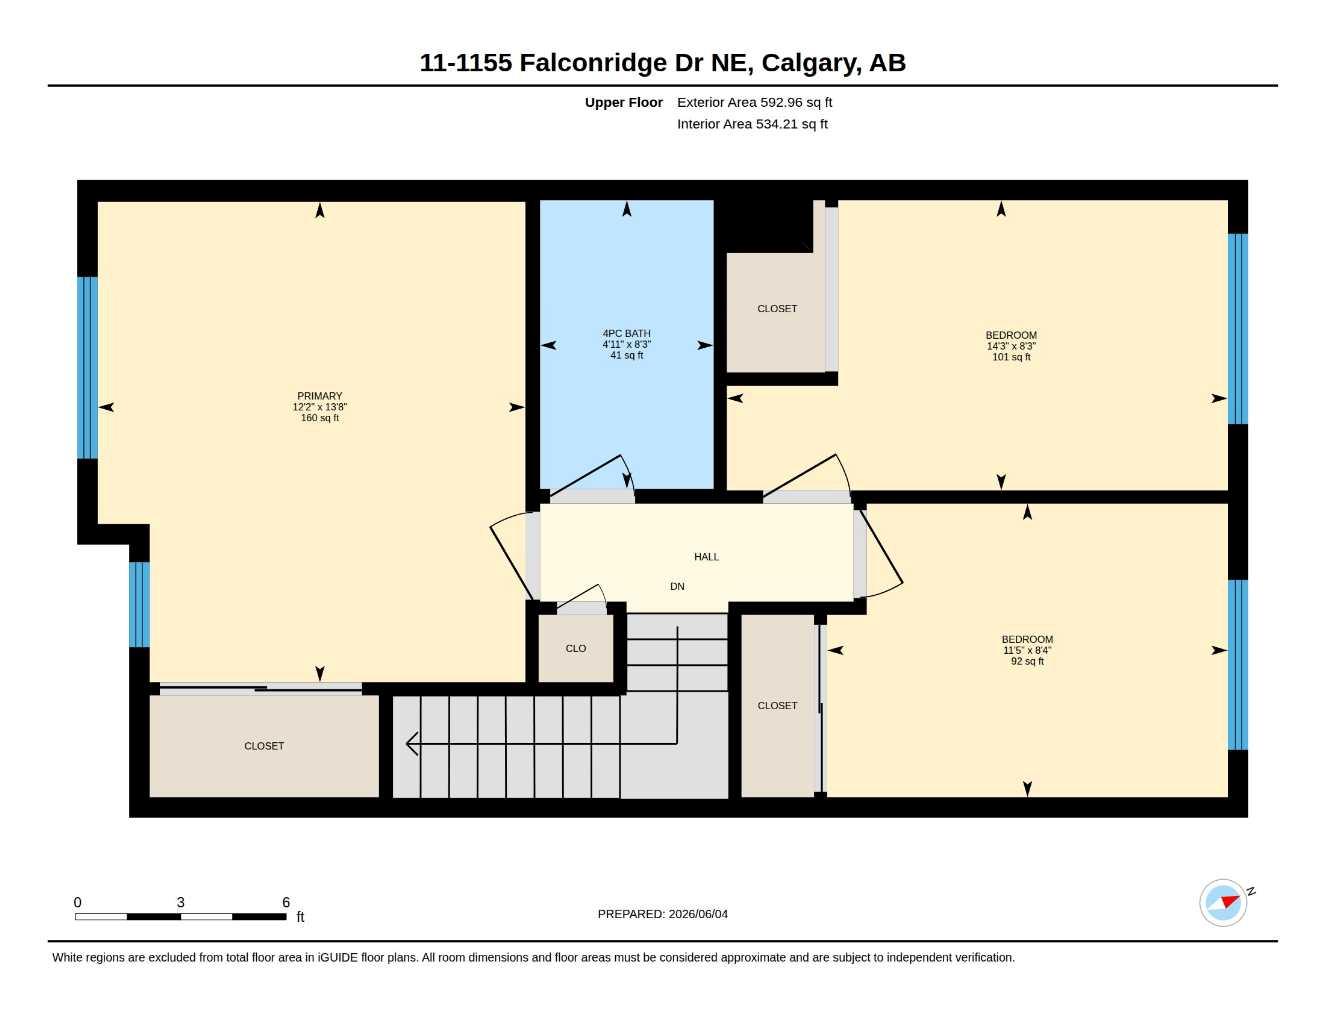
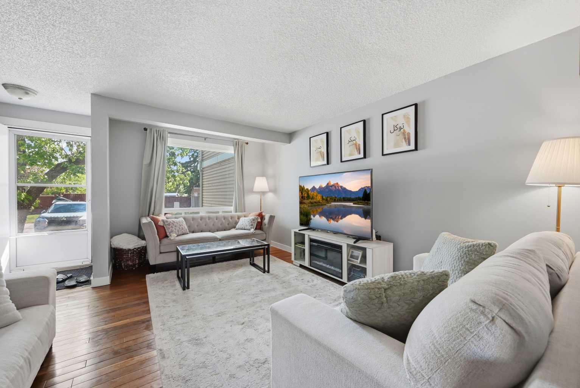
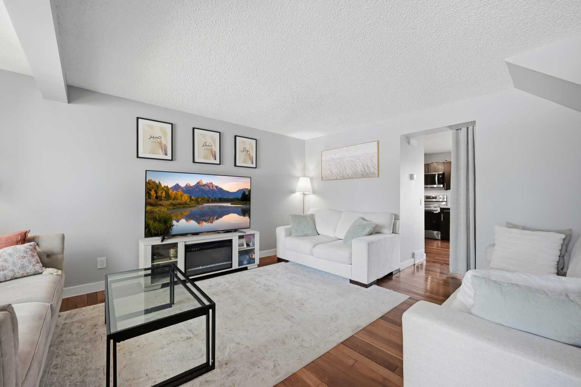
Welcome to this beautifully maintained 3-bedroom townhouse offering the perfect combination of comfort, style, and convenience. Featuring 2 full bathrooms and a fully finished basement, this home provides ample living space for families, professionals, or investors. The main floor showcases elegant hardwood flooring and a modern kitchen complete with granite countertops, stainless steel appliances, plenty of cabinetry, and functional workspace for everyday living and entertaining. The finished basement adds valuable extra space, ideal for a family room, home office, gym, or recreation area. Conveniently located just steps from public transportation, shopping centers, schools, parks, and other essential amenities, this property offers an exceptional lifestyle with everything you need close at hand. Don't miss this fantastic opportunity to own a move-in-ready home in a highly desirable location.
| Street Address: | 11, 1155 Falconridge Drive NE |
| City: | Calgary |
| Province/State: | Alberta |
| Postal Code: | N/A |
| County/Parish: | Calgary |
| Subdivision: | Falconridge |
| Country: | Canada |
| Latitude: | 51.09794250 |
| Longitude: | -113.95376264 |
| MLS® Number: | A2318172 |
| Price: | $299,900 |
| Property Area: | 1,143 Sq ft |
| Bedrooms: | 3 |
| Bathrooms Half: | 0 |
| Bathrooms Full: | 2 |
| Living Area: | 1,143 Sq ft |
| Building Area: | 0 Sq ft |
| Year Built: | 1979 |
| Listing Date: | Jun 05, 2026 |
| Garage Spaces: | 0 |
| Property Type: | Residential |
| Property Subtype: | Row/Townhouse |
| MLS Status: | Active |
Additional Details
| Flooring: | N/A |
| Construction: | Vinyl Siding,Wood Frame |
| Parking: | Stall |
| Appliances: | Dishwasher,Dryer,Electric Stove,Microwave Hood Fan,Refrigerator,Washer |
| Stories: | N/A |
| Zoning: | M-CG d100 |
| Fireplace: | N/A |
| Amenities: | Park,Playground,Schools Nearby,Shopping Nearby,Sidewalks,Street Lights |
Utilities & Systems
| Heating: | Forced Air |
| Cooling: | Other |
| Property Type | Residential |
| Building Type | Row/Townhouse |
| Square Footage | 1,143 sqft |
| Community Name | Falconridge |
| Subdivision Name | Falconridge |
| Title | Fee Simple |
| Land Size | Unknown |
| Built in | 1979 |
| Annual Property Taxes | Contact listing agent |
| Parking Type | Stall |
| Time on MLS Listing | 1 day |
Bedrooms
| Above Grade | 3 |
Bathrooms
| Total | 2 |
| Partial | 0 |
Interior Features
| Appliances Included | Dishwasher, Dryer, Electric Stove, Microwave Hood Fan, Refrigerator, Washer |
| Flooring | Carpet, Hardwood |
Building Features
| Features | Granite Counters, Kitchen Island, No Animal Home, No Smoking Home |
| Style | Attached |
| Construction Material | Vinyl Siding, Wood Frame |
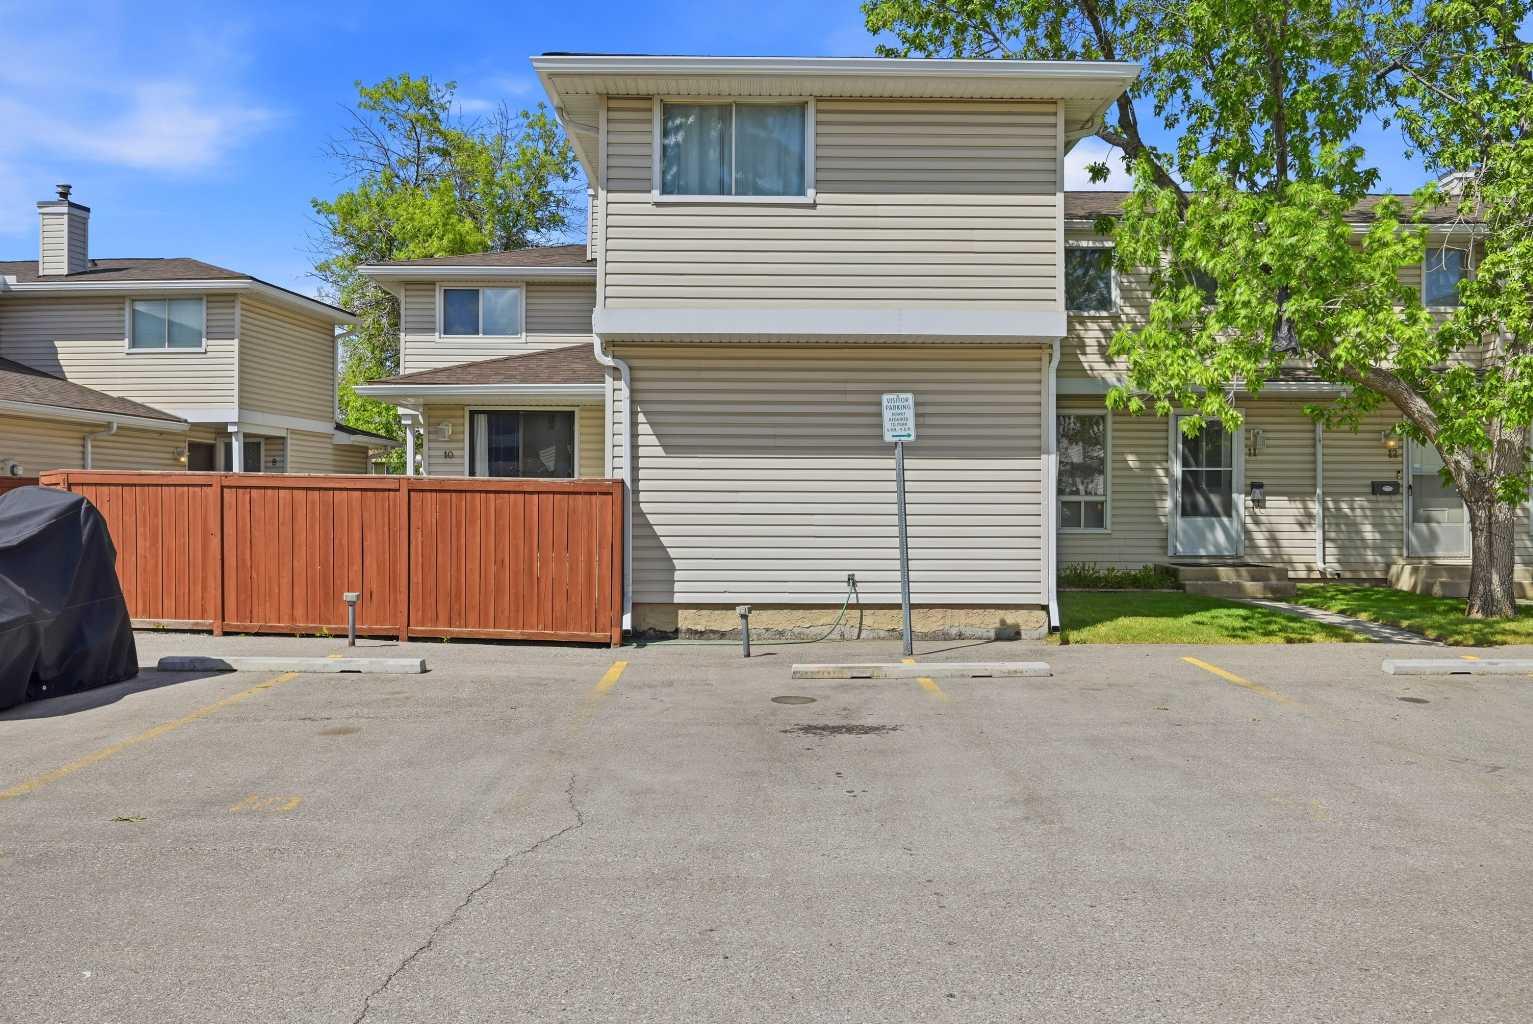
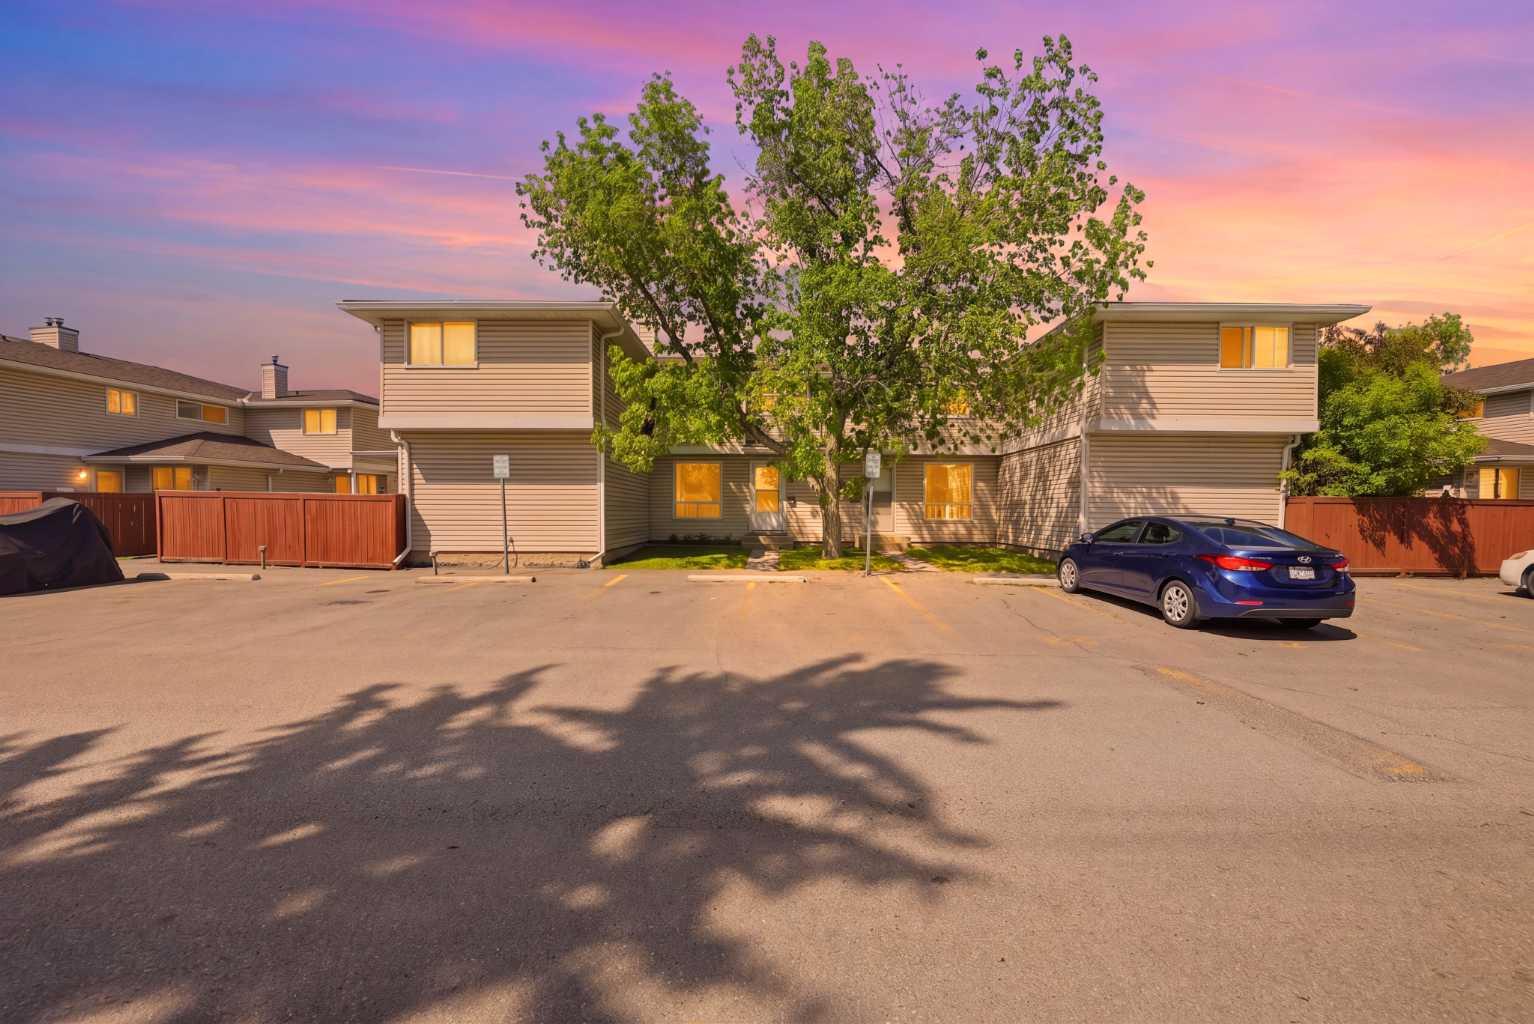
| Building Amenities | Parking, Snow Removal, Visitor Parking |
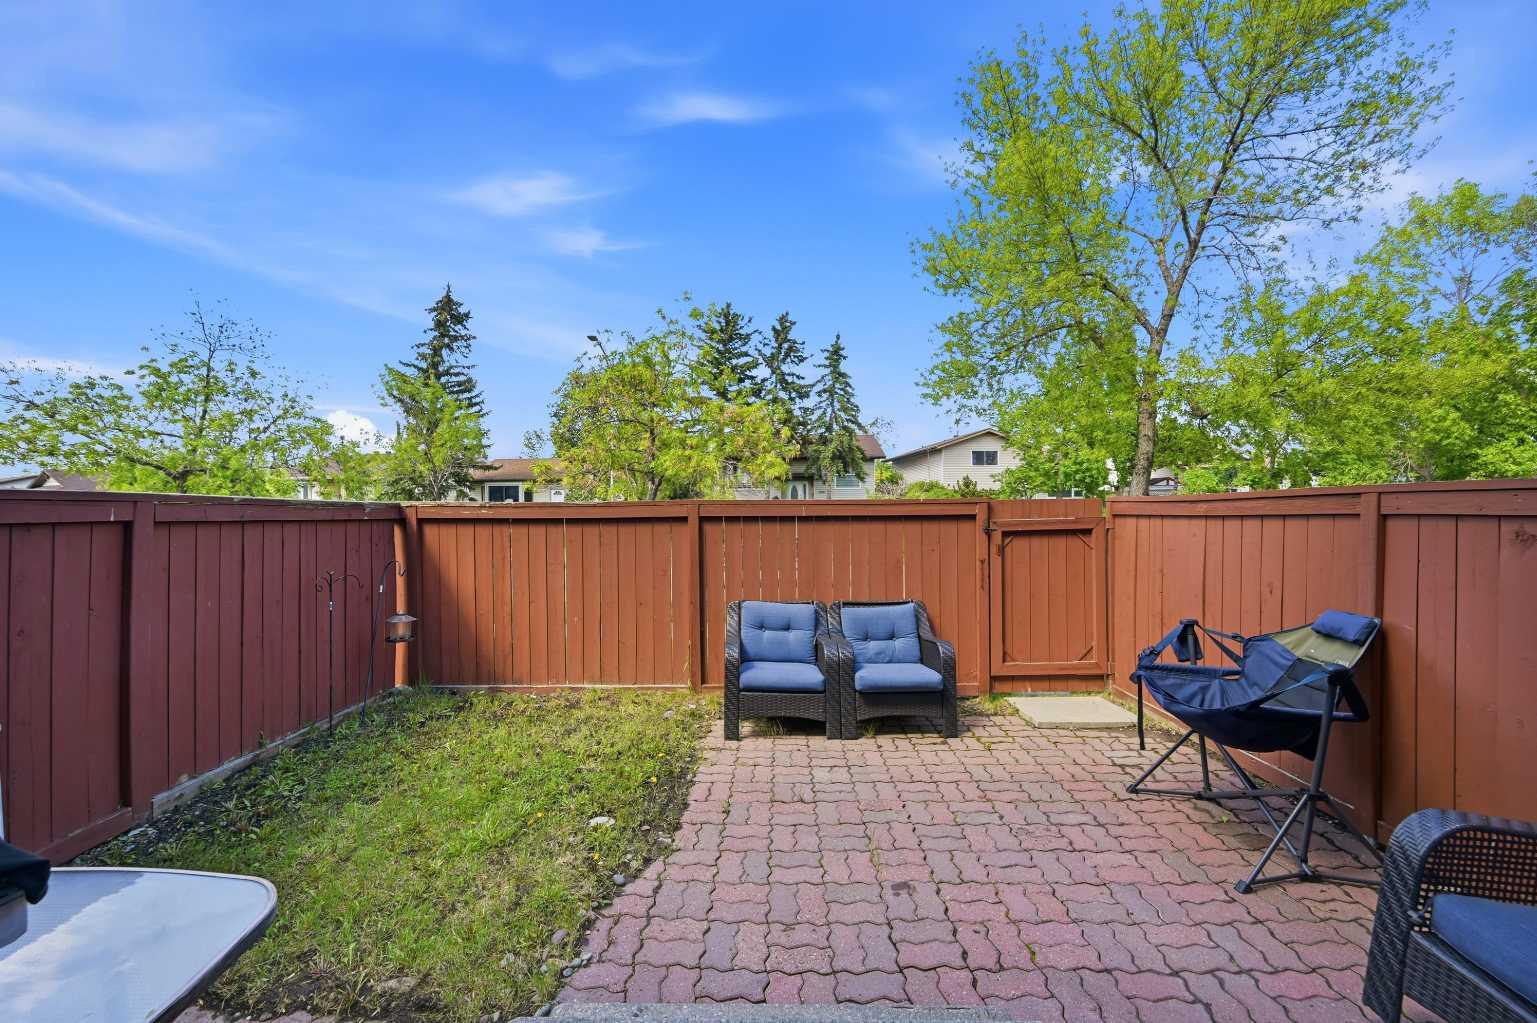
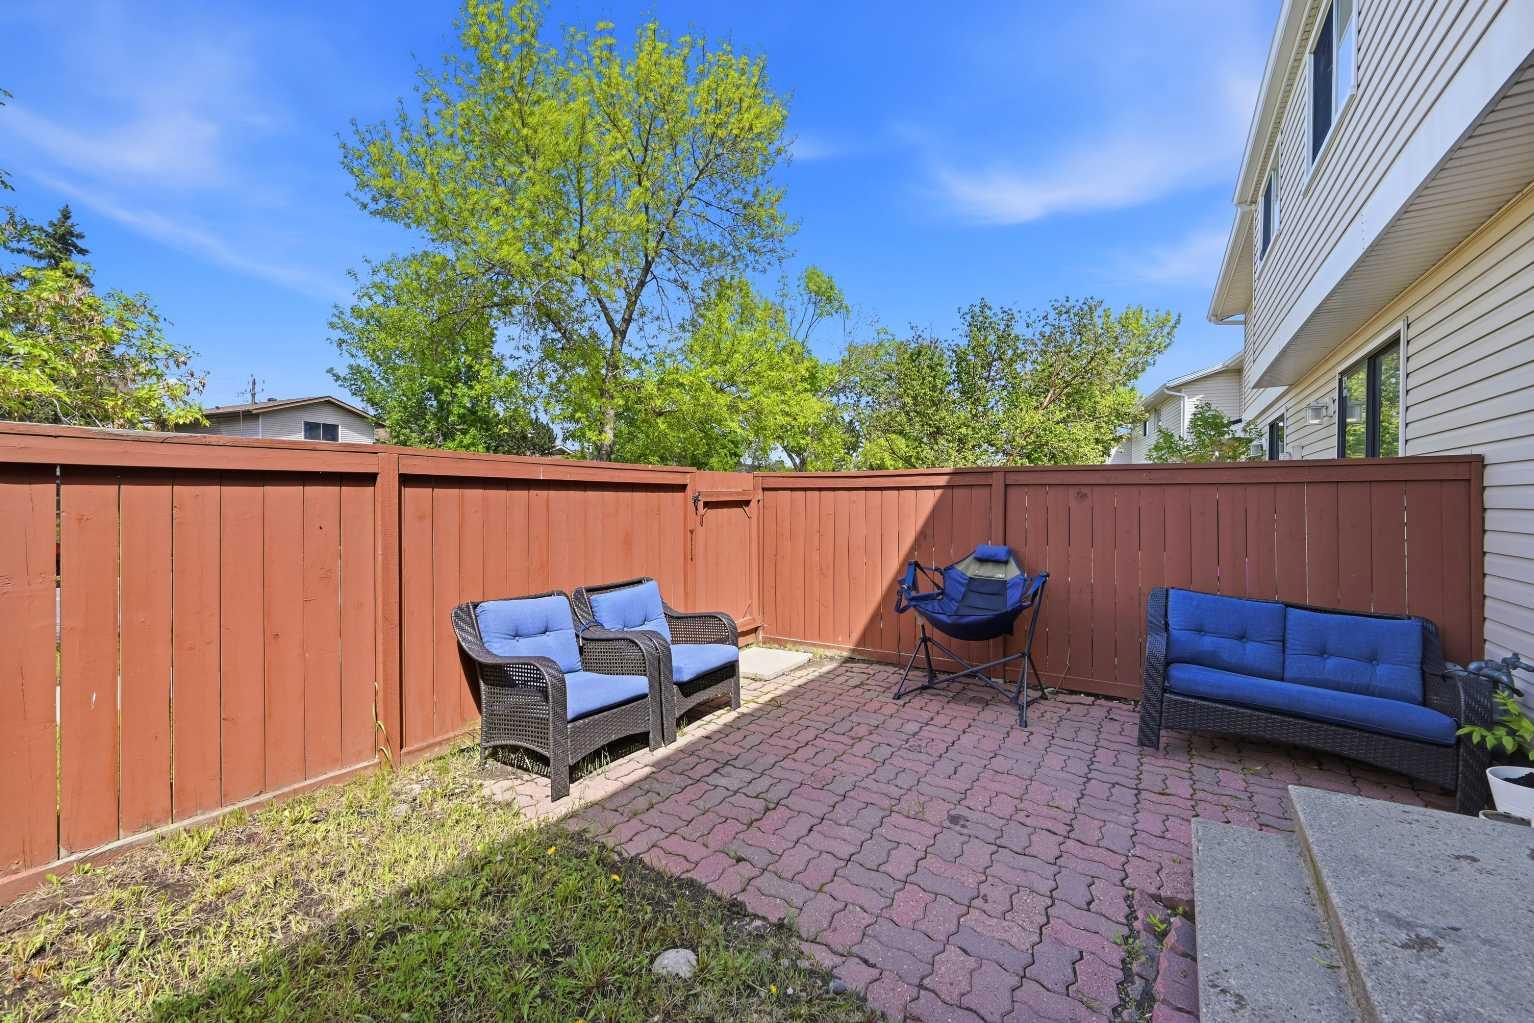
| Structures | Patio |
Heating & Cooling
| Cooling | Other |
| Heating Type | Forced Air |
Exterior Features
| Exterior Finish | Vinyl Siding, Wood Frame |
Neighbourhood Features
| Community Features | Park, Playground, Schools Nearby, Shopping Nearby, Sidewalks, Street Lights |
| Pets Allowed | Yes |
| Amenities Nearby | Park, Playground, Schools Nearby, Shopping Nearby, Sidewalks, Street Lights |
Maintenance or Condo Information
| Maintenance Fees | $372 Monthly |
| Maintenance Fees Include | Amenities of HOA/Condo, Professional Management, Reserve Fund Contributions, Snow Removal, Trash |
Parking
| Parking Type | Stall |
| Total Parking Spaces | 1 |
Interior Size
| Total Finished Area: | 1,143 sq ft |
| Total Finished Area (Metric): | 106.21 sq m |
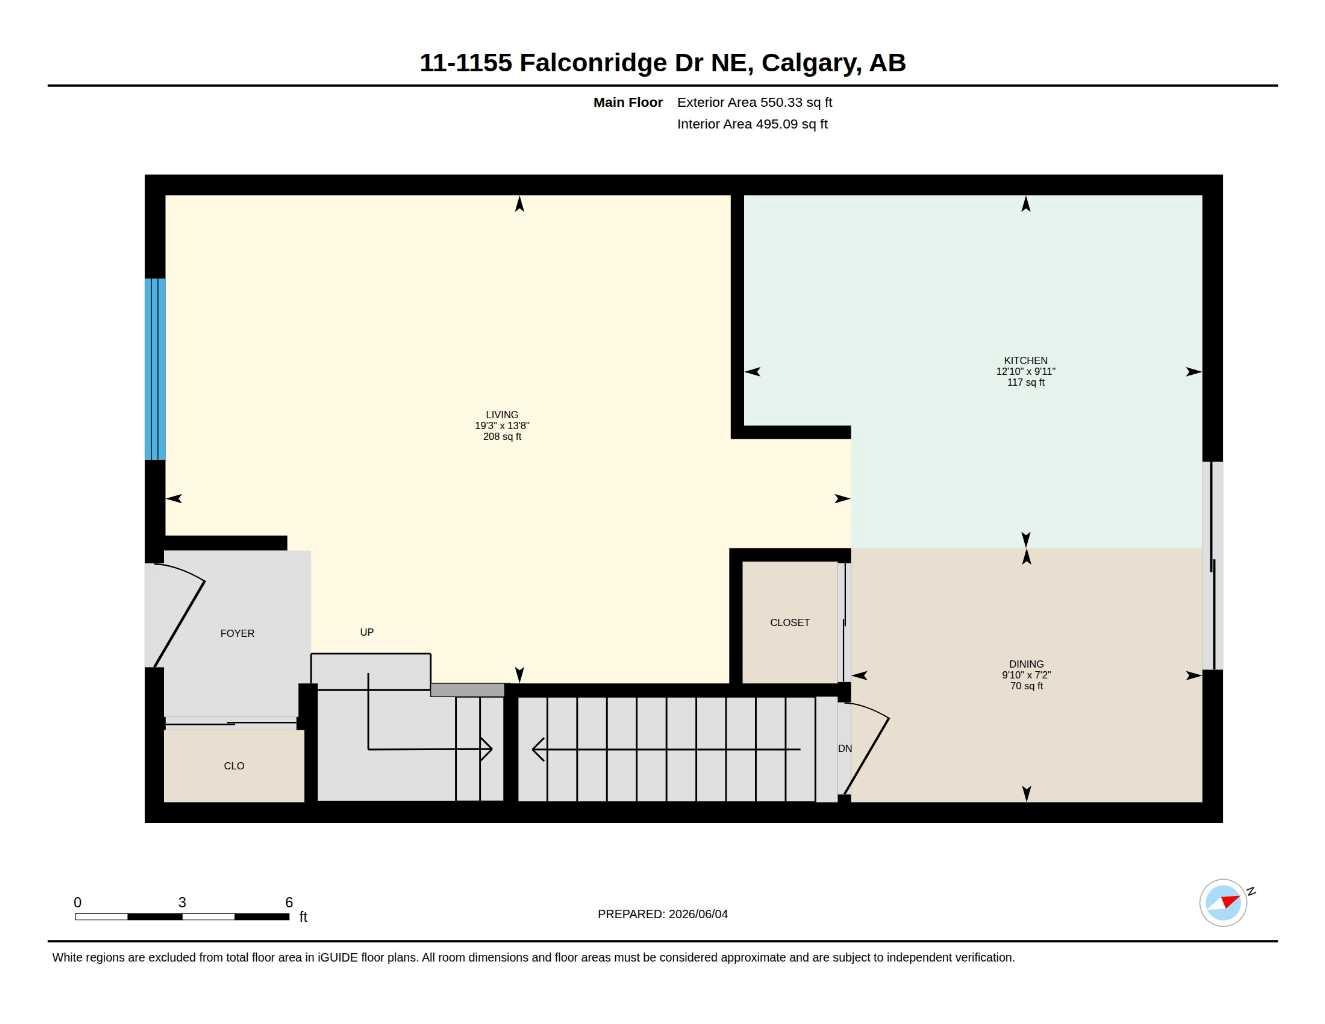
| Main Level: | 550 sq ft |
| Upper Level: | 593 sq ft |
| Below Grade: | 477 sq ft |
Room Count
| Bedrooms: | 3 |
| Bathrooms: | 2 |
| Full Bathrooms: | 2 |
| Rooms Above Grade: | 6 |
Lot Information
Legal
| Legal Description: | 7911043;11 |
| Title to Land: | Fee Simple |
- Granite Counters
- Kitchen Island
- No Animal Home
- No Smoking Home
- Private Entrance
- Private Yard
- Dishwasher
- Dryer
- Electric Stove
- Microwave Hood Fan
- Refrigerator
- Washer
- Parking
- Snow Removal
- Visitor Parking
- Full
- Park
- Playground
- Schools Nearby
- Shopping Nearby
- Sidewalks
- Street Lights
- Vinyl Siding
- Wood Frame
- Poured Concrete
- Back Yard
- Stall
- Patio
Floor plan information is not available for this property.
Monthly Payment Breakdown
Loading Walk Score...
What's Nearby?
Powered by Yelp