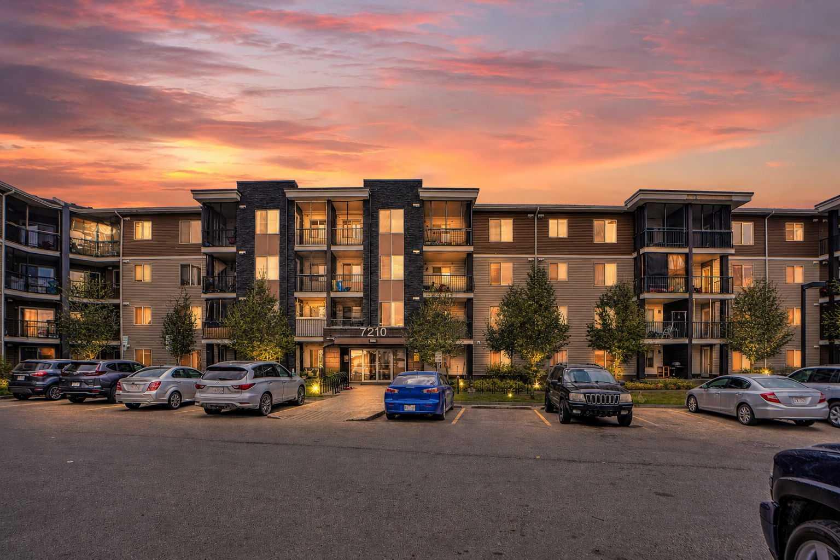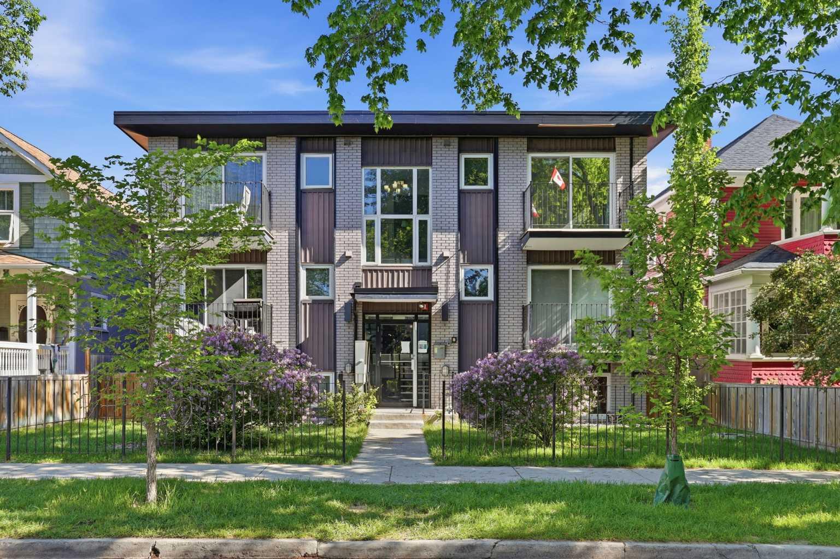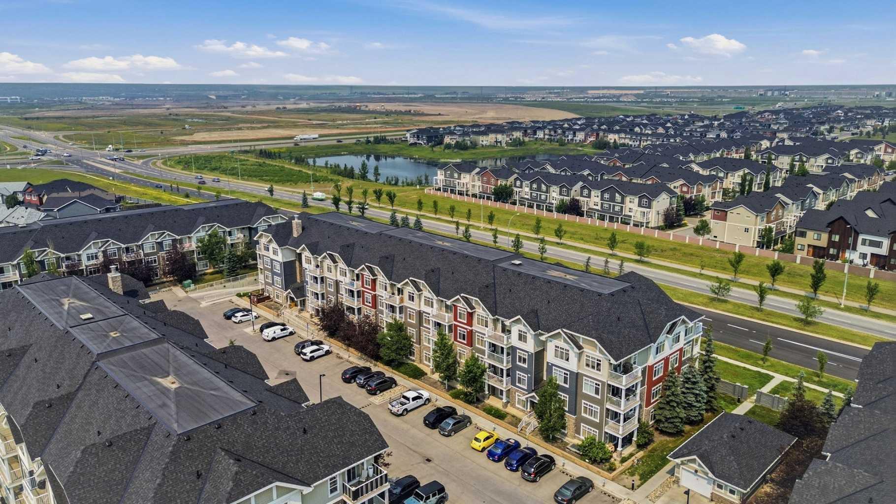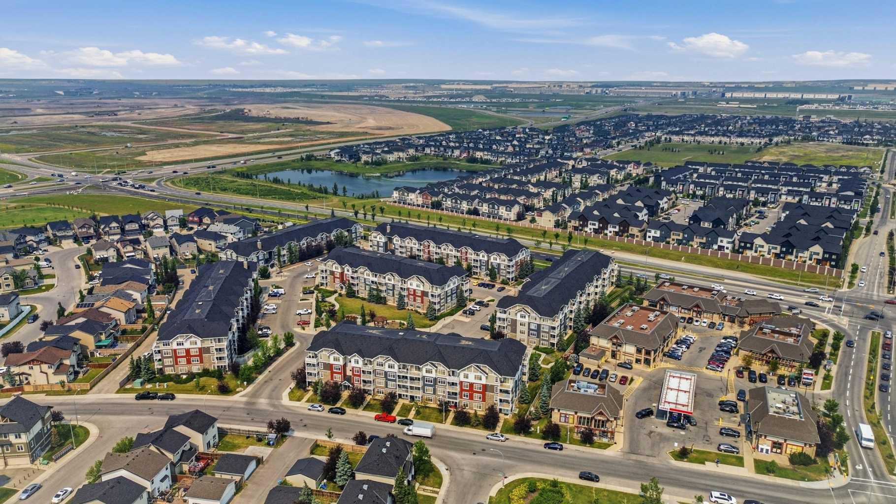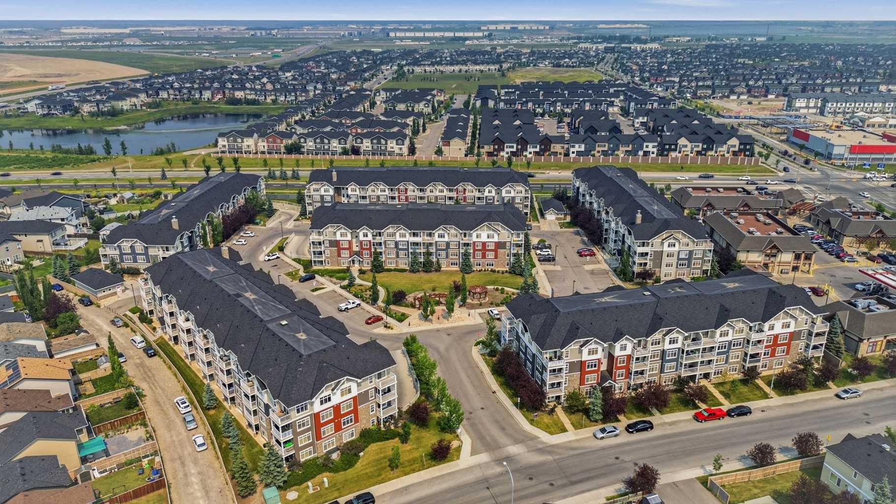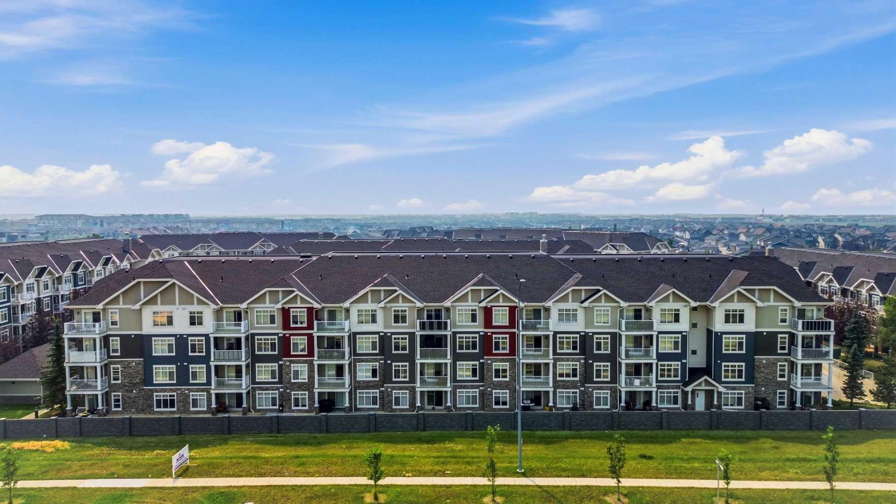
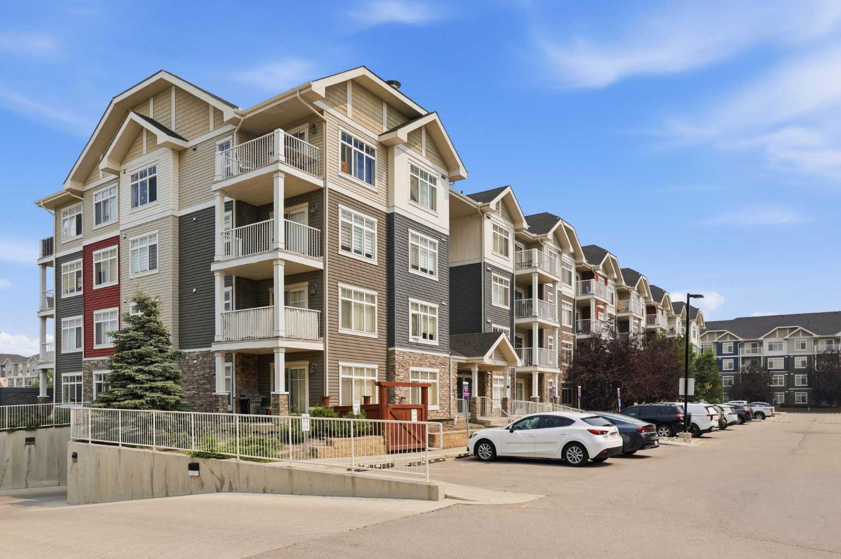
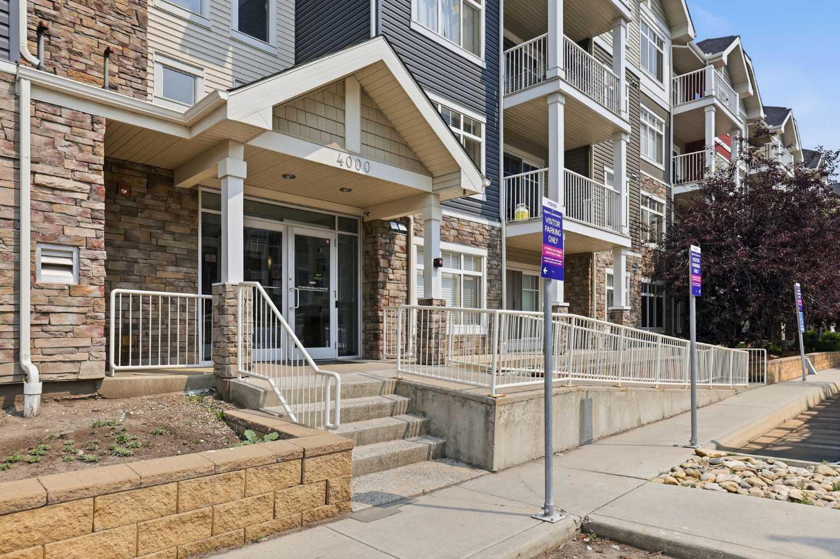
4304, 155 Skyview Ranch Way NE, Calgary, Alberta
Condo For Sale in Calgary, Alberta
$240,000
-
Property Type
 Condo
Condo
-
Bedrooms
 2
2
-
Bath
 2
2
-
Garage
 0
0
-
Sq Ft
 834
834
-
Year Built
 2012
2012
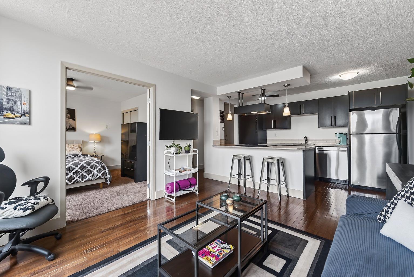
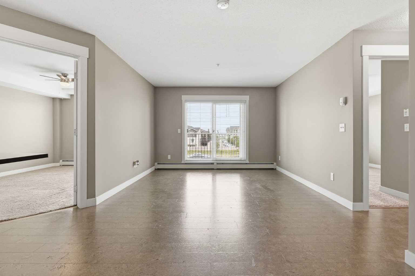
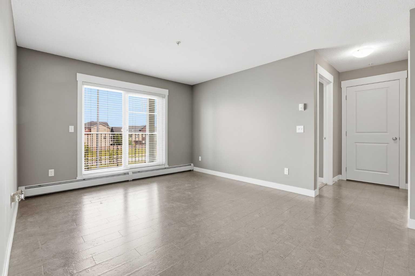
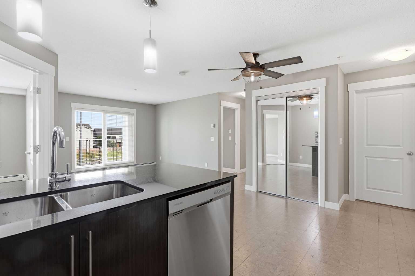
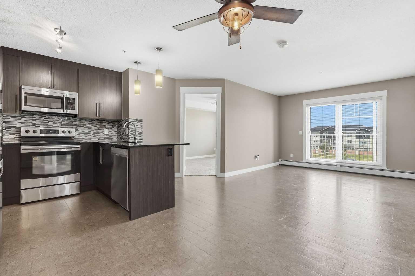
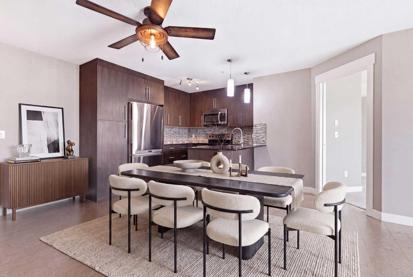
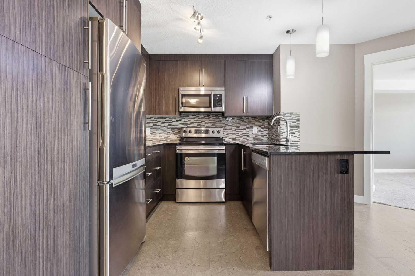
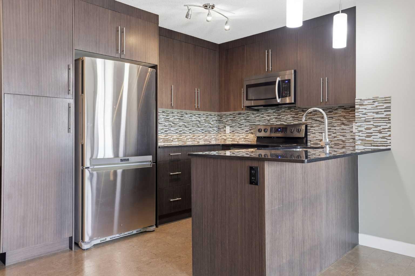
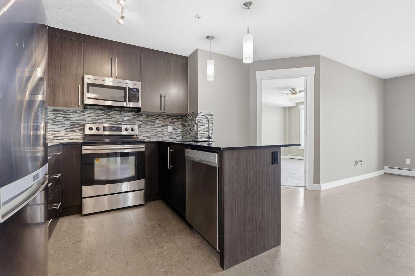
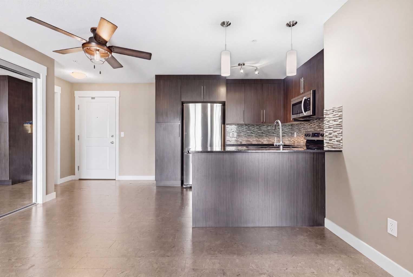
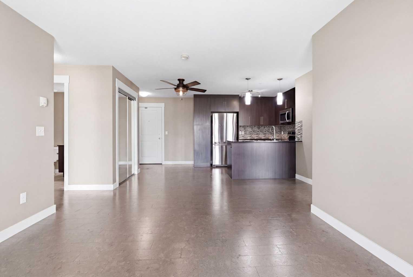
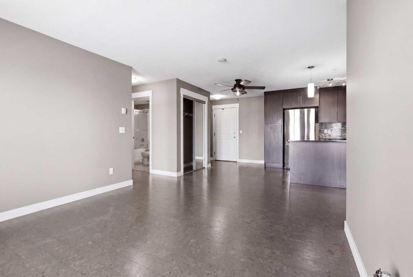
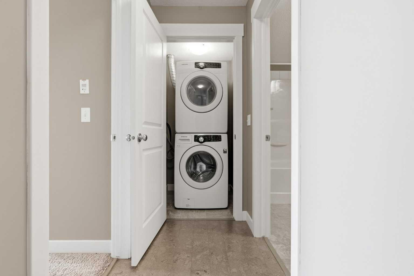
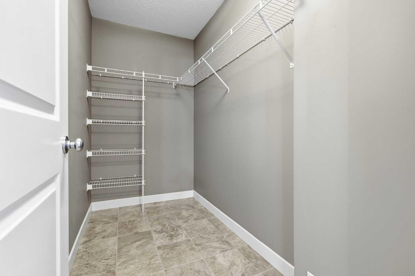
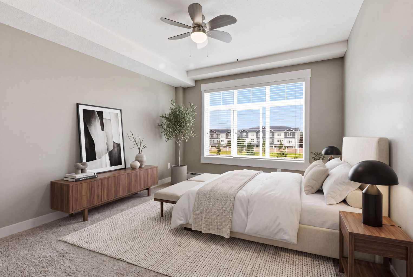
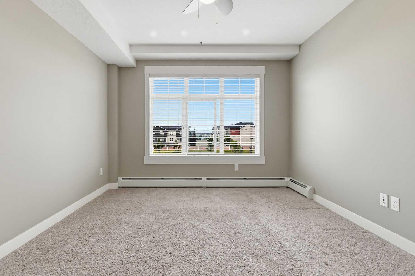
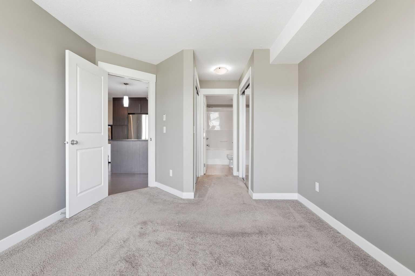
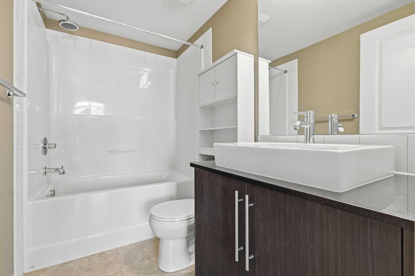
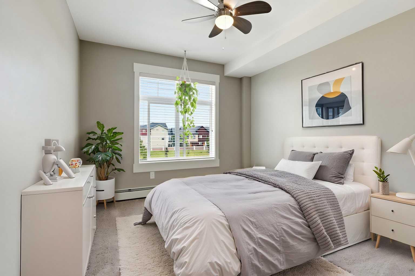
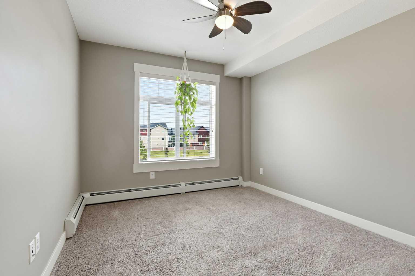
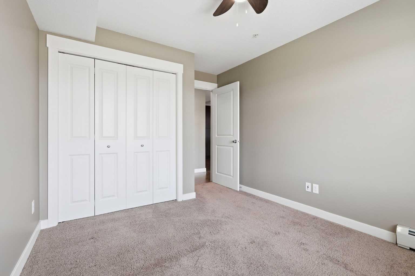

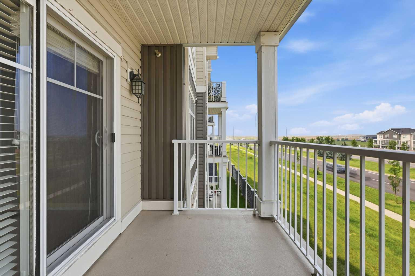
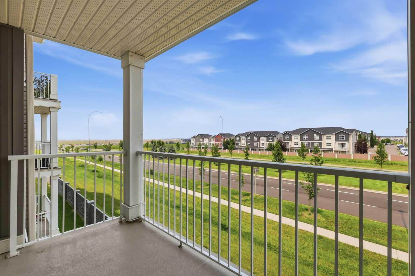
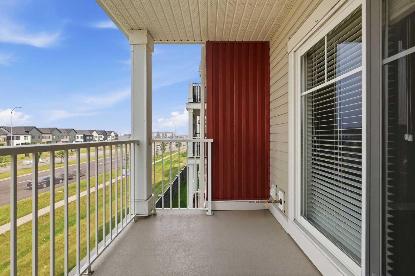
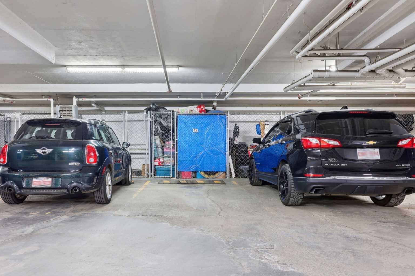
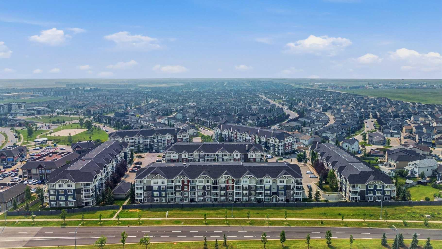
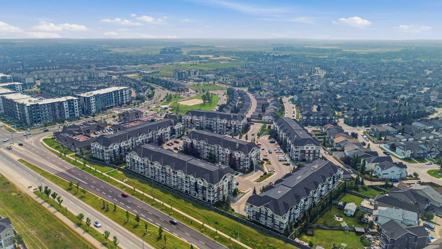
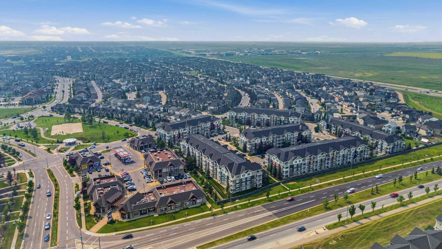
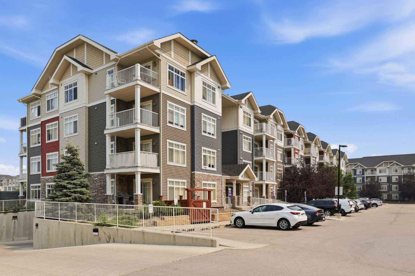
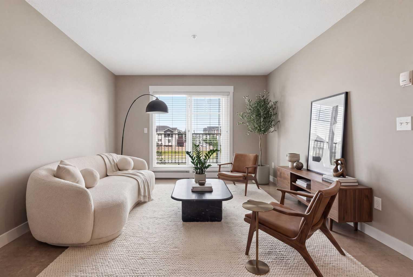
Welcome to this spacious 2 bedroom, 2 bathroom condo offering over 830sf of thoughtfully designed living space in the sought-after community of Skyview Ranch. With an excellent layout, generous room sizes, and EXCEPTIONAL STORAGE throughout, this home is perfect for first-time buyers, downsizers, or investors alike. The kitchen is both stylish and functional, featuring a convenient BREAKFAST BAR and FLOOR TO CEILING CABINETRY, maximizing storage without sacrificing space. The open-concept living area is finished with DURABLE CORK FLOORING, valued for its comfort underfoot, resilience, and sound reducing qualities. Large windows in the living room and both bedrooms flood the home with natural light, creating a bright and welcoming atmosphere. The spacious primary retreat offers a walk-through closet with DUAL HIS & HERS CLOSETS leading to a private 4 PIECE ENSUITE, while the second bedroom is also generously sized and conveniently located near the main bathroom. Storage is one of this home's standout features, including a WALK-IN FRONT ENTRY CLOSET complete with built-in organizers for coats, shoes, cleaning supplies, and more. An additional closet off the kitchen provides the perfect space for a pantry, or even extra wardrobe space. You'll also appreciate the convenience of IN-SUITE LAUNDRY. Step outside onto your private balcony complete with a BBQ GAS LINE, the perfect place to enjoy your morning coffee or unwind with an evening drink. This well-managed, PET-FRIENDLY BUILDING (with board approval) offers added peace of mind. The unit also includes TITLED UNDERGROUND PARKING with a private STORAGE LOCKER located directly in front of the stall, making it incredibly convenient for storing seasonal items, tires, sporting equipment, and more. Ideally located close to parks, shopping, restaurants, schools, public transit, and major roadways, this move-in-ready condo combines comfort, convenience, and exceptional value in one fantastic package. Call your favourite Realtor for a private viewing today!
| Street Address: | 4304, 155 Skyview Ranch Way NE |
| City: | Calgary |
| Province/State: | Alberta |
| Postal Code: | N/A |
| County/Parish: | Calgary |
| Subdivision: | Skyview Ranch |
| Country: | Canada |
| Latitude: | 51.16492228 |
| Longitude: | -113.96446878 |
| MLS® Number: | A2332487 |
| Price: | $240,000 |
| Property Area: | 834 Sq ft |
| Bedrooms: | 2 |
| Bathrooms Half: | 0 |
| Bathrooms Full: | 2 |
| Living Area: | 834 Sq ft |
| Building Area: | 0 Sq ft |
| Year Built: | 2012 |
| Listing Date: | Jul 27, 2026 |
| Garage Spaces: | 0 |
| Property Type: | Residential |
| Property Subtype: | Apartment |
| MLS Status: | Pending |
Additional Details
| Flooring: | N/A |
| Construction: | Vinyl Siding,Wood Frame |
| Parking: | Secured,Titled,Underground |
| Appliances: | Dishwasher,Electric Stove,Microwave Hood Fan,Refrigerator,Washer/Dryer |
| Stories: | N/A |
| Zoning: | M-2 |
| Fireplace: | N/A |
| Amenities: | Park,Playground,Schools Nearby,Shopping Nearby,Sidewalks,Street Lights,Walking/Bike Paths |
Utilities & Systems
| Heating: | Baseboard |
| Cooling: | None |
| Property Type | Residential |
| Building Type | Apartment |
| Storeys | 4 |
| Square Footage | 834 sqft |
| Community Name | Skyview Ranch |
| Subdivision Name | Skyview Ranch |
| Title | Fee Simple |
| Land Size | Unknown |
| Built in | 2012 |
| Annual Property Taxes | Contact listing agent |
| Parking Type | Underground |
| Time on MLS Listing | 8 days |
Bedrooms
| Above Grade | 2 |
Bathrooms
| Total | 2 |
| Partial | 0 |
Interior Features
| Appliances Included | Dishwasher, Electric Stove, Microwave Hood Fan, Refrigerator, Washer/Dryer |
| Flooring | Carpet, Cork, Vinyl |
Building Features
| Features | Closet Organizers, Open Floorplan, Stone Counters, Walk-In Closet(s) |
| Style | Attached |
| Construction Material | Vinyl Siding, Wood Frame |
| Building Amenities | Elevator(s), Visitor Parking |
| Structures | Balcony(s) |
Heating & Cooling
| Cooling | None |
| Heating Type | Baseboard |
Exterior Features
| Exterior Finish | Vinyl Siding, Wood Frame |
Neighbourhood Features
| Community Features | Park, Playground, Schools Nearby, Shopping Nearby, Sidewalks, Street Lights, Walking/Bike Paths |
| Pets Allowed | Restrictions, Yes |
| Amenities Nearby | Park, Playground, Schools Nearby, Shopping Nearby, Sidewalks, Street Lights, Walking/Bike Paths |
Maintenance or Condo Information
| Maintenance Fees | $467 Monthly |
| Maintenance Fees Include | Amenities of HOA/Condo, Common Area Maintenance, Heat, Professional Management, Reserve Fund Contributions, Sewer, Snow Removal, Trash, Water |
Parking
| Parking Type | Underground |
| Total Parking Spaces | 1 |
Interior Size
| Total Finished Area: | 834 sq ft |
| Total Finished Area (Metric): | 77.46 sq m |
Room Count
| Bedrooms: | 2 |
| Bathrooms: | 2 |
| Full Bathrooms: | 2 |
| Rooms Above Grade: | 5 |
Lot Information
Legal
| Legal Description: | 1311203;531 |
| Title to Land: | Fee Simple |
- Closet Organizers
- Open Floorplan
- Stone Counters
- Walk-In Closet(s)
- Balcony
- BBQ gas line
- Dishwasher
- Electric Stove
- Microwave Hood Fan
- Refrigerator
- Washer/Dryer
- Elevator(s)
- Visitor Parking
- Park
- Playground
- Schools Nearby
- Shopping Nearby
- Sidewalks
- Street Lights
- Walking/Bike Paths
- Vinyl Siding
- Wood Frame
- Secured
- Titled
- Underground
- Balcony(s)
Floor plan information is not available for this property.
Monthly Payment Breakdown
Loading Walk Score...
What's Nearby?
Powered by Yelp