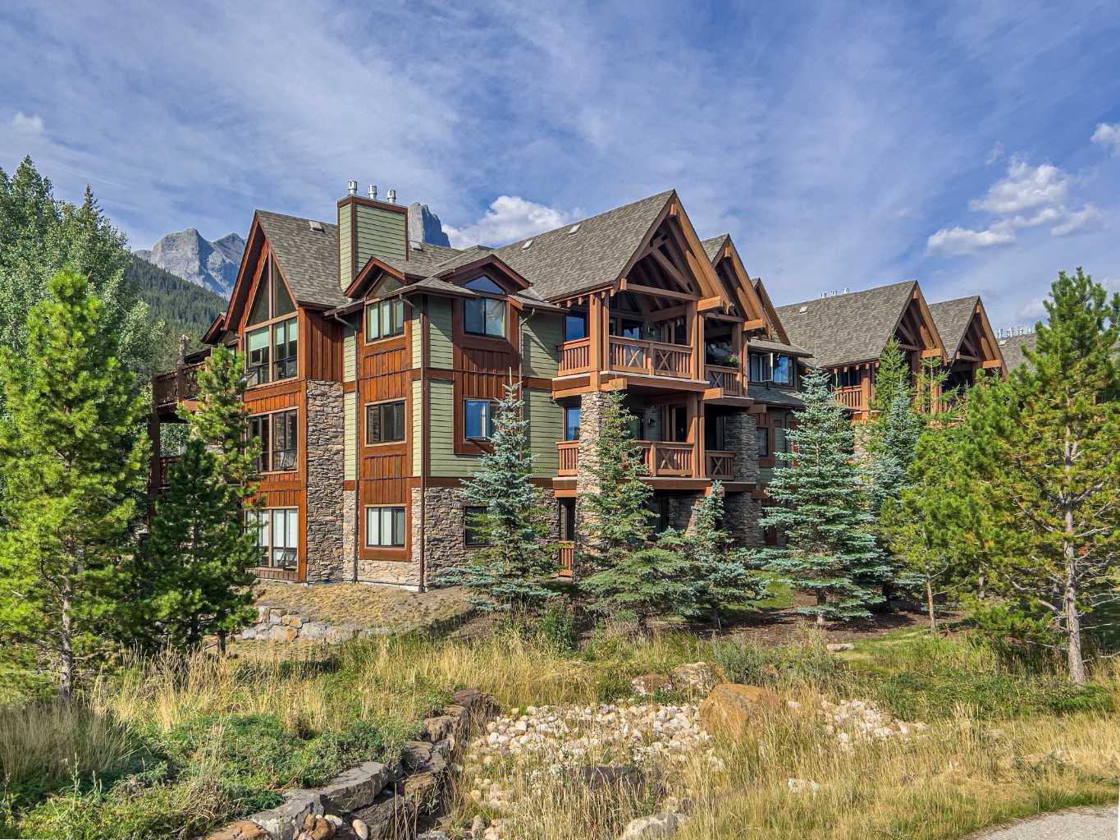
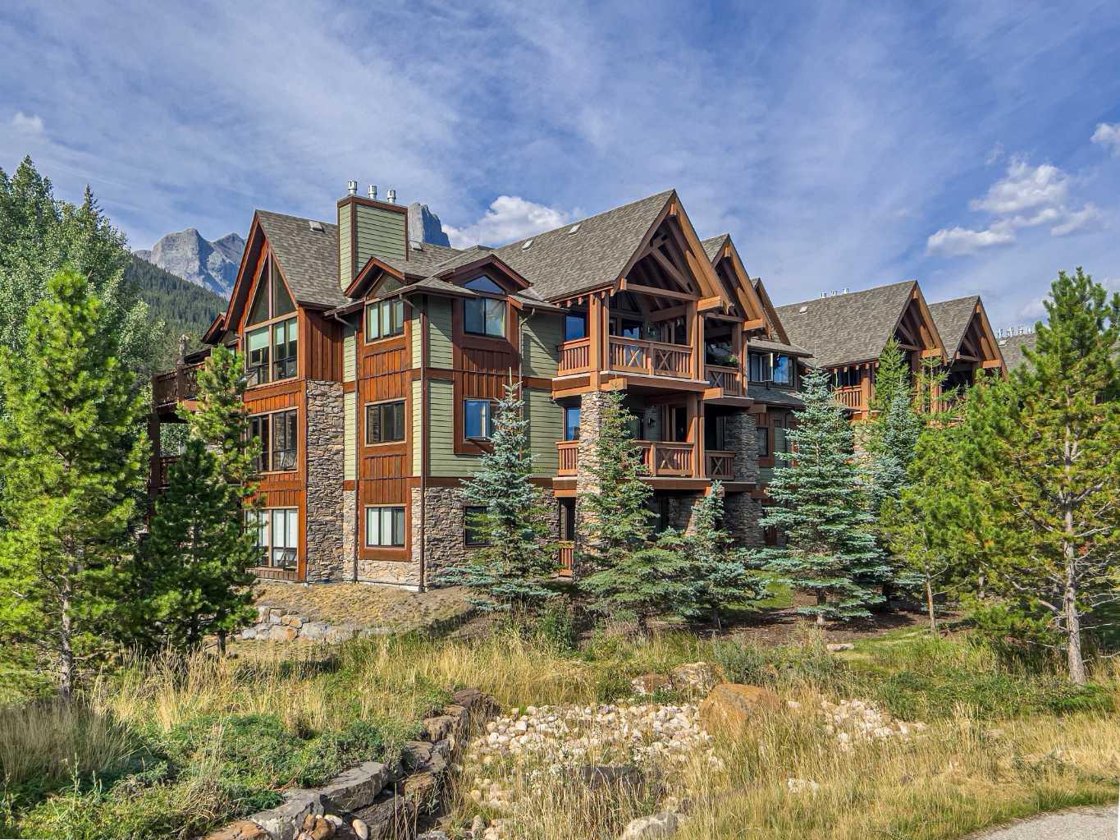
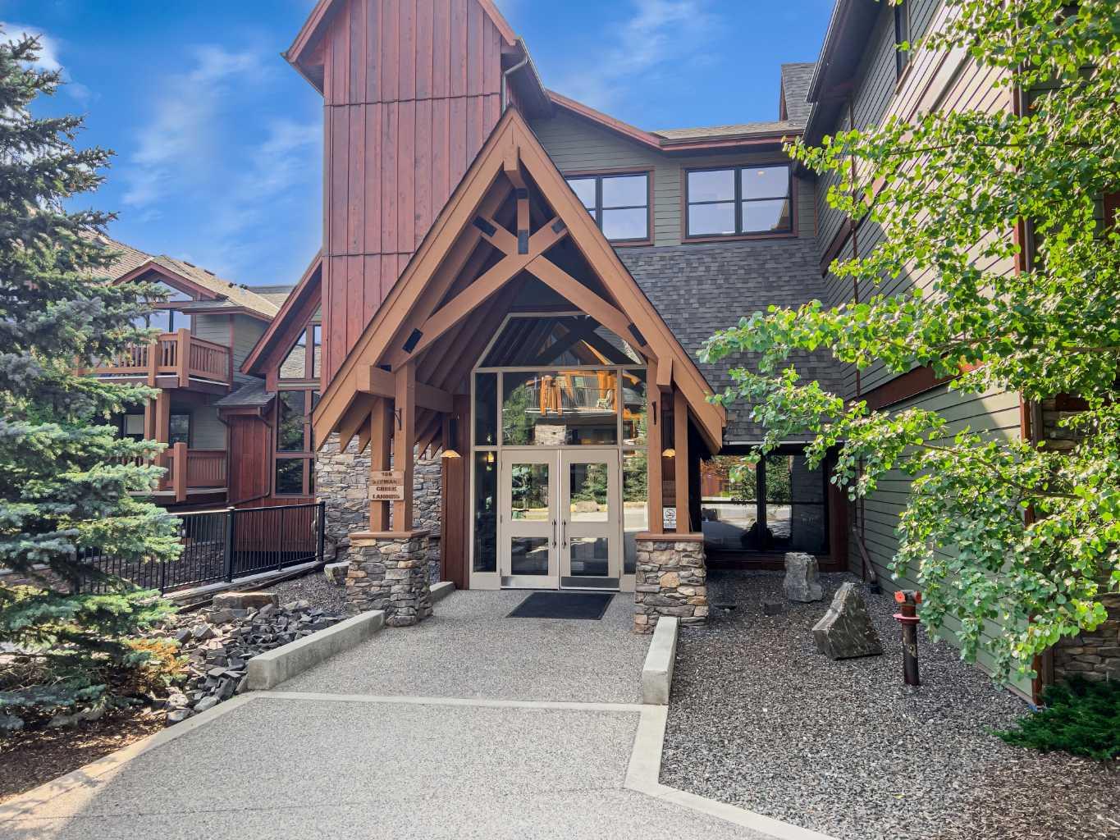
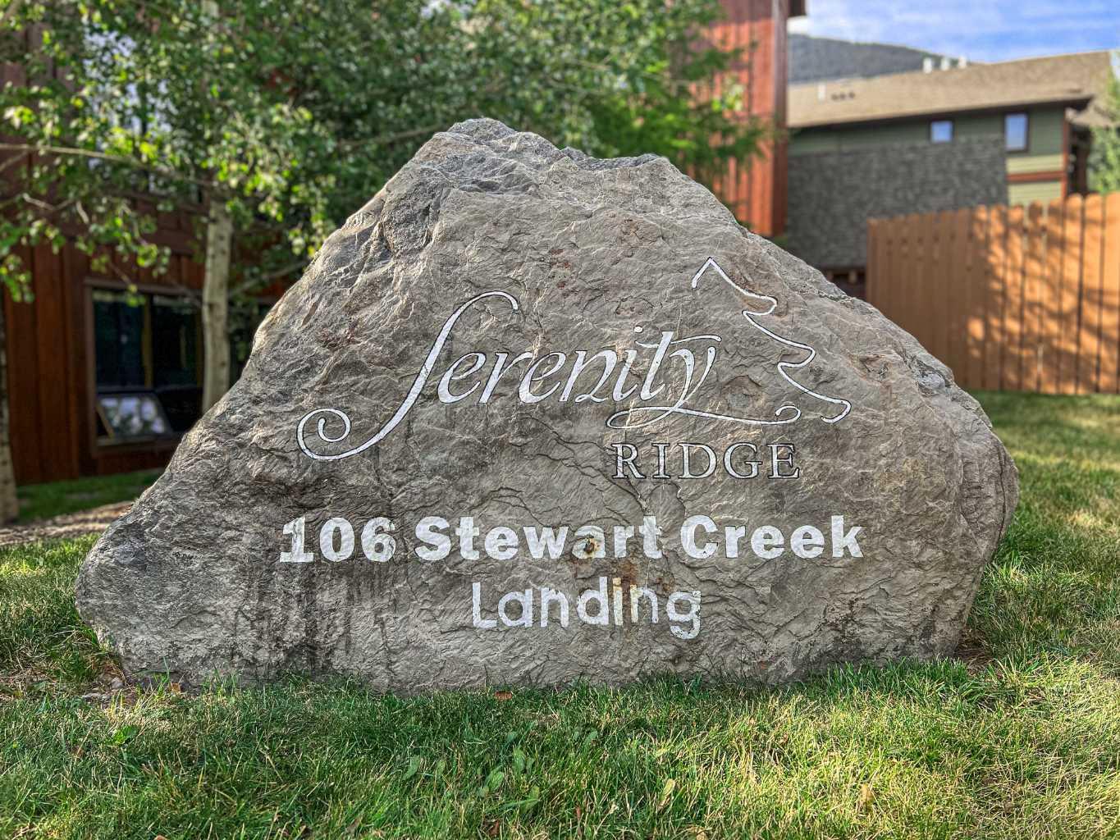
218, 106 Stewart Creek Landing , Canmore, Alberta
Condo For Sale in Canmore, Alberta
$657,500
-
Property Type
 Condo
Condo
-
Bedrooms
 2
2
-
Bath
 2
2
-
Garage
 0
0
-
Sq Ft
 931
931
-
Year Built
 2009
2009
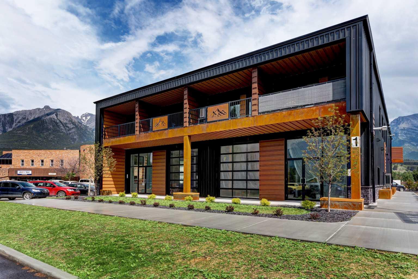
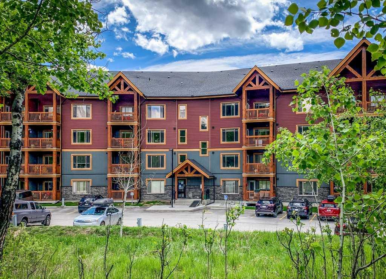
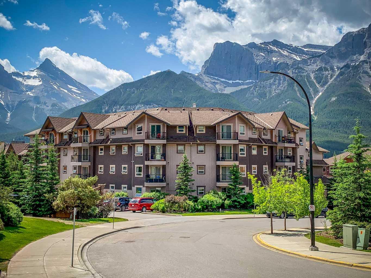
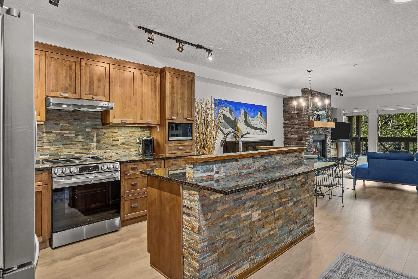
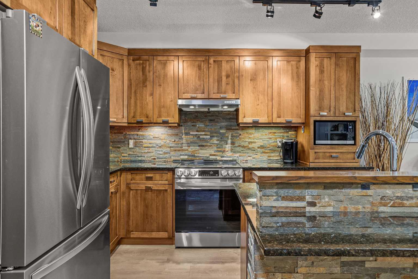
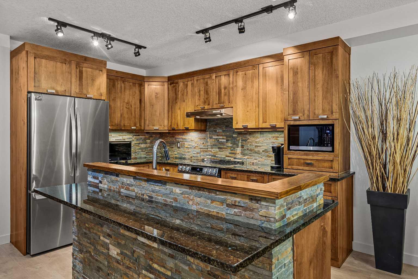
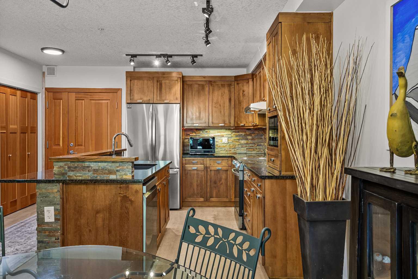
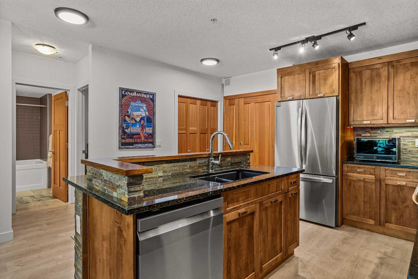
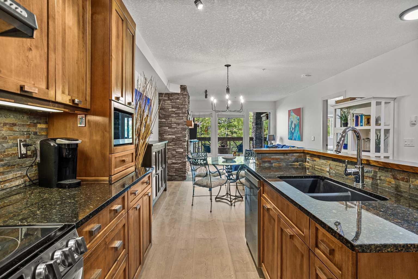
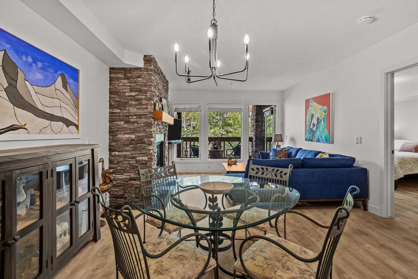
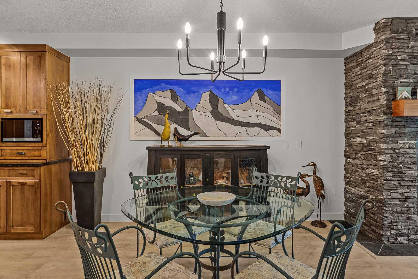
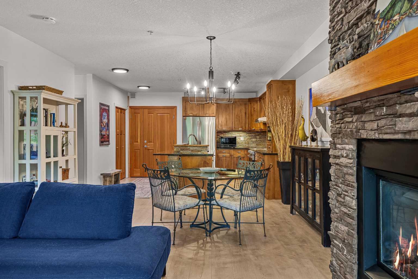
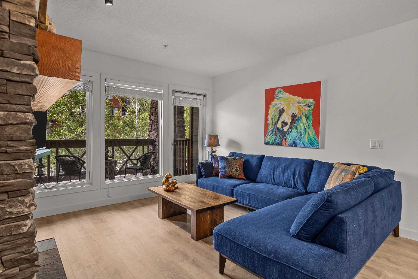
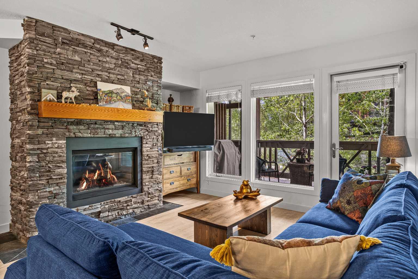
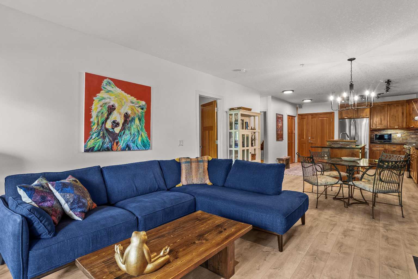
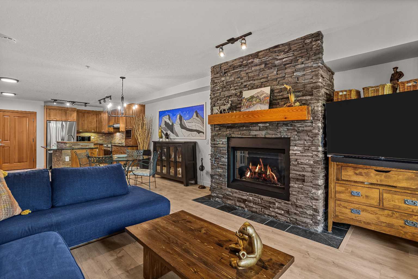
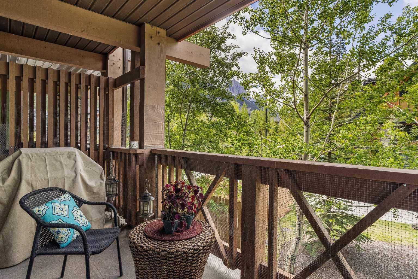
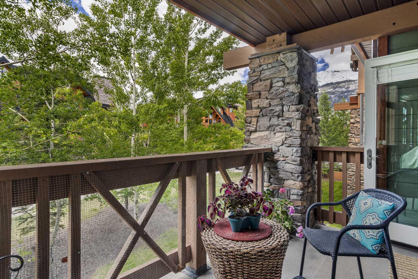
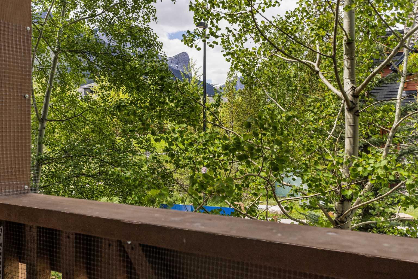
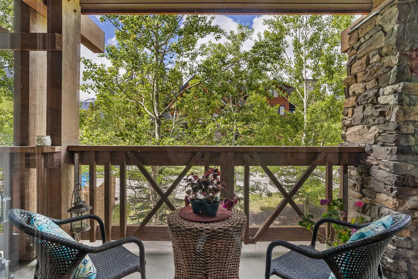
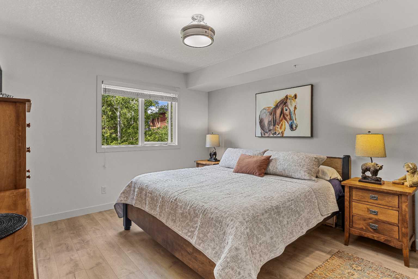
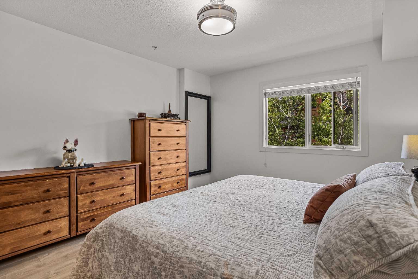
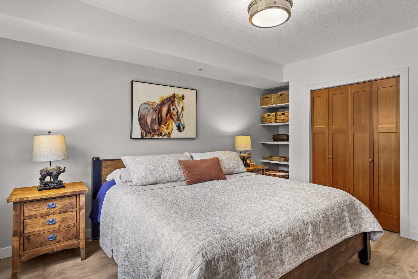
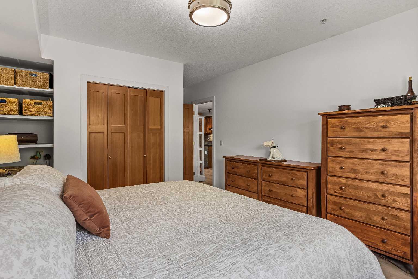
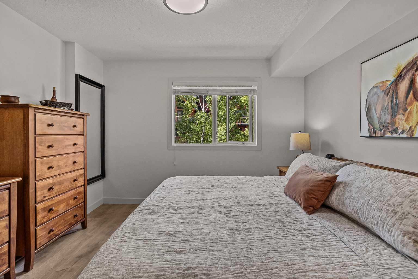
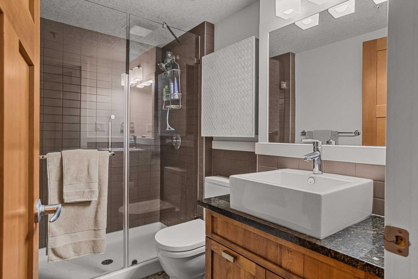
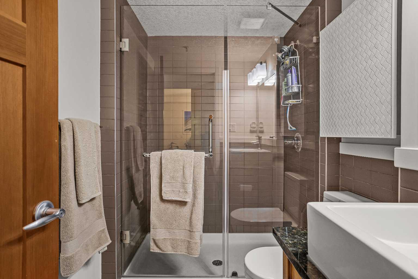
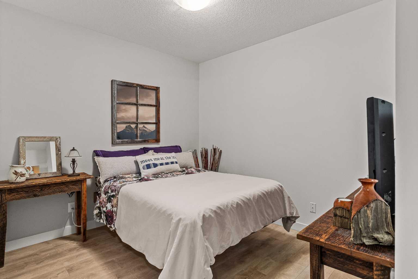
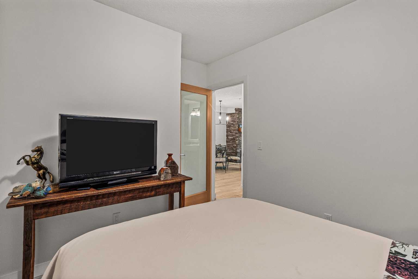
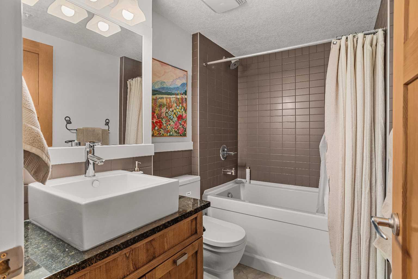
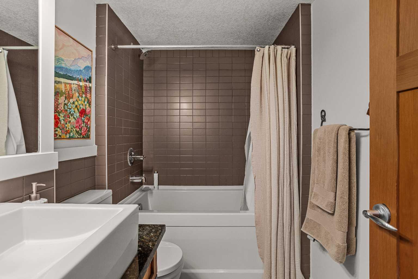
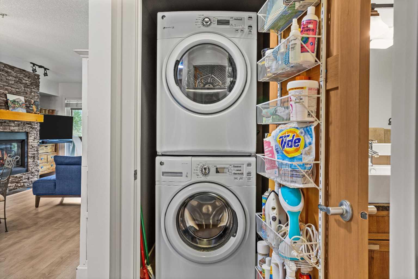
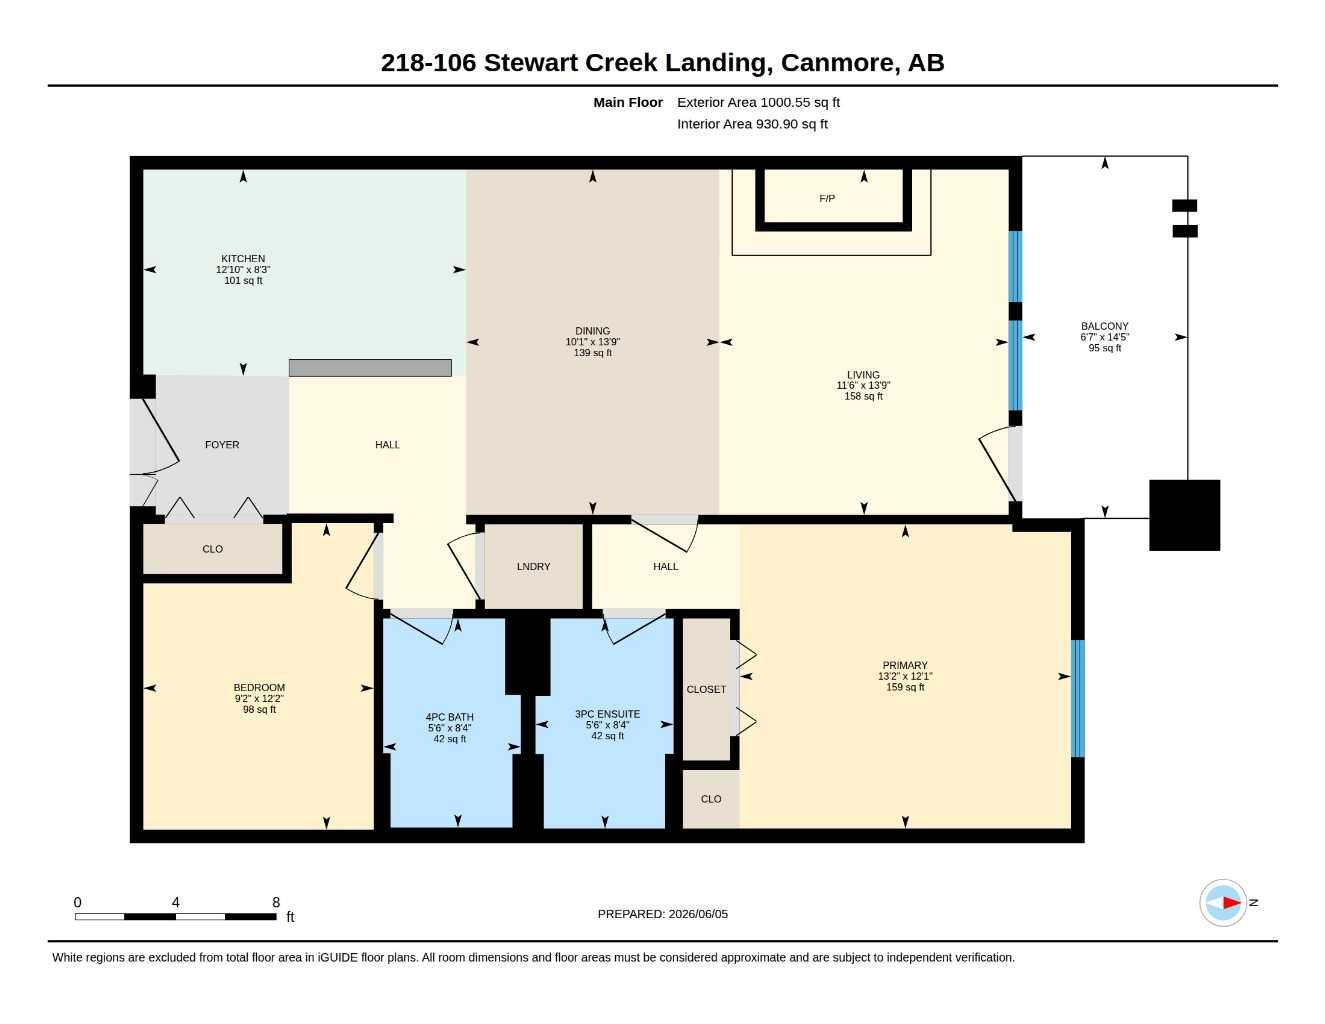
Nestled in the heart of Three Sisters, this beautifully updated 1 bedroom + oversized den, 2 bathroom condo offers mountain comfort and modern convenience. With ~$30,000 in renovations been completed in the last 6 months, including all new flooring, fresh paint, stainless steel appliances, and custom built-in closet shelving. The open-concept layout features a spacious kitchen with a custom island, flowing into the dining and living area with a cozy gas fireplace and large windows that fill the home with natural light. The generous primary bedroom includes a private ensuite, while the oversized den easily functions as a second bedroom, office, or flex space. Enjoy in-suite laundry, heated underground parking, and private storage. Just steps away, the new Gateway at Three Sisters development with grocery store, cafés, liquor store, pet store, and other everyday amenities. Surrounded by trails, golf, and recreation, this move-in-ready home is the perfect mountain retreat or FT home.
| Street Address: | 218, 106 Stewart Creek Landing |
| City: | Canmore |
| Province/State: | Alberta |
| Postal Code: | N/A |
| County/Parish: | Bighorn No. 8, M.D. of |
| Subdivision: | Three Sisters |
| Country: | Canada |
| Latitude: | 51.04879198 |
| Longitude: | -115.31329728 |
| MLS® Number: | A2318074 |
| Price: | $657,500 |
| Property Area: | 931 Sq ft |
| Bedrooms: | 2 |
| Bathrooms Half: | 0 |
| Bathrooms Full: | 2 |
| Living Area: | 931 Sq ft |
| Building Area: | 0 Sq ft |
| Year Built: | 2009 |
| Listing Date: | Jun 05, 2026 |
| Garage Spaces: | 0 |
| Property Type: | Residential |
| Property Subtype: | Apartment |
| MLS Status: | Active |
Additional Details
| Flooring: | N/A |
| Construction: | Wood Frame |
| Parking: | Underground |
| Appliances: | Dishwasher,Electric Stove,Microwave,Refrigerator,Washer/Dryer |
| Stories: | N/A |
| Zoning: | ResiMulti |
| Fireplace: | N/A |
| Amenities: | Park,Schools Nearby,Sidewalks,Street Lights,Walking/Bike Paths |
Utilities & Systems
| Heating: | In Floor |
| Cooling: | None |
| Property Type | Residential |
| Building Type | Apartment |
| Storeys | 3 |
| Square Footage | 931 sqft |
| Community Name | Three Sisters |
| Subdivision Name | Three Sisters |
| Title | Fee Simple |
| Land Size | Unknown |
| Built in | 2009 |
| Annual Property Taxes | Contact listing agent |
| Parking Type | Underground |
| Time on MLS Listing | 43 days |
Bedrooms
| Above Grade | 2 |
Bathrooms
| Total | 2 |
| Partial | 0 |
Interior Features
| Appliances Included | Dishwasher, Electric Stove, Microwave, Refrigerator, Washer/Dryer |
| Flooring | Laminate, Slate |
Building Features
| Features | Breakfast Bar, Closet Organizers, Kitchen Island, Open Floorplan, Quartz Counters |
| Style | Attached |
| Construction Material | Wood Frame |
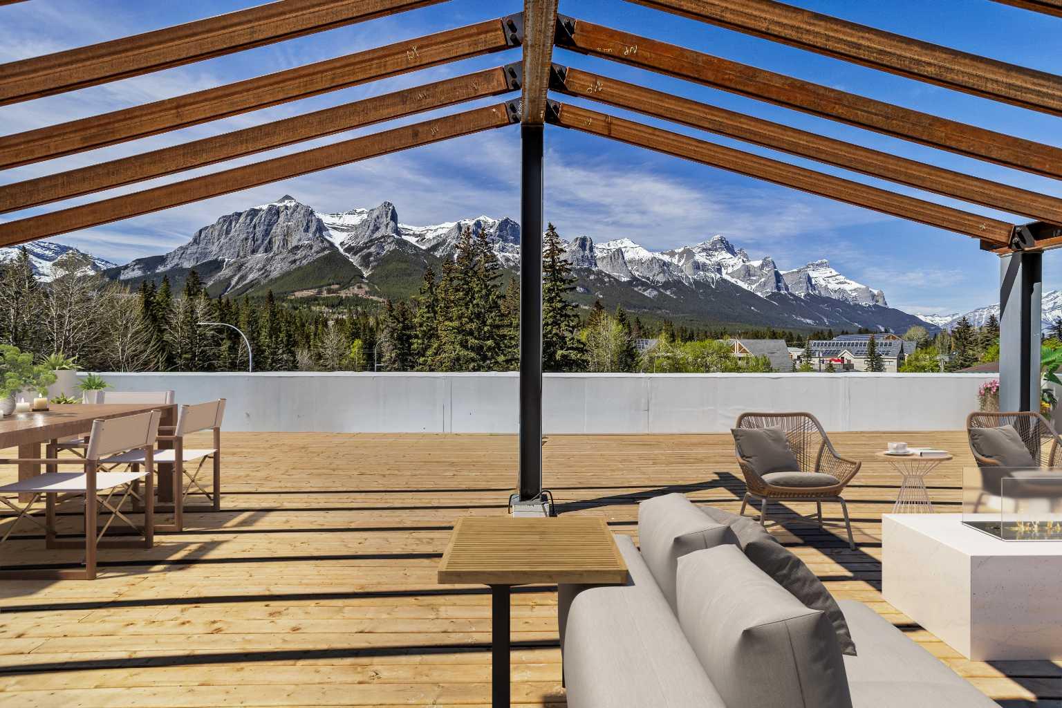
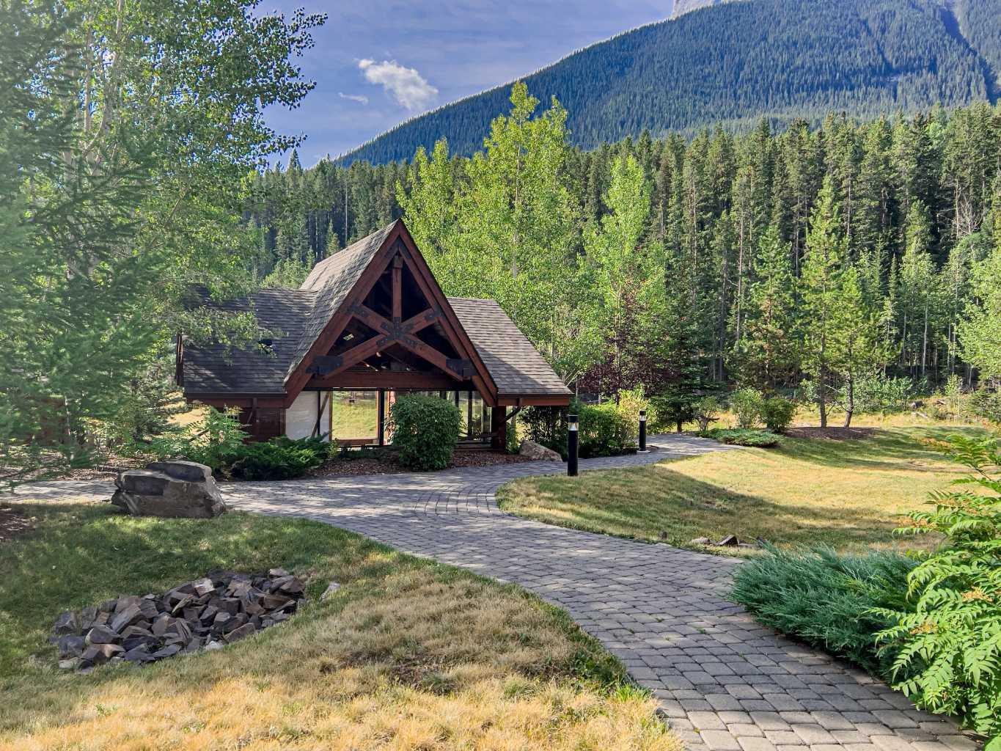
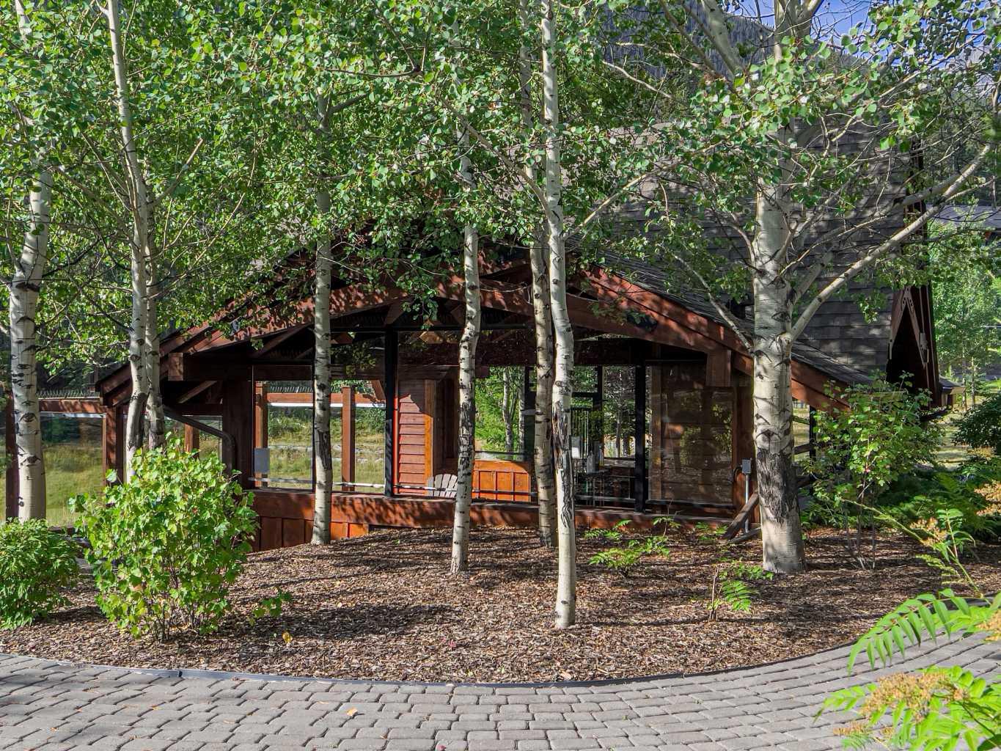
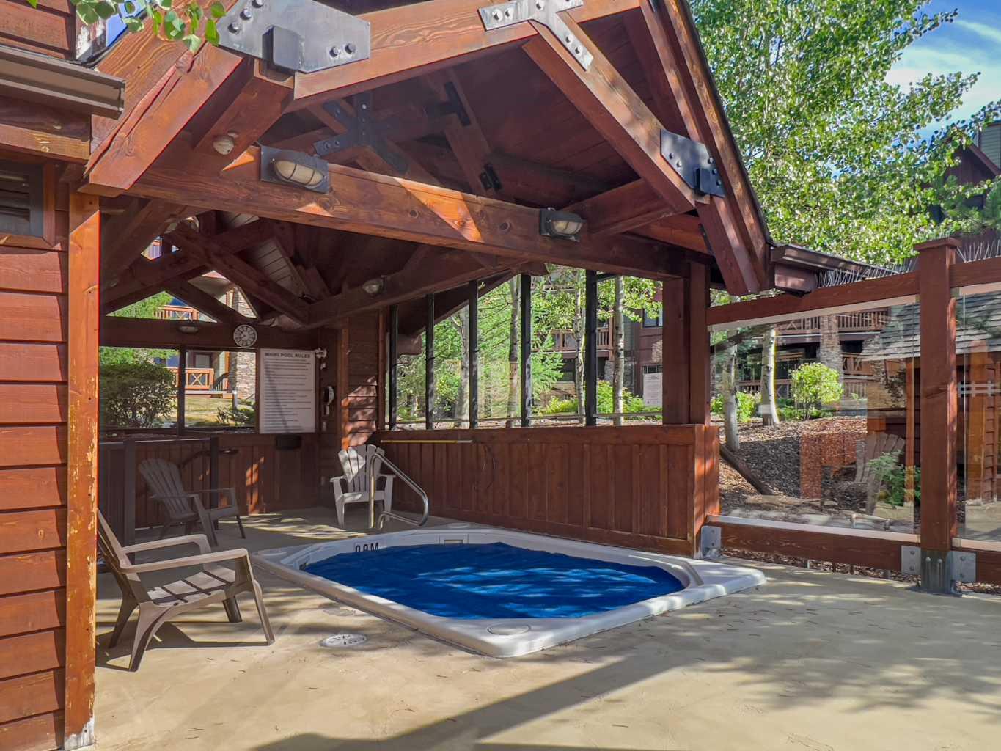
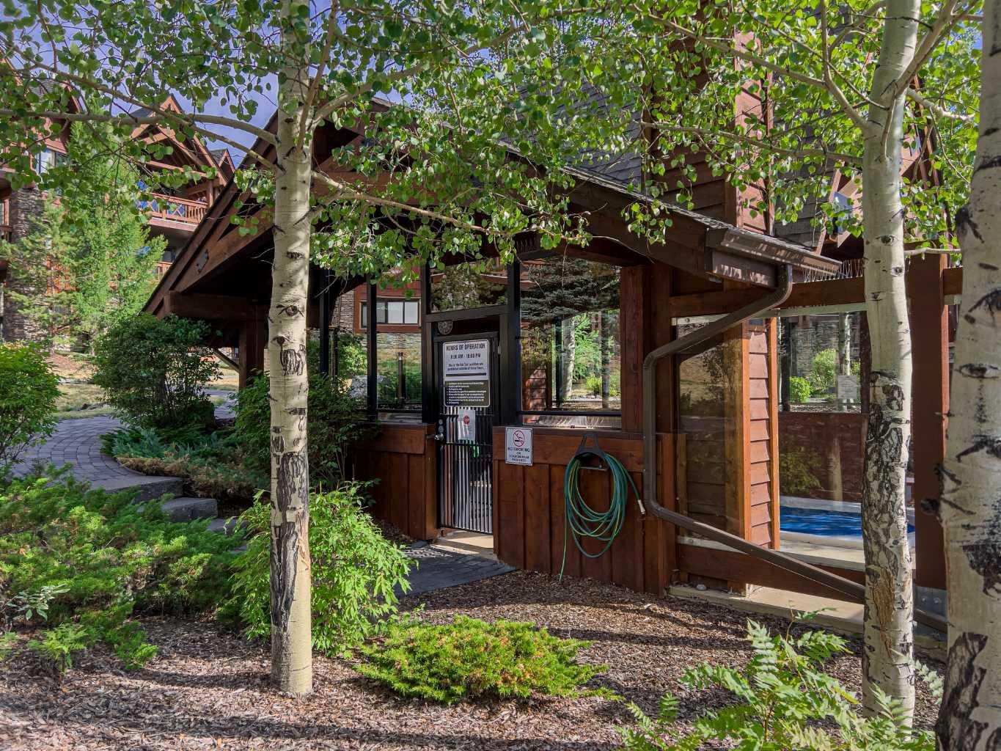
| Building Amenities | Bicycle Storage, Gazebo, Park, Recreation Room, Spa/Hot Tub, Visitor Parking |
| Structures | Balcony(s) |
Heating & Cooling
| Cooling | None |
| Heating Type | In Floor |
Exterior Features
| Exterior Finish | Wood Frame |
Neighbourhood Features
| Community Features | Park, Schools Nearby, Sidewalks, Street Lights, Walking/Bike Paths |
| Pets Allowed | Yes |
| Amenities Nearby | Park, Schools Nearby, Sidewalks, Street Lights, Walking/Bike Paths |
Maintenance or Condo Information
| Maintenance Fees | $715 Monthly |
| Maintenance Fees Include | Gas, Heat, Insurance, Maintenance Grounds, Reserve Fund Contributions, Residential Manager, Sewer, Snow Removal, Trash, Water |
Parking
| Parking Type | Underground |
| Total Parking Spaces | 1 |
Interior Size
| Total Finished Area: | 931 sq ft |
| Total Finished Area (Metric): | 86.49 sq m |
Room Count
| Bedrooms: | 2 |
| Bathrooms: | 2 |
| Full Bathrooms: | 2 |
| Rooms Above Grade: | 5 |
Lot Information
- Breakfast Bar
- Closet Organizers
- Kitchen Island
- Open Floorplan
- Quartz Counters
- Balcony
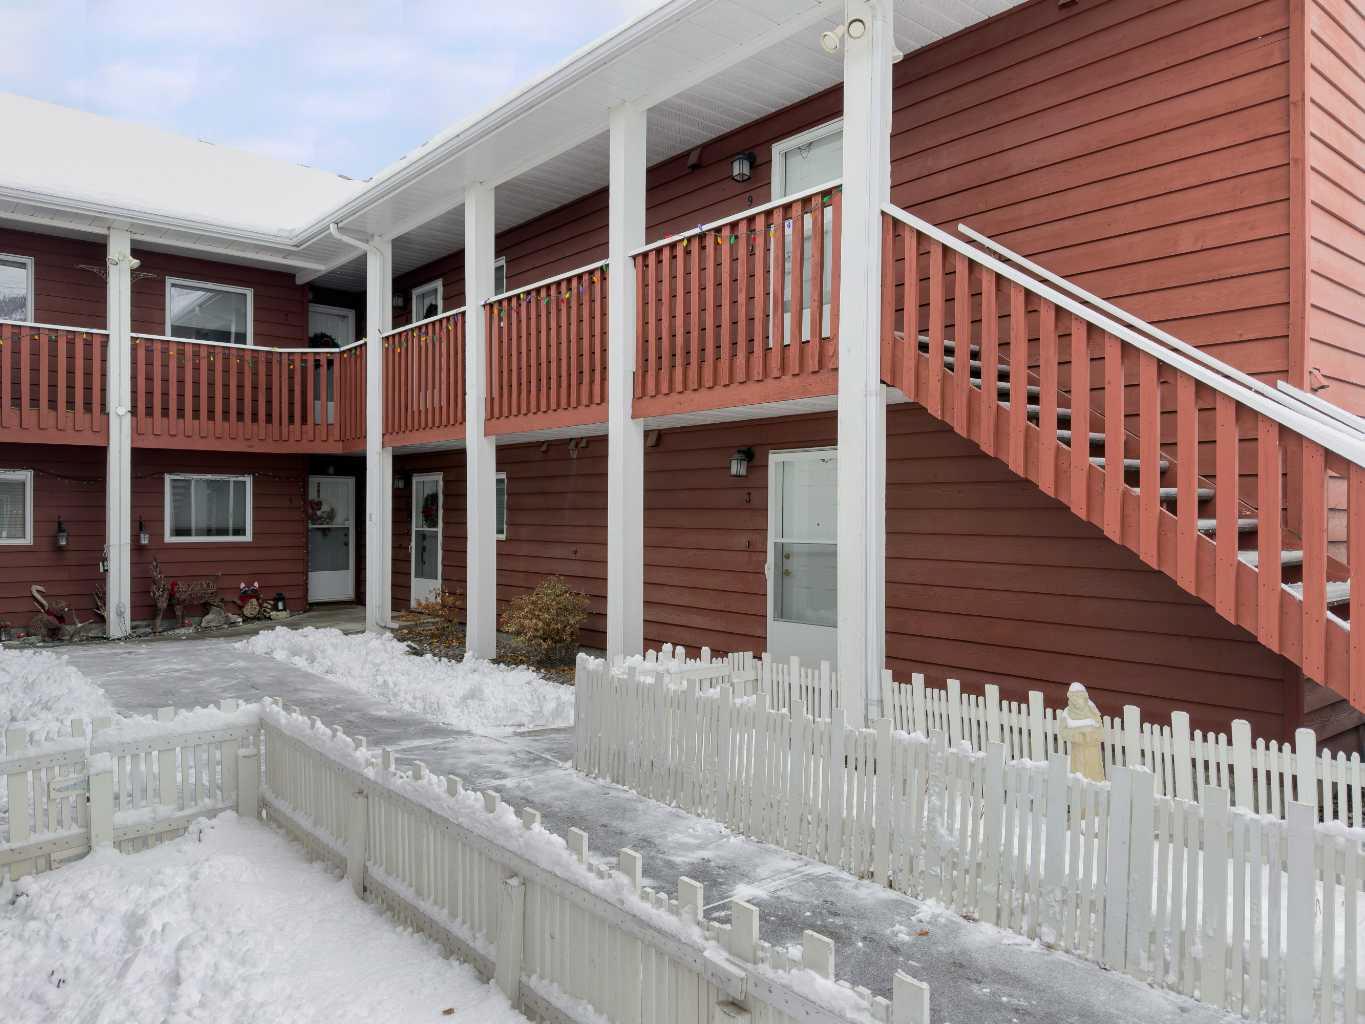
- Courtyard
- Dishwasher
- Electric Stove
- Microwave
- Refrigerator
- Washer/Dryer
- Bicycle Storage
- Gazebo
- Park
- Recreation Room
- Spa/Hot Tub
- Visitor Parking
- Schools Nearby
- Sidewalks
- Street Lights
- Walking/Bike Paths
- Wood Frame
- Gas
- Underground
- Balcony(s)
Floor plan information is not available for this property.
Monthly Payment Breakdown
Loading Walk Score...
What's Nearby?
Powered by Yelp
REALTOR® Details
ZACH TAYLOR
- (403) 678-8193
- [email protected]
- Royal LePage Solutions