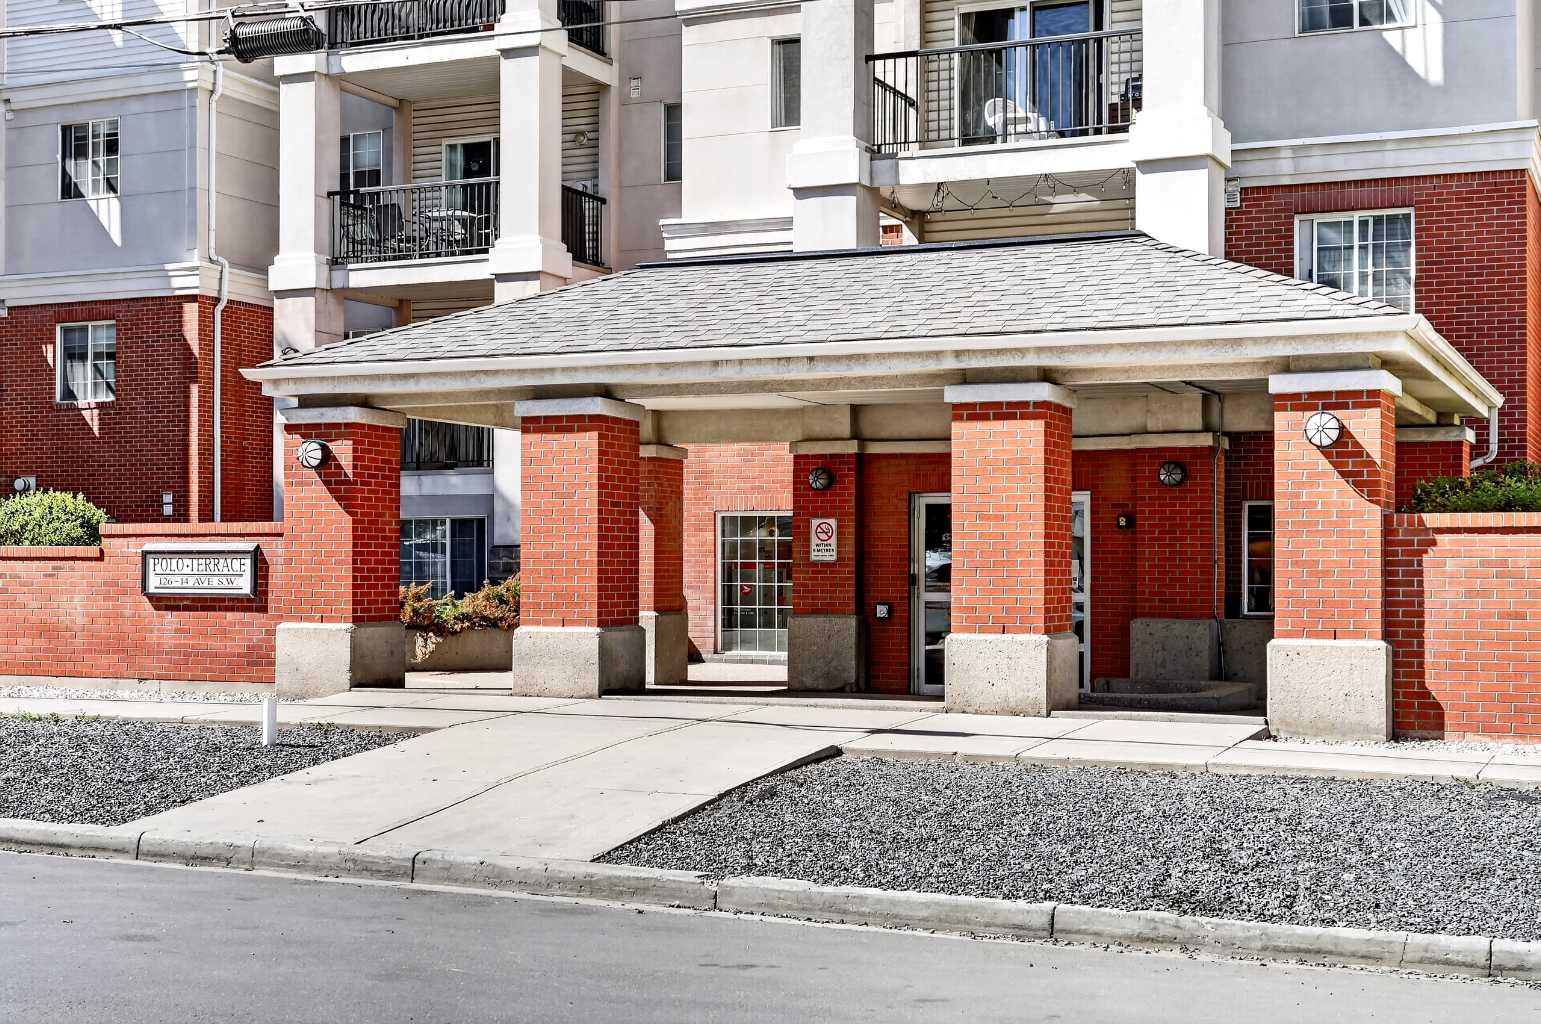
219, 126 14 Avenue SW, Calgary, Alberta
Condo For Sale in Calgary, Alberta
$312,000
-
Property Type
 Condo
Condo
-
Bedrooms
 2
2
-
Bath
 2
2
-
Garage
 0
0
-
Sq Ft
 940
940
-
Year Built
 1999
1999
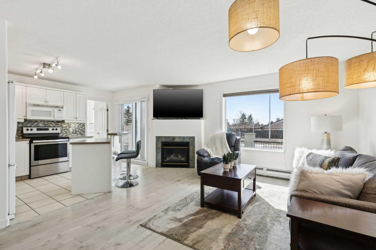
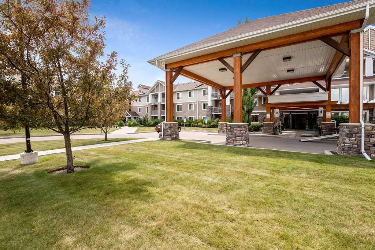
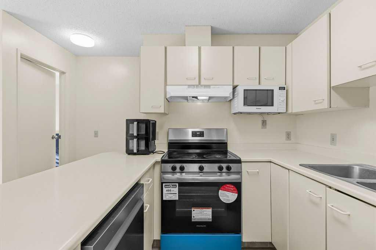
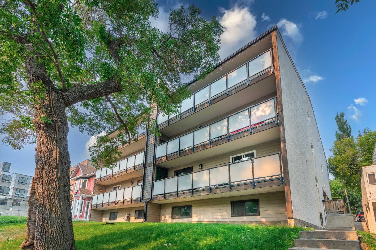
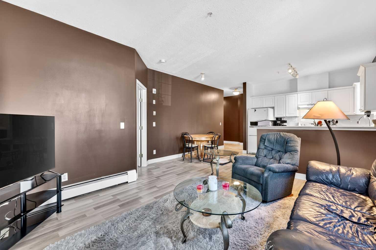
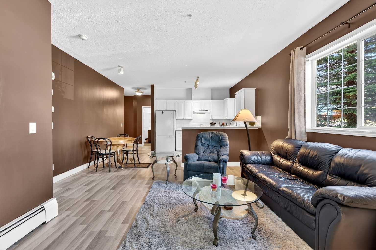
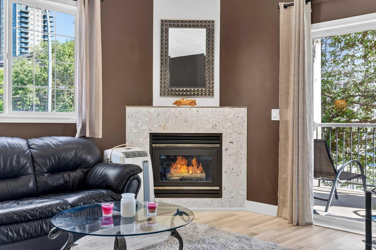
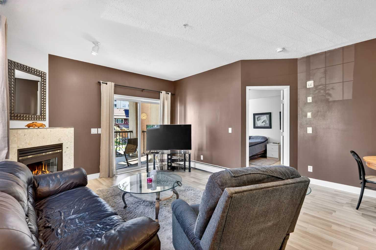
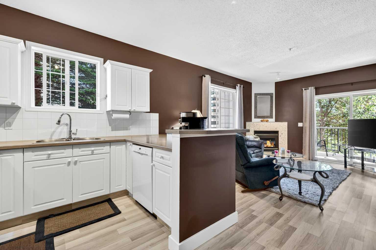
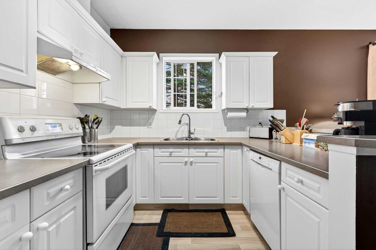
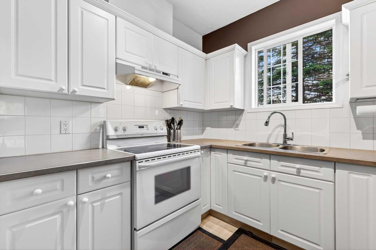
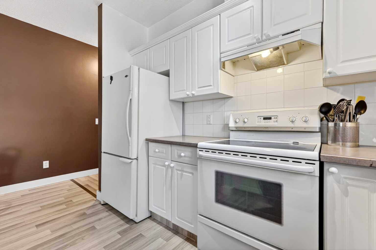
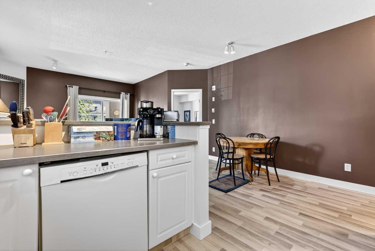
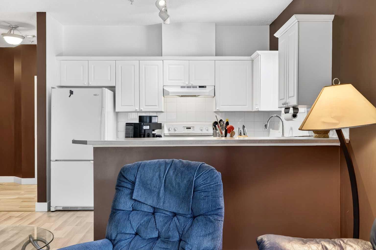
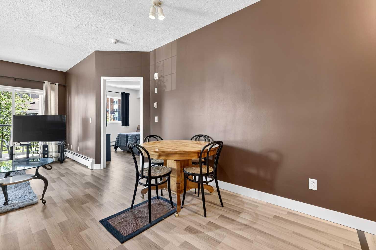
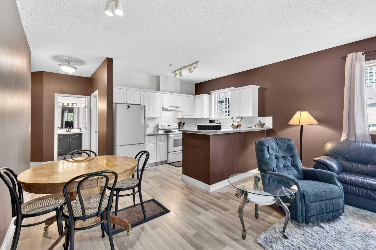
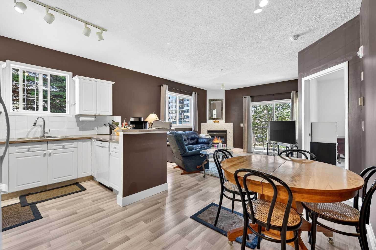
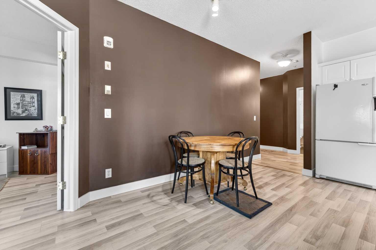
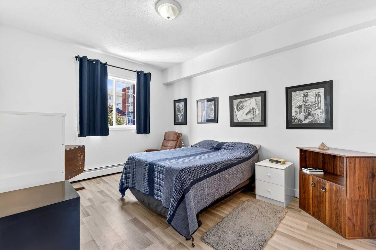
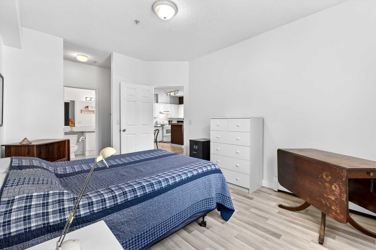
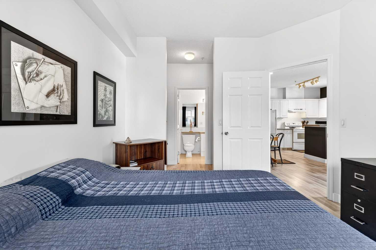
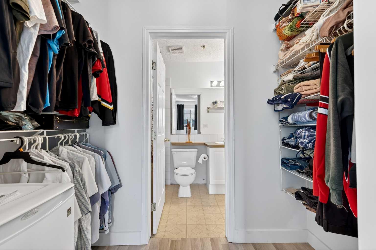
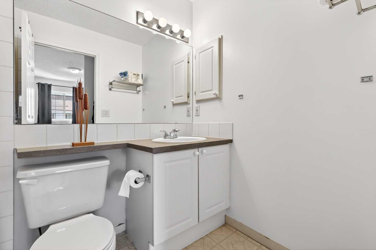
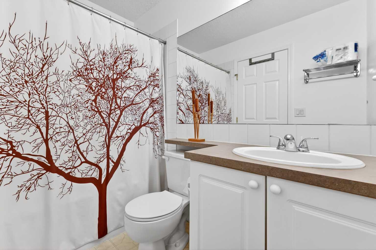
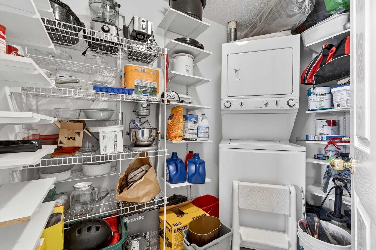
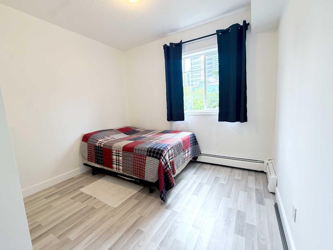
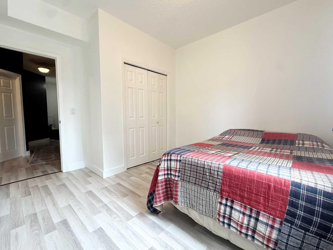
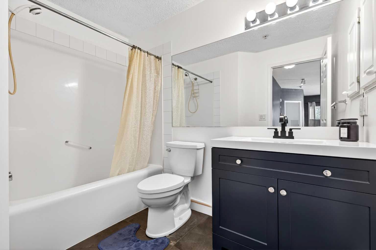
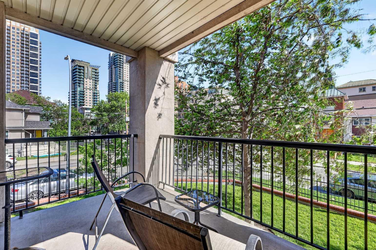
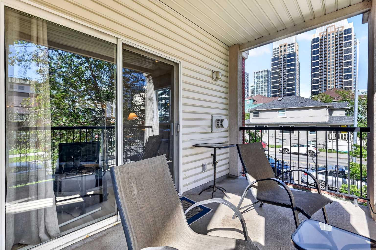
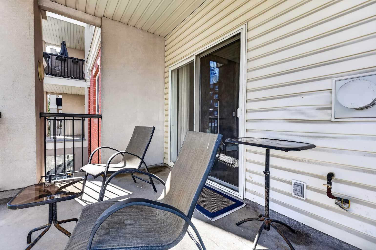
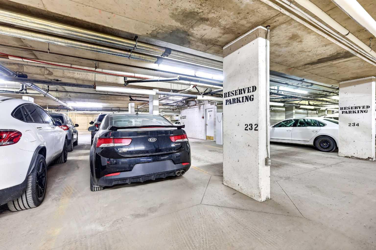
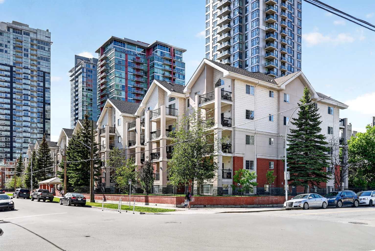
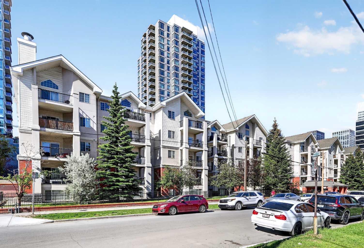
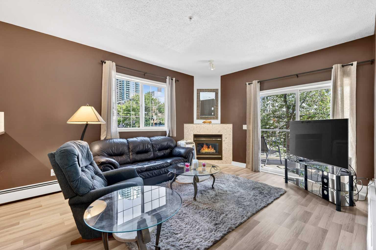
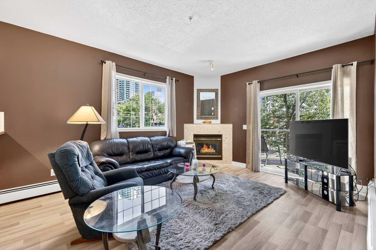
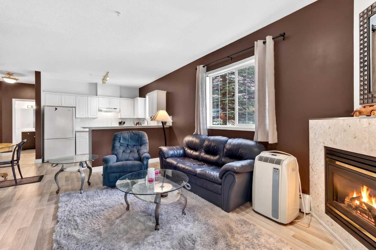
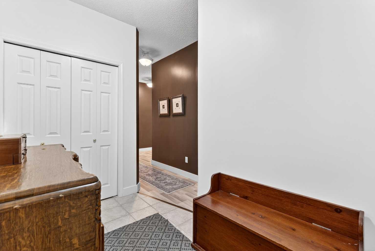
Discover this exceptional corner-unit condo in the heart of Calgary’s vibrant Beltline community. Bright, spacious, and pet-friendly, this home offers an ideal combination of comfort, functionality, and location. Upon entering, you'll be welcomed by an oversized foyer that provides excellent storage options and a thoughtful separation between the entrance and main living spaces. Thanks to its desirable corner-unit position, natural light pours into the home from multiple exposures, creating a bright, warm and inviting atmosphere throughout. The well-appointed kitchen features crisp white cabinetry, ample counter space, generous storage, and a convenient breakfast bar peninsula—perfect for casual dining, entertaining guests, or gathering with family. Step outside to enjoy your private balcony, where mature trees surrounding the property provide a peaceful and secluded setting. The spacious primary retreat includes a walk-through closet and a private four-piece ensuite. A second generously sized bedroom and an additional full bathroom offer flexibility for guests, family members, or a home office. A dedicated laundry room and separate storage pantry add everyday convenience and practicality. During Calgary’s winter months, relax in the comfort of your large living room beside the cozy gas fireplace, while the titled underground parking stall keeps your vehicle protected from the elements. This home is ideally suited for those who love to entertain, with easy access to Stampede festivities, the Saddledome, and countless concerts and events throughout the year. You'll also enjoy being steps away from renowned restaurants, cafés, shopping, and the many festivals and attractions that make the Beltline one of Calgary’s most sought-after neighborhoods. Offering an unbeatable blend of urban convenience and lifestyle, this is city living at its finest.
| Street Address: | 219, 126 14 Avenue SW |
| City: | Calgary |
| Province/State: | Alberta |
| Postal Code: | N/A |
| County/Parish: | Calgary |
| Subdivision: | Beltline |
| Country: | Canada |
| Latitude: | 51.03984257 |
| Longitude: | -114.06450268 |
| MLS® Number: | A2317709 |
| Price: | $312,000 |
| Property Area: | 940 Sq ft |
| Bedrooms: | 2 |
| Bathrooms Half: | 0 |
| Bathrooms Full: | 2 |
| Living Area: | 940 Sq ft |
| Building Area: | 0 Sq ft |
| Year Built: | 1999 |
| Listing Date: | Jun 07, 2026 |
| Garage Spaces: | 0 |
| Property Type: | Residential |
| Property Subtype: | Apartment |
| MLS Status: | Active |
Additional Details
| Flooring: | N/A |
| Construction: | Brick,Stucco,Vinyl Siding,Wood Frame |
| Parking: | Stall,Underground |
| Appliances: | Dishwasher,Refrigerator,Stove(s),Washer/Dryer Stacked,Window Coverings |
| Stories: | N/A |
| Zoning: | CC-MH |
| Fireplace: | N/A |
| Amenities: | Park,Playground,Schools Nearby,Shopping Nearby,Sidewalks,Street Lights,Walking/Bike Paths |
Utilities & Systems
| Heating: | Baseboard |
| Cooling: | None |
| Property Type | Residential |
| Building Type | Apartment |
| Storeys | 5 |
| Square Footage | 940 sqft |
| Community Name | Beltline |
| Subdivision Name | Beltline |
| Title | Fee Simple |
| Land Size | Unknown |
| Built in | 1999 |
| Annual Property Taxes | Contact listing agent |
| Parking Type | Underground |
| Time on MLS Listing | 101 days |
Bedrooms
| Above Grade | 2 |
Bathrooms
| Total | 2 |
| Partial | 0 |
Interior Features
| Appliances Included | Dishwasher, Refrigerator, Stove(s), Washer/Dryer Stacked, Window Coverings |
| Flooring | Ceramic Tile, Vinyl Plank |
Building Features
| Features | Closet Organizers, Open Floorplan, Pantry, Storage |
| Style | Attached |
| Construction Material | Brick, Stucco, Vinyl Siding, Wood Frame |
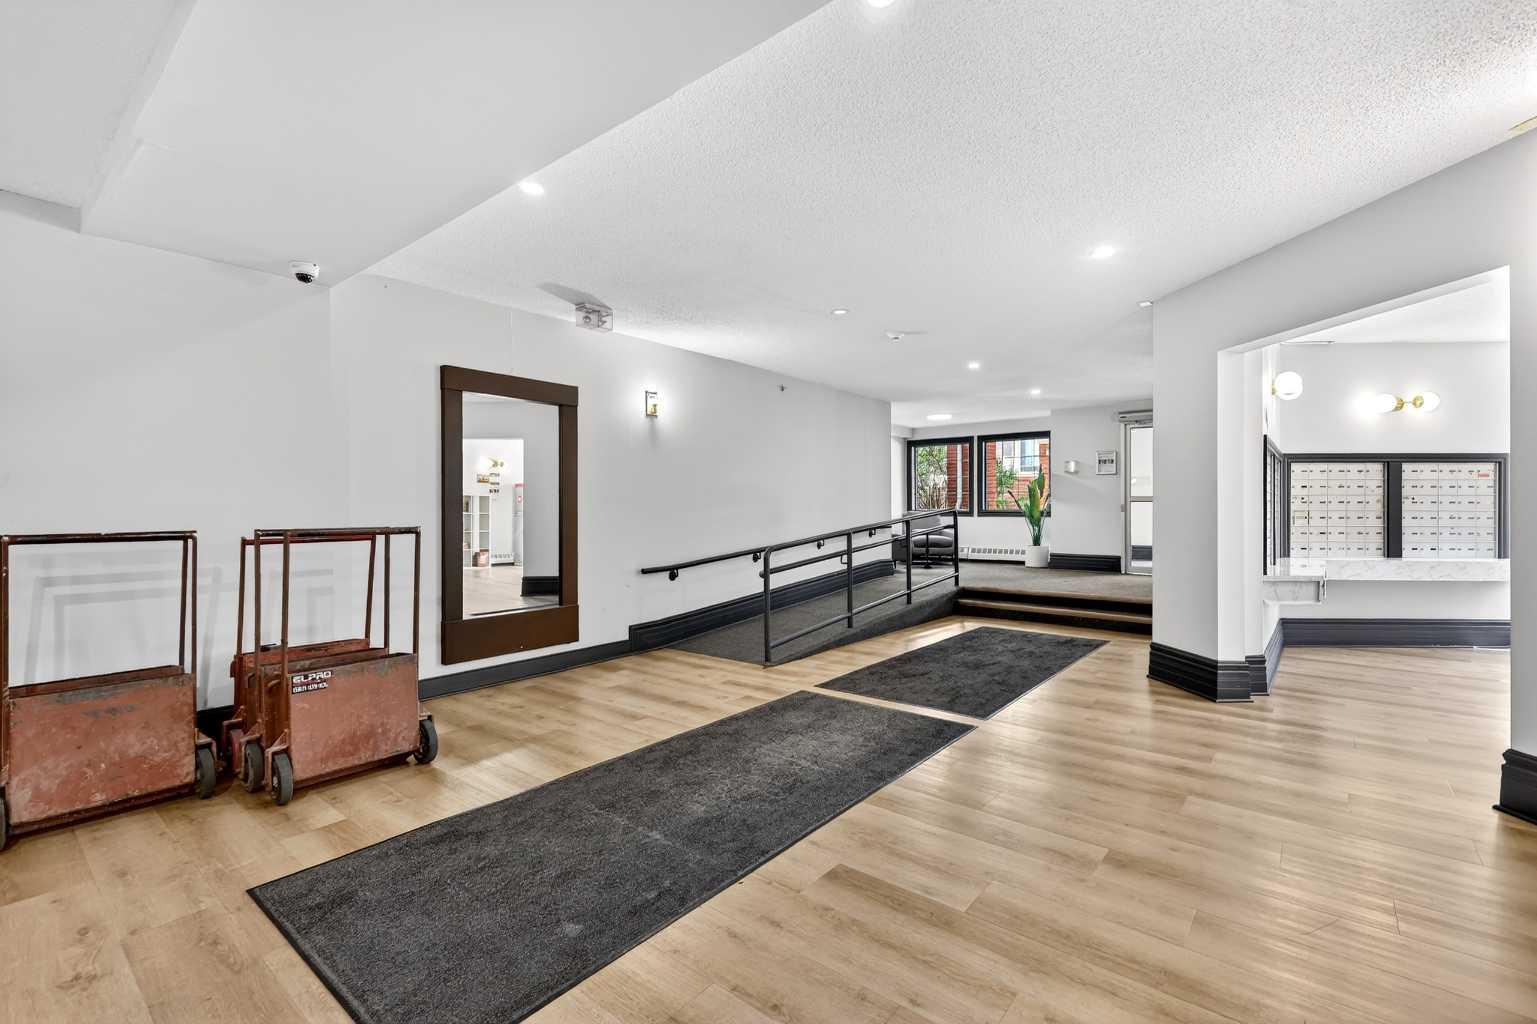
| Building Amenities | Bicycle Storage, Elevator(s), Parking, Visitor Parking |
| Structures | Balcony(s) |
Heating & Cooling
| Cooling | None |
| Heating Type | Baseboard |
Exterior Features
| Exterior Finish | Brick, Stucco, Vinyl Siding, Wood Frame |
Neighbourhood Features
| Community Features | Park, Playground, Schools Nearby, Shopping Nearby, Sidewalks, Street Lights, Walking/Bike Paths |
| Pets Allowed | Restrictions |
| Amenities Nearby | Park, Playground, Schools Nearby, Shopping Nearby, Sidewalks, Street Lights, Walking/Bike Paths |
Maintenance or Condo Information
| Maintenance Fees | $632 Monthly |
| Maintenance Fees Include | Common Area Maintenance, Heat, Insurance, Maintenance Grounds, Parking, Professional Management, Reserve Fund Contributions, Snow Removal, Trash, Water |
Parking
| Parking Type | Underground |
| Total Parking Spaces | 1 |
Interior Size
| Total Finished Area: | 940 sq ft |
| Total Finished Area (Metric): | 87.30 sq m |
| Main Level: | 940 sq ft |
Room Count
| Bedrooms: | 2 |
| Bathrooms: | 2 |
| Full Bathrooms: | 2 |
| Rooms Above Grade: | 6 |
Lot Information
Legal
| Legal Description: | 9912839;36 |
| Title to Land: | Fee Simple |
- Closet Organizers
- Open Floorplan
- Pantry
- Storage
- Balcony
- BBQ gas line
- Dishwasher
- Refrigerator
- Stove(s)
- Washer/Dryer Stacked
- Window Coverings
- Bicycle Storage
- Elevator(s)
- Parking
- Visitor Parking
- Park
- Playground
- Schools Nearby
- Shopping Nearby
- Sidewalks
- Street Lights
- Walking/Bike Paths
- Brick
- Stucco
- Vinyl Siding
- Wood Frame
- Gas
- Stall
- Underground
- Balcony(s)
Floor plan information is not available for this property.
Monthly Payment Breakdown
Loading Walk Score...
What's Nearby?
Powered by Yelp
REALTOR® Details
Kristi Henriksen
- (403) 266-3550
- [email protected]
- GIL Property Management And Sales Ltd.