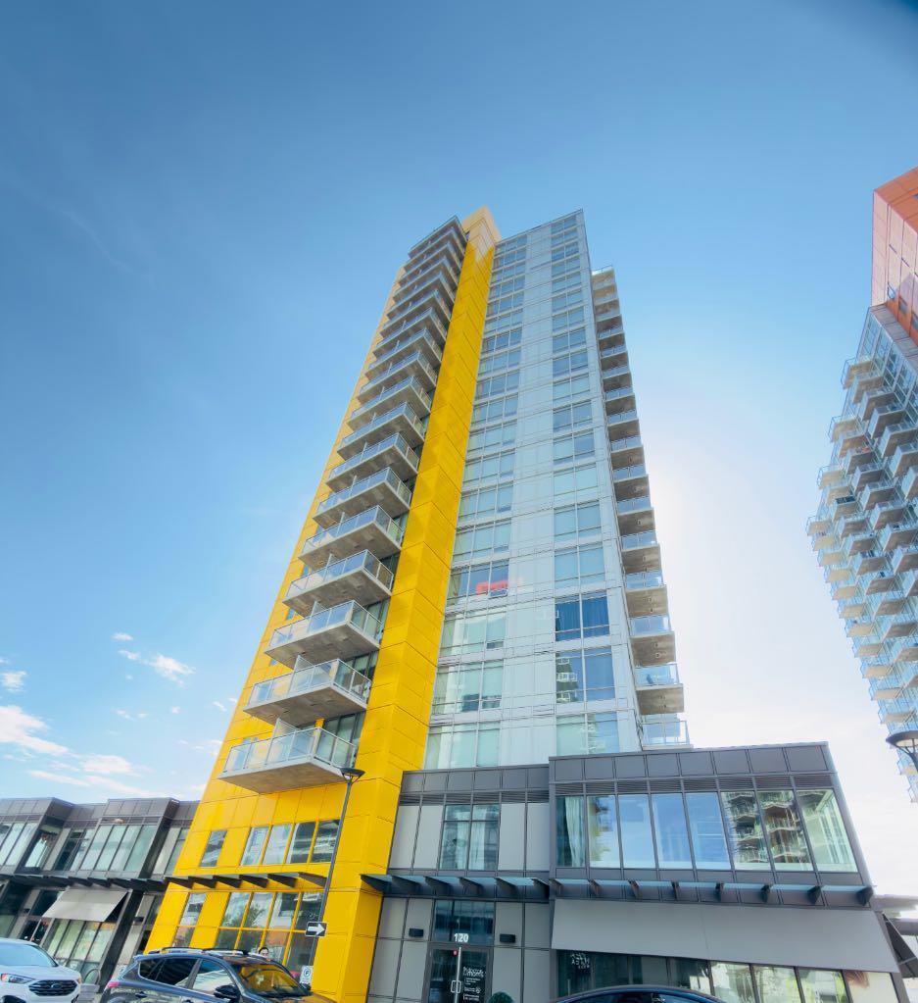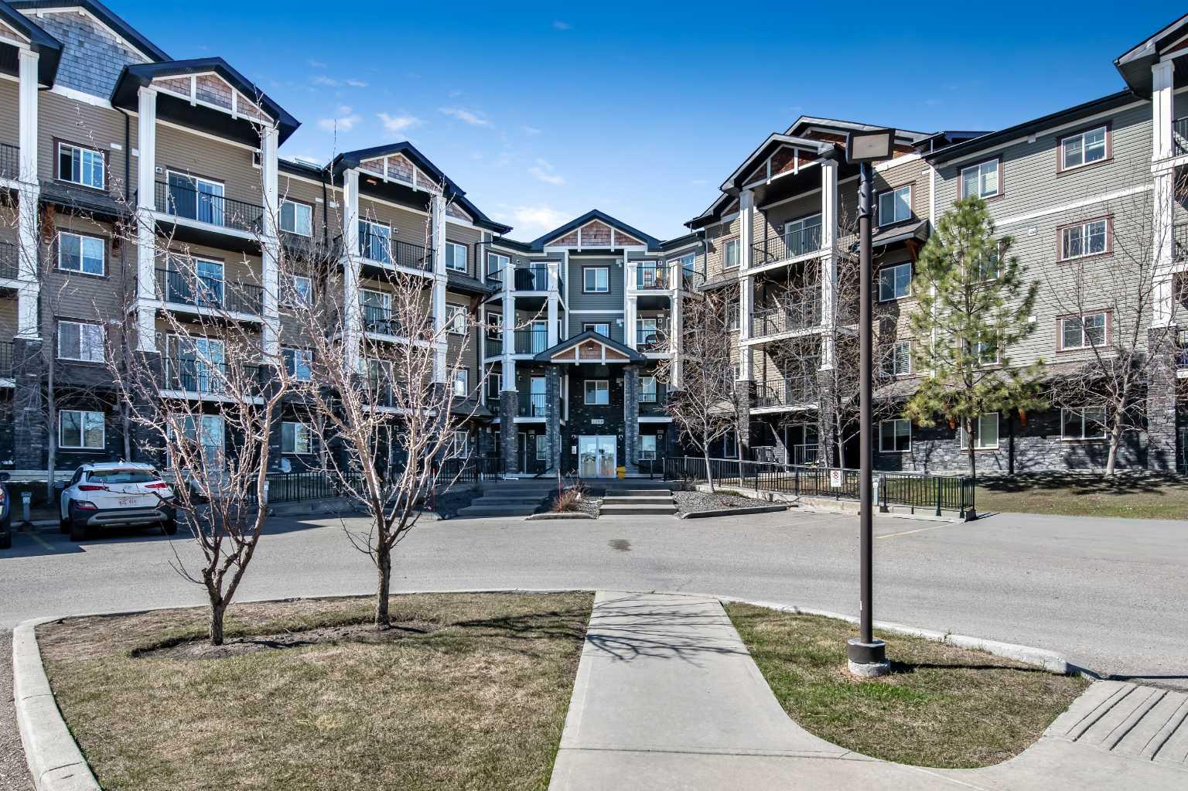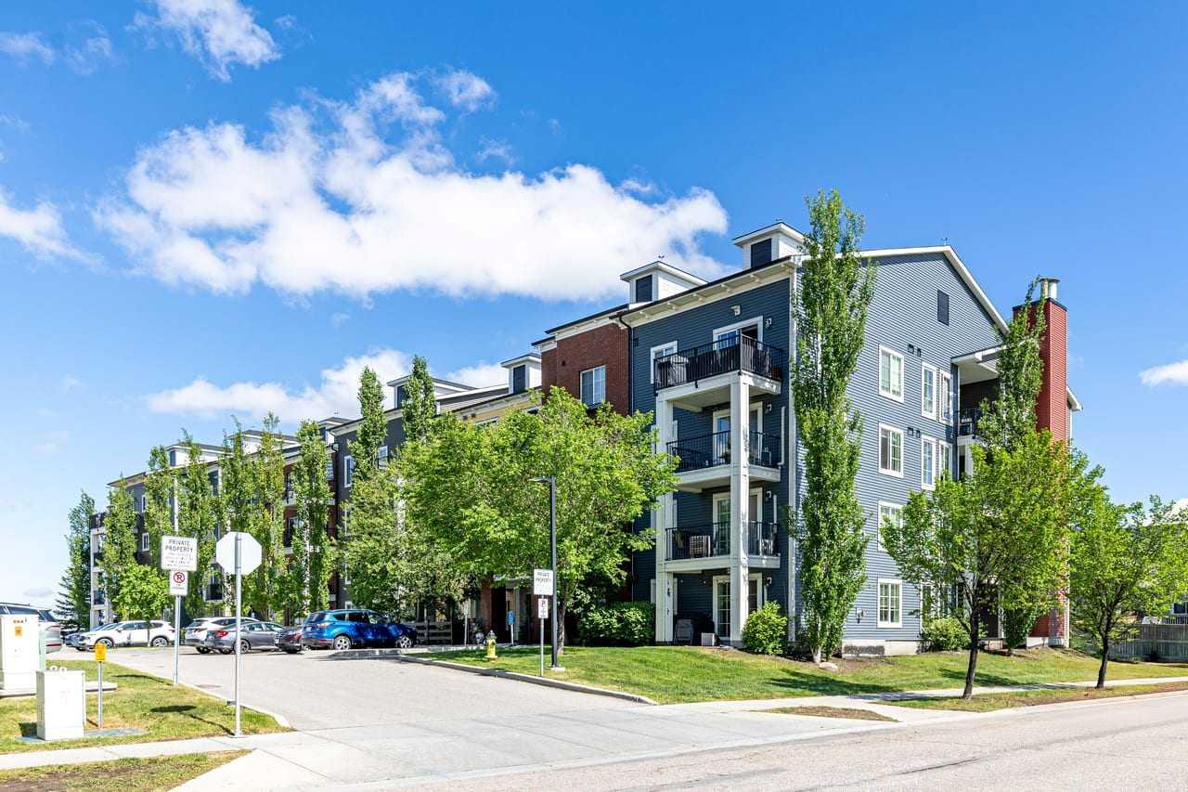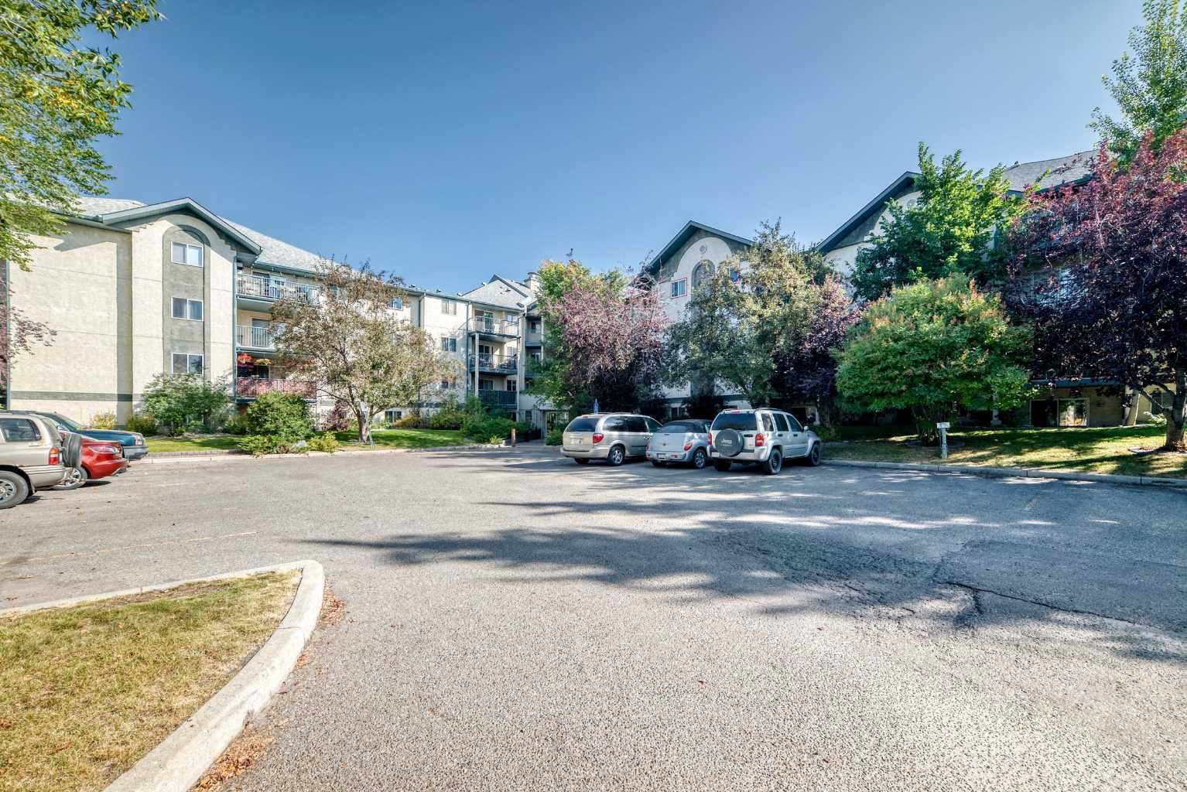
204, 1821 17A Street SW, Calgary, Alberta
Condo For Sale in Calgary, Alberta
$264,800
-
Property Type
 Condo
Condo
-
Bedrooms
 2
2
-
Bath
 2
2
-
Garage
 0
0
-
Sq Ft
 848
848
-
Year Built
 1979
1979
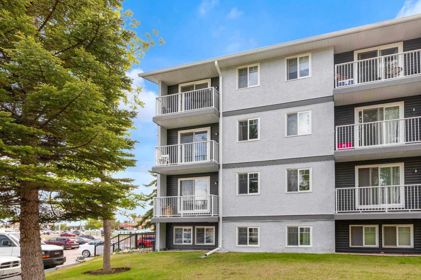
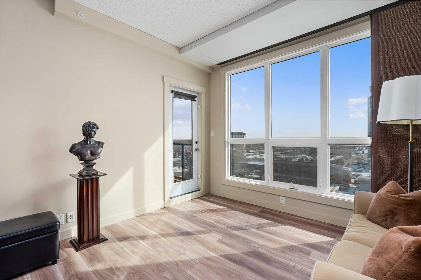
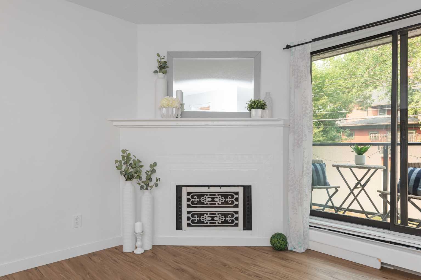
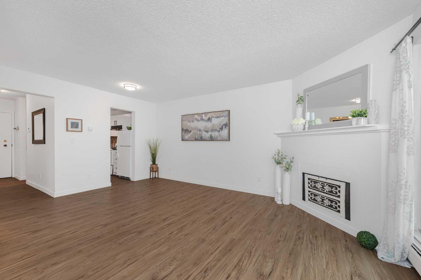
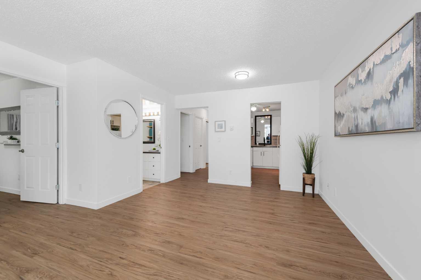
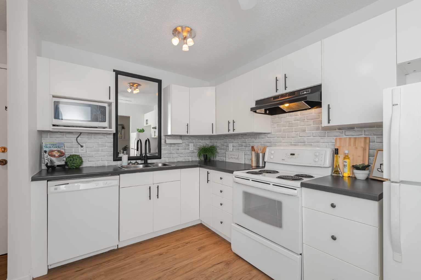
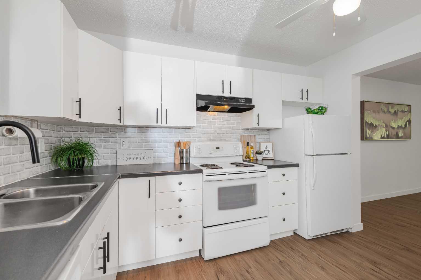
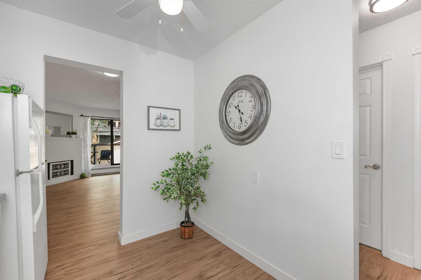
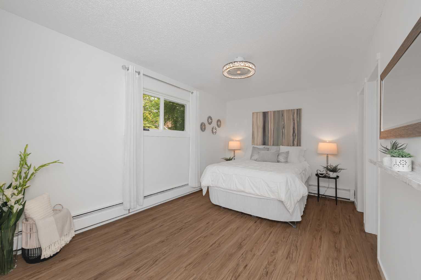
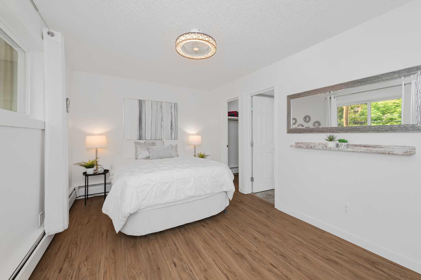
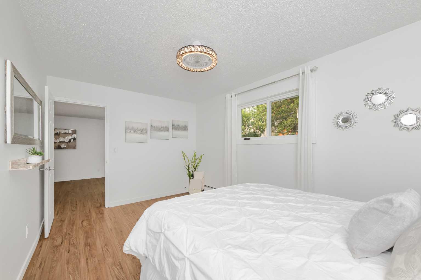
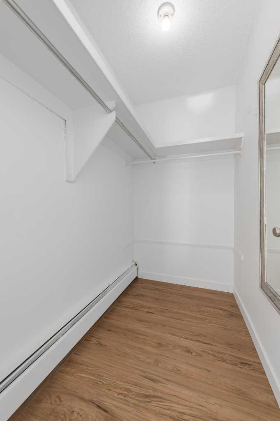
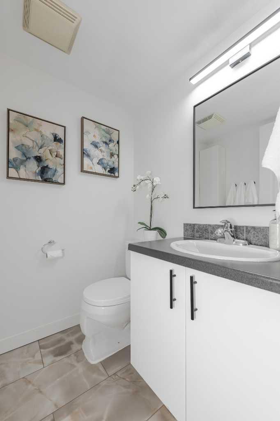
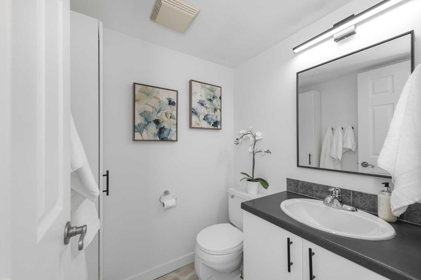
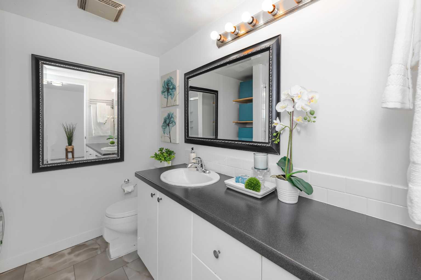
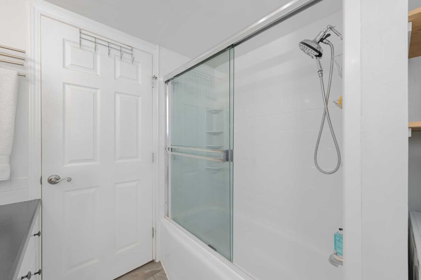
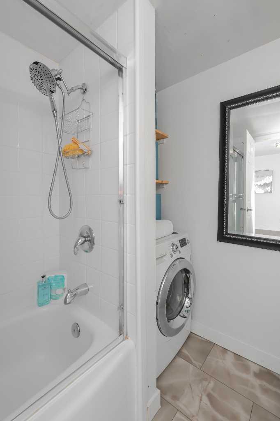
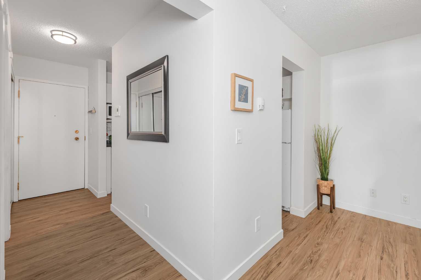
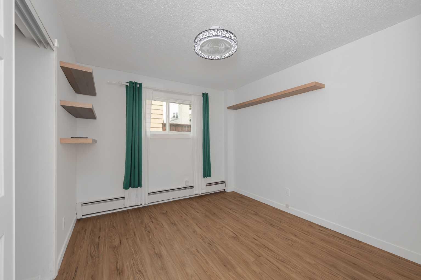
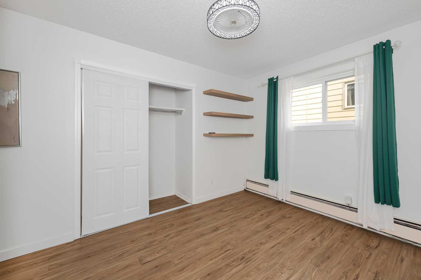
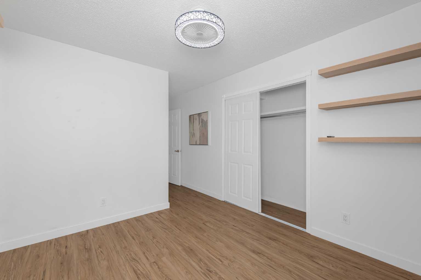
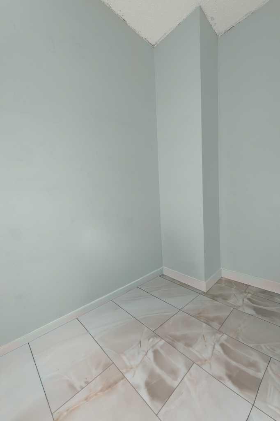
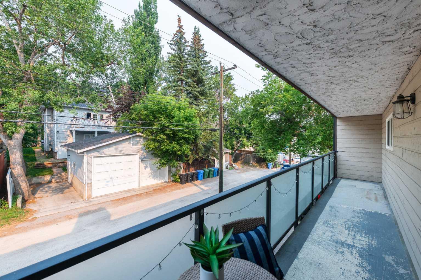
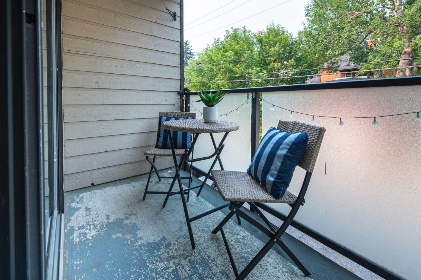
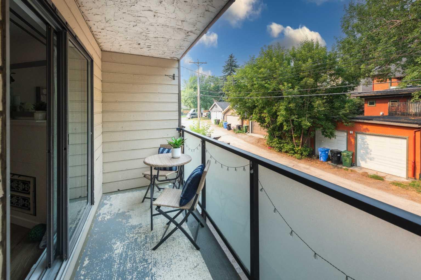
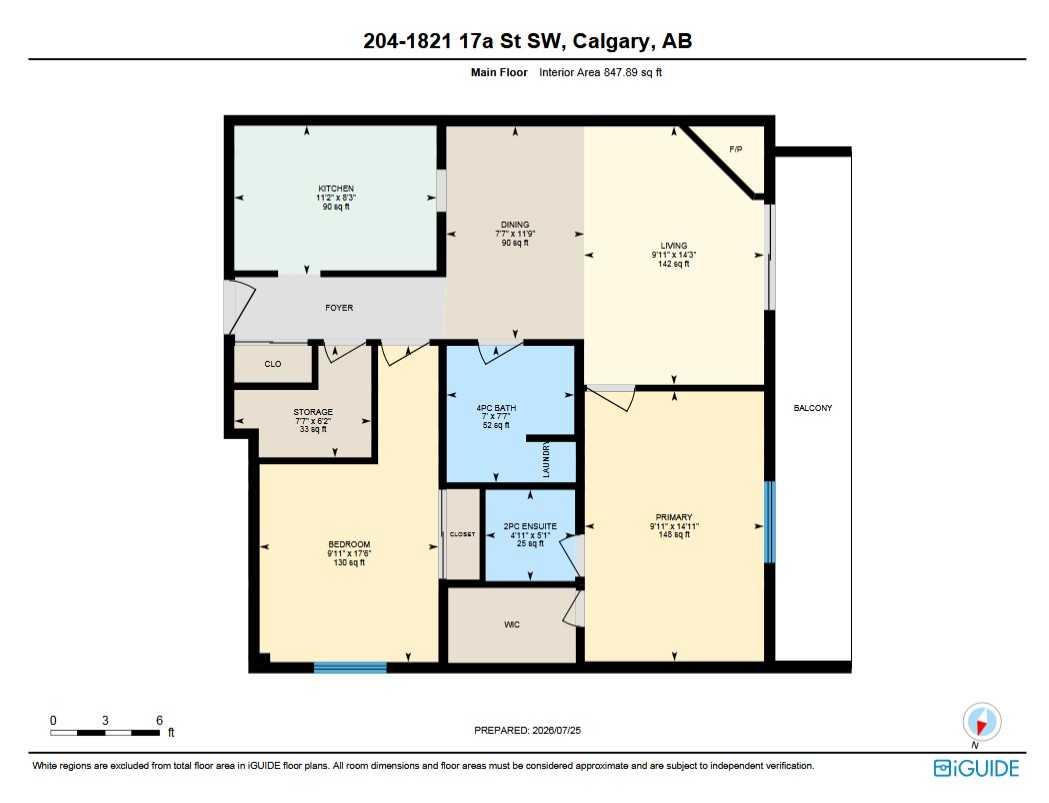
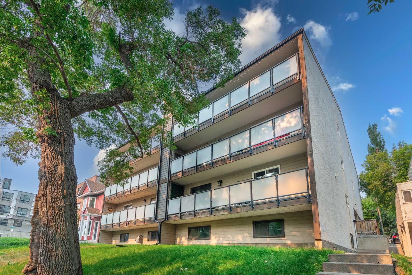
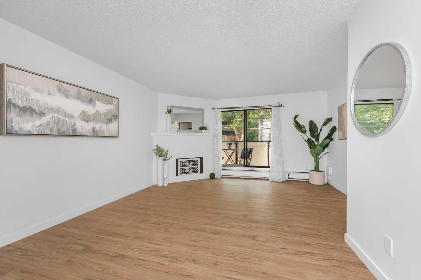
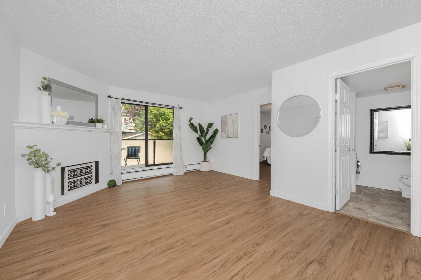
Welcome to effortless inner-city living in the heart of Bankview—one of Calgary's most desirable neighbourhoods for professionals who want to be close to everything. Freshly updated with new luxury vinyl plank floors throughout and triple pane windows, this bright and beautifully maintained two-bedroom condo offers the perfect blend of comfort, style, and convenience. The crisp white kitchen features generous counter space and abundant cabinetry, making meal prep and entertaining easy. The new kitchen faucet and cabinet pulls updates the kitchen beautifully. The spacious open-concept living area is versatile enough to accommodate a cozy living room, dining space, and a dedicated work-from-home office without feeling crowded. The oversized primary retreat is a standout feature, with a walk-in closet and private two-piece ensuite. A second bedroom is ideal for guests, a room mate, or an inspiring home office, while the full bathroom offers ample vanity space and in-suite washer/dryer combo unit. An additional oversized and spacious storage room keeps everything organized and out of sight. Step onto your west-facing balcony to unwind with a glass of wine as the sun sets—a perfect spot to relax after a busy workday. Condo fees include both heat and water, making budgeting simple and stress-free. An assigned parking stall is included. Beyond your front door, you'll love the vibrant Bankview lifestyle. Enjoy access to community gardens, tennis courts, and neighbourhood events through the Bankview Community Association. Just minutes away, 17th Avenue offers some of Calgary's best cafés, brunch spots, restaurants, boutique fitness studios, shopping, nightlife, and local favourites. Spend your weekends exploring the Lilac Festival, Stampede celebrations, or simply walking to nearby parks and pathways right across the street. Whether you're buying your first home, upgrading your lifestyle, starting your investment portfolio or looking for a walkable urban retreat, this move-in-ready condo offers the perfect opportunity to enjoy everything Calgary's vibrant inner city has to offer.
| Street Address: | 204, 1821 17A Street SW |
| City: | Calgary |
| Province/State: | Alberta |
| Postal Code: | N/A |
| County/Parish: | Calgary |
| Subdivision: | Bankview |
| Country: | Canada |
| Latitude: | 51.03694472 |
| Longitude: | -114.10329378 |
| MLS® Number: | A2332427 |
| Price: | $264,800 |
| Property Area: | 848 Sq ft |
| Bedrooms: | 2 |
| Bathrooms Half: | 1 |
| Bathrooms Full: | 1 |
| Living Area: | 848 Sq ft |
| Building Area: | 0 Sq ft |
| Year Built: | 1979 |
| Listing Date: | Jul 26, 2026 |
| Garage Spaces: | 0 |
| Property Type: | Residential |
| Property Subtype: | Apartment |
| MLS Status: | Active |
Additional Details
| Flooring: | N/A |
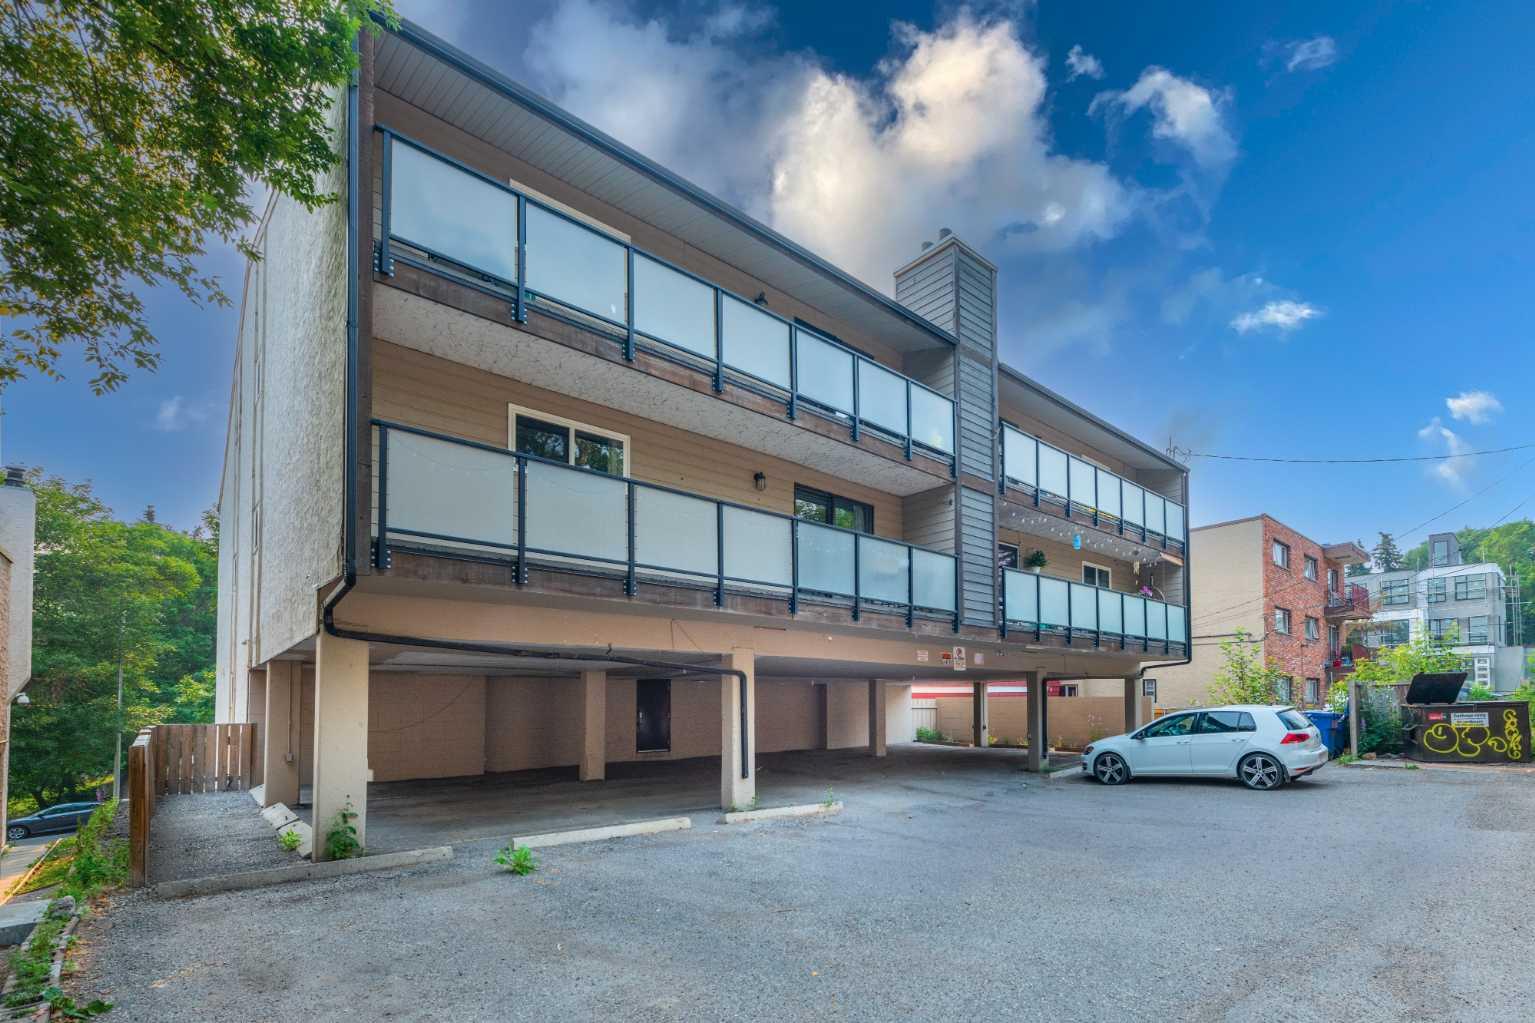
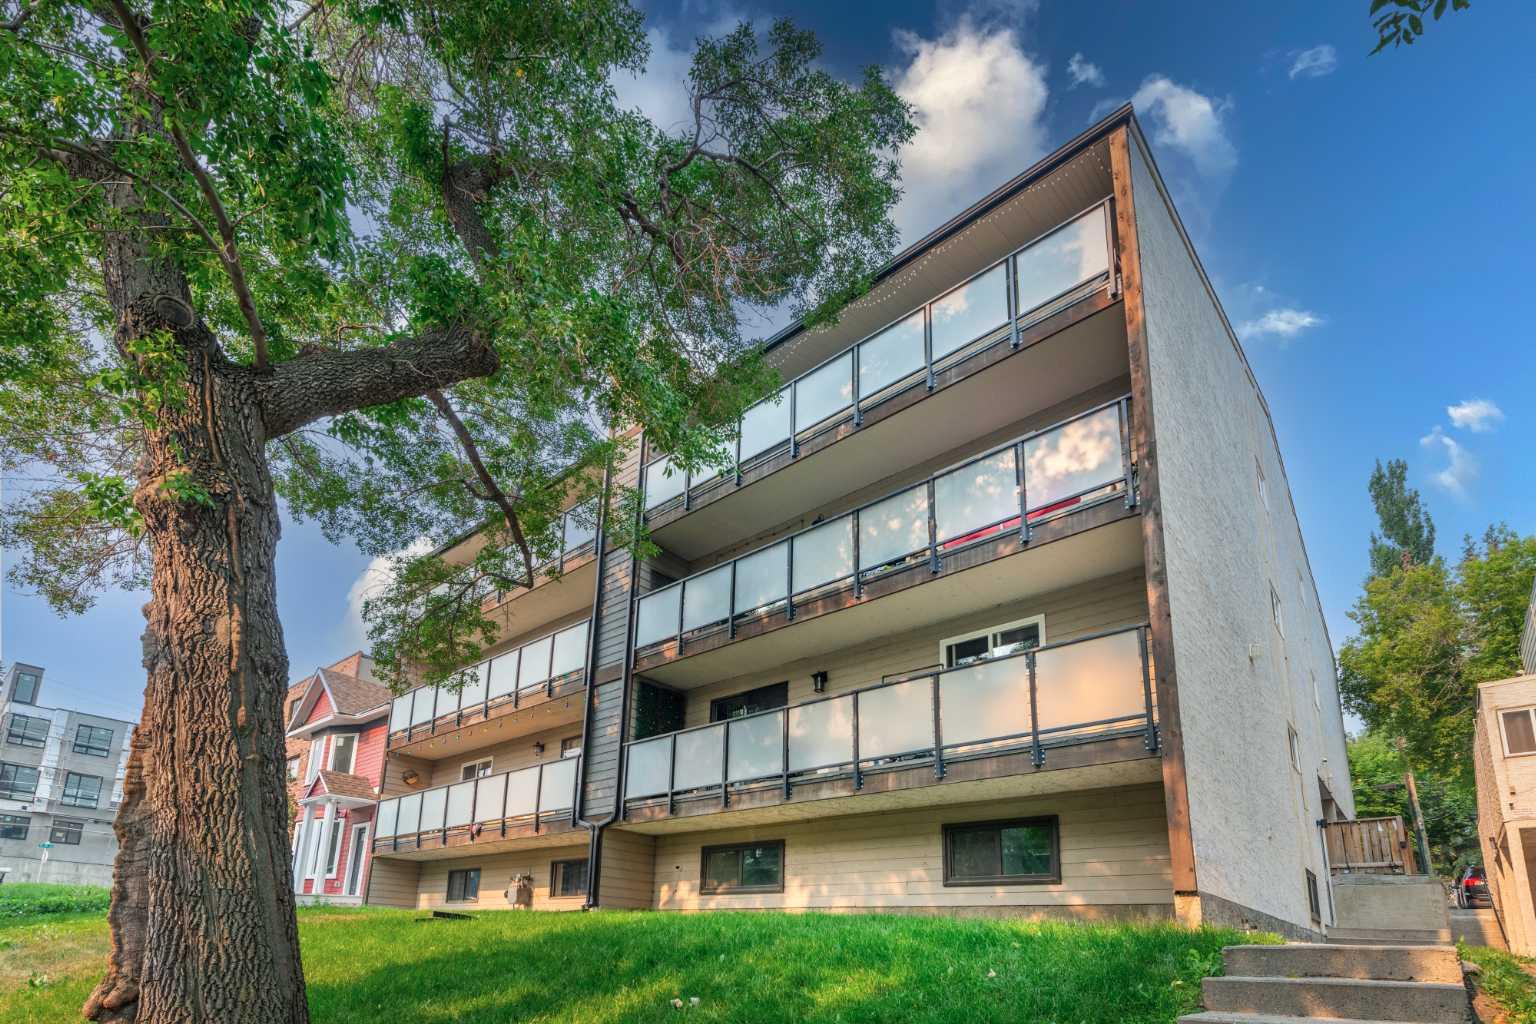
| Construction: | Stucco,Wood Frame,Wood Siding |
| Parking: | Stall |
| Appliances: | Dishwasher,Electric Stove,Microwave,Range Hood,Refrigerator,Washer/Dryer |
| Stories: | N/A |
| Zoning: | M-C2 |
| Fireplace: | N/A |
| Amenities: | Park,Playground,Shopping Nearby,Sidewalks,Street Lights,Walking/Bike Paths |
Utilities & Systems
| Heating: | Baseboard |
| Cooling: | None |
| Property Type | Residential |
| Building Type | Apartment |
| Storeys | 4 |
| Square Footage | 848 sqft |
| Community Name | Bankview |
| Subdivision Name | Bankview |
| Title | Fee Simple |
| Land Size | Unknown |
| Built in | 1979 |
| Annual Property Taxes | Contact listing agent |
| Parking Type | Stall |
| Time on MLS Listing | 35 days |
Bedrooms
| Above Grade | 2 |
Bathrooms
| Total | 2 |
| Partial | 1 |
Interior Features
| Appliances Included | Dishwasher, Electric Stove, Microwave, Range Hood, Refrigerator, Washer/Dryer |
| Flooring | Vinyl Plank |
Building Features
| Features | Ceiling Fan(s), Laminate Counters, Walk-In Closet(s) |
| Style | Attached |
| Construction Material | Stucco, Wood Frame, Wood Siding |
| Building Amenities | Storage |
| Structures | Balcony(s) |
Heating & Cooling
| Cooling | None |
| Heating Type | Baseboard |
Exterior Features
| Exterior Finish | Stucco, Wood Frame, Wood Siding |
Neighbourhood Features
| Community Features | Park, Playground, Shopping Nearby, Sidewalks, Street Lights, Walking/Bike Paths |
| Pets Allowed | Cats OK, Dogs OK, Yes |
| Amenities Nearby | Park, Playground, Shopping Nearby, Sidewalks, Street Lights, Walking/Bike Paths |
Maintenance or Condo Information
| Maintenance Fees | $551 Monthly |
| Maintenance Fees Include | Common Area Maintenance, Heat, Insurance, Maintenance Grounds, Parking, Professional Management, Reserve Fund Contributions, Sewer, Snow Removal, Trash, Water |
Parking
| Parking Type | Stall |
| Total Parking Spaces | 1 |
Interior Size
| Total Finished Area: | 848 sq ft |
| Total Finished Area (Metric): | 78.78 sq m |
| Main Level: | 848 sq ft |
Room Count
| Bedrooms: | 2 |
| Bathrooms: | 2 |
| Full Bathrooms: | 1 |
| Half Bathrooms: | 1 |
| Rooms Above Grade: | 5 |
Lot Information
Legal
| Legal Description: | 8210991;7 |
| Title to Land: | Fee Simple |
- Ceiling Fan(s)
- Laminate Counters
- Walk-In Closet(s)
- Balcony
- Dishwasher
- Electric Stove
- Microwave
- Range Hood
- Refrigerator
- Washer/Dryer
- Storage
- Park
- Playground
- Shopping Nearby
- Sidewalks
- Street Lights
- Walking/Bike Paths
- Stucco
- Wood Frame
- Wood Siding
- Stall
- Balcony(s)
Floor plan information is not available for this property.
Monthly Payment Breakdown
Loading Walk Score...
What's Nearby?
Powered by Yelp
REALTOR® Details
Richard Bergeron
- (403) 819-2331
- [email protected]
- RE/MAX Realty Professionals