340 E 400 N , Raymond, Alberta
Residential For Sale in Raymond, Alberta
$475,000
-
Property Type
 Residential
-
Bedrooms
 6
6
-
Bath
 4
4
-
Garage
 0
0
-
Sq Ft
 2,925
2,925
-
Year Built
 1990
1990
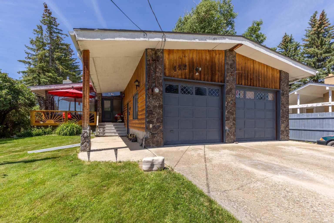
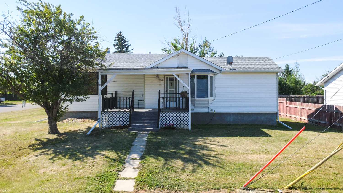
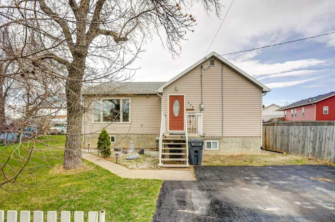
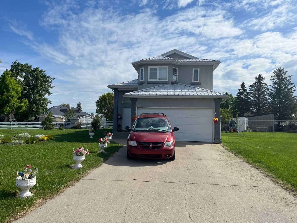
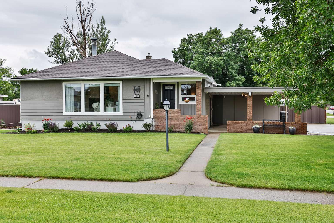
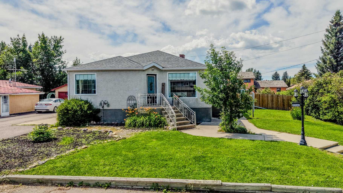
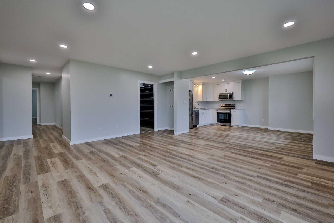
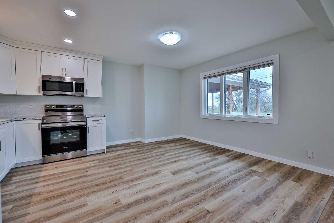
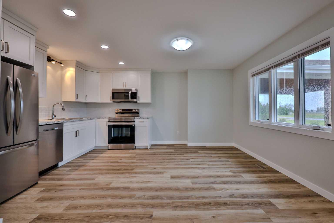
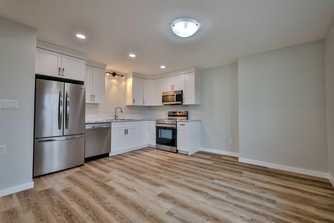
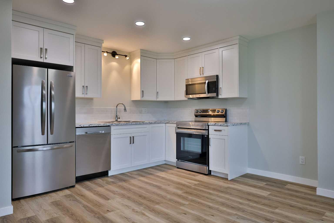
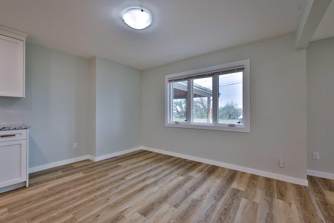
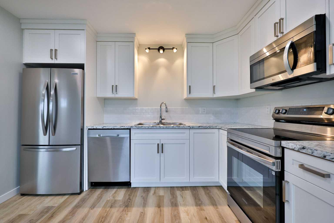
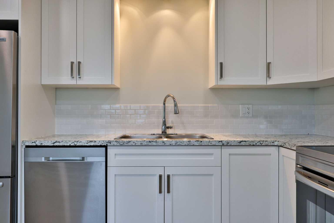
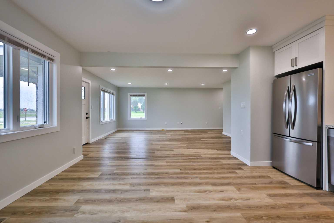
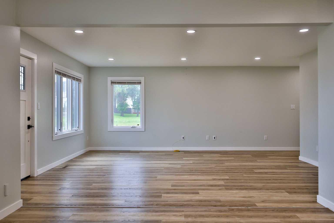
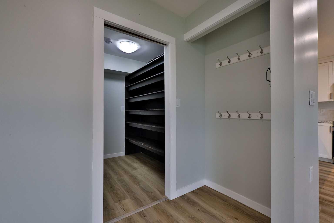
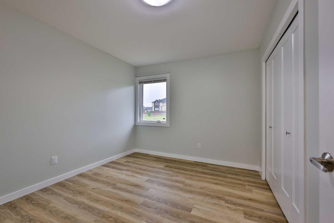
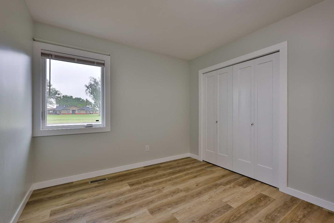
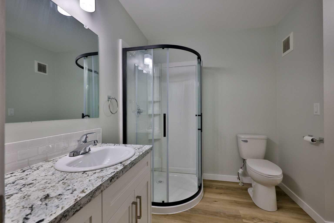
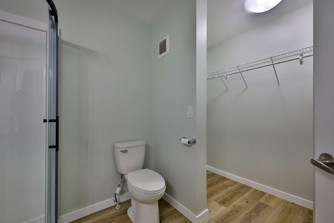
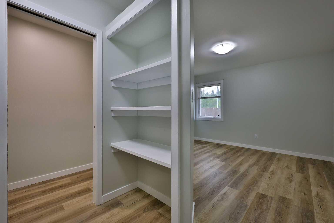
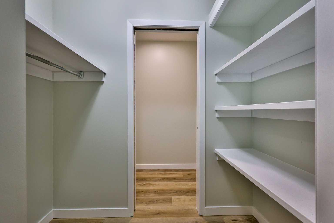
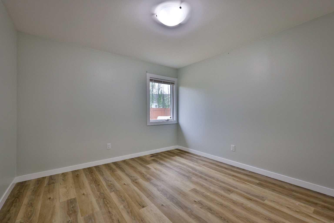
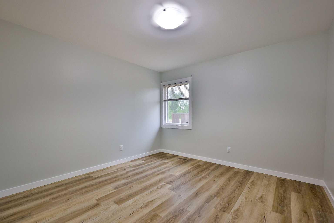
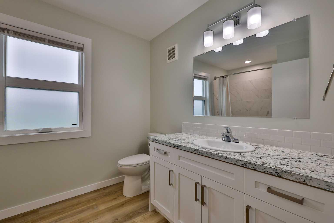
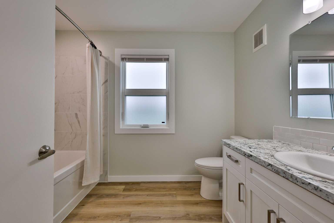
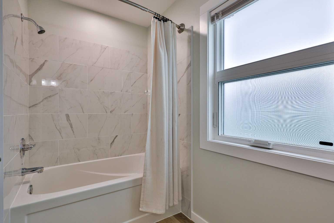
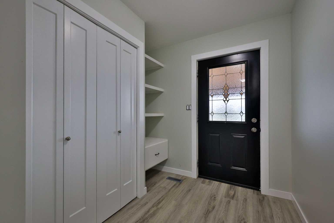
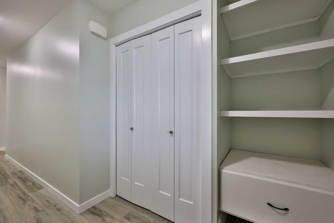
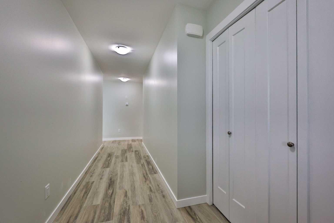
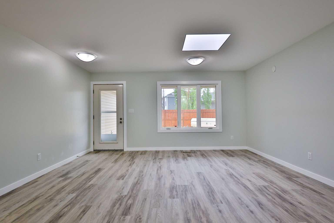
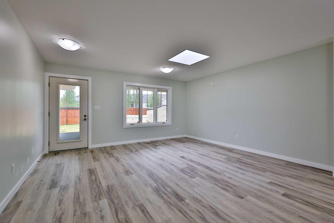
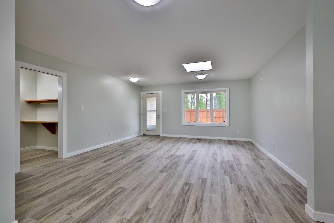
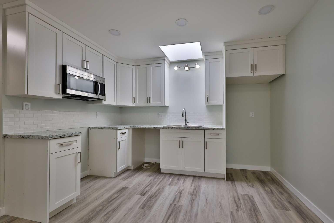
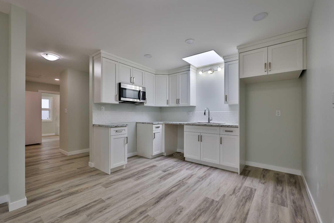
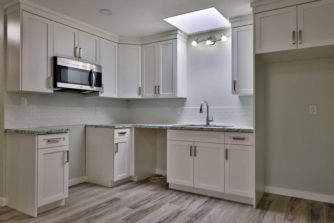
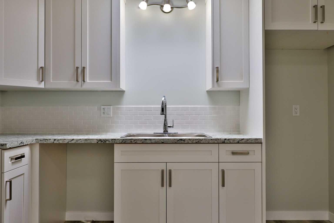
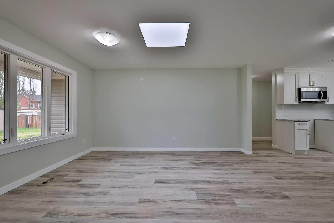
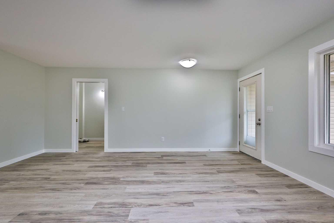
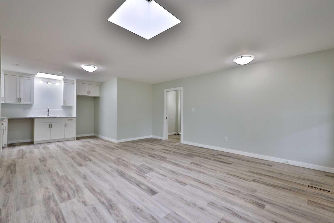
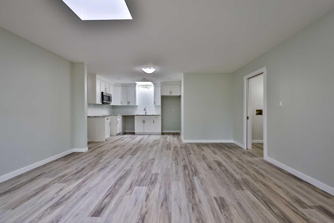
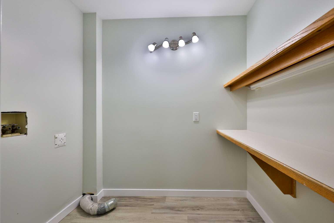
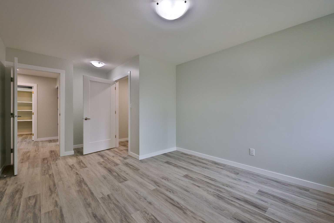
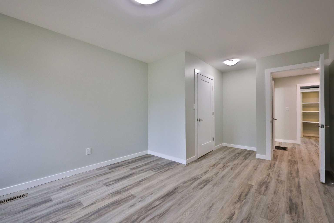
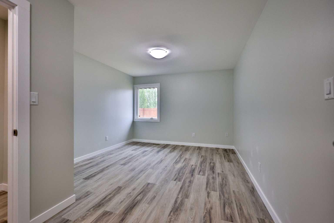
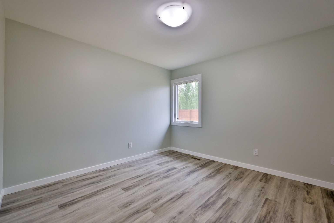
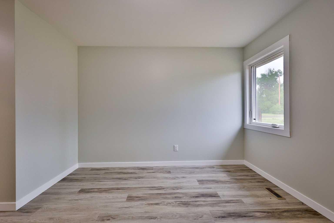
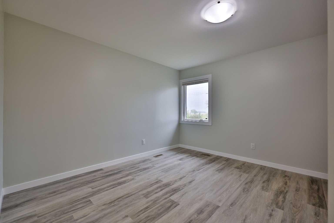
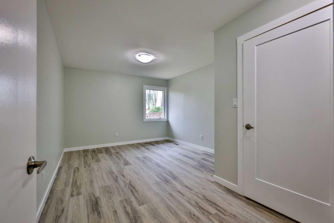
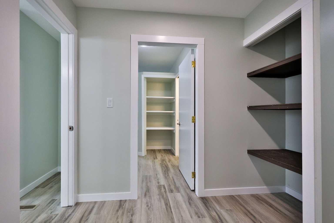
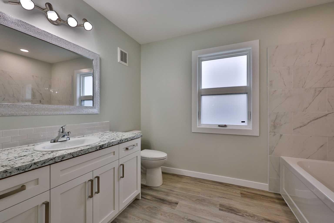
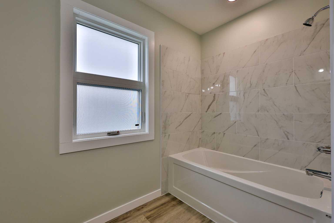
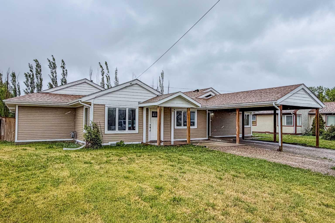
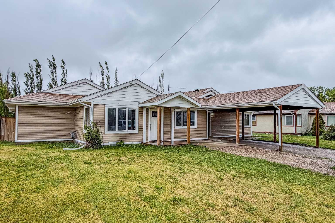
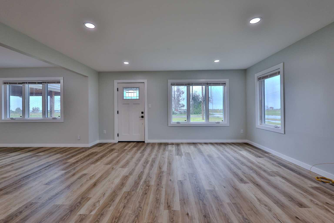
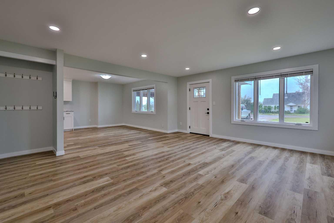
Investor or multigenerational family dream!!! This beautifully renovated one-level bungalow with an attached legal suite offers an incredible opportunity for investors seeking strong rental potential or families looking for flexible living arrangements under one roof while maintaining privacy! Each side of the home features 3 spacious bedrooms, its own kitchen, generous living space, and separate mechanical systems, including two brand-new high-efficiency furnaces and two new hot water tanks! One side boasts two full bathrooms, including a private ensuite in the primary bedroom, while the other side offers one and a half bathrooms with a convenient half-bath ensuite! The entire home has been extensively renovated from top to bottom, including stunning new kitchens, updated bathrooms, new flooring, fresh paint, new windows, new heating systems, and all new baseboards and trim, making this a truly turnkey, move-in-ready property! Outside, you'll appreciate the long driveway and carport providing plenty of off-street parking, while the good-sized fenced backyard offers ample room for kids, pets, gardening, and entertaining! Opportunities like this don't come along often—whether you're looking to generate income, accommodate extended family, or both, this property delivers exceptional value and versatility! Call your REALTOR® today and come see this fully renovated, move-in-ready bungalow before it's gone!!!
| Street Address: | 340 E 400 N |
| City: | Raymond |
| Province/State: | Alberta |
| Postal Code: | N/A |
| County/Parish: | Warner No. 5, County of |
| Subdivision: | NONE |
| Country: | Canada |
| Latitude: | 49.46951000 |
| Longitude: | -112.65148000 |
| MLS® Number: | A2317074 |
| Price: | $475,000 |
| Property Area: | 2,925 Sq ft |
| Bedrooms: | 6 |
| Bathrooms Half: | 1 |
| Bathrooms Full: | 3 |
| Living Area: | 2,925 Sq ft |
| Building Area: | 0 Sq ft |
| Year Built: | 1990 |
| Listing Date: | Jun 04, 2026 |
| Garage Spaces: | 0 |
| Property Type: | Residential |
| Property Subtype: | Detached |
| MLS Status: | Active |
Additional Details
| Flooring: | N/A |
| Construction: | Wood Siding |
| Parking: | Attached Carport,Driveway,Off Street |
| Appliances: | Dishwasher,Dryer,Refrigerator,Stove(s),Washer,Window Coverings |
| Stories: | N/A |
| Zoning: | R-1 |
| Fireplace: | N/A |
| Amenities: | Golf,Park,Playground,Pool,Schools Nearby,Shopping Nearby,Sidewalks,Street Lights,Walking/Bike Paths |
Utilities & Systems
| Heating: | Forced Air |
| Cooling: | None |
| Property Type | Residential |
| Building Type | Detached |
| Square Footage | 2,925 sqft |
| Community Name | NONE |
| Subdivision Name | NONE |
| Title | Fee Simple |
| Land Size | 12,986 sqft |
| Built in | 1990 |
| Annual Property Taxes | Contact listing agent |
| Parking Type | Attached Carport |
| Time on MLS Listing | 73 days |
Bedrooms
| Above Grade | 6 |
Bathrooms
| Total | 4 |
| Partial | 1 |
Interior Features
| Appliances Included | Dishwasher, Dryer, Refrigerator, Stove(s), Washer, Window Coverings |
| Flooring | Vinyl Plank |
Building Features
| Features | Separate Entrance, Storage |
| Construction Material | Wood Siding |
| Structures | Patio |
Heating & Cooling
| Cooling | None |
| Heating Type | Forced Air |
Exterior Features
| Exterior Finish | Wood Siding |
Neighbourhood Features
| Community Features | Golf, Park, Playground, Pool, Schools Nearby, Shopping Nearby, Sidewalks, Street Lights, Walking/Bike Paths |
| Amenities Nearby | Golf, Park, Playground, Pool, Schools Nearby, Shopping Nearby, Sidewalks, Street Lights, Walking/Bike Paths |
Parking
| Parking Type | Attached Carport |
| Total Parking Spaces | 2 |
Interior Size
| Total Finished Area: | 2,925 sq ft |
| Total Finished Area (Metric): | 271.73 sq m |
Room Count
| Bedrooms: | 6 |
| Bathrooms: | 4 |
| Full Bathrooms: | 3 |
| Half Bathrooms: | 1 |
| Rooms Above Grade: | 11 |
Lot Information
| Lot Size: | 12,986 sq ft |
| Lot Size (Acres): | 0.30 acres |
| Frontage: | 86 ft |
- Separate Entrance
- Storage
- Private Entrance
- Dishwasher
- Dryer
- Refrigerator
- Stove(s)
- Washer
- Window Coverings
- Crawl Space
- Golf
- Park
- Playground
- Pool
- Schools Nearby
- Shopping Nearby
- Sidewalks
- Street Lights
- Walking/Bike Paths
- Wood Siding
- Poured Concrete
- Front Yard
- Lawn
- Private
- Attached Carport
- Driveway
- Off Street
- Patio
Floor plan information is not available for this property.
Monthly Payment Breakdown
Loading Walk Score...
What's Nearby?
Powered by Yelp
REALTOR® Details
ANNE FRENCH
- (403) 894-9537
- [email protected]
- Grassroots Realty Group