2719 5 Avenue NW, Calgary, Alberta
Residential For Sale in Calgary, Alberta
$1,499,000
-
Property Type
 Residential
-
Bedrooms
 5
5
-
Bath
 5
5
-
Garage
 2
2
-
Sq Ft
 2,733
2,733
-
Year Built
 2022
2022
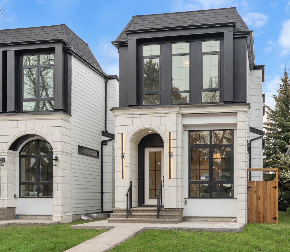
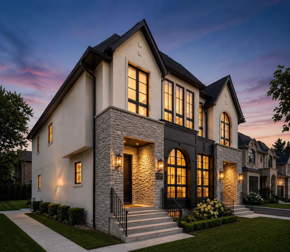
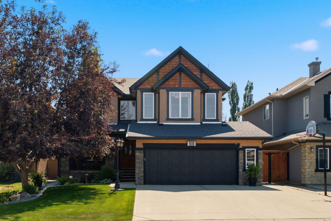
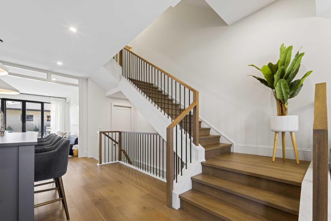
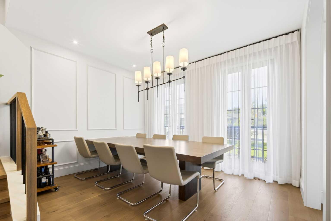
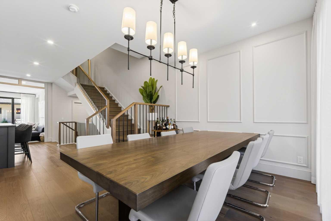

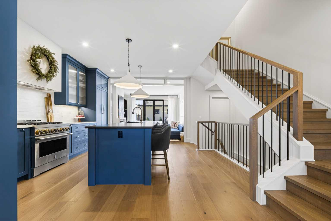
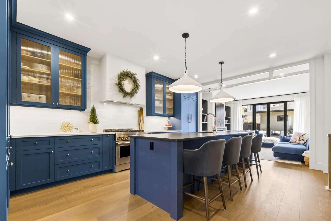
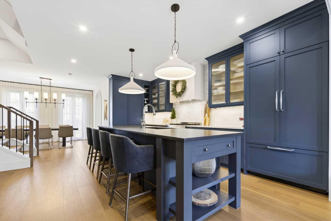
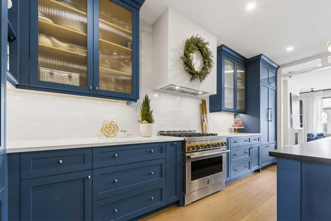
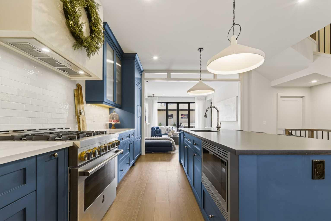
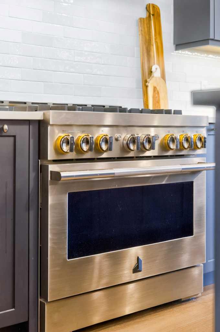
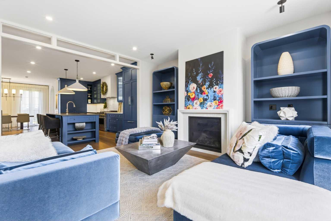
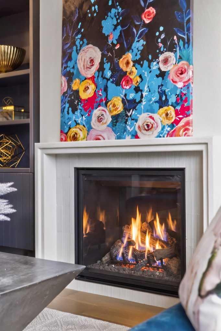
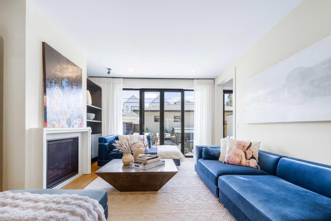
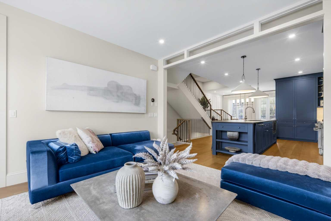
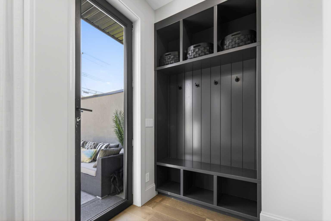
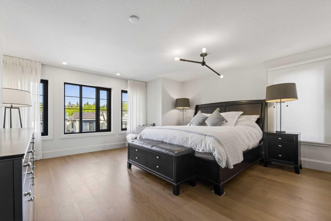
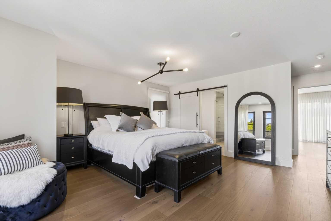
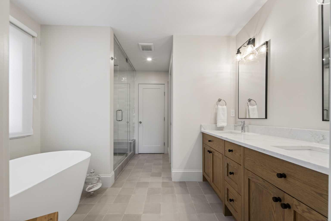
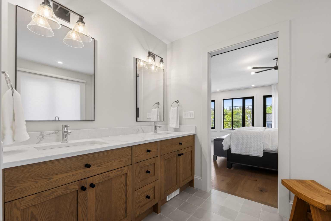
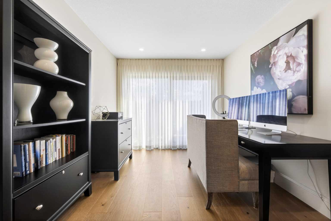
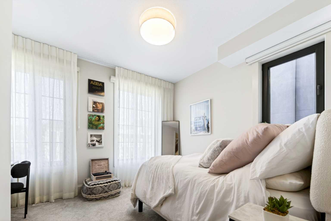
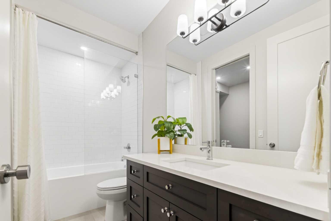
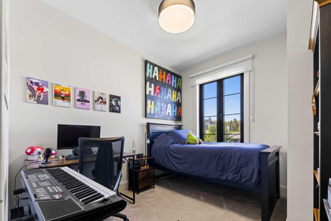
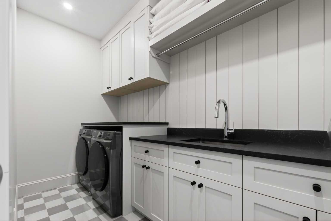
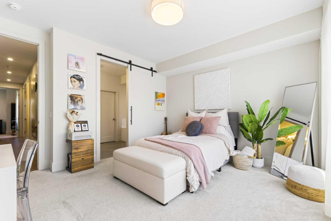
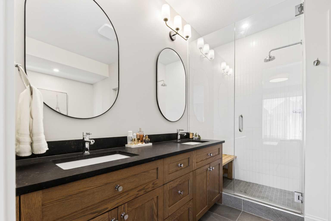
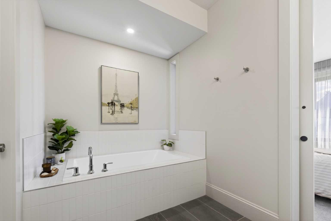
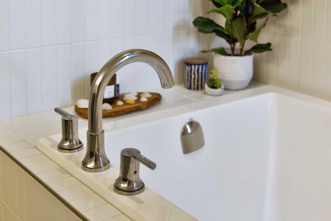
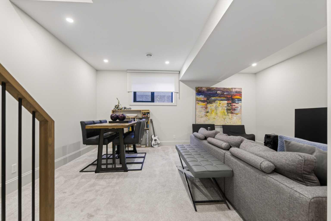
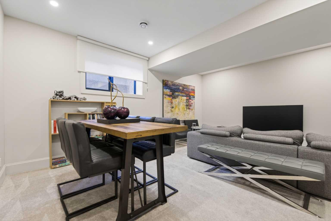
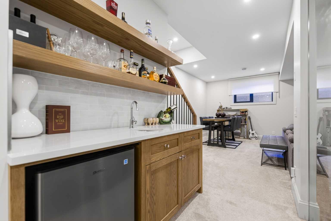
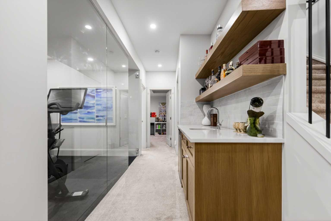
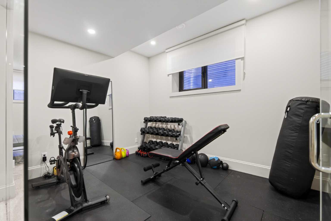
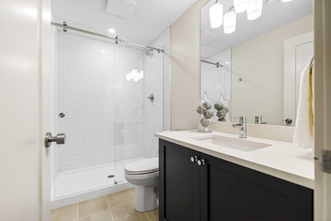
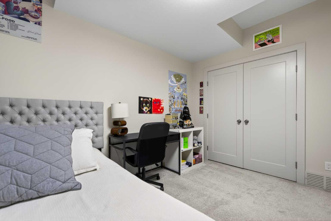
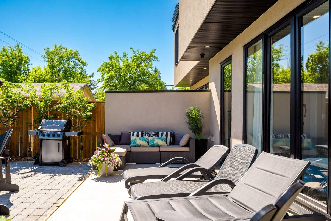
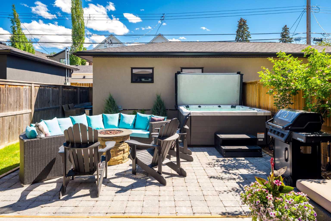
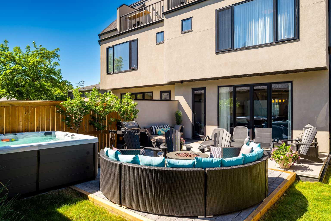

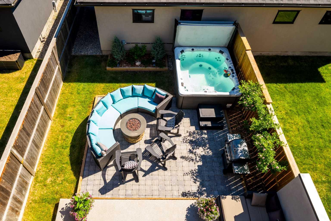
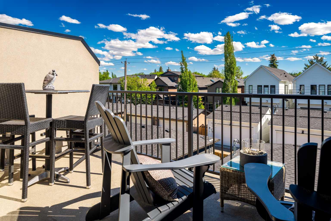
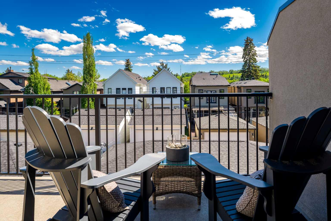
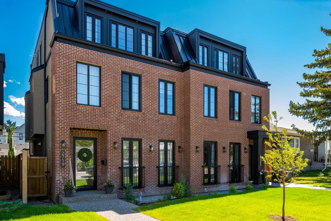
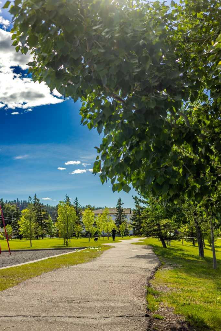
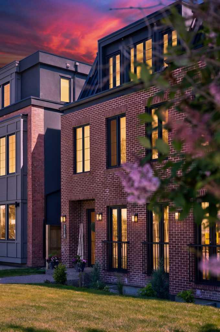
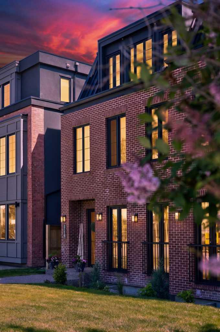
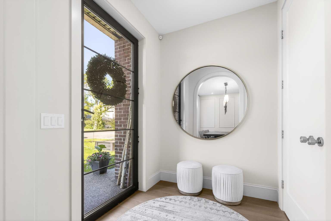
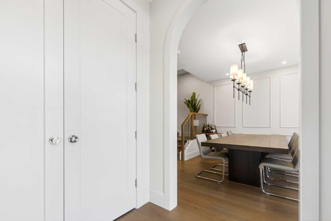
Set within sought-after West Hillhurst, this beautifully appointed residence offers over 3,500 sq. ft. of fully finished living space, where generous proportions, refined finishes, and contemporary elegance come together with ease. Designed with a nod to mid-century modern style, the home is defined by clean architectural lines, a sophisticated colour palette, and a wonderful sense of warmth throughout. Every detail has been carefully considered, creating interiors that feel both polished and inviting, with a quality that is felt the moment you arrive. The main floor offers a seamless connection between the living, dining, and entertaining spaces, perfectly suited to both everyday family life and hosting. At the heart of the home, the chef’s kitchen makes a striking impression with high-end appliances, sleek cabinetry, and an expansive centre island. Floor-to-ceiling European windows draw in beautiful natural light and open easily to the sunny, south-facing patio and private rear garden. The bedroom layout is exceptional, offering rare flexibility, privacy, and storage. The second floor features three spacious bedrooms, including two principal-style suites, each with its own ensuite and generous walk-in closet. One includes two large walk-in closets, while the other offers a beautifully scaled walk-in closet and private ensuite. An additional bedroom features a large walk-through closet with direct access to the bathroom, creating a thoughtful design where every bedroom is well served by ample storage and bathroom access. The third level is dedicated to the primary retreat, a true sanctuary with additional windows capturing impressive city views, two custom built walk-in closet, and a spa-inspired ensuite with a deep soaker tub, dual vanities, and a spacious glass shower. Step out onto the rooftop patio for morning coffee or an evening glass of wine with the city skyline as your backdrop. The fully finished lower level extends the living space beautifully, with a generous recreation room, wet bar, glass-enclosed gym, fifth bedroom, and full bathroom. Whether used for movie nights, guests, fitness, or quiet retreat, this level adds meaningful function and comfort. Outside, the extra-deep south-facing backyard offers a private and sun-filled escape, complete with a generous patio and access to the double detached garage, which is wired for electric vehicles. Perfectly positioned close to the river pathways, Edworthy Park, Kensington, restaurants, cafés, shops, Foothills Hospital, the Tom Baker Cancer Centre, the University of Calgary, and SAIT, this home offers an exceptional lifestyle in one of Calgary’s most desirable inner-city communities. Elegant, considered, and impressively functional, this is a home that offers far more than beautiful finishes. It delivers a feeling of quality, intention, and understated sophistication throughout.
| Street Address: | 2719 5 Avenue NW |
| City: | Calgary |
| Province/State: | Alberta |
| Postal Code: | N/A |
| County/Parish: | Calgary |
| Subdivision: | West Hillhurst |
| Country: | Canada |
| Latitude: | 51.05664638 |
| Longitude: | -114.12410264 |
| MLS® Number: | A2317020 |
| Price: | $1,499,000 |
| Property Area: | 2,733 Sq ft |
| Bedrooms: | 5 |
| Bathrooms Half: | 1 |
| Bathrooms Full: | 4 |
| Living Area: | 2,733 Sq ft |
| Building Area: | 0 Sq ft |
| Year Built: | 2022 |
| Listing Date: | Jun 10, 2026 |
| Garage Spaces: | 2 |
| Property Type: | Residential |
| Property Subtype: | Semi Detached (Half Duplex) |
| MLS Status: | Active |
Additional Details
| Flooring: | N/A |
| Construction: | Brick,Stucco,Wood Frame |
| Parking: | Double Garage Detached |
| Appliances: | Central Air Conditioner,Dryer,Gas Cooktop,Gas Range,Microwave,Range Hood,Refrigerator,Washer,Window Coverings |
| Stories: | N/A |
| Zoning: | R-CG |
| Fireplace: | N/A |
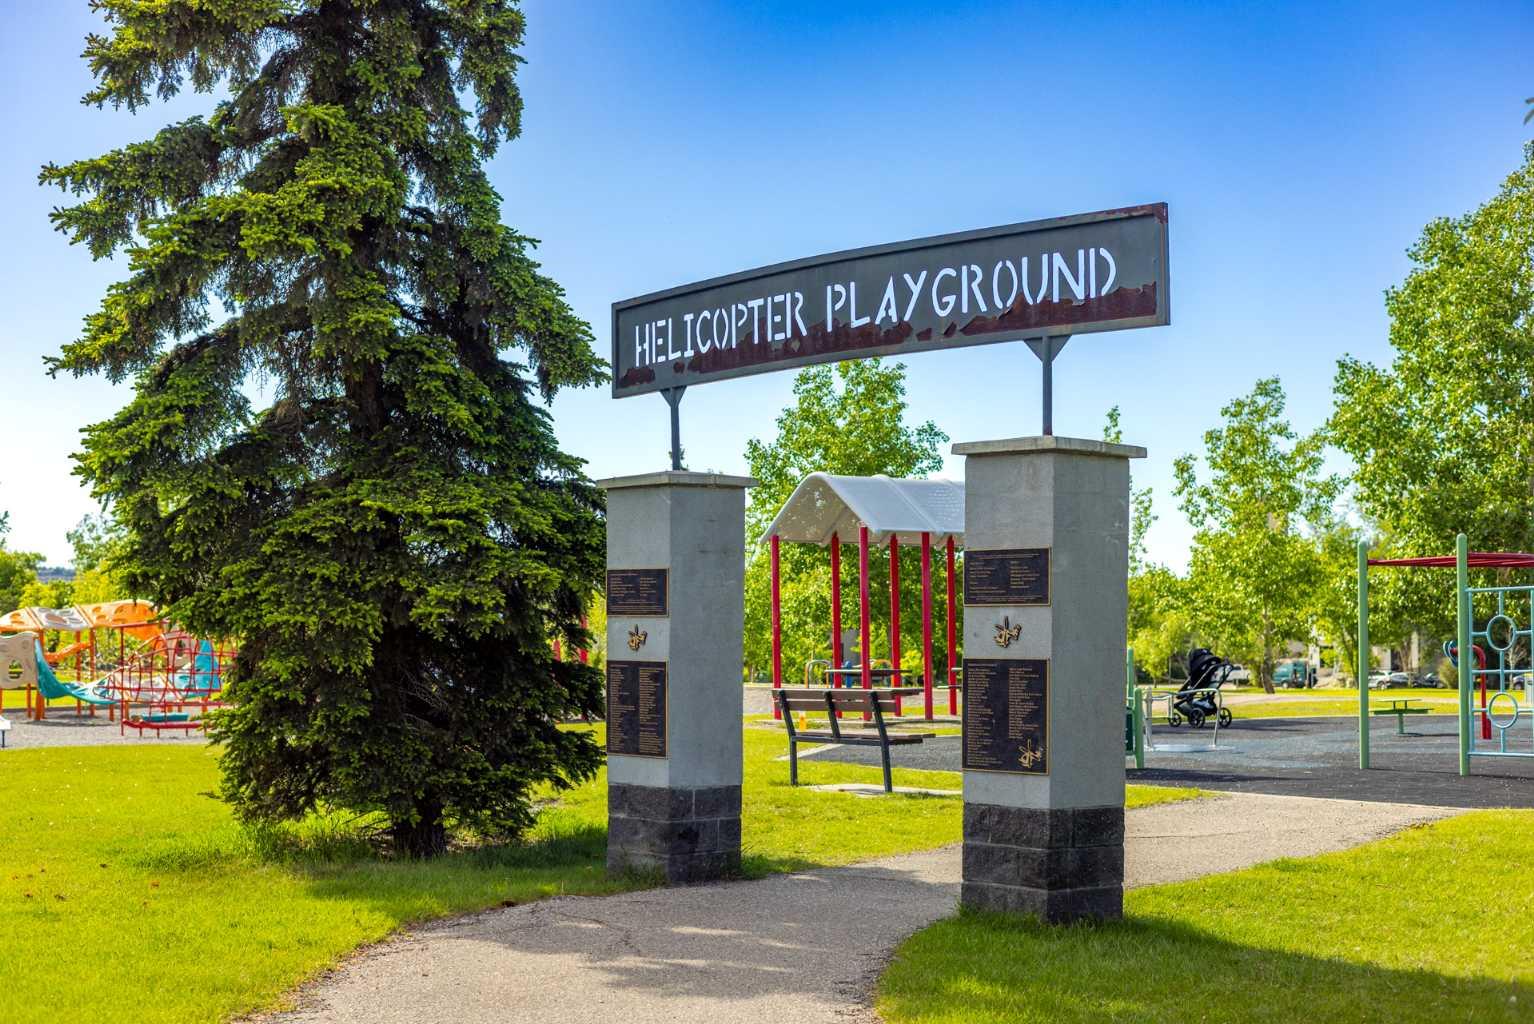
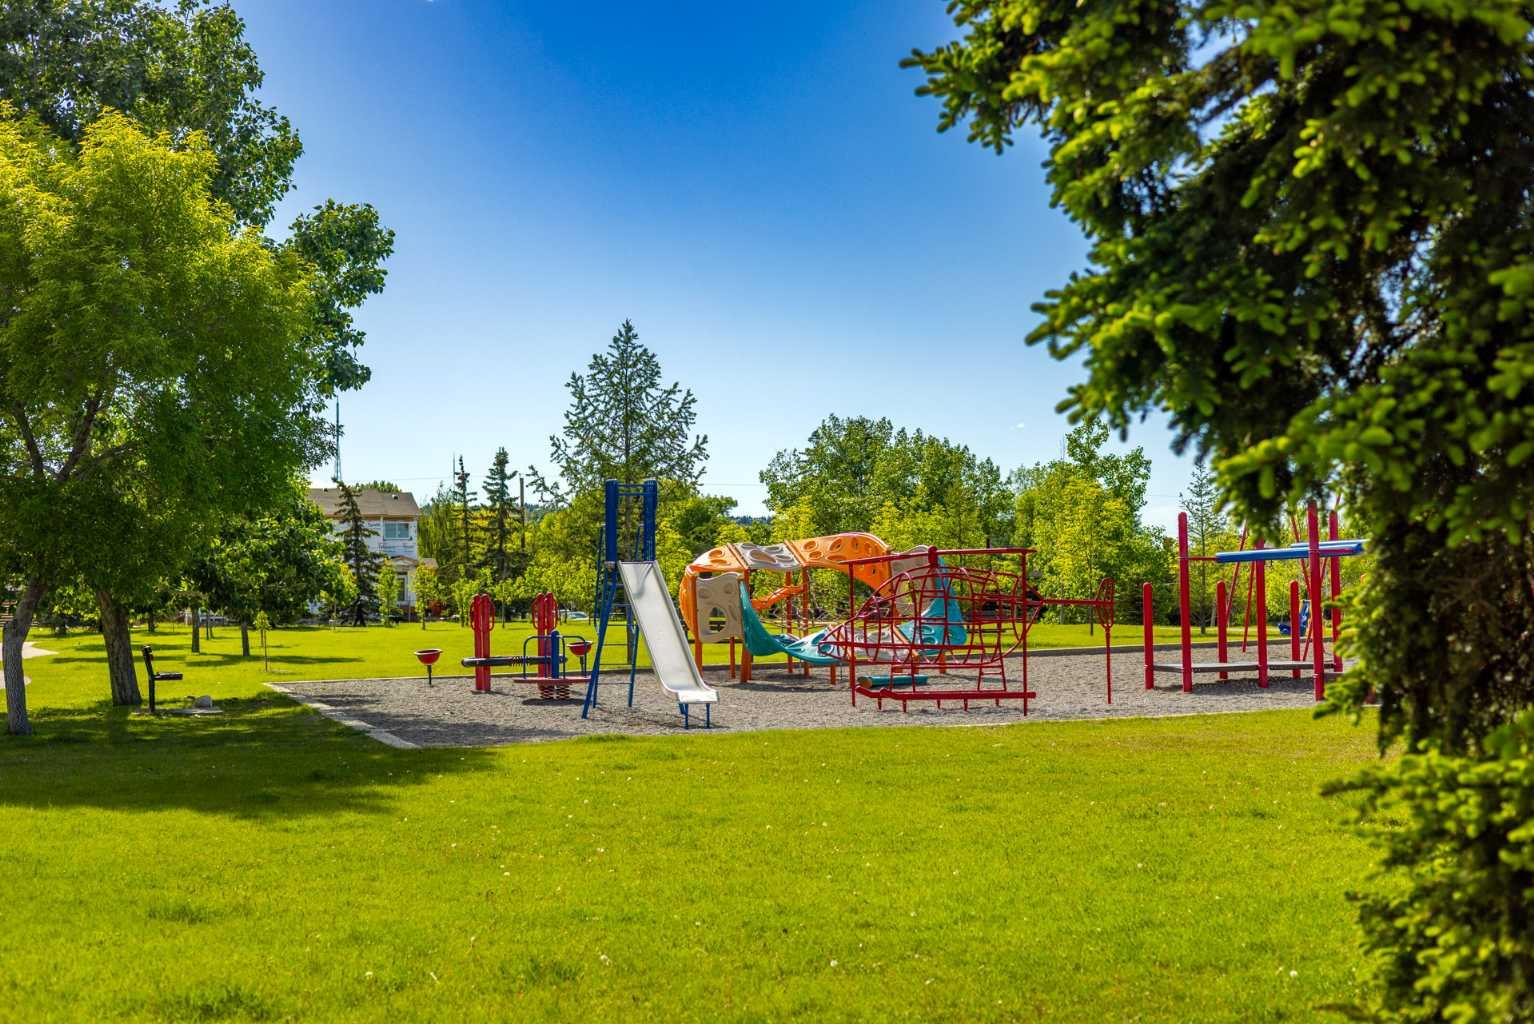
| Amenities: | Fishing,Park,Playground,Pool,Schools Nearby,Shopping Nearby,Sidewalks,Street Lights,Walking/Bike Paths |
Utilities & Systems
| Heating: | Forced Air,Natural Gas |
| Cooling: | Central Air |
| Property Type | Residential |
| Building Type | Semi Detached (Half Duplex) |
| Square Footage | 2,733 sqft |
| Community Name | West Hillhurst |
| Subdivision Name | West Hillhurst |
| Title | Fee Simple |
| Land Size | 3,003 sqft |
| Built in | 2022 |
| Annual Property Taxes | Contact listing agent |
| Parking Type | Garage |
| Time on MLS Listing | 31 days |
Bedrooms
| Above Grade | 4 |
Bathrooms
| Total | 5 |
| Partial | 1 |
Interior Features
| Appliances Included | Central Air Conditioner, Dryer, Gas Cooktop, Gas Range, Microwave, Range Hood, Refrigerator, Washer, Window Coverings |
| Flooring | Carpet, Hardwood, Tile |
Building Features
| Features | Bookcases, Breakfast Bar, Built-in Features, Chandelier, Closet Organizers, Double Vanity, High Ceilings, Kitchen Island, Low Flow Plumbing Fixtures, No Animal Home, No Smoking Home, Recessed Lighting, See Remarks, Stone Counters, Storage, Walk-In Closet(s), Wet Bar, Wired for Data, Wired for Sound |
| Construction Material | Brick, Stucco, Wood Frame |
| Structures | Balcony(s), Rooftop Patio |
Heating & Cooling
| Cooling | Central Air |
| Heating Type | Forced Air, Natural Gas |
Exterior Features
| Exterior Finish | Brick, Stucco, Wood Frame |
Neighbourhood Features
| Community Features | Fishing, Park, Playground, Pool, Schools Nearby, Shopping Nearby, Sidewalks, Street Lights, Walking/Bike Paths |
| Amenities Nearby | Fishing, Park, Playground, Pool, Schools Nearby, Shopping Nearby, Sidewalks, Street Lights, Walking/Bike Paths |
Parking
| Parking Type | Garage |
| Total Parking Spaces | 2 |
Interior Size
| Total Finished Area: | 2,733 sq ft |
| Total Finished Area (Metric): | 253.90 sq m |
| Main Level: | 944 sq ft |
| Upper Level: | 1,789 sq ft |
| Below Grade: | 812 sq ft |
Room Count
| Bedrooms: | 5 |
| Bathrooms: | 5 |
| Full Bathrooms: | 4 |
| Half Bathrooms: | 1 |
| Rooms Above Grade: | 9 |
Lot Information
| Lot Size: | 3,003 sq ft |
| Lot Size (Acres): | 0.07 acres |
| Frontage: | 25 ft |
Legal
| Legal Description: | 331AB;13;31 |
| Title to Land: | Fee Simple |
- Bookcases
- Breakfast Bar
- Built-in Features
- Chandelier
- Closet Organizers
- Double Vanity
- High Ceilings
- Kitchen Island
- Low Flow Plumbing Fixtures
- No Animal Home
- No Smoking Home
- Recessed Lighting
- See Remarks
- Stone Counters
- Storage
- Walk-In Closet(s)
- Wet Bar
- Wired for Data
- Wired for Sound
- Lighting
- Private Yard
- Central Air Conditioner
- Dryer
- Gas Cooktop
- Gas Range
- Microwave
- Range Hood
- Refrigerator
- Washer
- Window Coverings
- Full
- Fishing
- Park
- Playground
- Pool
- Schools Nearby
- Shopping Nearby
- Sidewalks
- Street Lights
- Walking/Bike Paths
- Brick
- Stucco
- Wood Frame
- Gas
- Living Room
- Poured Concrete
- Back Lane
- Back Yard
- Front Yard
- Landscaped
- Lawn
- Level
- Low Maintenance Landscape
- Views
- Double Garage Detached
- Balcony(s)
- Rooftop Patio
Floor plan information is not available for this property.
Monthly Payment Breakdown
Loading Walk Score...
What's Nearby?
Powered by Yelp
REALTOR® Details
Gemma Hobb
- (403) 991-1115
- [email protected]
- Sotheby's International Realty Canada