106 Panatella Crescent NW, Calgary, Alberta
Residential For Sale in Calgary, Alberta
$1,199,900
-
Property Type
 Residential
-
Bedrooms
 5
5
-
Bath
 4
4
-
Garage
 2
2
-
Sq Ft
 2,739
2,739
-
Year Built
 2007
2007
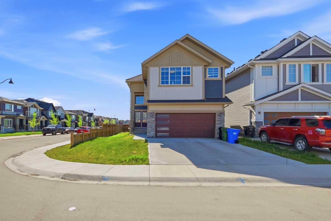
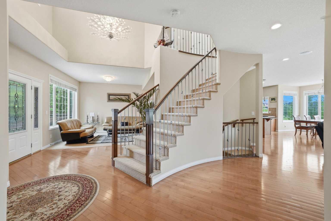
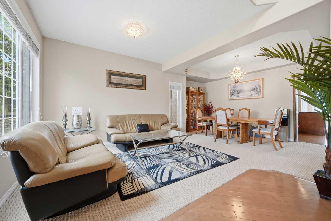
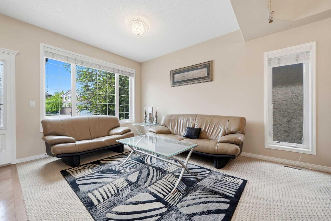
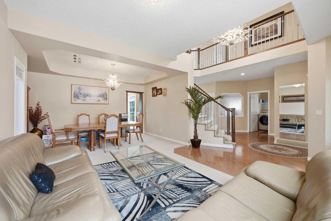

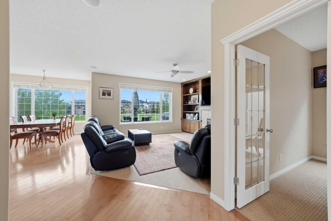
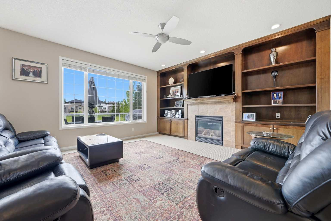
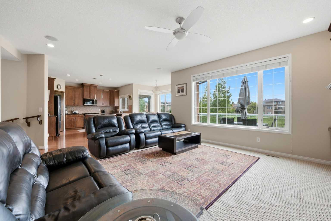
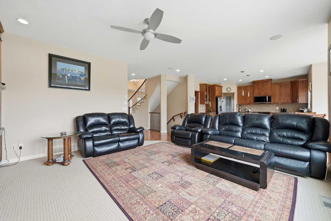
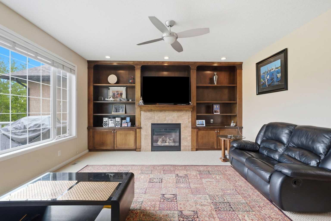
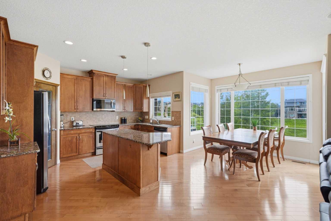
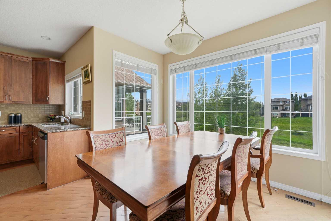
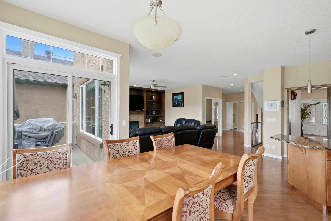
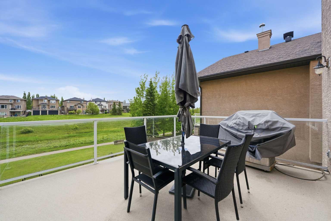
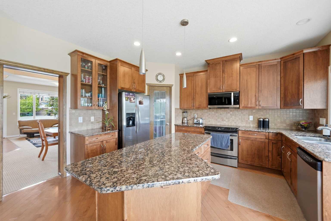
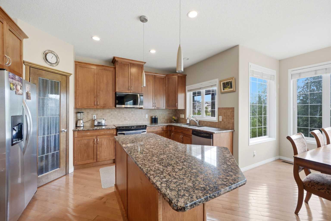
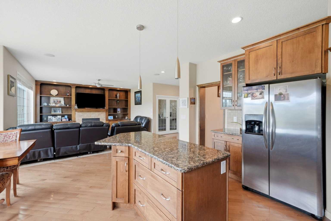
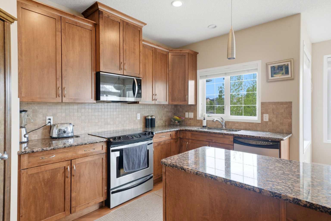
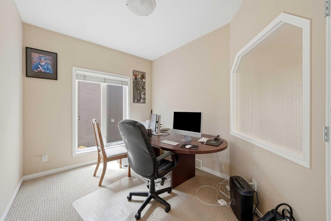
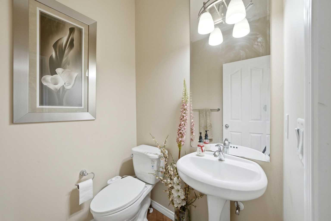
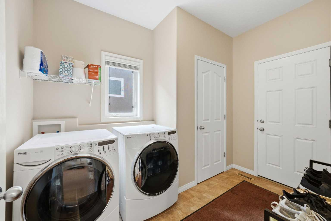
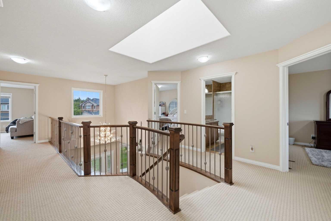
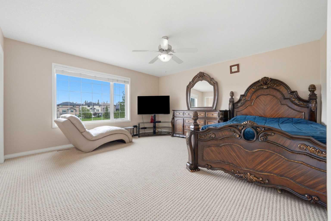
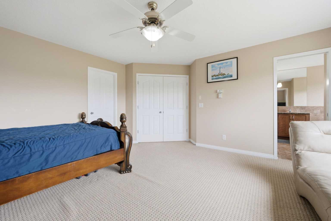
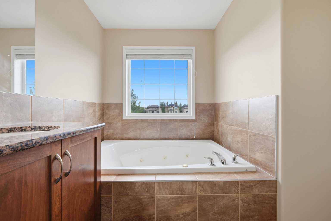
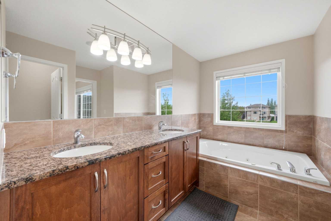
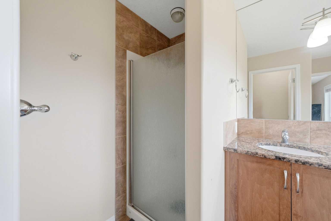
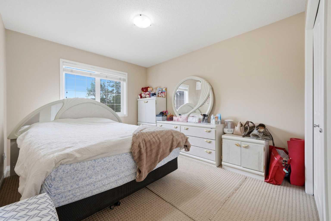
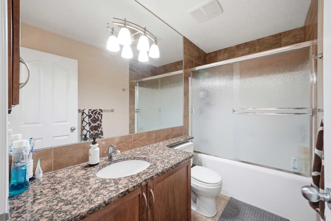
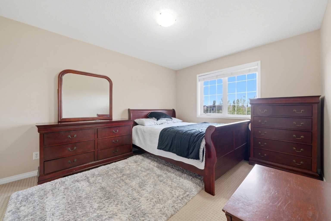
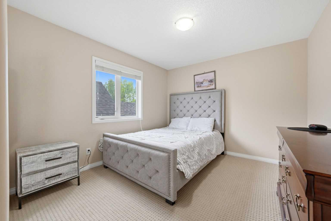
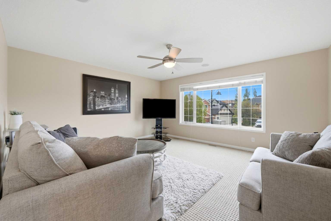
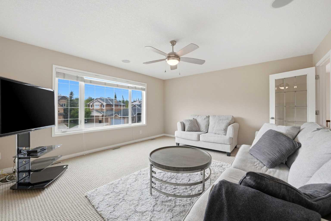
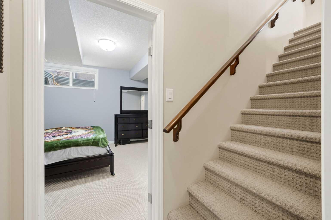
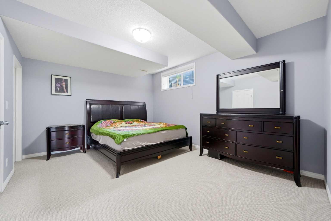
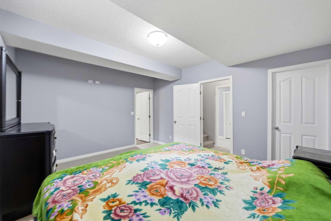
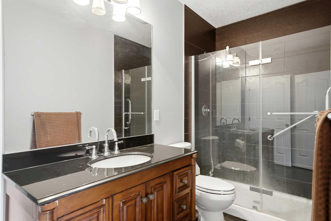
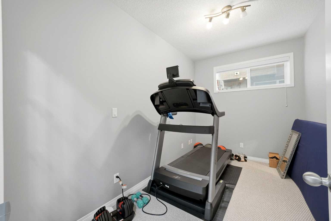
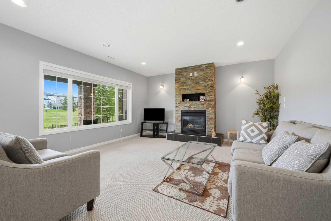
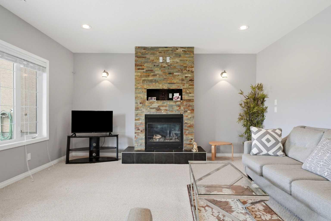
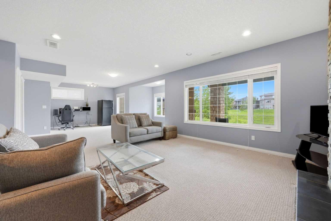
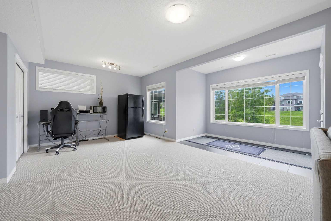
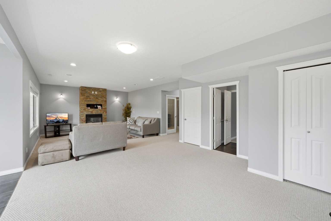
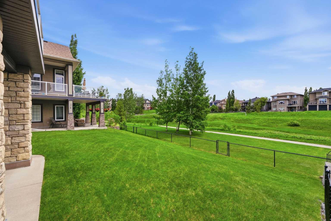
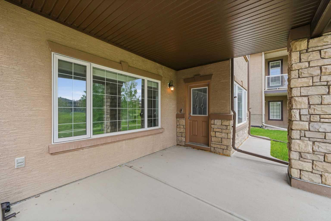
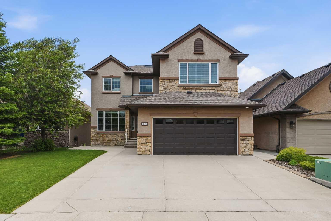
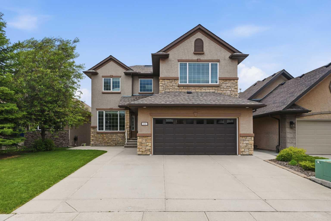
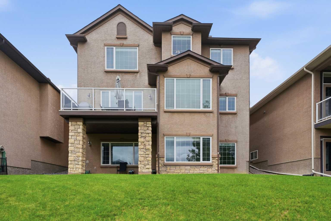
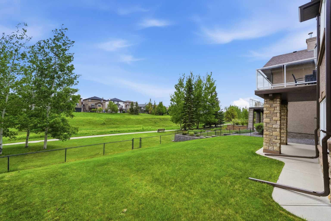
Welcome to this stunning, bright two-storey walkout home in the prestigious Panatella Estates community of Panorama Hills. Offering over 4000sq ft of thoughtfully designed living space, this exceptional property combines elegance, comfort, and an unbeatable location. Step inside to a grand foyer featuring a sweeping curved staircase, rich hardwood flooring, and an abundance of natural light. The main floor offers both formal and casual living spaces, including a spacious dining room and living room, a well appointed kitchen with granite countertops, and an additional family room and dining area that open onto a deck with gas hookup overlooking the ravine. A private office provides the perfect work-from-home space, while a convenient powder room and mudroom with laundry complete the level. Upstairs, you'll find a generous primary retreat featuring a walk-in closet and a luxurious 4-piece ensuite. Three additional bedrooms, a full bathroom, and a large bonus room provide plenty of space for family living. The fully developed walkout basement continues to showcase the home's beautiful ravine views and offers incredible flexibility with a spacious recreation room, a large bedroom with walk-in closet and cheater ensuite access, plus a den that could serve as a home office, gym, or hobby room. Outside, enjoy the covered patio below and a sunny backyard with ample green space for children and pets to play. Recent updates include a brand-new roof and garage door, both completed in 2026. Perfectly situated backing onto pathways and scenic walking trails, this home offers the tranquility of nature while remaining just minutes from shopping, schools, amenities, and convenient access to Stoney Trail. This is a great opportunity to own a beautiful two-storey walkout home in one of Panorama Hills' most sought-after locations.
| Street Address: | 106 Panatella Crescent NW |
| City: | Calgary |
| Province/State: | Alberta |
| Postal Code: | N/A |
| County/Parish: | Calgary |
| Subdivision: | Panorama Hills |
| Country: | Canada |
| Latitude: | 51.16661231 |
| Longitude: | -114.07892918 |
| MLS® Number: | A2319977 |
| Price: | $1,199,900 |
| Property Area: | 2,739 Sq ft |
| Bedrooms: | 5 |
| Bathrooms Half: | 1 |
| Bathrooms Full: | 3 |
| Living Area: | 2,739 Sq ft |
| Building Area: | 0 Sq ft |
| Year Built: | 2007 |
| Listing Date: | Jun 13, 2026 |
| Garage Spaces: | 2 |
| Property Type: | Residential |
| Property Subtype: | Detached |
| MLS Status: | Active |
Additional Details
| Flooring: | N/A |
| Construction: | Stone,Stucco,Wood Frame |
| Parking: | Double Garage Attached |
| Appliances: | Dishwasher,Dryer,Electric Oven,Garage Control(s),Microwave Hood Fan,Refrigerator,Washer,Window Coverings |
| Stories: | N/A |
| Zoning: | R-G |
| Fireplace: | N/A |
| Amenities: | Clubhouse,Park,Playground,Pond,Schools Nearby,Shopping Nearby,Sidewalks,Street Lights,Walking/Bike Paths |
Utilities & Systems
| Heating: | Forced Air |
| Cooling: | None |
| Property Type | Residential |
| Building Type | Detached |
| Square Footage | 2,739 sqft |
| Community Name | Panorama Hills |
| Subdivision Name | Panorama Hills |
| Title | Fee Simple |
| Land Size | 5,715 sqft |
| Built in | 2007 |
| Annual Property Taxes | Contact listing agent |
| Parking Type | Garage |
| Time on MLS Listing | 36 days |
Bedrooms
| Above Grade | 4 |
Bathrooms
| Total | 4 |
| Partial | 1 |
Interior Features
| Appliances Included | Dishwasher, Dryer, Electric Oven, Garage Control(s), Microwave Hood Fan, Refrigerator, Washer, Window Coverings |
| Flooring | Carpet, Hardwood, Tile |
Building Features
| Features | Built-in Features, Central Vacuum, Chandelier, Closet Organizers, Double Vanity, French Door, Granite Counters, Kitchen Island, No Animal Home, No Smoking Home, Pantry, Skylight(s), Vinyl Windows, Walk-In Closet(s) |
| Construction Material | Stone, Stucco, Wood Frame |
| Building Amenities | Clubhouse, Park, Picnic Area |
| Structures | Covered, Deck |
Heating & Cooling
| Cooling | None |
| Heating Type | Forced Air |
Exterior Features
| Exterior Finish | Stone, Stucco, Wood Frame |
Neighbourhood Features
| Community Features | Clubhouse, Park, Playground, Pond, Schools Nearby, Shopping Nearby, Sidewalks, Street Lights, Walking/Bike Paths |
| Amenities Nearby | Clubhouse, Park, Playground, Pond, Schools Nearby, Shopping Nearby, Sidewalks, Street Lights, Walking/Bike Paths |
Parking
| Parking Type | Garage |
| Total Parking Spaces | 4 |
Interior Size
| Total Finished Area: | 2,739 sq ft |
| Total Finished Area (Metric): | 254.46 sq m |
| Main Level: | 1,330 sq ft |
| Upper Level: | 1,408 sq ft |
| Below Grade: | 1,263 sq ft |
Room Count
| Bedrooms: | 5 |
| Bathrooms: | 4 |
| Full Bathrooms: | 3 |
| Half Bathrooms: | 1 |
| Rooms Above Grade: | 11 |
Lot Information
| Lot Size: | 5,715 sq ft |
| Lot Size (Acres): | 0.13 acres |
| Frontage: | 44 ft |
Legal
| Legal Description: | 0714374;41;80 |
| Title to Land: | Fee Simple |
- Built-in Features
- Central Vacuum
- Chandelier
- Closet Organizers
- Double Vanity
- French Door
- Granite Counters
- Kitchen Island
- No Animal Home
- No Smoking Home
- Pantry
- Skylight(s)
- Vinyl Windows
- Walk-In Closet(s)
- BBQ gas line
- Dishwasher
- Dryer
- Electric Oven
- Garage Control(s)
- Microwave Hood Fan
- Refrigerator
- Washer
- Window Coverings
- Clubhouse
- Park
- Picnic Area
- Full
- Playground
- Pond
- Schools Nearby
- Shopping Nearby
- Sidewalks
- Street Lights
- Walking/Bike Paths
- Stone
- Stucco
- Wood Frame
- Gas
- Poured Concrete
- Backs on to Park/Green Space
- Lawn
- No Back Lane
- No Neighbours Behind
- Rectangular Lot
- Sloped Down
- Double Garage Attached
- Covered
- Deck
Floor plan information is not available for this property.
Monthly Payment Breakdown
Loading Walk Score...
What's Nearby?
Powered by Yelp
REALTOR® Details
Morgan Gosal
- (403) 245-0773
- [email protected]
- Century 21 Bamber Realty LTD.