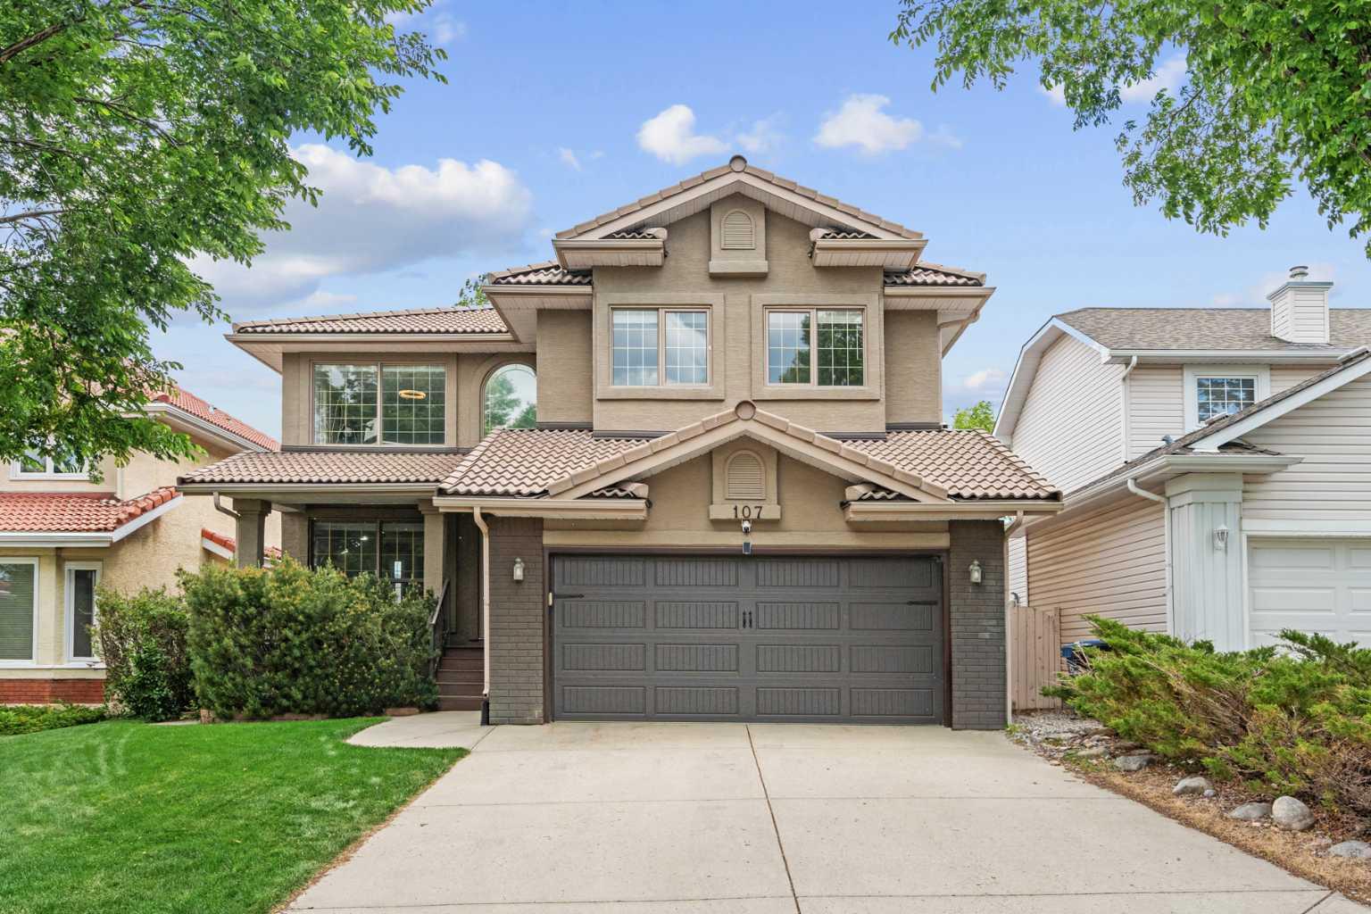
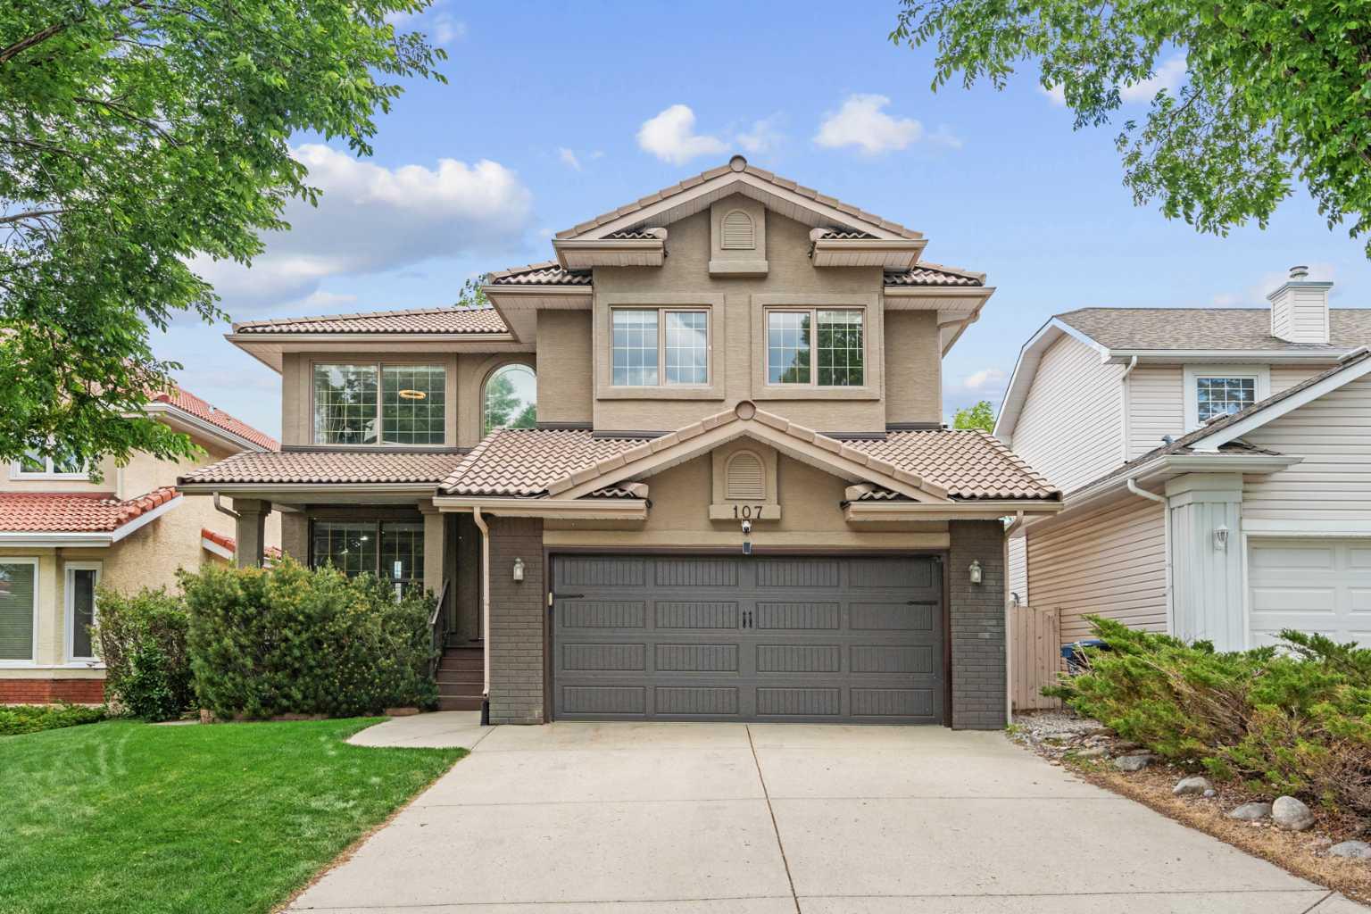
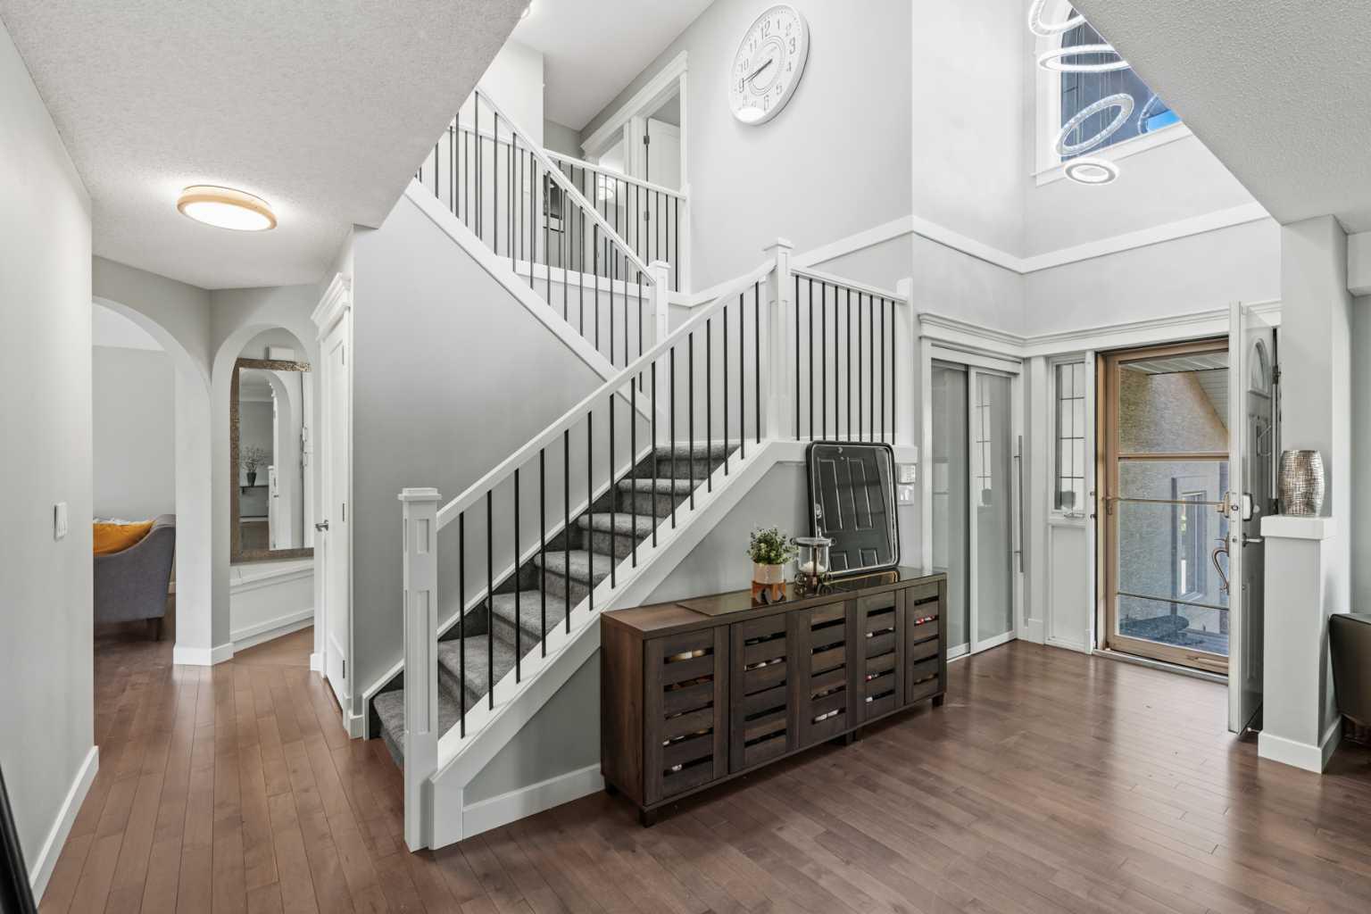
107 Edgebrook Circle NW, Calgary, Alberta
Residential For Sale in Calgary, Alberta
$1,199,900
-
Property Type
 Residential
-
Bedrooms
 5
5
-
Bath
 4
4
-
Garage
 2
2
-
Sq Ft
 2,474
2,474
-
Year Built
 1994
1994
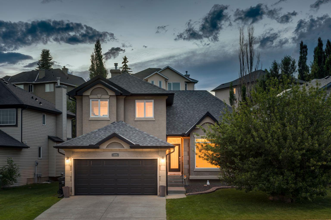
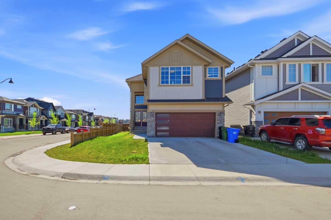
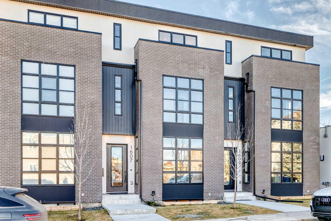
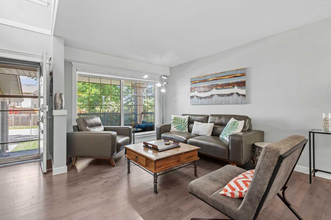
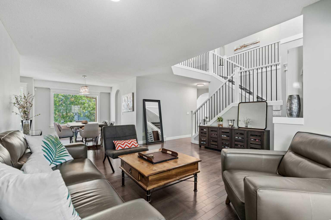
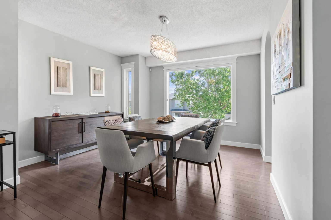
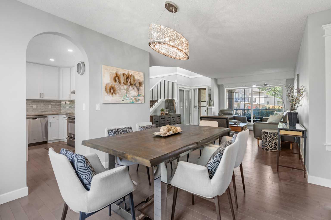
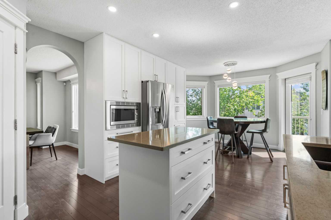
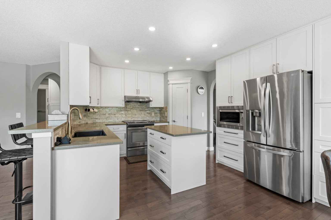
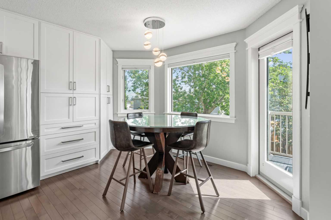
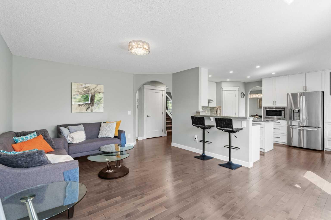
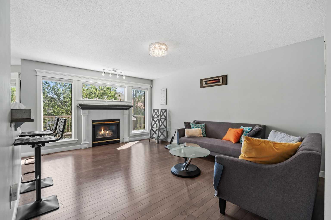
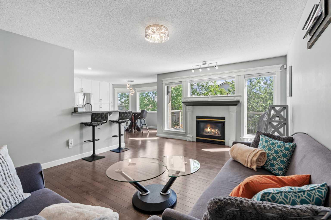
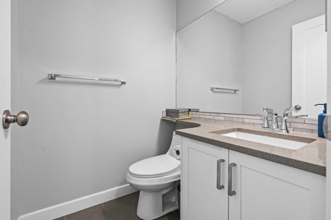
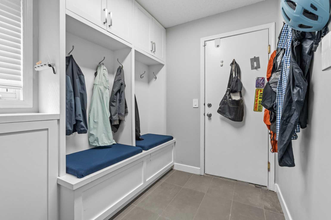
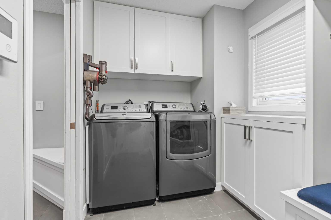
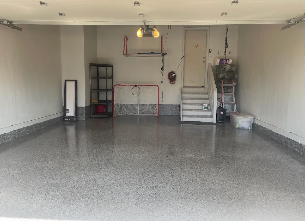
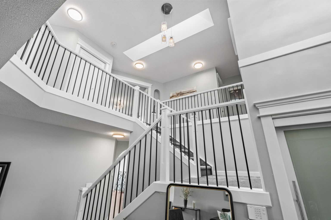
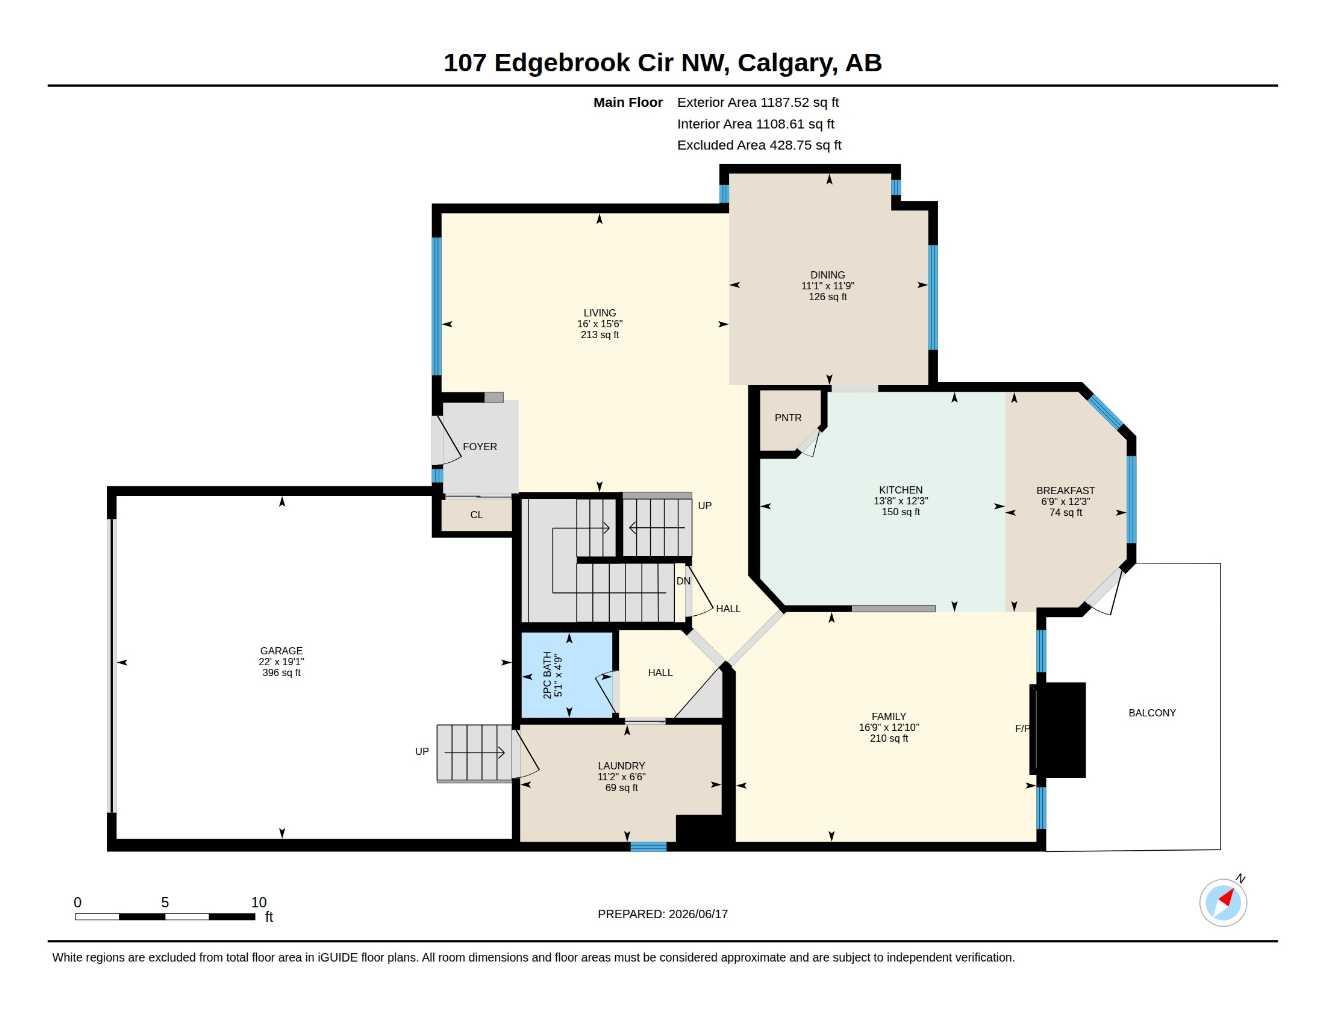
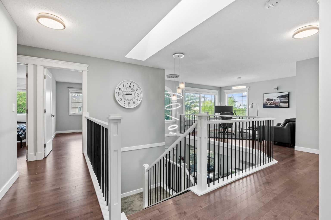
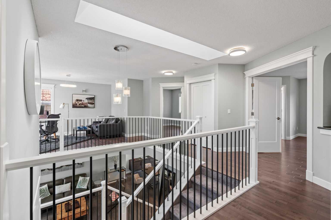
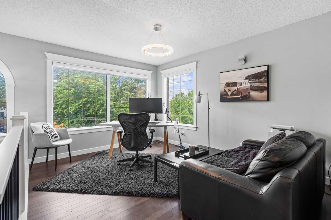
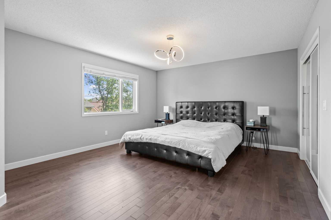
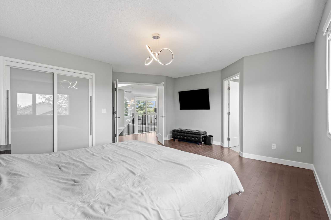
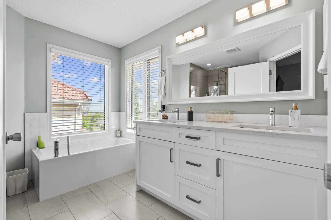
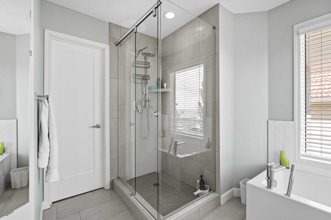
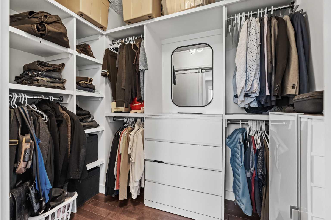
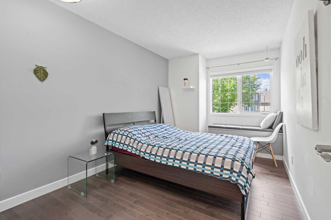
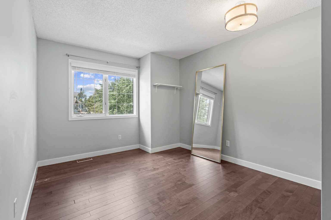
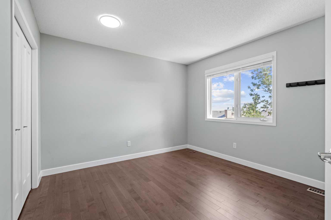
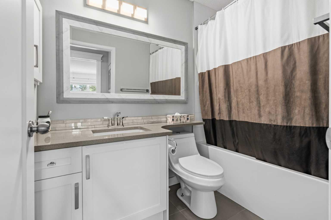
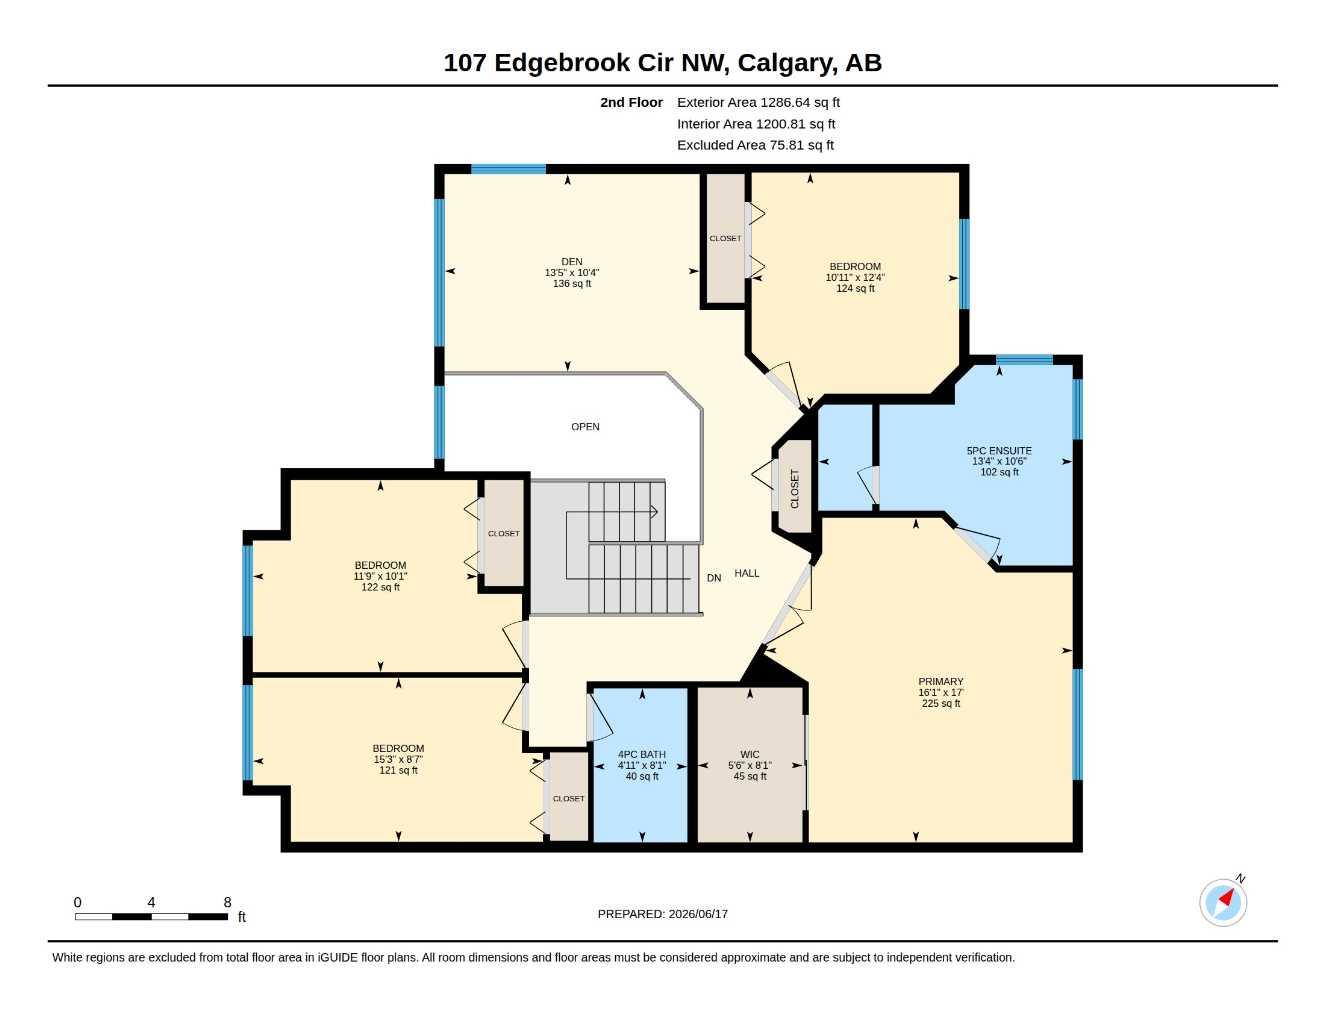
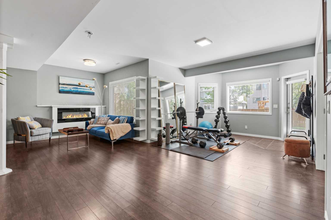
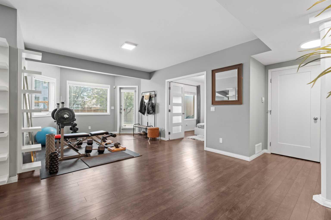
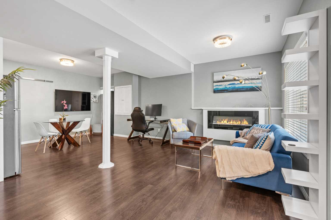
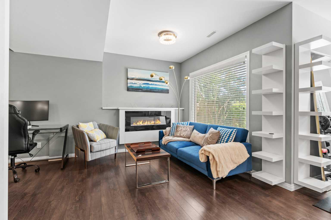
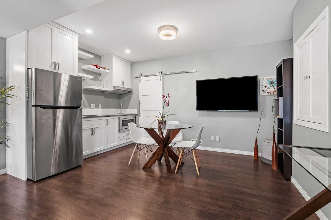
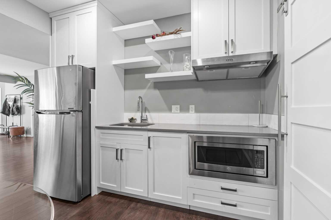
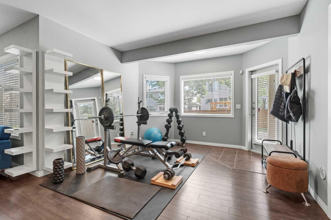
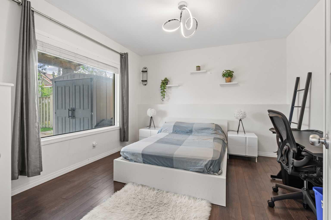
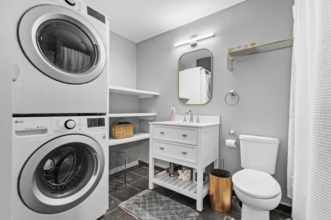
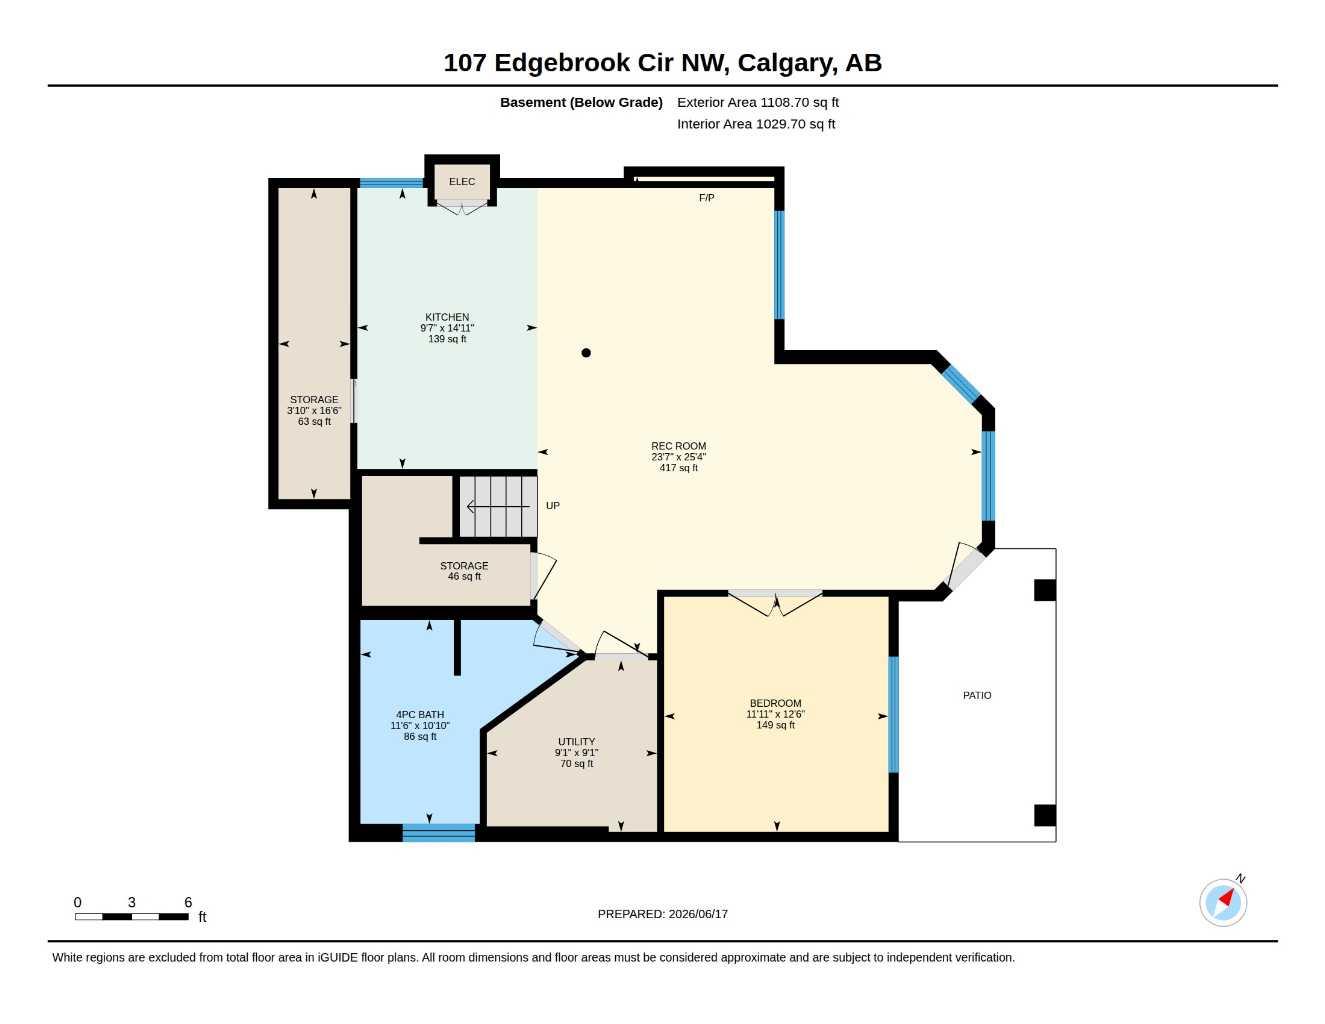
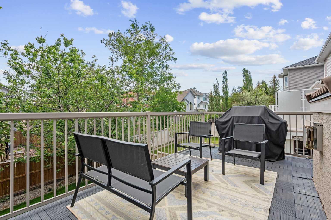
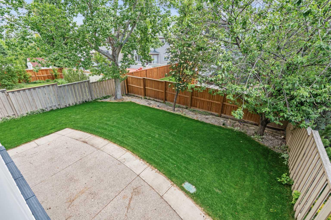
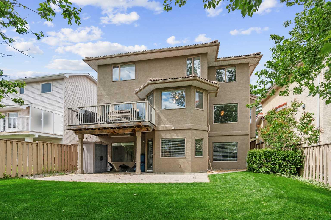
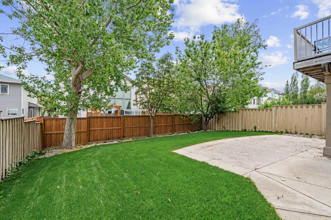
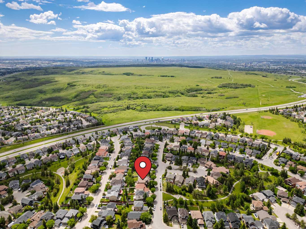
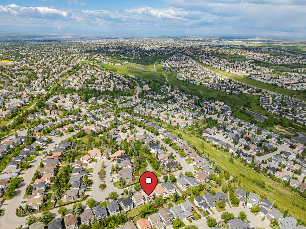
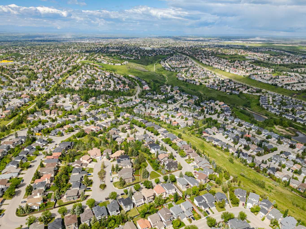
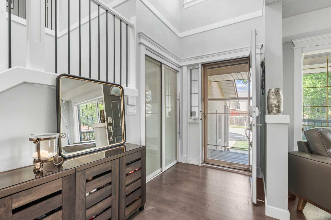
Welcome to 107 Edgebrook Circle NW, an extensively renovated family home offering over 3500 sq. ft. of developed living space in one of Calgary's most sought-after northwest communities. Situated on a quiet loop directly across from a playground, this exceptional walkout home combines timeless design, modern upgrades and an unbeatable location for growing families. The thoughtfully updated interior features hardwood flooring throughout the main and upper levels, custom cabinetry, renovated bathrooms, updated appliances, central air conditioning and smart home functionality including lighting, irrigation, thermostat and doorbell controls. The heart of the home is a beautifully renovated kitchen complete with an island, pantry and an open layout designed for everyday family living and entertaining. Upstairs, you'll find four spacious bedrooms, including a stunning primary retreat accessed through French doors, featuring a renovated ensuite with in-floor heating and a large walk-in closet. A versatile loft area provides the perfect space for a home office, study area or bonus room. The convenience of main-level laundry located within the mudroom adds to the home's thoughtful design. The fully developed walkout basement expands the living space with a fifth bedroom featuring French doors, a full bathroom, wet bar, large recreation area, dedicated gym space and an additional storage room. In-floor heating throughout the basement provides exceptional comfort year-round, while a second laundry area adds flexibility for busy families or multi-generational living. Outside, the beautifully landscaped 5,295 sq. ft. lot showcases mature trees, underground irrigation, a front patio, and a spacious rear deck complete with a BBQ gas line. The double attached garage features epoxy flooring, creating a polished and functional space for vehicles, storage and hobbies. Recent major improvements completed within the past decade include extensive cosmetic renovations (kitchen, all bathrooms, flooring throughout, light fixtures and so forth), central air conditioning, Hunter Douglas window coverings, appliances, allowing buyers to move in with confidence. Edgemont continues to be one of Calgary's most desirable family communities, offering highly regarded schools including Edgemont School, Tom Baines School and Sir Winston Churchill High School, extensive pathway networks, parks, playgrounds and convenient access to Nose Hill Park. Shopping, restaurants, recreation facilities and major commuter routes including Shaganappi Trail, John Laurie Boulevard and Stoney Trail are all just minutes away. This is a rare opportunity to own a beautifully updated walkout family home in an exceptional location.
| Street Address: | 107 Edgebrook Circle NW |
| City: | Calgary |
| Province/State: | Alberta |
| Postal Code: | N/A |
| County/Parish: | Calgary |
| Subdivision: | Edgemont |
| Country: | Canada |
| Latitude: | 51.13472713 |
| Longitude: | -114.12707314 |
| MLS® Number: | A2321548 |
| Price: | $1,199,900 |
| Property Area: | 2,474 Sq ft |
| Bedrooms: | 5 |
| Bathrooms Half: | 1 |
| Bathrooms Full: | 3 |
| Living Area: | 2,474 Sq ft |
| Building Area: | 0 Sq ft |
| Year Built: | 1994 |
| Listing Date: | Jun 17, 2026 |
| Garage Spaces: | 2 |
| Property Type: | Residential |
| Property Subtype: | Detached |
| MLS Status: | Active |
Additional Details
| Flooring: | N/A |
| Construction: | Brick,See Remarks,Stucco,Wood Frame |
| Parking: | Double Garage Attached,Off Street |
| Appliances: | Bar Fridge,Central Air Conditioner,Dishwasher,Dryer,Electric Range,Microwave,Refrigerator,Washer,Washer/Dryer Stacked,Window Coverings |
| Stories: | N/A |
| Zoning: | R-CG |
| Fireplace: | N/A |
| Amenities: | Park,Playground,Schools Nearby,Shopping Nearby,Sidewalks,Street Lights,Tennis Court(s),Walking/Bike Paths |
Utilities & Systems
| Heating: | In Floor,Forced Air |
| Cooling: | Central Air |
| Property Type | Residential |
| Building Type | Detached |
| Square Footage | 2,474 sqft |
| Community Name | Edgemont |
| Subdivision Name | Edgemont |
| Title | Fee Simple |
| Land Size | 5,295 sqft |
| Built in | 1994 |
| Annual Property Taxes | Contact listing agent |
| Parking Type | Garage |
| Time on MLS Listing | 36 days |
Bedrooms
| Above Grade | 4 |
Bathrooms
| Total | 4 |
| Partial | 1 |
Interior Features
| Appliances Included | Bar Fridge, Central Air Conditioner, Dishwasher, Dryer, Electric Range, Microwave, Refrigerator, Washer, Washer/Dryer Stacked, Window Coverings |
| Flooring | Carpet, Hardwood, Laminate, Tile, Vinyl Plank |
Building Features
| Features | Central Vacuum, Closet Organizers, Double Vanity, French Door, Kitchen Island, Open Floorplan, Pantry, See Remarks, Smart Home, Soaking Tub, Stone Counters, Storage, Walk-In Closet(s), Wet Bar |
| Construction Material | Brick, See Remarks, Stucco, Wood Frame |
| Structures | Awning(s), Deck, Front Porch, Patio, See Remarks |
Heating & Cooling
| Cooling | Central Air |
| Heating Type | In Floor, Forced Air |
Exterior Features
| Exterior Finish | Brick, See Remarks, Stucco, Wood Frame |
Neighbourhood Features
| Community Features | Park, Playground, Schools Nearby, Shopping Nearby, Sidewalks, Street Lights, Tennis Court(s), Walking/Bike Paths |
| Amenities Nearby | Park, Playground, Schools Nearby, Shopping Nearby, Sidewalks, Street Lights, Tennis Court(s), Walking/Bike Paths |
Parking
| Parking Type | Garage |
| Total Parking Spaces | 4 |
Interior Size
| Total Finished Area: | 2,474 sq ft |
| Total Finished Area (Metric): | 229.84 sq m |
| Main Level: | 1,188 sq ft |
| Upper Level: | 1,287 sq ft |
| Below Grade: | 1,030 sq ft |
Room Count
| Bedrooms: | 5 |
| Bathrooms: | 4 |
| Full Bathrooms: | 3 |
| Half Bathrooms: | 1 |
| Rooms Above Grade: | 9 |
Lot Information
| Lot Size: | 5,295 sq ft |
| Lot Size (Acres): | 0.12 acres |
| Frontage: | 46 ft |
Legal
| Legal Description: | 9210430;2;60 |
| Title to Land: | Fee Simple |
- Central Vacuum
- Closet Organizers
- Double Vanity
- French Door
- Kitchen Island
- Open Floorplan
- Pantry
- See Remarks
- Smart Home
- Soaking Tub
- Stone Counters
- Storage
- Walk-In Closet(s)
- Wet Bar
- BBQ gas line
- Bar Fridge
- Central Air Conditioner
- Dishwasher
- Dryer
- Electric Range
- Microwave
- Refrigerator
- Washer
- Washer/Dryer Stacked
- Window Coverings
- Full
- Park
- Playground
- Schools Nearby
- Shopping Nearby
- Sidewalks
- Street Lights
- Tennis Court(s)
- Walking/Bike Paths
- Brick
- Stucco
- Wood Frame
- Basement
- Electric
- Family Room
- Gas
- Mantle
- Tile
- Poured Concrete
- Back Yard
- City Lot
- Front Yard
- Landscaped
- Lawn
- Private
- Treed
- Underground Sprinklers
- Double Garage Attached
- Off Street
- Awning(s)
- Deck
- Front Porch
- Patio
Floor plan information is not available for this property.
Monthly Payment Breakdown
Loading Walk Score...
What's Nearby?
Powered by Yelp
REALTOR® Details
Jeff Sexsmith
- (403) 860-7992
- [email protected]
- RE/MAX House of Real Estate