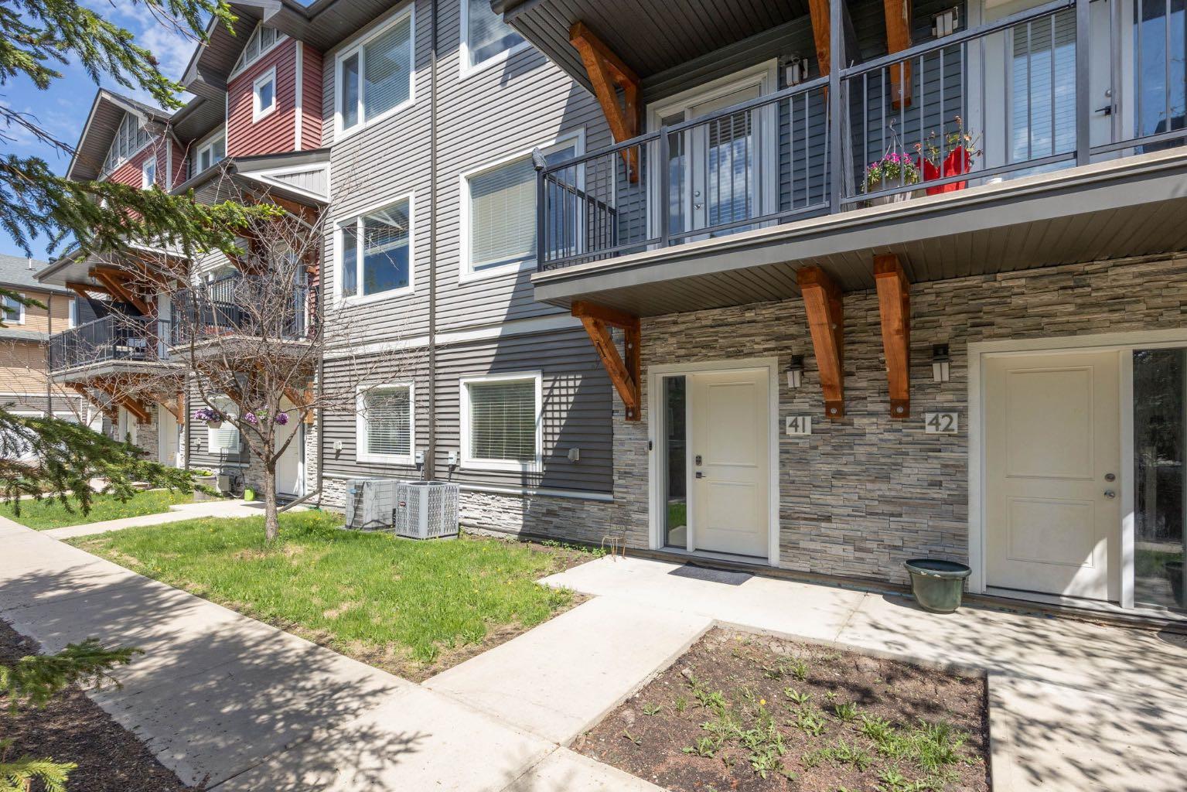
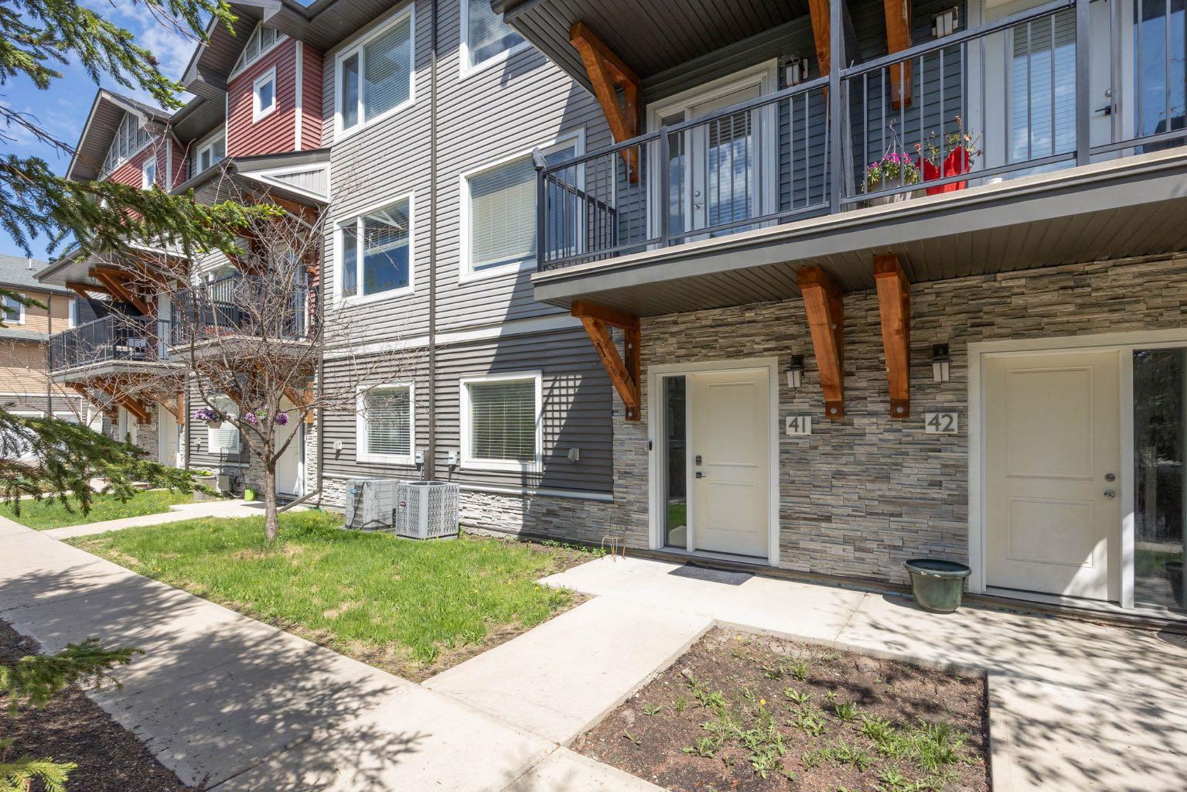
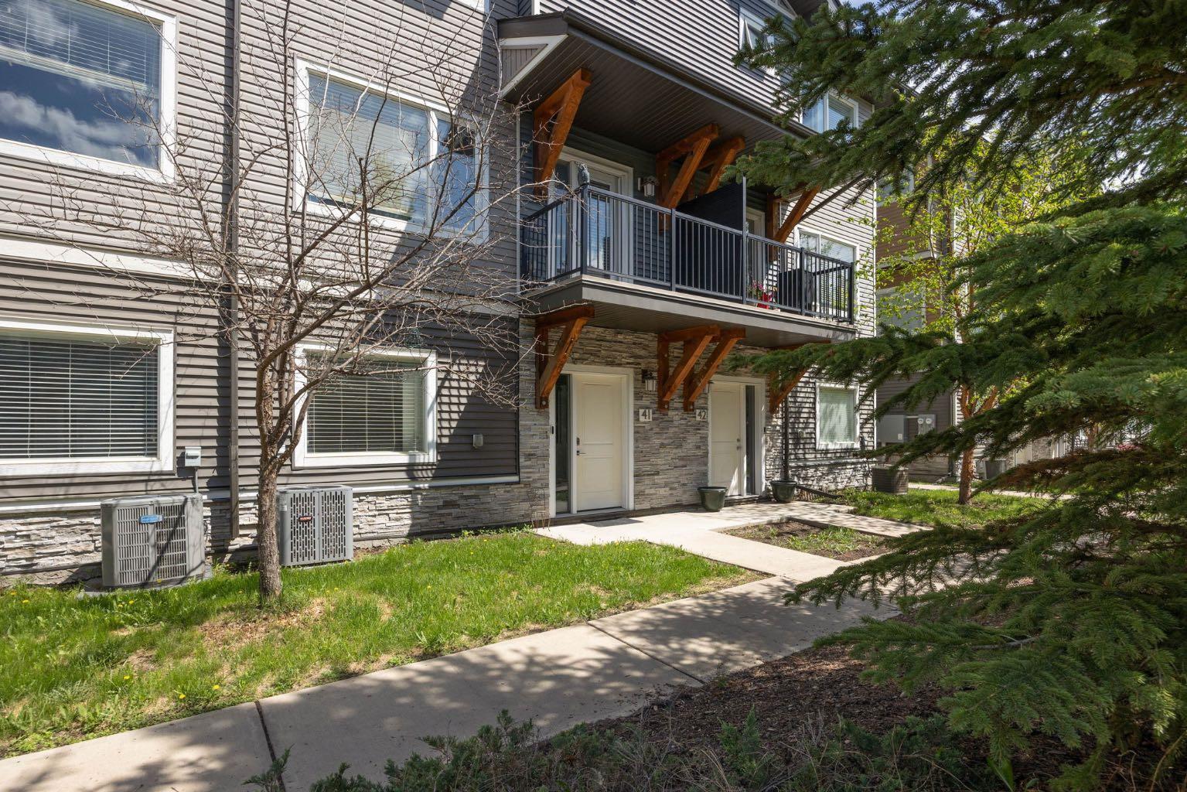
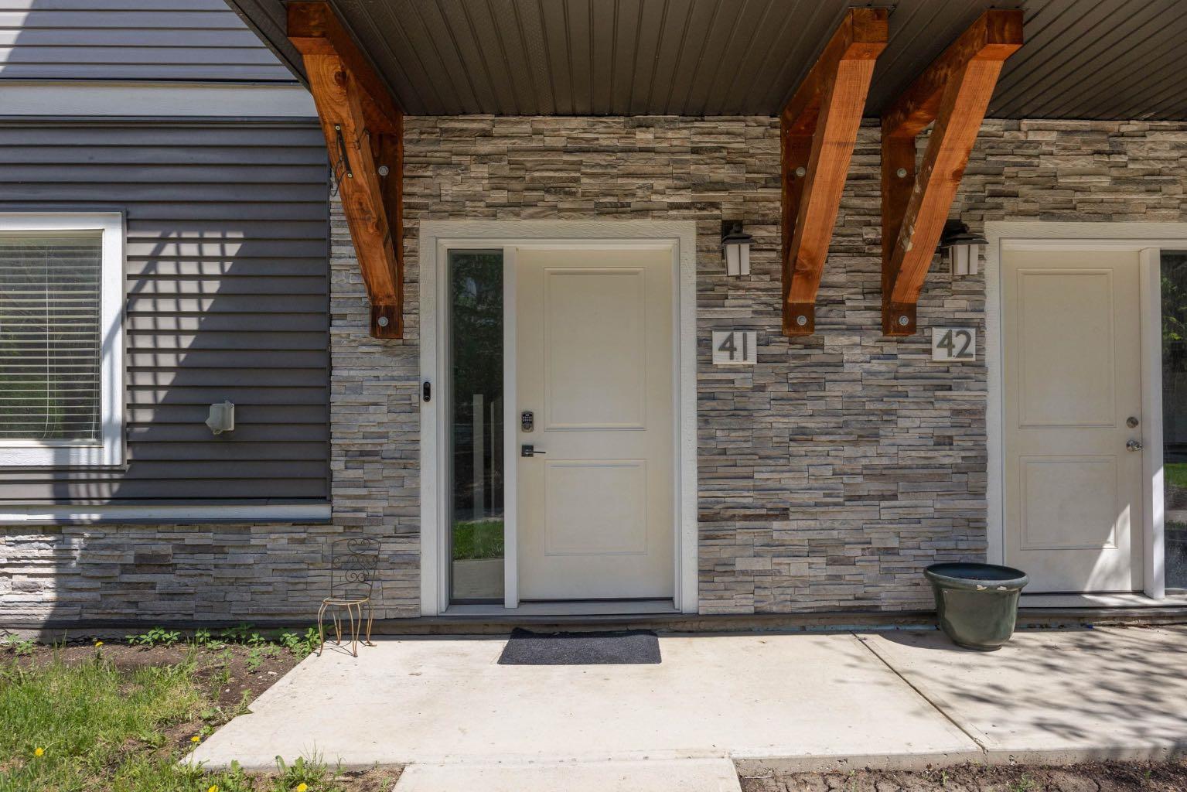
41, 141 Fontaine Crescent , Fort McMurray, Alberta
Condo For Sale in Fort McMurray, Alberta
$304,500
-
Property Type
 Condo
Condo
-
Bedrooms
 2
2
-
Bath
 3
3
-
Garage
 2
2
-
Sq Ft
 1,462
1,462
-
Year Built
 2013
2013
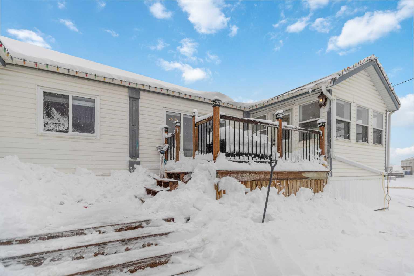
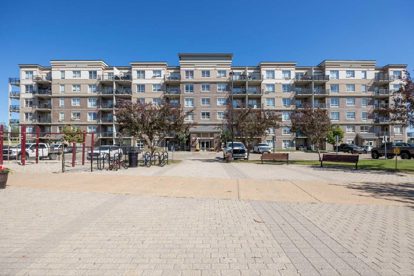
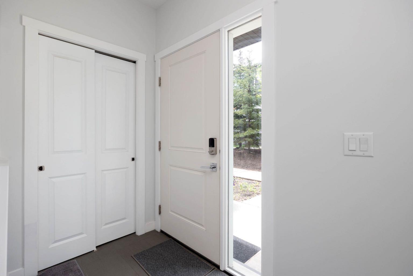
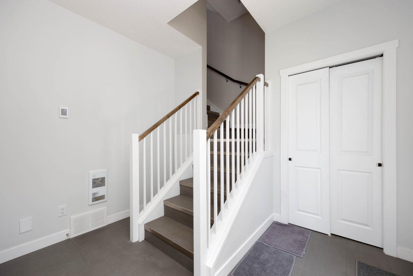
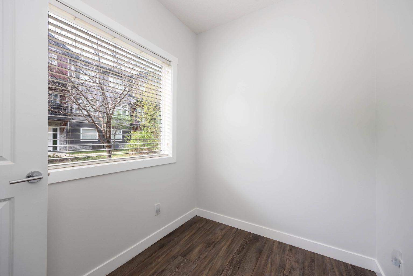
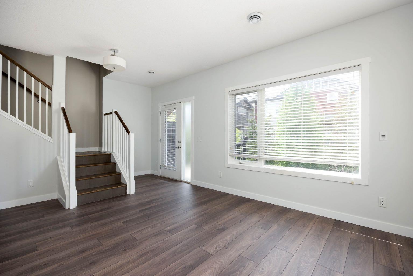
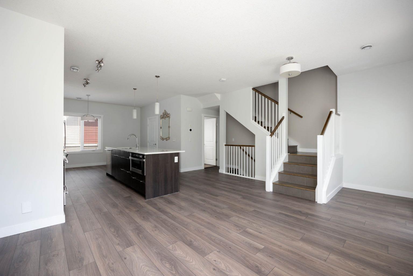
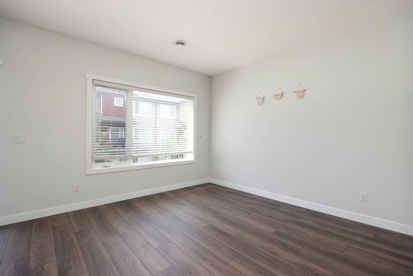
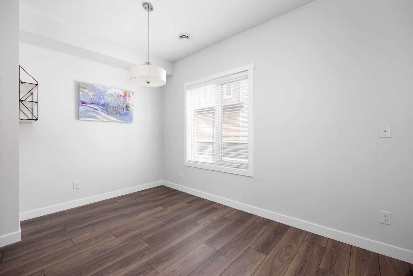
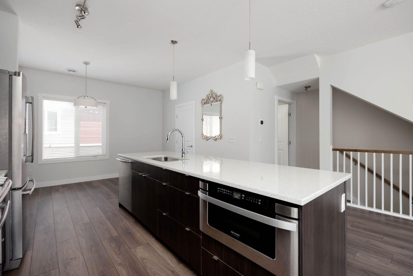
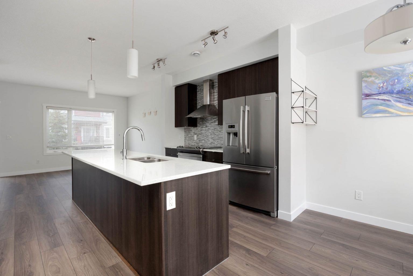
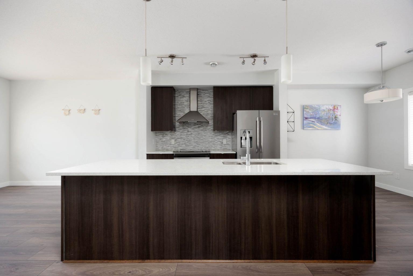
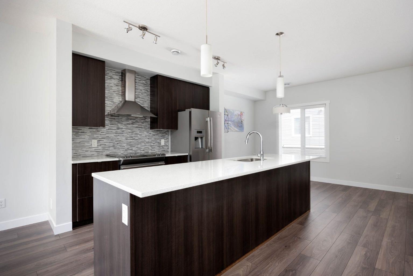

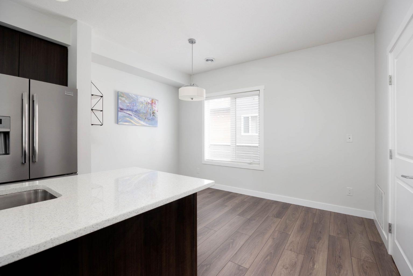
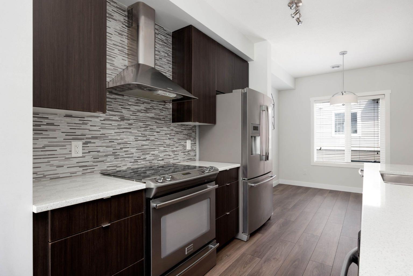
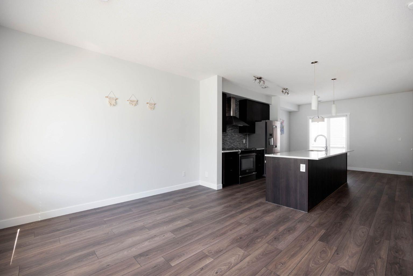
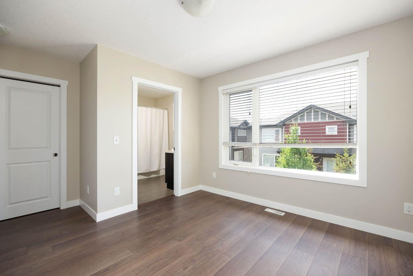
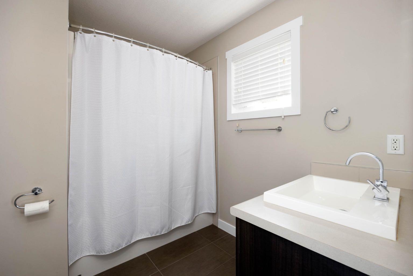
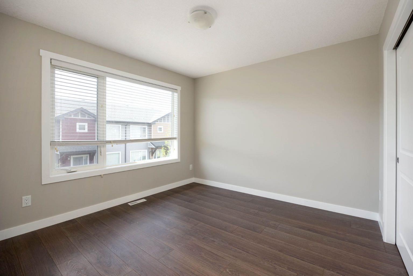
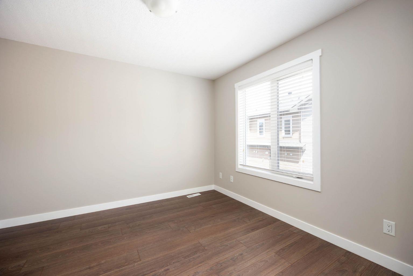
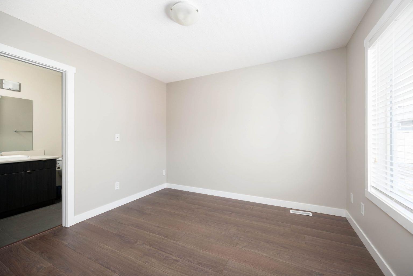
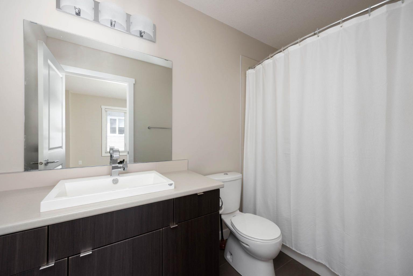
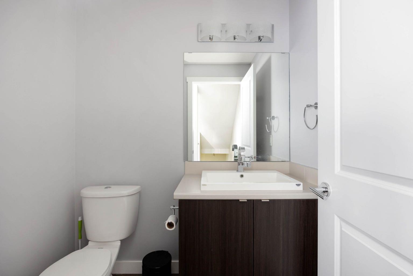
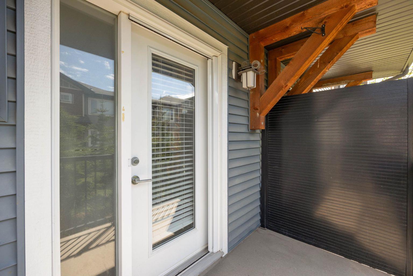
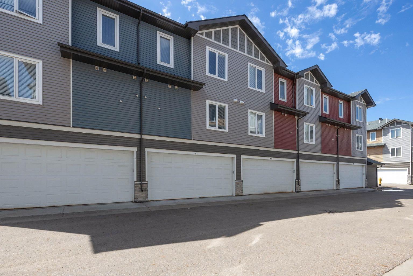
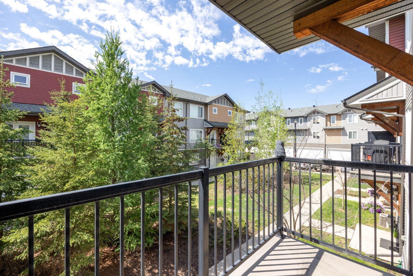
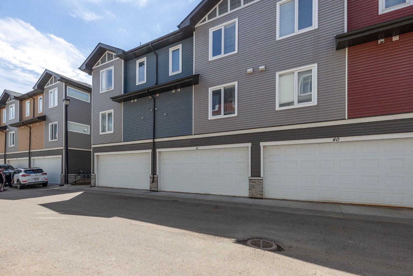
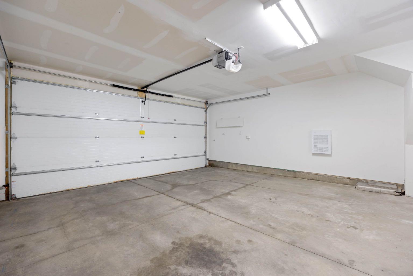
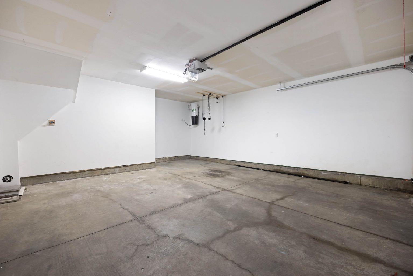
Welcome to this beautiful townhouse offering the perfect combination of space, comfort and style. Featuring 2 spacious bedrooms, each with a full ensuite bathroom, this home is ideal for first time buyers, investors or those looking to downsize without compromising quality. The bright and modern interior showcases quartz countertops, new flooring (NO CARPET), freshly painted, large island, 2 piece guest bath on main floor and balcony with gas line for summer bbq. The open concept layout creates a warm and inviting atmosphere, perfect for everyday living and for entertaining. This move in ready home is completed with a double attached garage, central vac, central air, in-floor heating and is located in a prime area that is close to all amenities
| Street Address: | 41, 141 Fontaine Crescent |
| City: | Fort McMurray |
| Province/State: | Alberta |
| Postal Code: | N/A |
| County/Parish: | Wood Buffalo |
| Subdivision: | Downtown |
| Country: | Canada |
| Latitude: | 56.71051670 |
| Longitude: | -111.34032620 |
| MLS® Number: | A2316582 |
| Price: | $304,500 |
| Property Area: | 1,462 Sq ft |
| Bedrooms: | 2 |
| Bathrooms Half: | 1 |
| Bathrooms Full: | 2 |
| Living Area: | 1,462 Sq ft |
| Building Area: | 0 Sq ft |
| Year Built: | 2013 |
| Listing Date: | Jun 01, 2026 |
| Garage Spaces: | 2 |
| Property Type: | Residential |
| Property Subtype: | Row/Townhouse |
| MLS Status: | Active |
Additional Details
| Flooring: | N/A |
| Construction: | Concrete,Vinyl Siding |
| Parking: | Double Garage Attached |
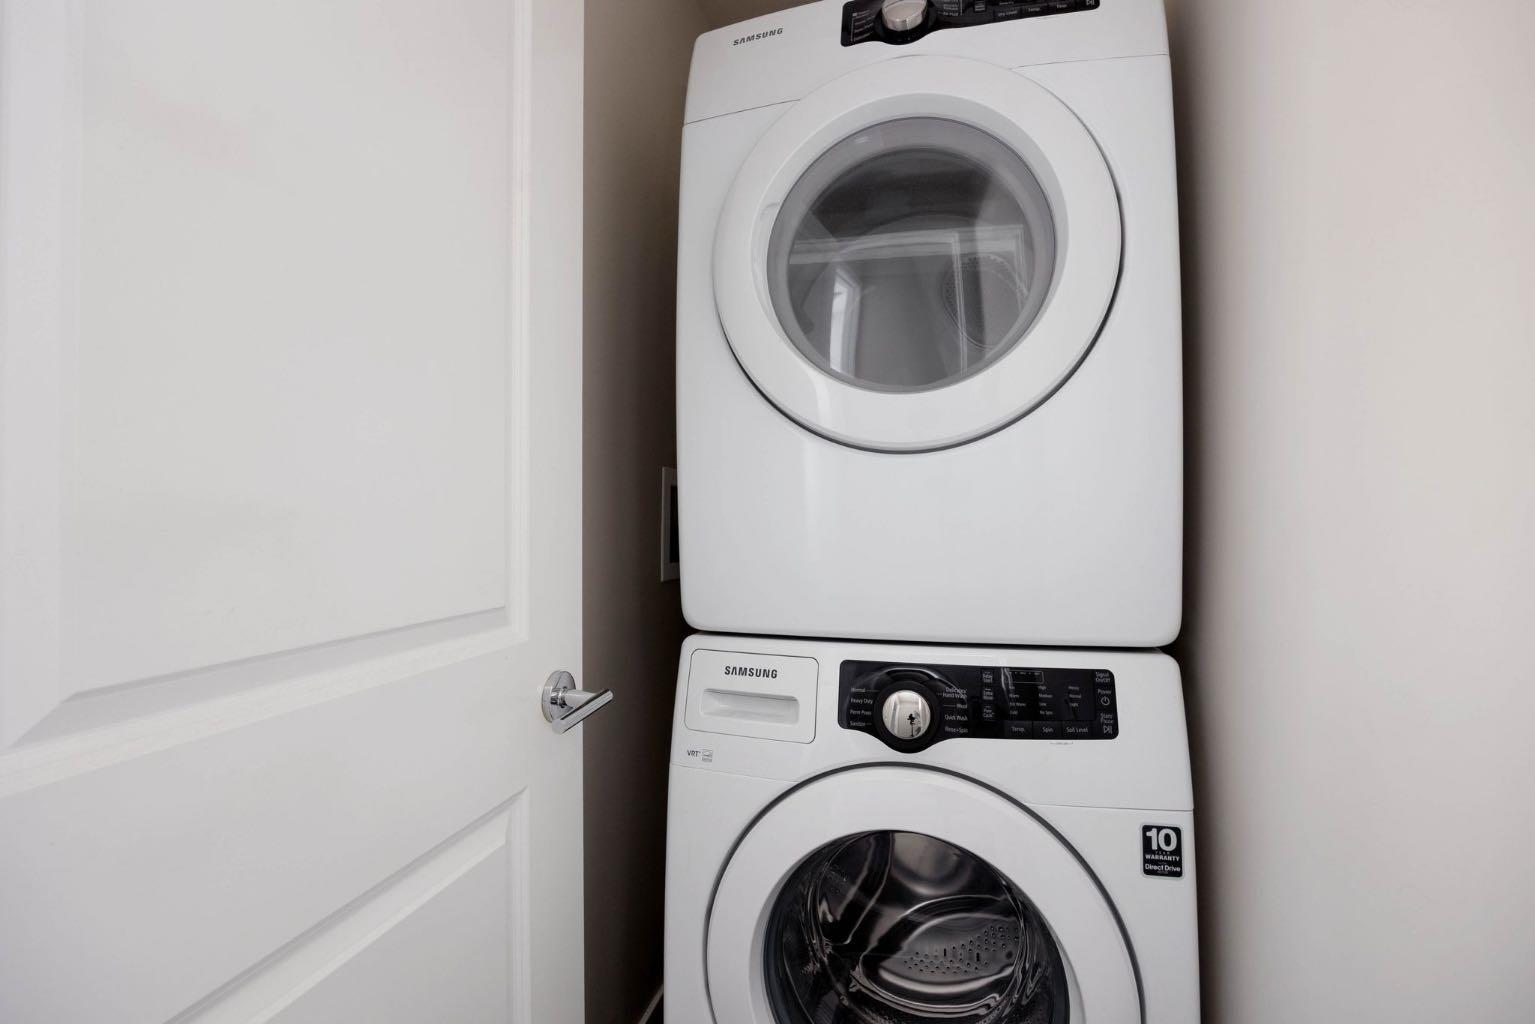
| Appliances: | Central Air Conditioner,Dishwasher,Garage Control(s),Microwave,Refrigerator,Stove(s),Washer/Dryer Stacked,Window Coverings |
| Stories: | N/A |
| Zoning: | LBLR4 |
| Fireplace: | N/A |
| Amenities: | Shopping Nearby,Street Lights |
Utilities & Systems
| Heating: | Forced Air,Natural Gas |
| Cooling: | Central Air |
| Property Type | Residential |
| Building Type | Row/Townhouse |
| Square Footage | 1,462 sqft |
| Community Name | Downtown |
| Subdivision Name | Downtown |
| Title | Fee Simple |
| Land Size | 87 sqft |
| Built in | 2013 |
| Annual Property Taxes | Contact listing agent |
| Parking Type | Garage |
| Time on MLS Listing | 80 days |
Bedrooms
| Above Grade | 2 |
Bathrooms
| Total | 3 |
| Partial | 1 |
Interior Features
| Appliances Included | Central Air Conditioner, Dishwasher, Garage Control(s), Microwave, Refrigerator, Stove(s), Washer/Dryer Stacked, Window Coverings |
| Flooring | Ceramic Tile, Laminate |
Building Features
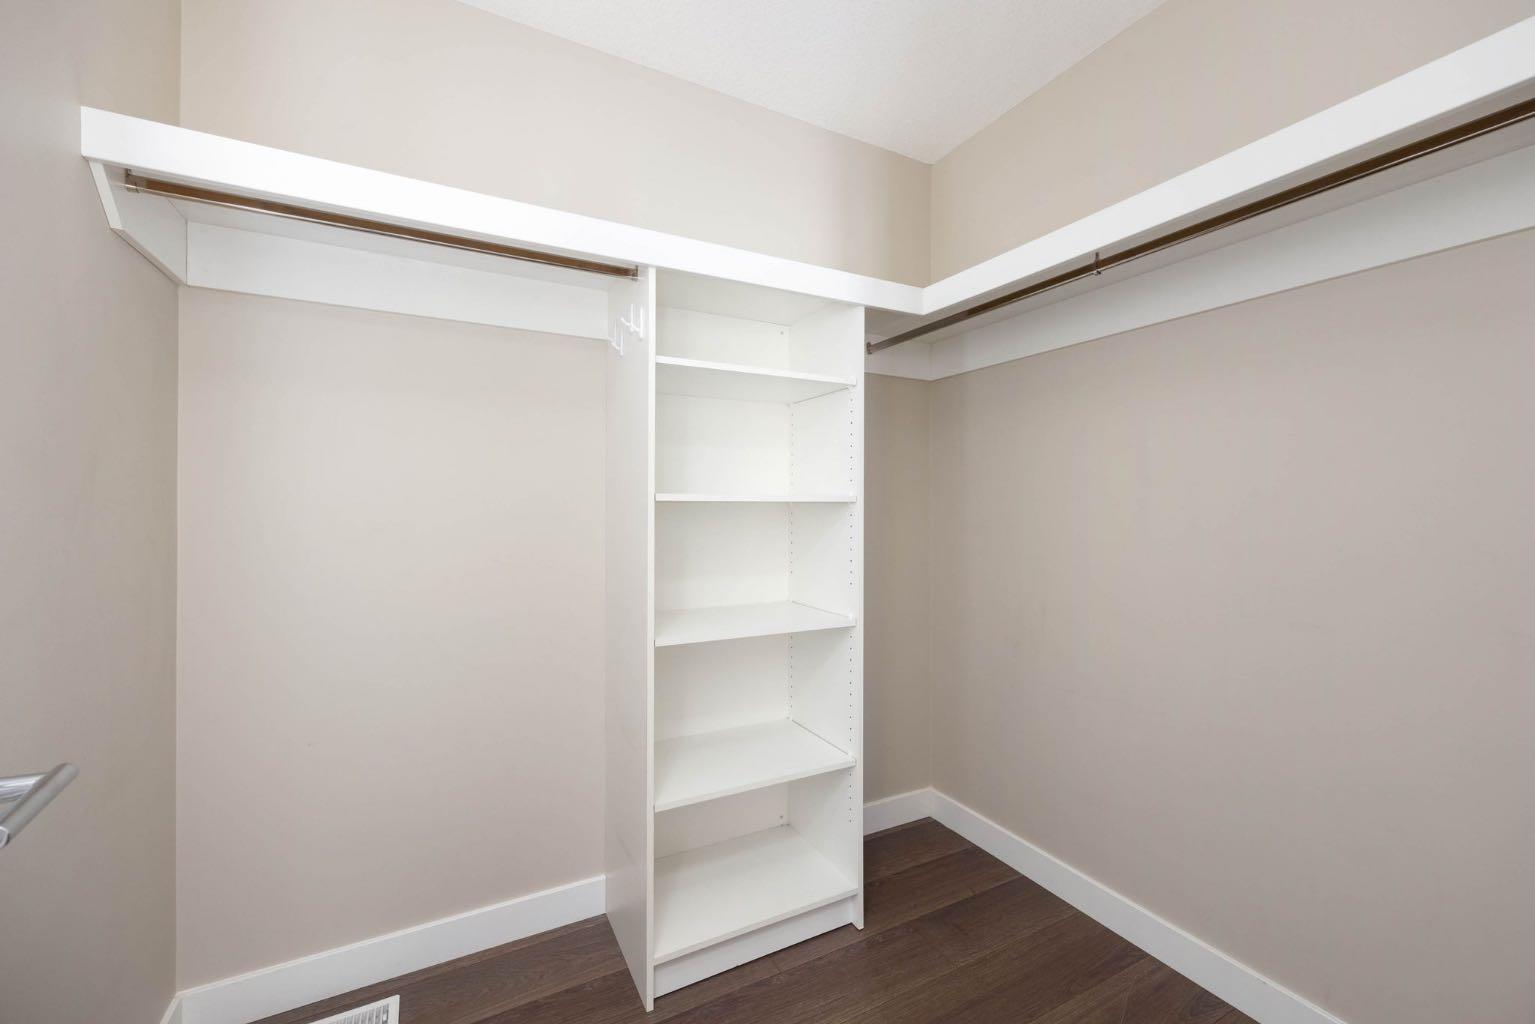
| Features | Closet Organizers, Kitchen Island, No Smoking Home, Quartz Counters, See Remarks |
| Style | Attached |
| Construction Material | Concrete, Vinyl Siding |
| Building Amenities | Park, Trash |
| Structures | Deck |
Heating & Cooling
| Cooling | Central Air |
| Heating Type | Forced Air, Natural Gas |
Exterior Features
| Exterior Finish | Concrete, Vinyl Siding |
Neighbourhood Features
| Community Features | Shopping Nearby, Street Lights |
| Pets Allowed | Yes |
| Amenities Nearby | Shopping Nearby, Street Lights |
Maintenance or Condo Information
| Maintenance Fees | $325 Monthly |
| Maintenance Fees Include | Common Area Maintenance, Maintenance Grounds, Professional Management, Reserve Fund Contributions, Sewer, Snow Removal, Trash, Water |
Parking
| Parking Type | Garage |
| Total Parking Spaces | 2 |
Interior Size
| Total Finished Area: | 1,462 sq ft |
| Total Finished Area (Metric): | 135.82 sq m |
Room Count
| Bedrooms: | 2 |
| Bathrooms: | 3 |
| Full Bathrooms: | 2 |
| Half Bathrooms: | 1 |
| Rooms Above Grade: | 7 |
Lot Information
| Lot Size: | 87 sq ft |
| Lot Size (Acres): | 0.00 acres |
| Frontage: | 0 ft |
- Closet Organizers
- Kitchen Island
- No Smoking Home
- Quartz Counters
- See Remarks
- Balcony
- BBQ gas line
- Central Air Conditioner
- Dishwasher
- Garage Control(s)
- Microwave
- Refrigerator
- Stove(s)
- Washer/Dryer Stacked
- Window Coverings
- Park
- Trash
- None
- Shopping Nearby
- Street Lights
- Concrete
- Vinyl Siding
- Poured Concrete
- Landscaped
- Double Garage Attached
- Deck
Floor plan information is not available for this property.
Monthly Payment Breakdown
Loading Walk Score...
What's Nearby?
Powered by Yelp
REALTOR® Details
ERIN CLARKE
- (780) 713-5062
- [email protected]
- ALBERTA PROPERTY MANAGEMENT