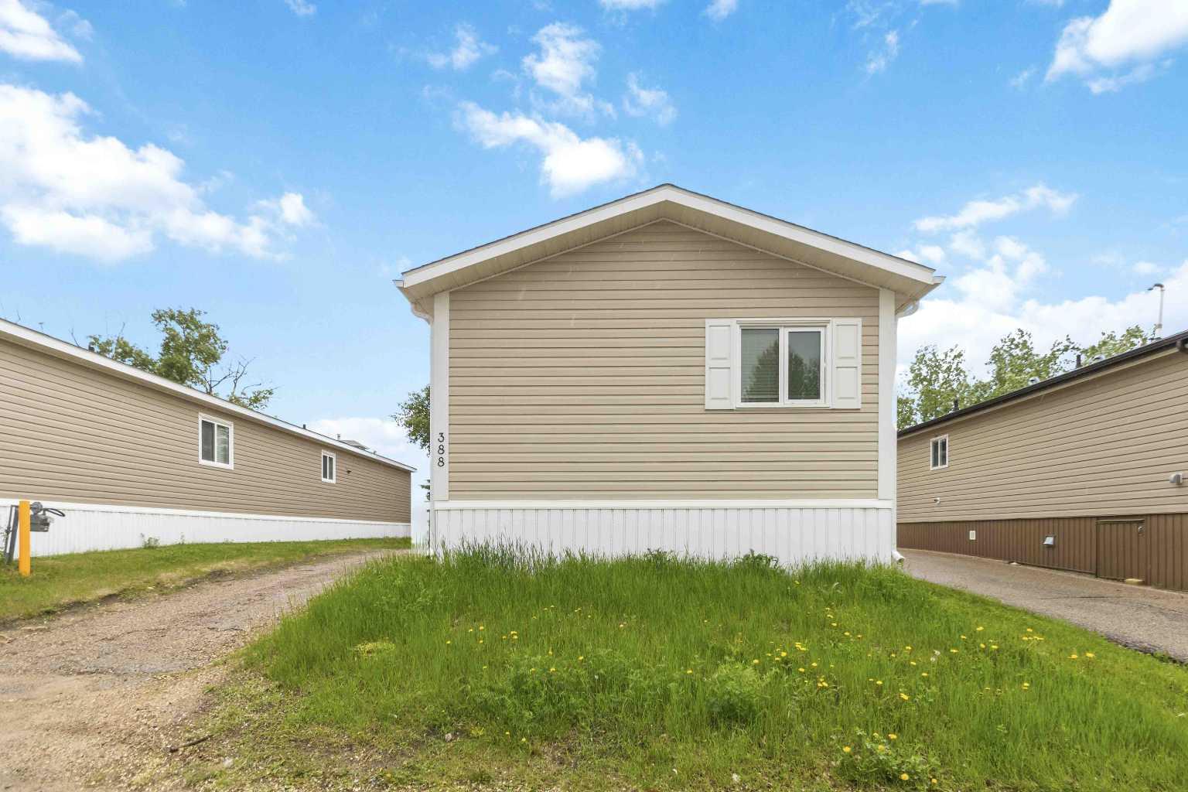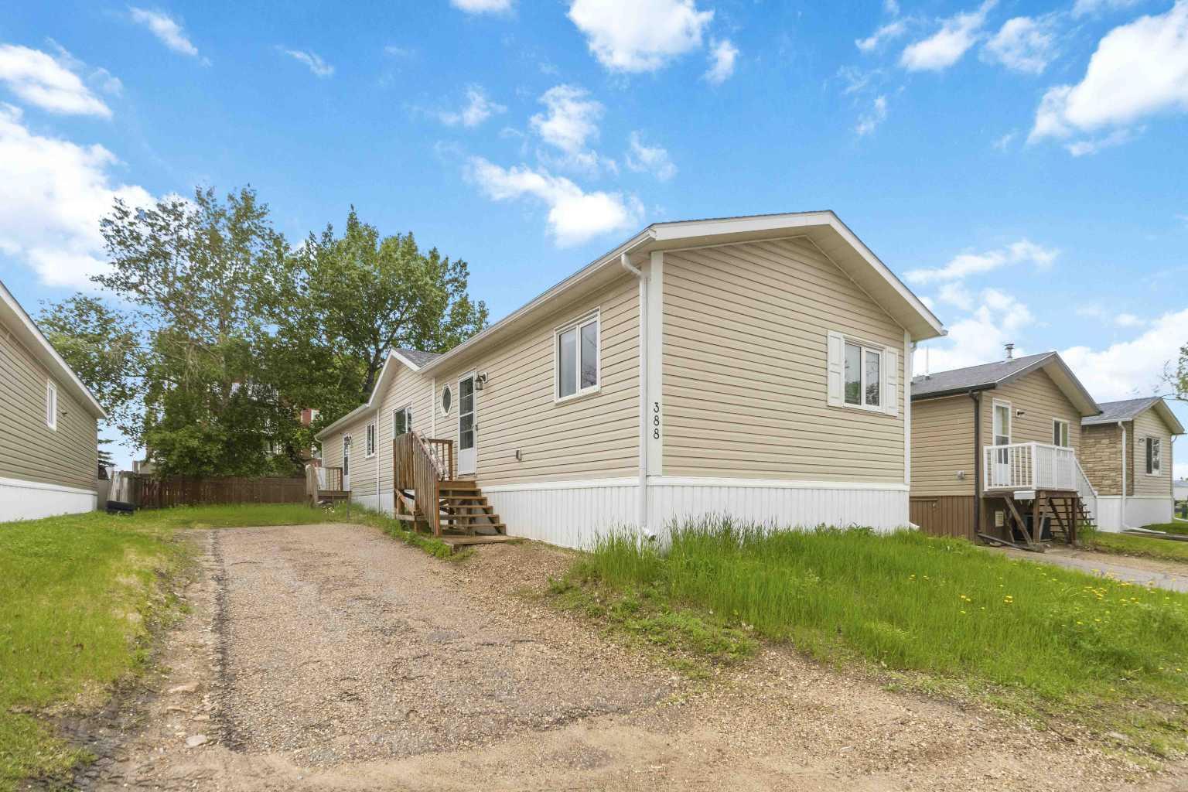
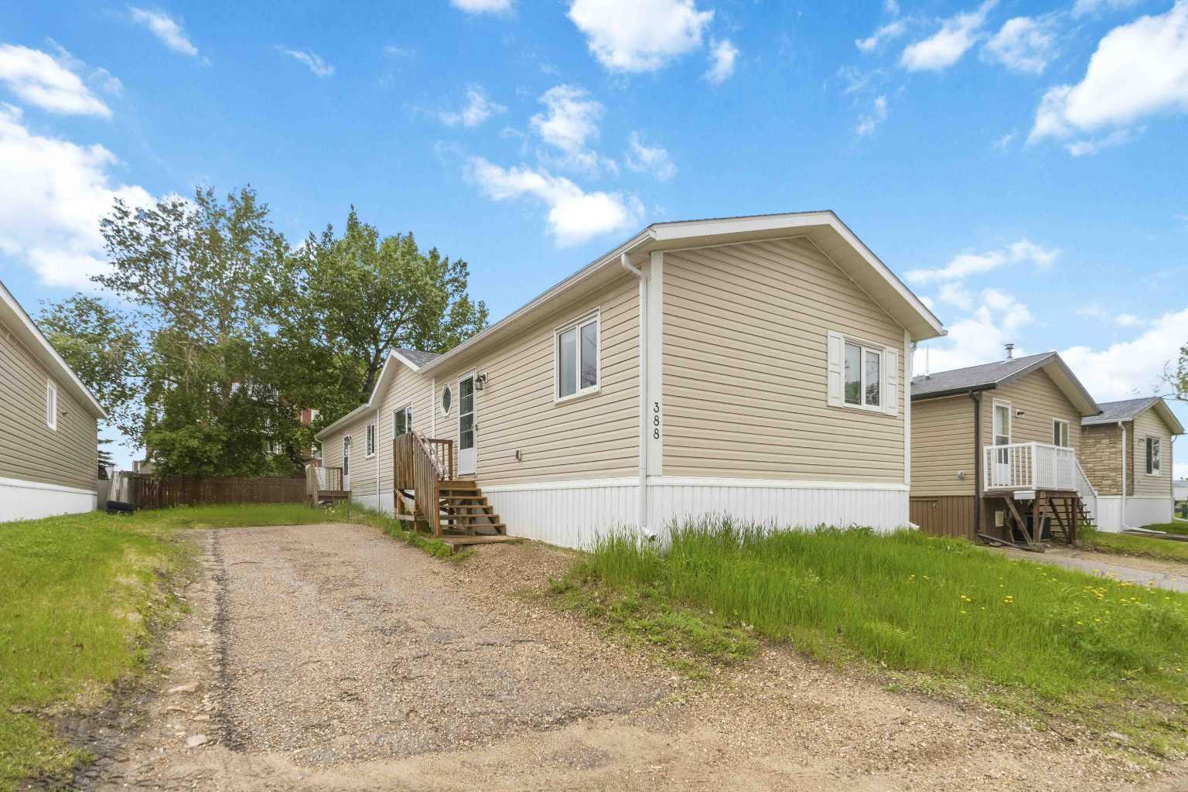
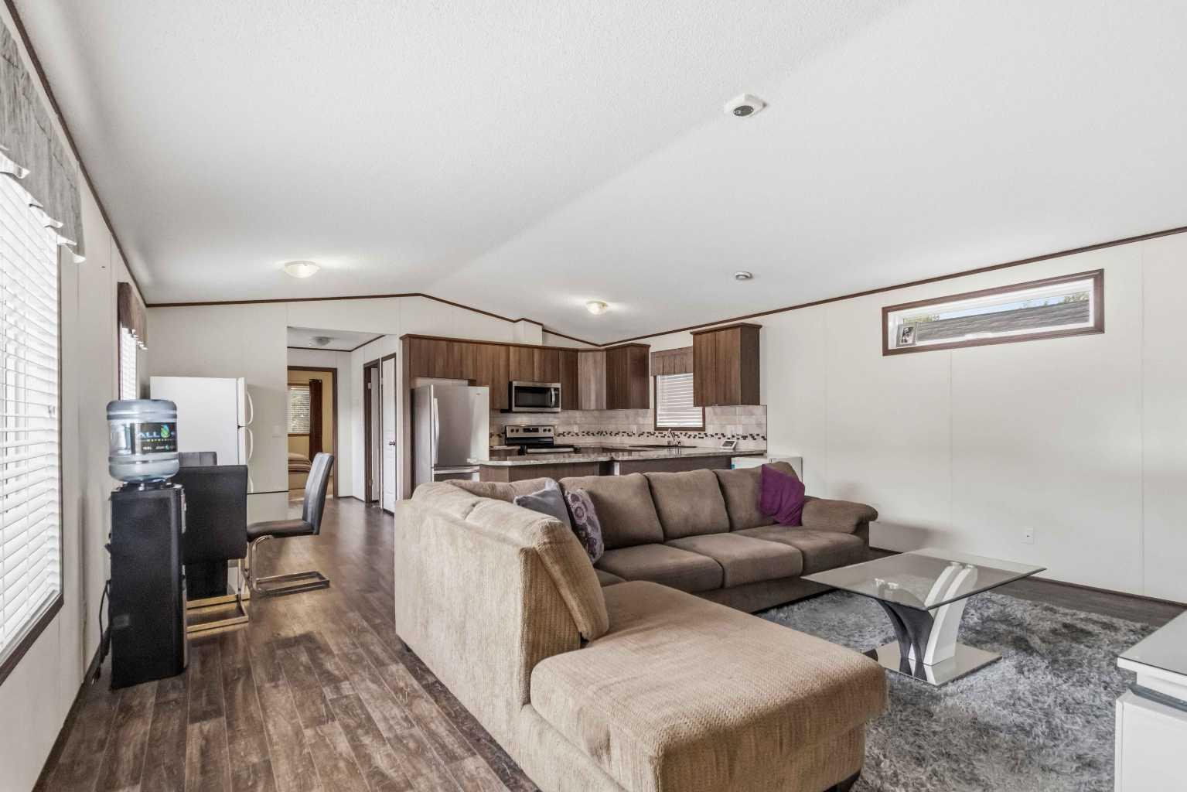
388 Gregoire Crescent , Fort McMurray, Alberta
Residential For Sale in Fort McMurray, Alberta
$249,900
-
Property Type
 Residential
-
Bedrooms
 4
4
-
Bath
 2
2
-
Garage
 0
0
-
Sq Ft
 1,506
1,506
-
Year Built
 2019
2019
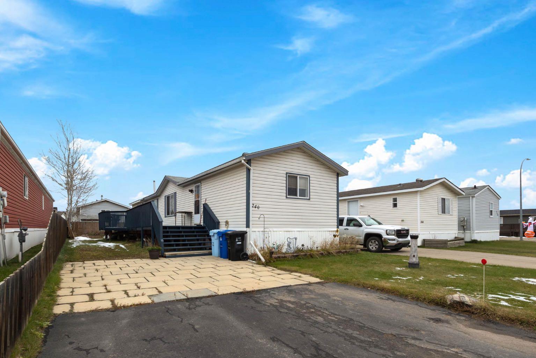
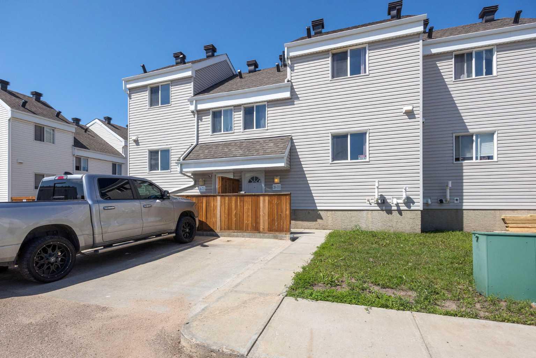
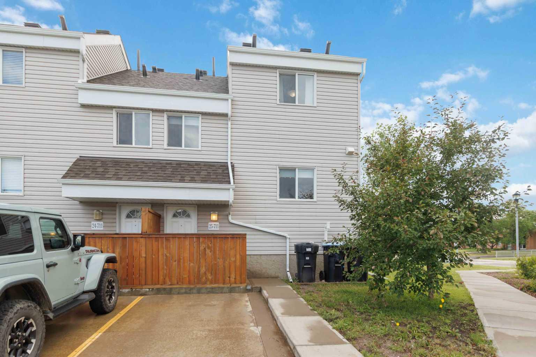
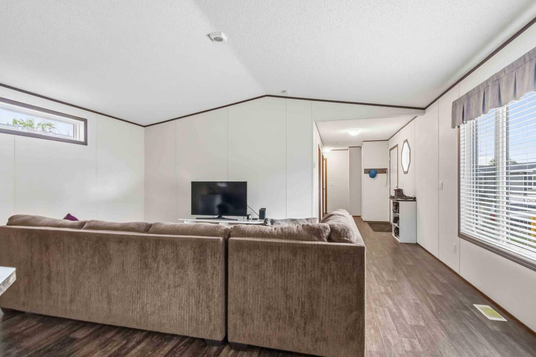
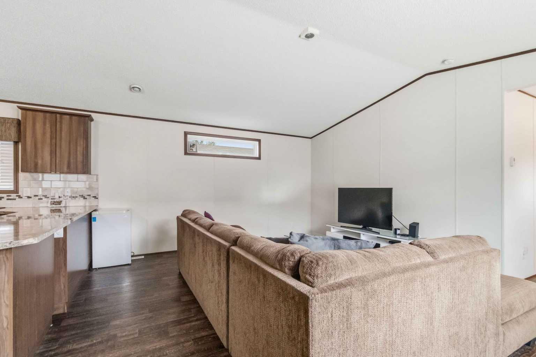
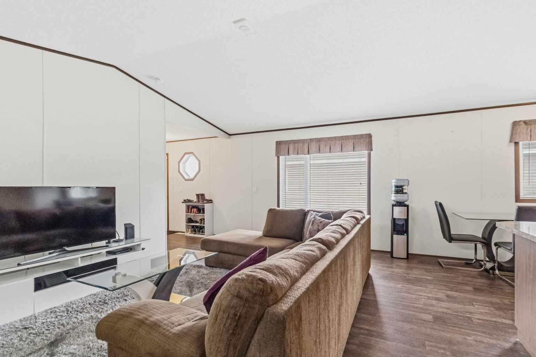
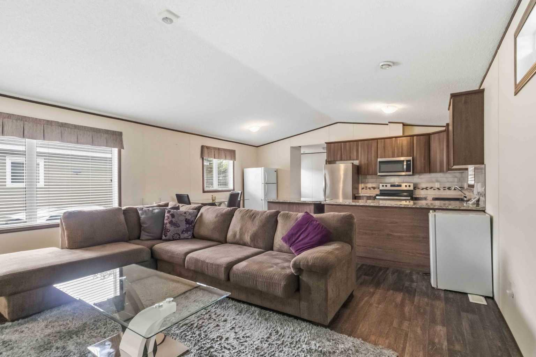
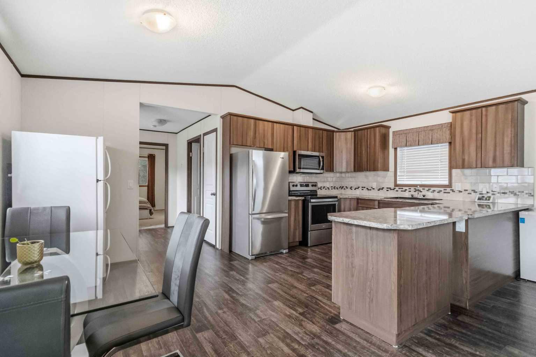
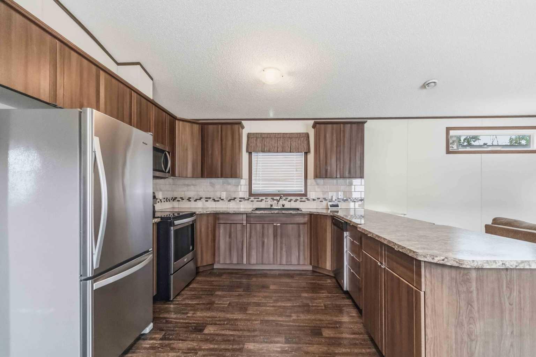
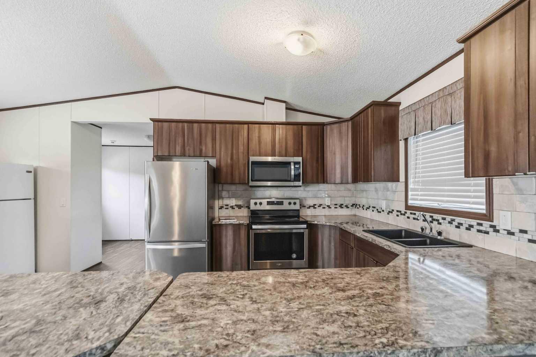
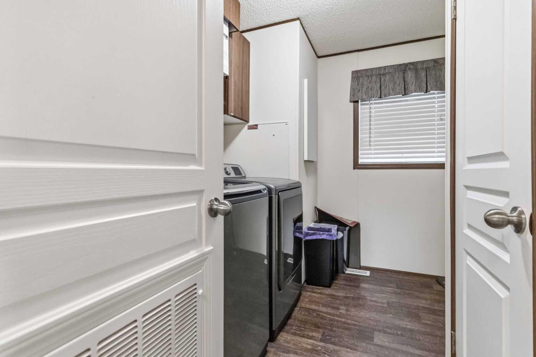
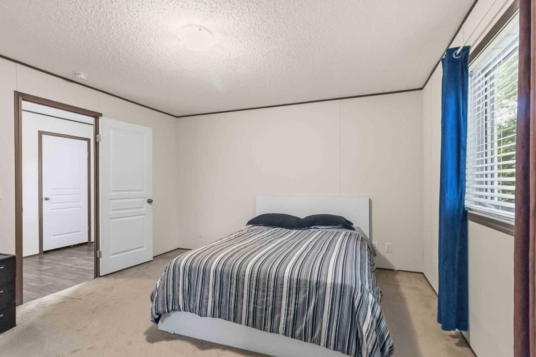
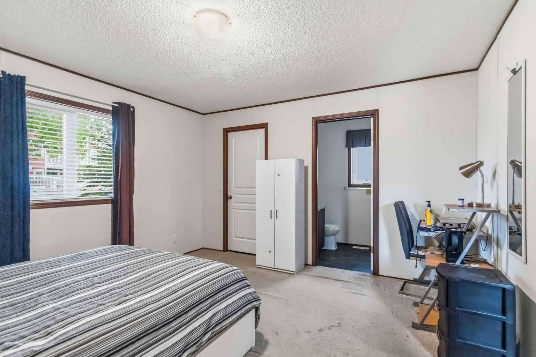
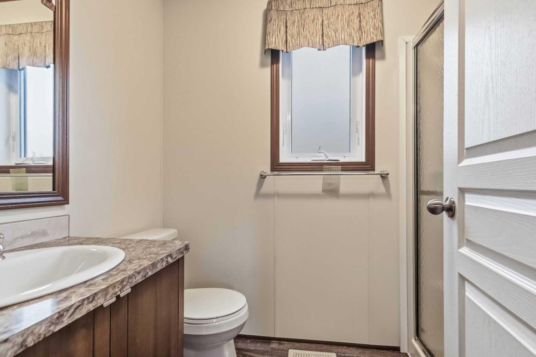
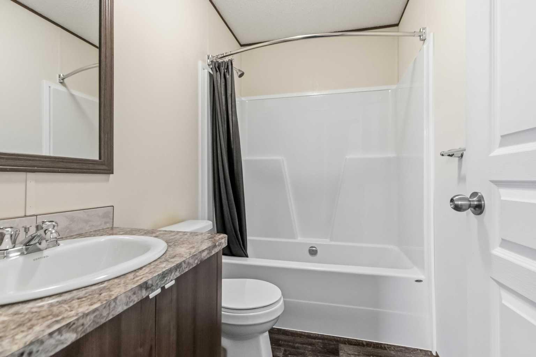
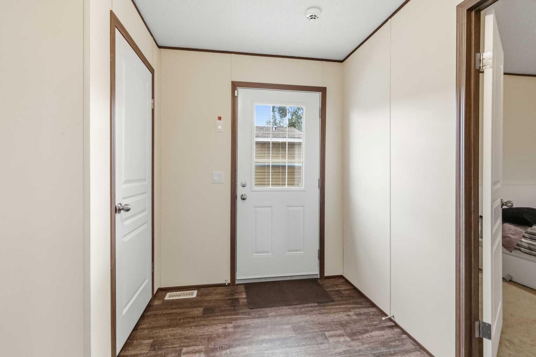
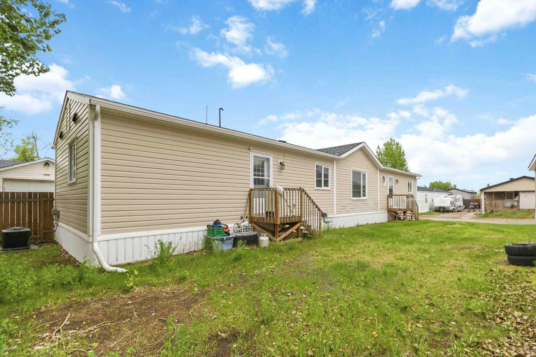
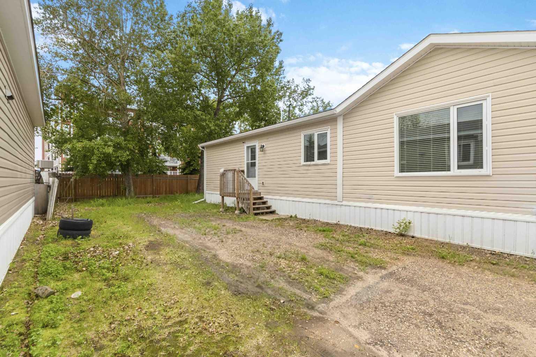
Welcome to 388 Gregoire Crescent, a fantastic opportunity to step into homeownership with this well-maintained 4-bedroom, 2 full bathroom mobile home in the heart of Gregoire Park. Offering a bright, functional layout, modern updates, and plenty of space for a growing family, this home combines comfort, value, and convenience all in one package. Step inside and immediately appreciate the abundance of natural light, vaulted ceilings, and maintenance-free vinyl flooring that flows seamlessly throughout the main living areas. The light, neutral colour palette creates an airy and inviting atmosphere, making each room feel open and welcoming. The kitchen is thoughtfully designed to balance style and functionality, featuring ample cabinetry, a breakfast bar, generous counter space, and a modern backsplash that perfectly complements the home's contemporary finishes. Open to the dining and living areas, this space is ideal for everything from busy weekday mornings to hosting family and friends with ease. Toward the back of the home, you'll find a practical mudroom with direct access to the backyard, providing a convenient transition between indoor and outdoor living. This area also features a dedicated laundry and storage room, offering valuable extra space and adds exceptional everyday convenience. The primary bedroom is tucked away for added privacy and serves as a comfortable retreat, complete with a sizeable walk-in closet and its own 3-piece ensuite bathroom. At the front of the home are three additional generously sized bedrooms, each offering ample closet space and flexibility for children, guests, a home office, or a hobby room. A second full bathroom serves this area, making the layout ideal for growing families. Outside, you'll find a spacious yard with plenty of room to grow. Whether it's creating a play area for the kids, a space for pets to roam, a garden retreat, or simply enjoying the convenience of additional parking, the possibilities are endless. Central air conditioning adds year-round comfort, making this home as practical as it is inviting. Located close to parks, playgrounds, walking and biking trails, and all amenities, this home delivers excellent value in a convenient location. Affordable, move-in ready, and full of potential, this property is a true gem! So check out the photos, floor plans and 3D tour, and call today to book your personal viewing.
| Street Address: | 388 Gregoire Crescent |
| City: | Fort McMurray |
| Province/State: | Alberta |
| Postal Code: | N/A |
| County/Parish: | Wood Buffalo |
| Subdivision: | Gregoire Park |
| Country: | Canada |
| Latitude: | 56.67924737 |
| Longitude: | -111.34631563 |
| MLS® Number: | A2320073 |
| Price: | $249,900 |
| Property Area: | 1,506 Sq ft |
| Bedrooms: | 4 |
| Bathrooms Half: | 0 |
| Bathrooms Full: | 2 |
| Living Area: | 1,506 Sq ft |
| Building Area: | 0 Sq ft |
| Year Built: | 2019 |
| Listing Date: | Jun 11, 2026 |
| Garage Spaces: | 0 |
| Property Type: | Residential |
| Property Subtype: | Detached |
| MLS Status: | Active |
Additional Details
| Flooring: | N/A |
| Construction: | Vinyl Siding |
| Parking: | Parking Pad |
| Appliances: | Dishwasher,Dryer,Microwave,Refrigerator,Stove(s),Washer,Window Coverings |
| Stories: | N/A |
| Zoning: | RMH-2 |
| Fireplace: | N/A |
| Amenities: | Park,Playground,Schools Nearby,Sidewalks,Street Lights,Walking/Bike Paths |
Utilities & Systems
| Heating: | Forced Air |
| Cooling: | Central Air |
| Property Type | Residential |
| Building Type | Detached |
| Square Footage | 1,506 sqft |
| Community Name | Gregoire Park |
| Subdivision Name | Gregoire Park |
| Title | Fee Simple |
| Land Size | 4,757 sqft |
| Built in | 2019 |
| Annual Property Taxes | Contact listing agent |
| Parking Type | Parking Pad |
| Time on MLS Listing | 49 days |
Bedrooms
| Above Grade | 4 |
Bathrooms
| Total | 2 |
| Partial | 0 |
Interior Features
| Appliances Included | Dishwasher, Dryer, Microwave, Refrigerator, Stove(s), Washer, Window Coverings |
| Flooring | Carpet, Vinyl |
Building Features
| Features | Breakfast Bar, Open Floorplan, Separate Entrance, Storage, Vaulted Ceiling(s), Walk-In Closet(s) |
| Construction Material | Vinyl Siding |
| Building Amenities | Park |
| Structures | None |
Heating & Cooling
| Cooling | Central Air |
| Heating Type | Forced Air |
Exterior Features
| Exterior Finish | Vinyl Siding |
Neighbourhood Features
| Community Features | Park, Playground, Schools Nearby, Sidewalks, Street Lights, Walking/Bike Paths |
| Pets Allowed | Yes |
| Amenities Nearby | Park, Playground, Schools Nearby, Sidewalks, Street Lights, Walking/Bike Paths |
Maintenance or Condo Information
| Maintenance Fees | $335 Monthly |
| Maintenance Fees Include | Professional Management, Reserve Fund Contributions, Sewer, Trash, Water |
Parking
| Parking Type | Parking Pad |
| Total Parking Spaces | 4 |
Interior Size
| Total Finished Area: | 1,506 sq ft |
| Total Finished Area (Metric): | 139.91 sq m |
Room Count
| Bedrooms: | 4 |
| Bathrooms: | 2 |
| Full Bathrooms: | 2 |
| Rooms Above Grade: | 8 |
Lot Information
| Lot Size: | 4,757 sq ft |
| Lot Size (Acres): | 0.11 acres |
| Frontage: | 0 ft |
- Breakfast Bar
- Open Floorplan
- Separate Entrance
- Storage
- Vaulted Ceiling(s)
- Walk-In Closet(s)
- Other
- Dishwasher
- Dryer
- Microwave
- Refrigerator
- Stove(s)
- Washer
- Window Coverings
- Park
- None
- Playground
- Schools Nearby
- Sidewalks
- Street Lights
- Walking/Bike Paths
- Vinyl Siding
- Piling(s)
- Standard Shaped Lot
- Parking Pad
Floor plan information is not available for this property.
Monthly Payment Breakdown
Loading Walk Score...
What's Nearby?
Powered by Yelp
REALTOR® Details
JENNIFER FAHEY
- (780) 788-5421
- [email protected]
- ROYAL LEPAGE BENCHMARK