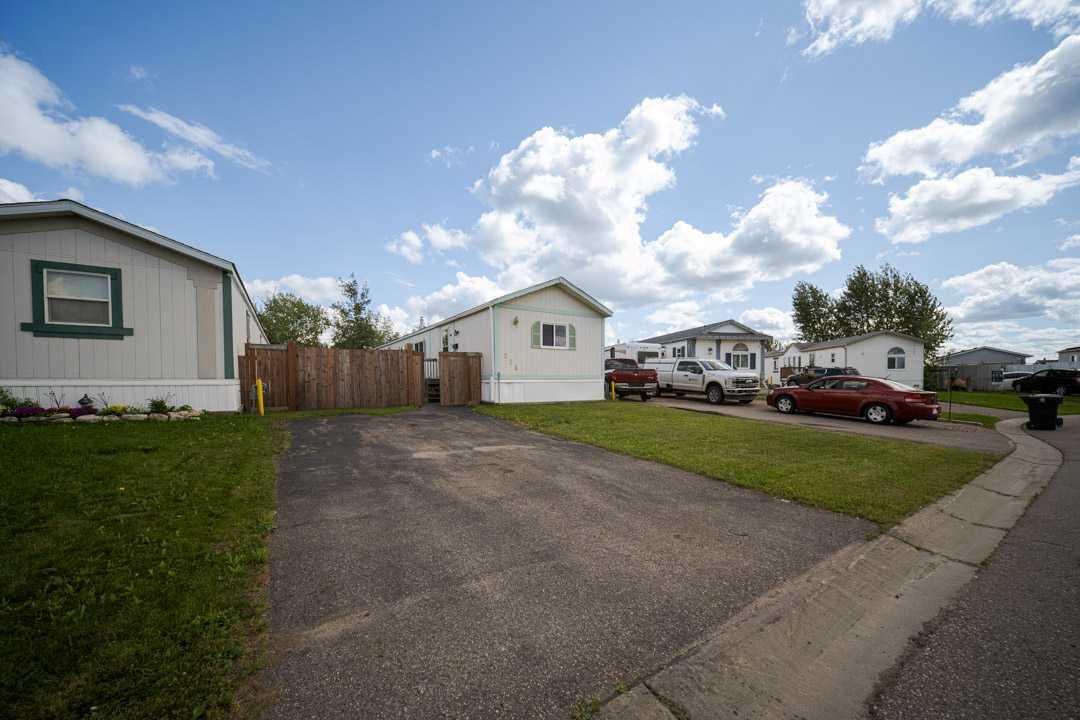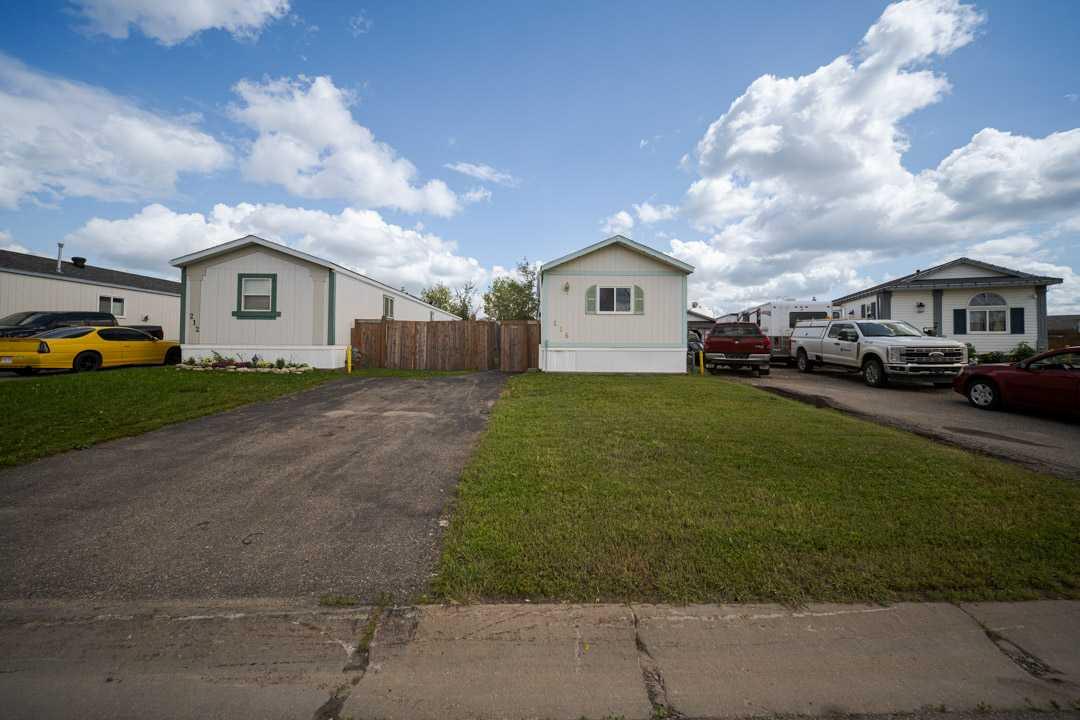
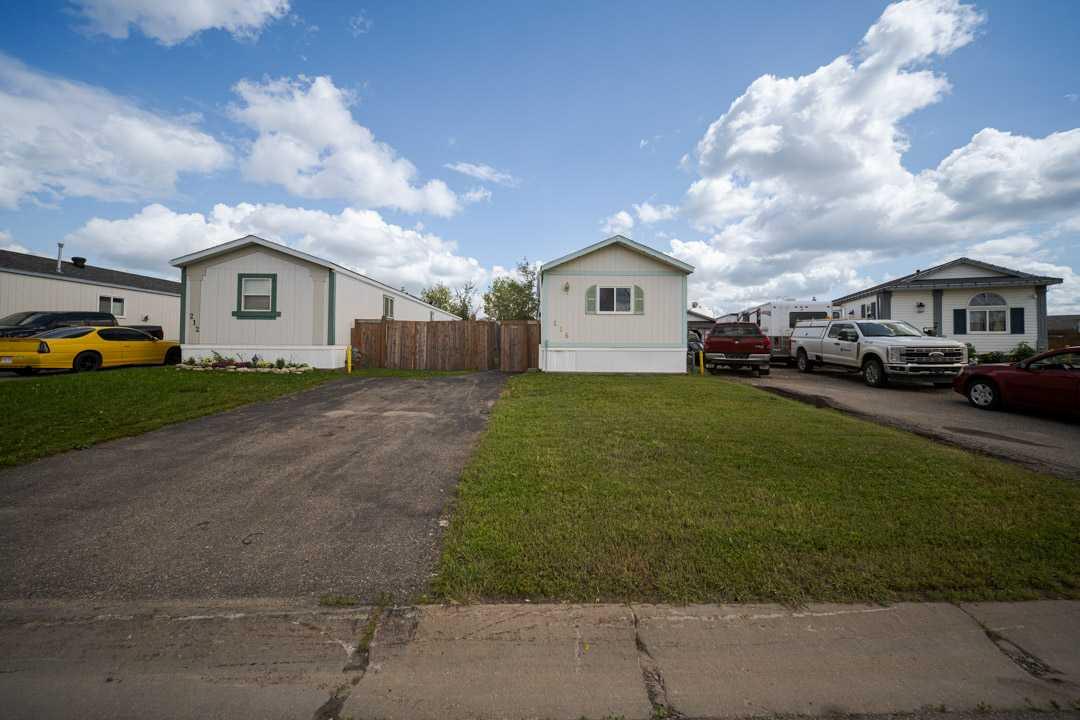
216 Cree Road , Fort McMurray, Alberta
Residential For Sale in Fort McMurray, Alberta
$250,000
-
Property Type
 Residential
-
Bedrooms
 3
3
-
Bath
 2
2
-
Garage
 0
0
-
Sq Ft
 1,215
1,215
-
Year Built
 1997
1997
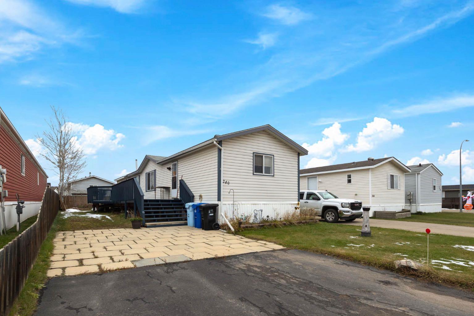
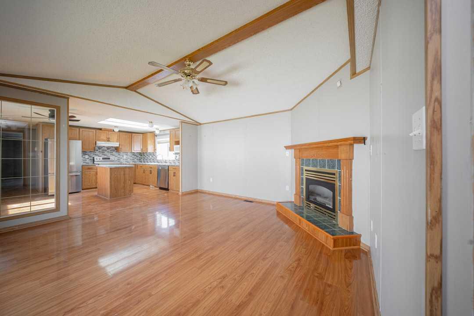
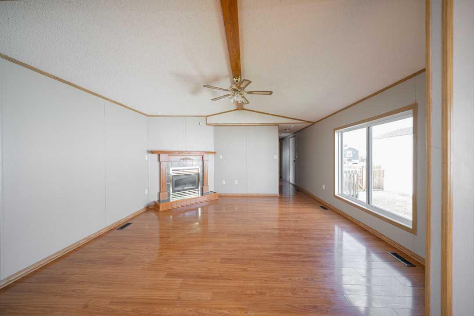
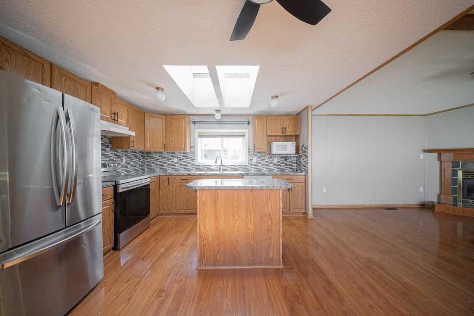
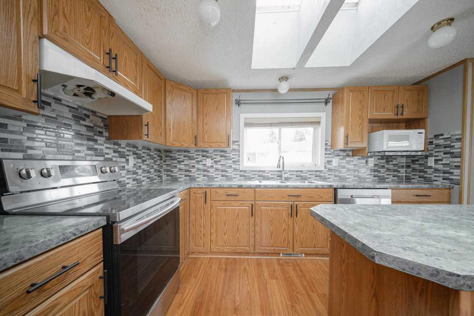
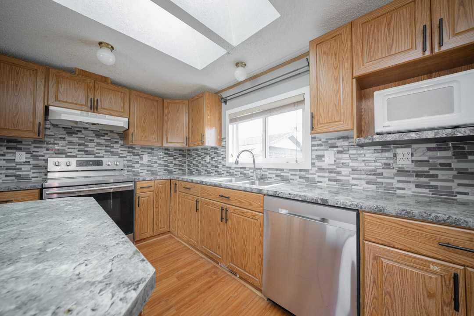
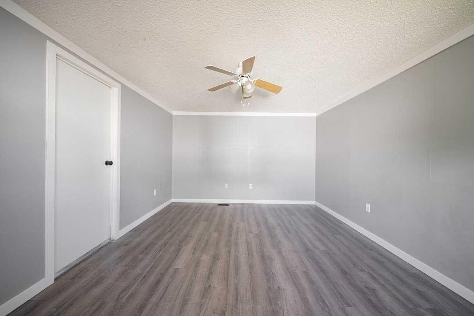
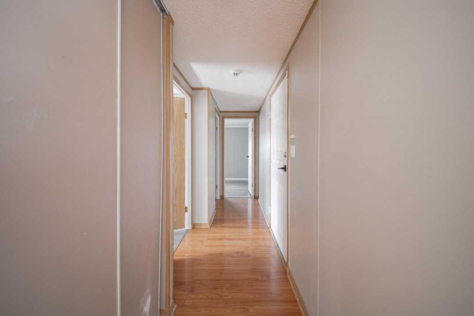
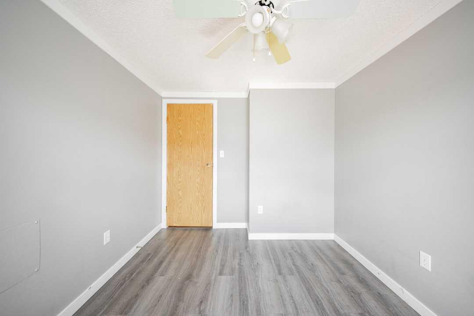
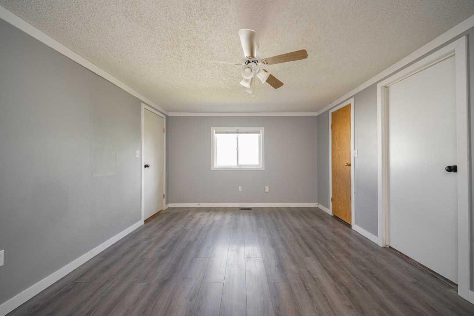
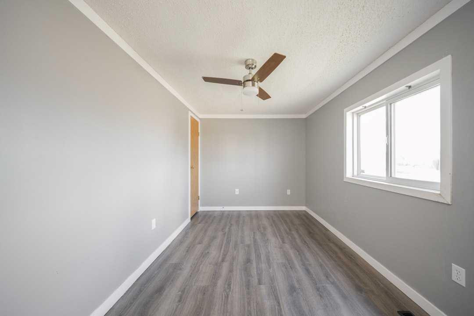
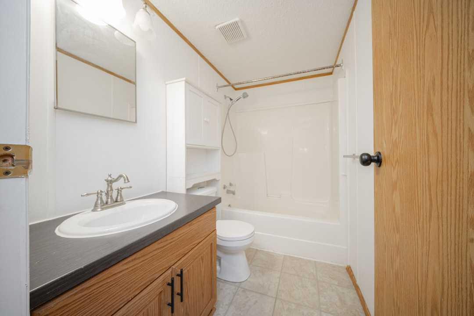
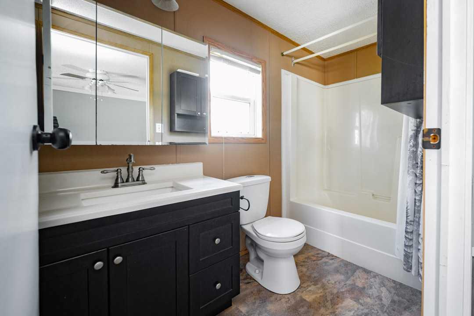
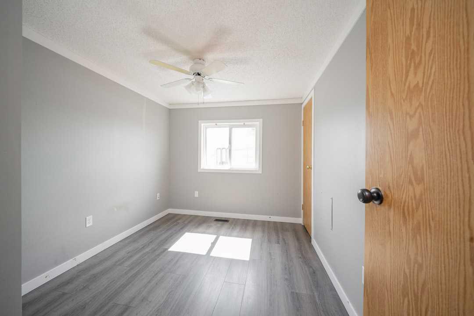
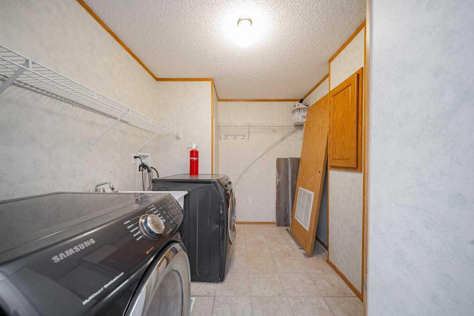
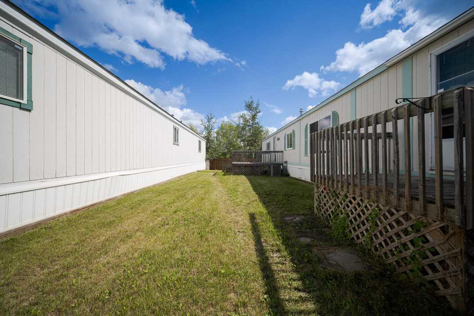
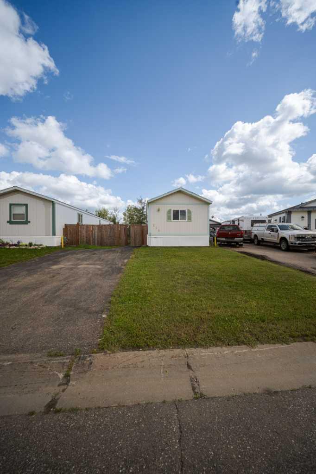
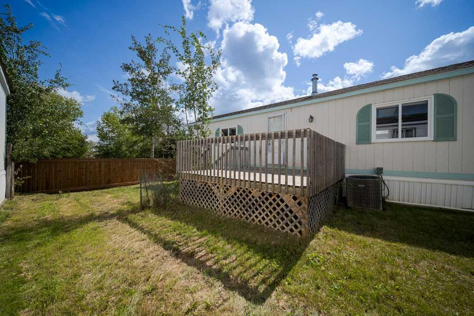
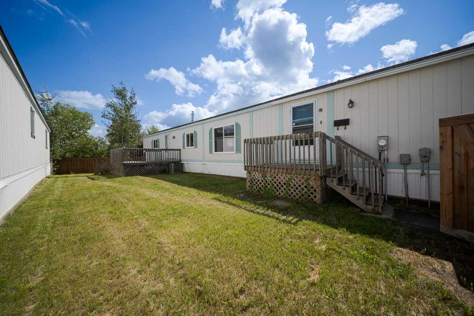
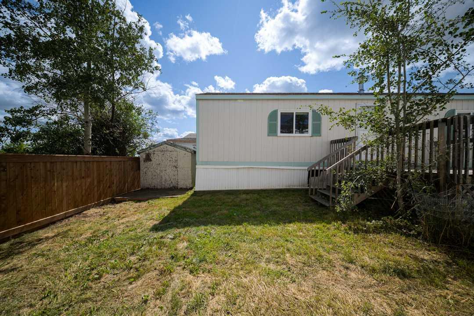
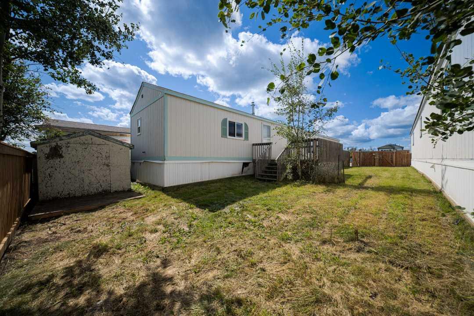
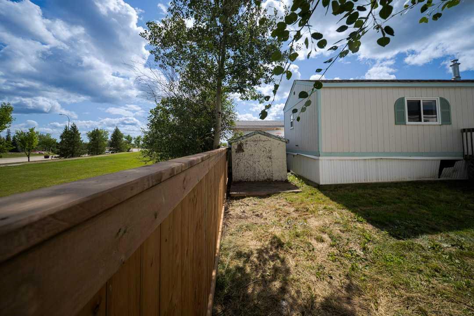
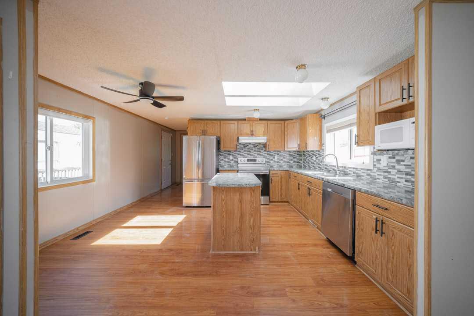
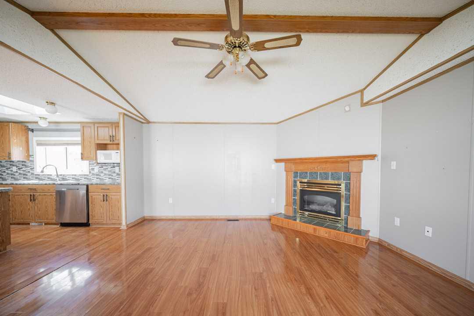
Welcome to 216 Cree. A 3 bedroom, 2 full bath home that offers real value with the big-ticket items already taken care of! Priced at $260,000, this is a great entry point into homeownership. The furnace and hot water tank were both replaced in 2026, giving you peace of mind for years to come, while newer shingles from 2023 add lasting durability. Inside, the bedrooms feature updated flooring from 2023. The kitchen offers a functional island, perfect for meal prep, morning coffee, or gathering with family and friends. The appliances, washer, dryer, fridge, stove, and dishwasher were replaced in 2020, so you can move in and settle right in without the hassle of upgrades. Stay comfortable year round with central air in the summer and a cozy gas fireplace for those cold winter nights. Outside, you’ll find a brand new fence built in July 2026, a backyard shed for extra storage, and a 2-car driveway for parking. With no condo fees to worry about, this home is an easy choice for buyers looking for value. Set in a great neighbourhood close to schools and parks, 216 Cree is ideally located for families and anyone who loves being close to everyday amenities. Book your showing today!
| Street Address: | 216 Cree Road |
| City: | Fort McMurray |
| Province/State: | Alberta |
| Postal Code: | N/A |
| County/Parish: | Wood Buffalo |
| Subdivision: | Timberlea |
| Country: | Canada |
| Latitude: | 56.74199310 |
| Longitude: | -111.48052040 |
| MLS® Number: | A2333505 |
| Price: | $250,000 |
| Property Area: | 1,215 Sq ft |
| Bedrooms: | 3 |
| Bathrooms Half: | 0 |
| Bathrooms Full: | 2 |
| Living Area: | 1,215 Sq ft |
| Building Area: | 0 Sq ft |
| Year Built: | 1997 |
| Listing Date: | Jul 31, 2026 |
| Garage Spaces: | 0 |
| Property Type: | Residential |
| Property Subtype: | Detached |
| MLS Status: | Active |
Additional Details
| Flooring: | N/A |
| Construction: | Wood Frame |
| Parking: | Driveway,Parking Pad |
| Appliances: | Central Air Conditioner,Dishwasher,Electric Oven,Microwave,Refrigerator,Stove(s),Washer/Dryer |
| Stories: | N/A |
| Zoning: | RMH |
| Fireplace: | N/A |
| Amenities: | Park,Playground,Pond,Schools Nearby,Street Lights,Walking/Bike Paths |
Utilities & Systems
| Heating: | Fireplace(s),Forced Air,Natural Gas |
| Cooling: | Central Air |
| Property Type | Residential |
| Building Type | Detached |
| Square Footage | 1,215 sqft |
| Community Name | Timberlea |
| Subdivision Name | Timberlea |
| Title | Fee Simple |
| Land Size | 4,208 sqft |
| Built in | 1997 |
| Annual Property Taxes | Contact listing agent |
| Parking Type | Driveway |
| Time on MLS Listing | 12 days |
Bedrooms
| Above Grade | 3 |
Bathrooms
| Total | 2 |
| Partial | 0 |
Interior Features
| Appliances Included | Central Air Conditioner, Dishwasher, Electric Oven, Microwave, Refrigerator, Stove(s), Washer/Dryer |
| Flooring | Laminate, Linoleum |
Building Features
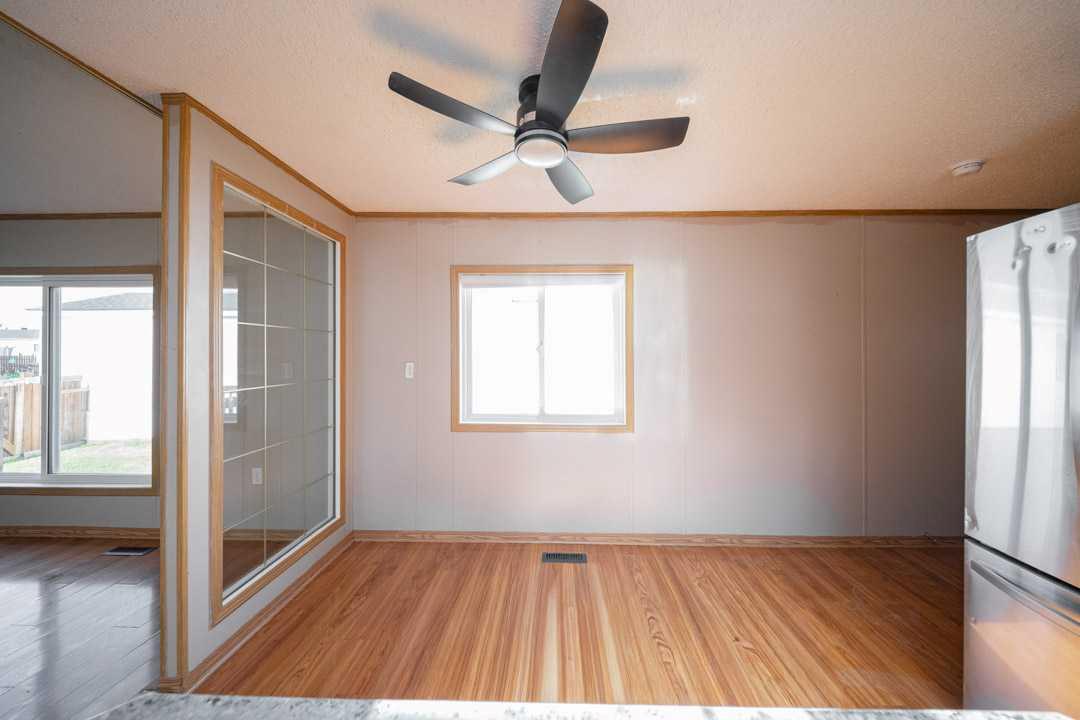
| Features | Ceiling Fan(s), Closet Organizers, Kitchen Island, Laminate Counters, No Smoking Home, Open Floorplan, Skylight(s), Vaulted Ceiling(s), Walk-In Closet(s) |
| Construction Material | Wood Frame |
| Structures | None |
Heating & Cooling
| Cooling | Central Air |
| Heating Type | Fireplace(s), Forced Air, Natural Gas |
Exterior Features
| Exterior Finish | Wood Frame |
Neighbourhood Features
| Community Features | Park, Playground, Pond, Schools Nearby, Street Lights, Walking/Bike Paths |
| Amenities Nearby | Park, Playground, Pond, Schools Nearby, Street Lights, Walking/Bike Paths |
Parking
| Parking Type | Driveway |
| Total Parking Spaces | 2 |
Interior Size
| Total Finished Area: | 1,215 sq ft |
| Total Finished Area (Metric): | 112.85 sq m |
Room Count
| Bedrooms: | 3 |
| Bathrooms: | 2 |
| Full Bathrooms: | 2 |
| Rooms Above Grade: | 5 |
Lot Information
| Lot Size: | 4,208 sq ft |
| Lot Size (Acres): | 0.10 acres |
| Frontage: | 40 ft |
- Ceiling Fan(s)
- Closet Organizers
- Kitchen Island
- Laminate Counters
- No Smoking Home
- Open Floorplan
- Skylight(s)
- Vaulted Ceiling(s)
- Walk-In Closet(s)
- Storage
- Central Air Conditioner
- Dishwasher
- Electric Oven
- Microwave
- Refrigerator
- Stove(s)
- Washer/Dryer
- None
- Park
- Playground
- Pond
- Schools Nearby
- Street Lights
- Walking/Bike Paths
- Wood Frame
- Gas
- Mantle
- Piling(s)
- Back Yard
- Front Yard
- Driveway
- Parking Pad
Floor plan information is not available for this property.
Monthly Payment Breakdown
Loading Walk Score...
What's Nearby?
Powered by Yelp
REALTOR® Details
Katie Cooper
- (416) 988-0766
- [email protected]
- The Agency North Central Alberta