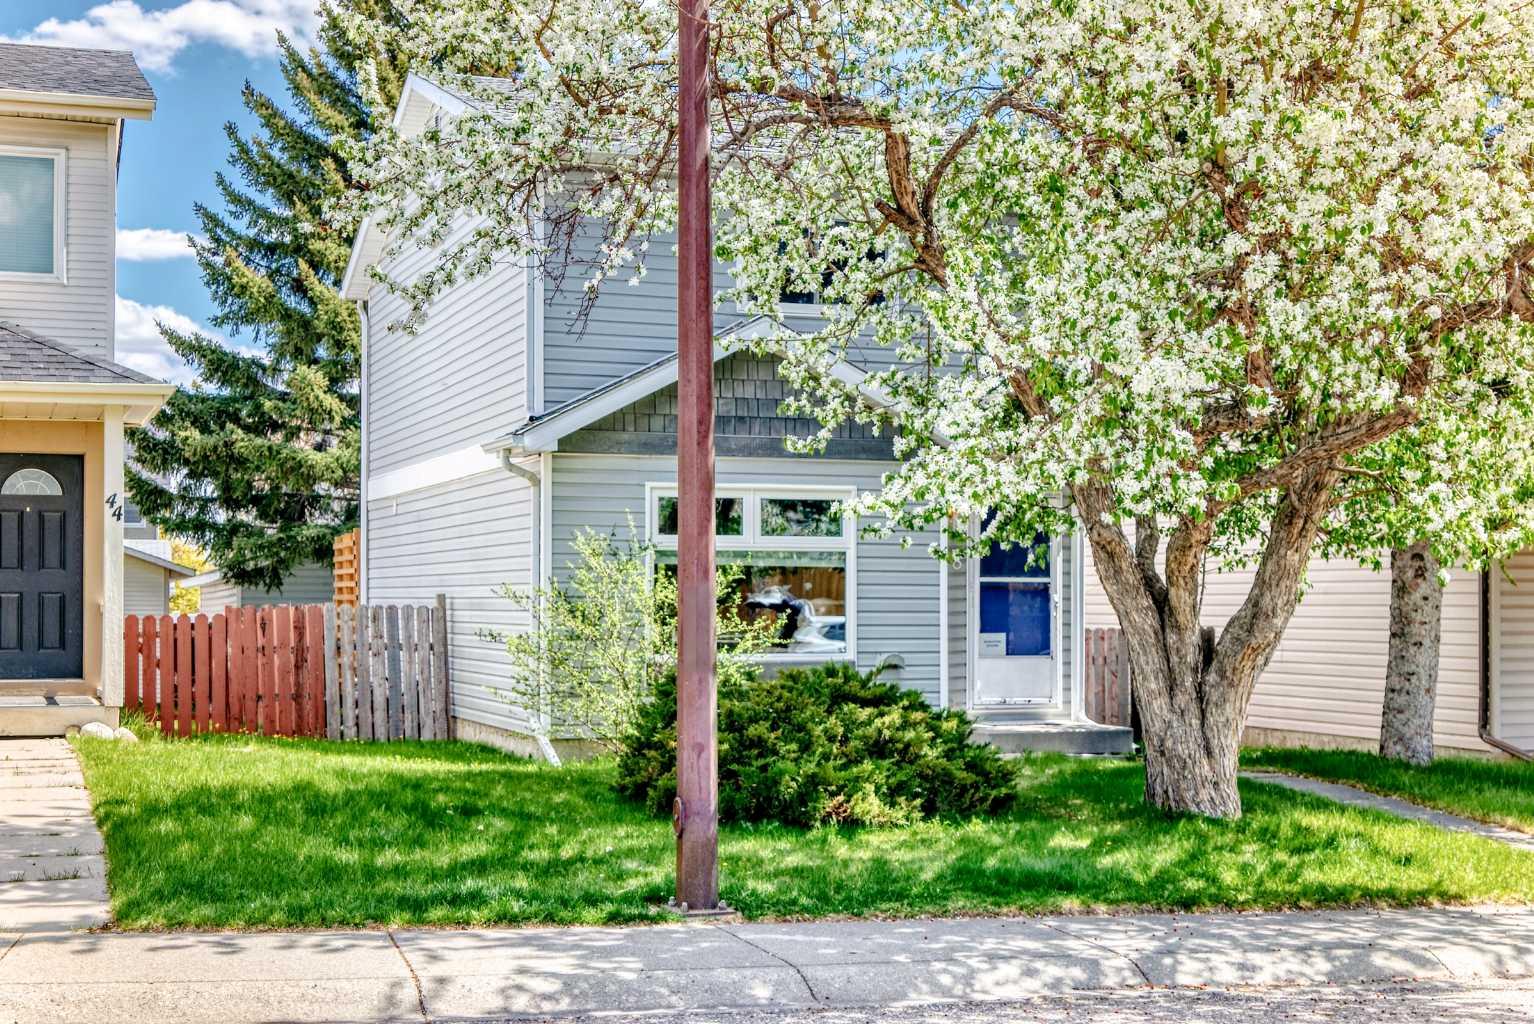
48 Millcrest Way SW, Calgary, Alberta
Residential For Sale in Calgary, Alberta
$499,900
-
Property Type
 Residential
-
Bedrooms
 3
3
-
Bath
 2
2
-
Garage
 1
1
-
Sq Ft
 1,104
1,104
-
Year Built
 1982
1982
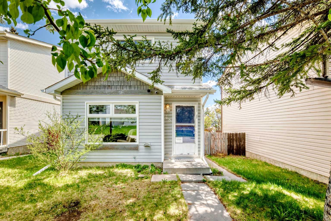
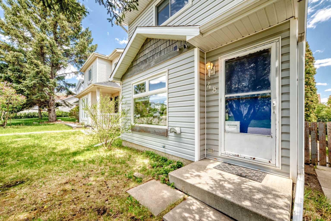
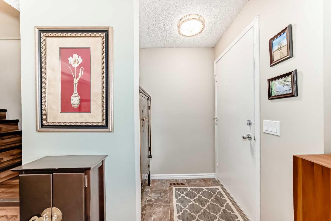
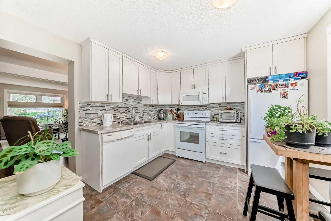
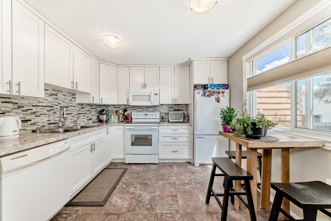
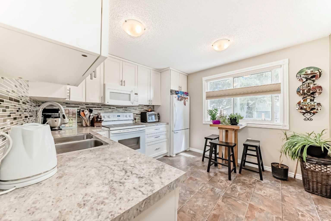
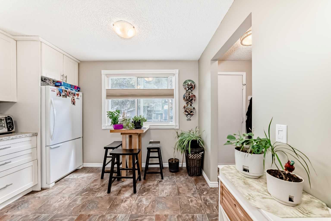
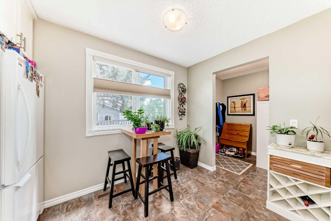
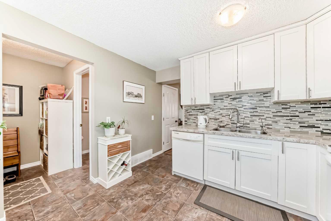
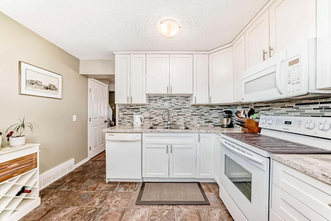
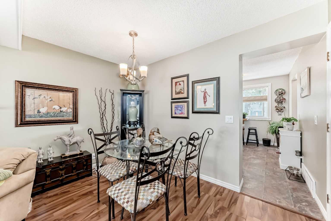
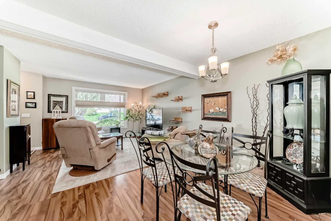
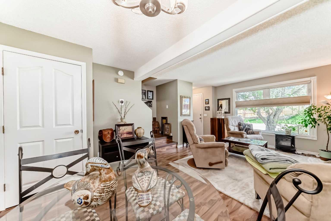
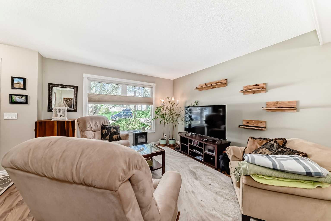
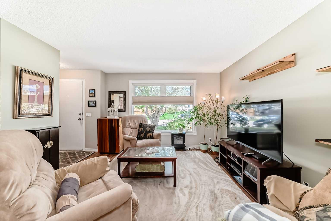
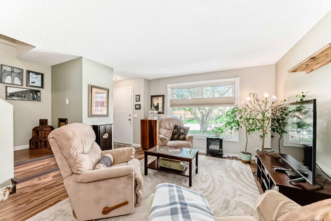
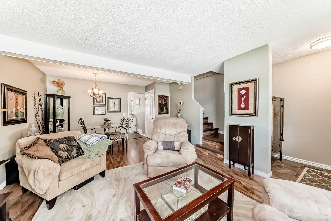
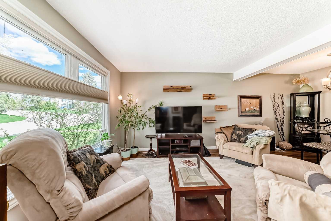
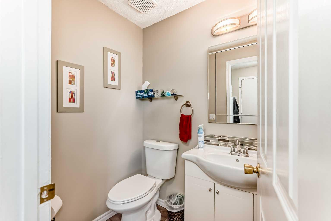
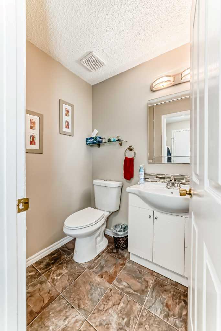
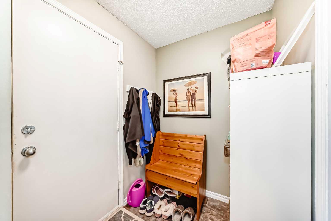
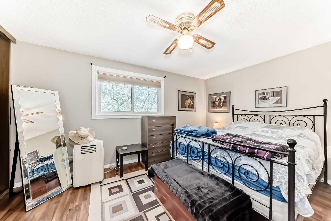
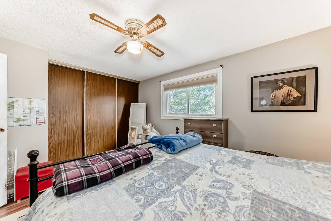
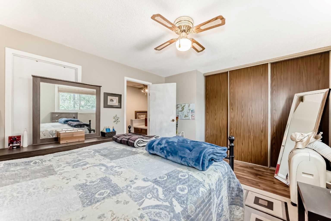
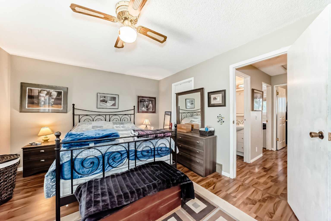
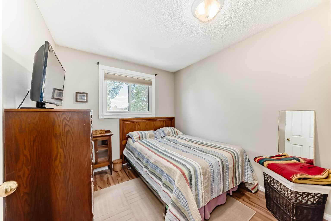
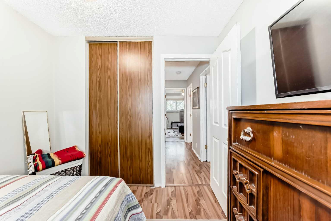
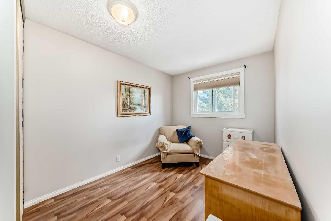
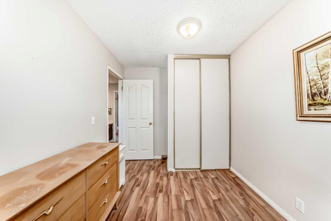
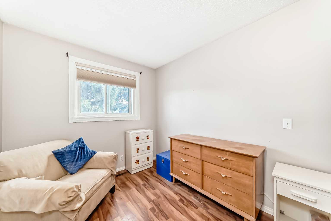
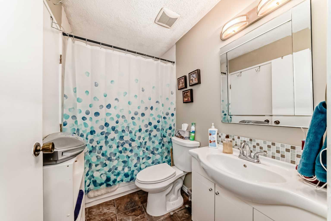
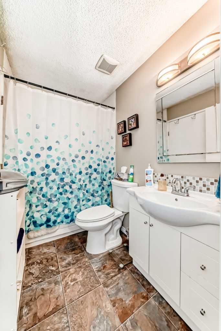
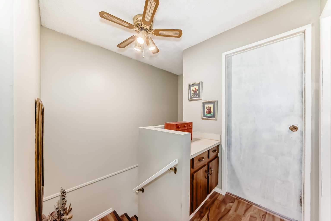
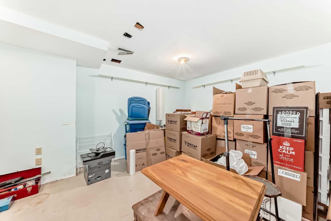
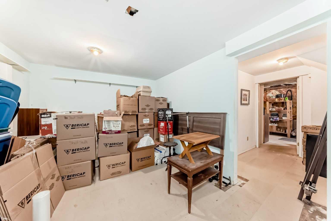
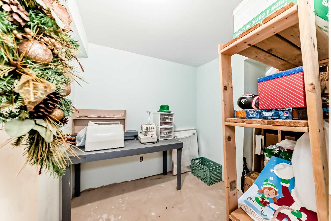
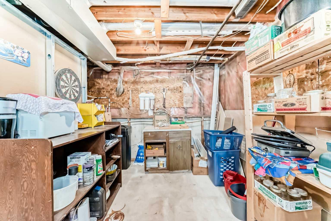
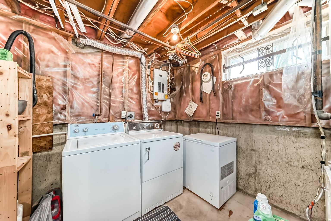
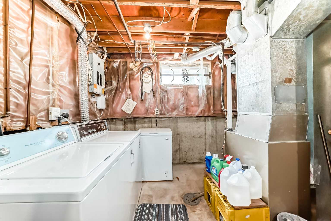
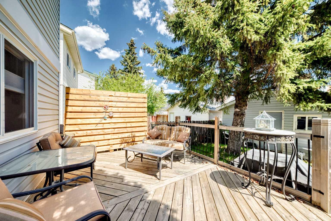
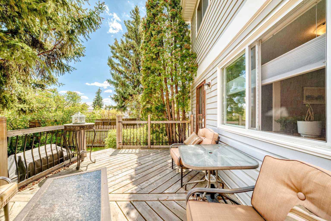
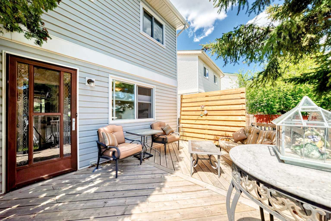
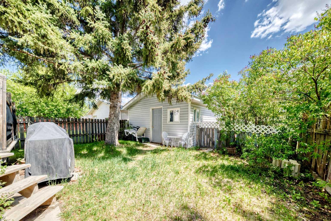
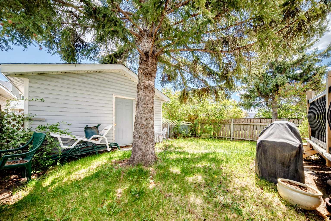
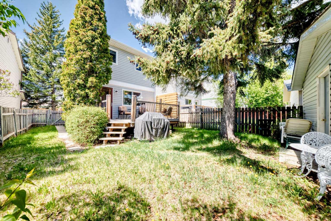
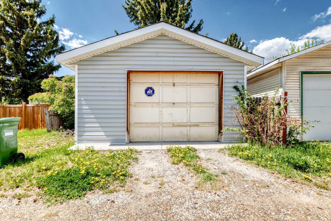
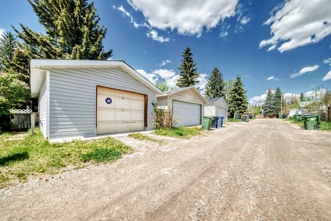
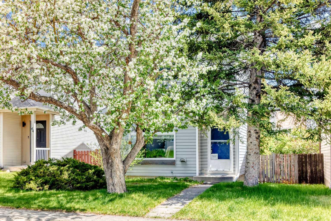
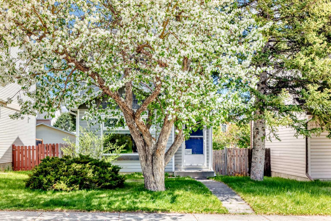
Welcome to 48 Millcrest Way SW, a fully developed detached home in the established community of Millrise offering 3 bedrooms, 1.5 bathrooms, and a very functional layout with plenty of usable space throughout. This well-maintained and upgraded vinyl windows throughout, newer appliances, and newer flooring in the throughout. The main floor offers an open-concept kitchen with ample cabinet space, easy flow into the dining and living areas. Upstairs, the primary bedroom and two additional bedrooms and a full bathroom provide flexibility for families, guests, or a home office. The partly developed basement adds valuable living space with a recreation room, ,laundry area, and a spacious crawl space for storage. Outside, the backyard offers plenty of room to enjoy and adds to the overall functionality of the property.There is single detached garage and additional parking beside it. Located close to schools, shopping, transit, parks, and Fish Creek Park, with quick access to major routes for an easy commute. A solid home in a convenient location to call it your new home. Book your showing today.
| Street Address: | 48 Millcrest Way SW |
| City: | Calgary |
| Province/State: | Alberta |
| Postal Code: | N/A |
| County/Parish: | Calgary |
| Subdivision: | Millrise |
| Country: | Canada |
| Latitude: | 50.91653131 |
| Longitude: | -114.08653772 |
| MLS® Number: | A2316404 |
| Price: | $499,900 |
| Property Area: | 1,104 Sq ft |
| Bedrooms: | 3 |
| Bathrooms Half: | 1 |
| Bathrooms Full: | 1 |
| Living Area: | 1,104 Sq ft |
| Building Area: | 0 Sq ft |
| Year Built: | 1982 |
| Listing Date: | May 30, 2026 |
| Garage Spaces: | 1 |
| Property Type: | Residential |
| Property Subtype: | Detached |
| MLS Status: | Active |
Additional Details
| Flooring: | N/A |
| Construction: | Concrete,Vinyl Siding,Wood Frame |
| Parking: | Single Garage Detached |
| Appliances: | Dishwasher,Electric Range,Microwave Hood Fan,Washer/Dryer |
| Stories: | N/A |
| Zoning: | R-CG |
| Fireplace: | N/A |
| Amenities: | Playground,Schools Nearby,Shopping Nearby,Sidewalks,Street Lights |
Utilities & Systems
| Heating: | Forced Air |
| Cooling: | None |
| Property Type | Residential |
| Building Type | Detached |
| Square Footage | 1,104 sqft |
| Community Name | Millrise |
| Subdivision Name | Millrise |
| Title | Fee Simple |
| Land Size | 3,207 sqft |
| Built in | 1982 |
| Annual Property Taxes | Contact listing agent |
| Parking Type | Garage |
| Time on MLS Listing | 31 days |
Bedrooms
| Above Grade | 3 |
Bathrooms
| Total | 2 |
| Partial | 1 |
Interior Features
| Appliances Included | Dishwasher, Electric Range, Microwave Hood Fan, Washer/Dryer |
| Flooring | Laminate |
Building Features
| Features | See Remarks |
| Construction Material | Concrete, Vinyl Siding, Wood Frame |
| Structures | Deck |
Heating & Cooling
| Cooling | None |
| Heating Type | Forced Air |
Exterior Features
| Exterior Finish | Concrete, Vinyl Siding, Wood Frame |
Neighbourhood Features
| Community Features | Playground, Schools Nearby, Shopping Nearby, Sidewalks, Street Lights |
| Amenities Nearby | Playground, Schools Nearby, Shopping Nearby, Sidewalks, Street Lights |
Parking
| Parking Type | Garage |
| Total Parking Spaces | 1 |
Interior Size
| Total Finished Area: | 1,104 sq ft |
| Total Finished Area (Metric): | 102.52 sq m |
| Main Level: | 558 sq ft |
Room Count
| Bedrooms: | 3 |
| Bathrooms: | 2 |
| Full Bathrooms: | 1 |
| Half Bathrooms: | 1 |
| Rooms Above Grade: | 7 |
Lot Information
| Lot Size: | 3,207 sq ft |
| Lot Size (Acres): | 0.07 acres |
| Frontage: | 9 ft |
Legal
| Legal Description: | 8111877;23;58 |
| Title to Land: | Fee Simple |
- See Remarks
- None
- Dishwasher
- Electric Range
- Microwave Hood Fan
- Washer/Dryer
- Full
- Playground
- Schools Nearby
- Shopping Nearby
- Sidewalks
- Street Lights
- Concrete
- Vinyl Siding
- Wood Frame
- Poured Concrete
- Rectangular Lot
- Single Garage Detached
- Deck
Floor plan information is not available for this property.
Monthly Payment Breakdown
Loading Walk Score...
What's Nearby?
Powered by Yelp