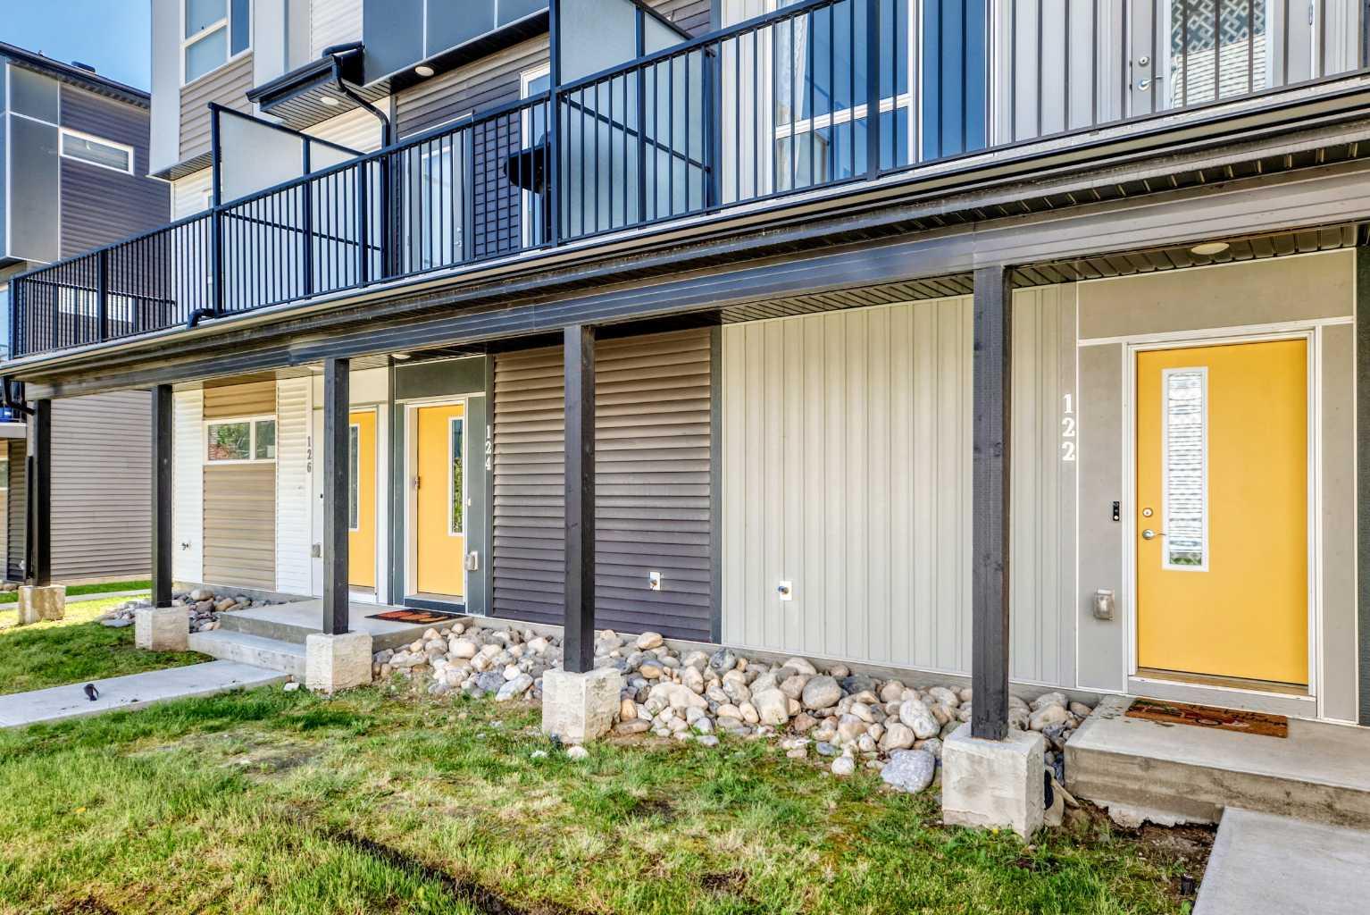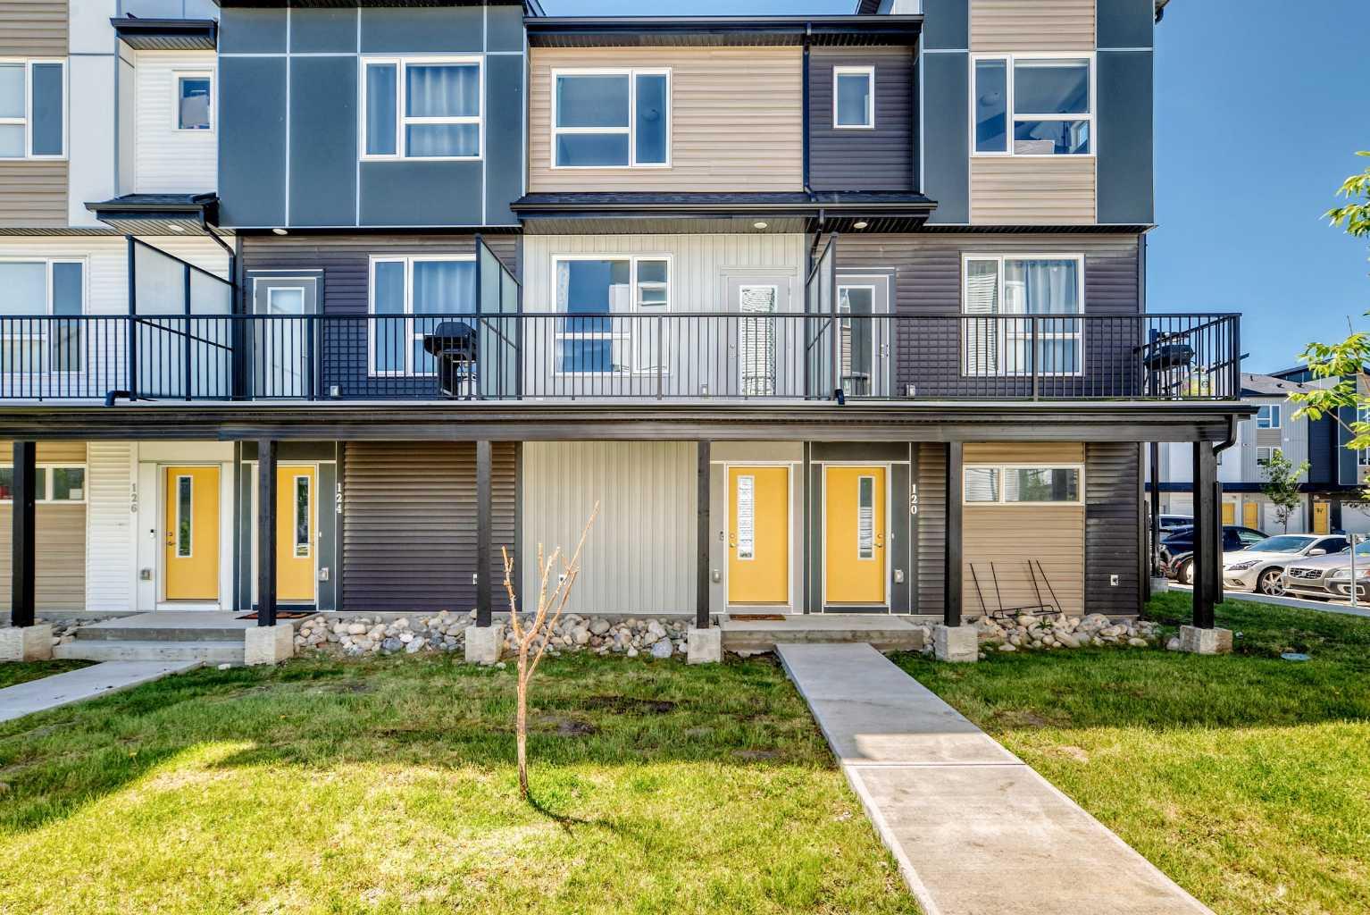
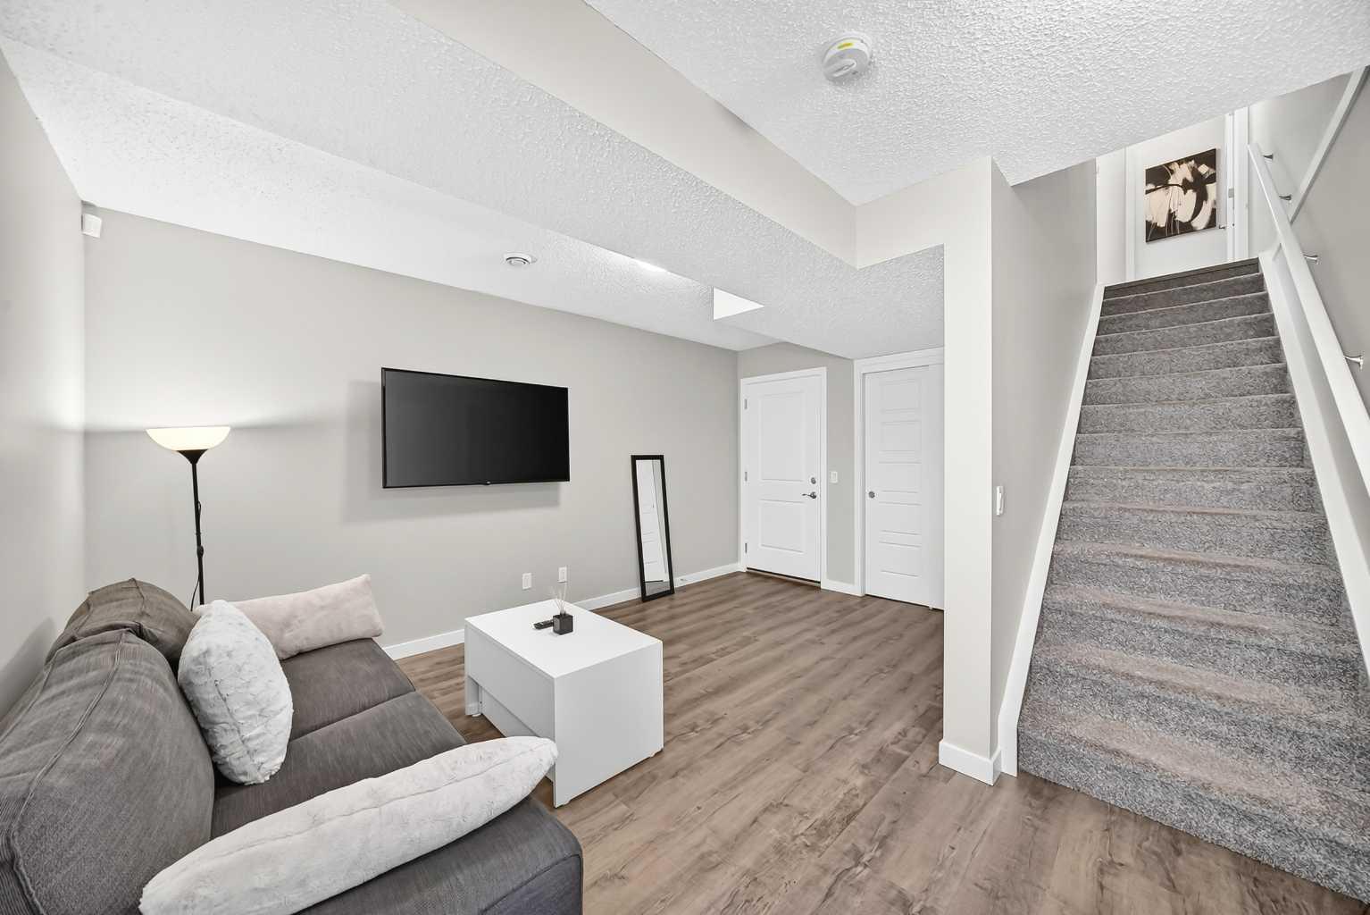
122, 301 Redstone Boulevard NE, Calgary, Alberta
Condo For Sale in Calgary, Alberta
$399,999
-
Property Type
 Condo
Condo
-
Bedrooms
 2
2
-
Bath
 3
3
-
Garage
 1
1
-
Sq Ft
 1,441
1,441
-
Year Built
 2021
2021
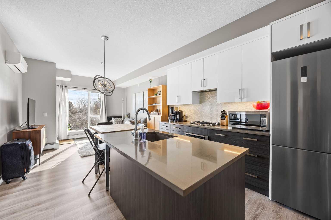
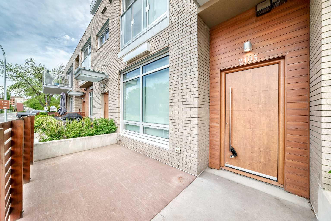
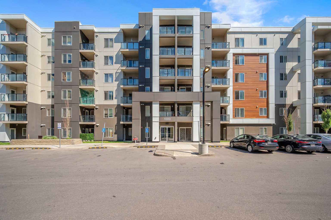
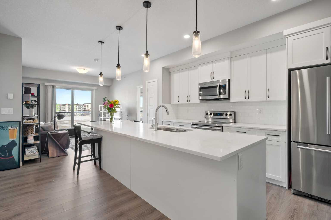
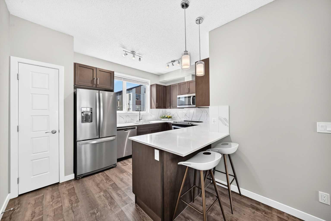
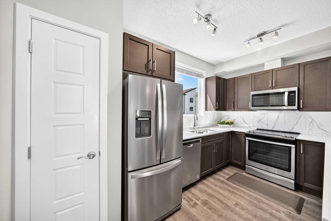
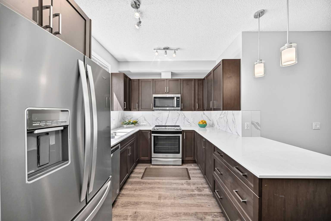
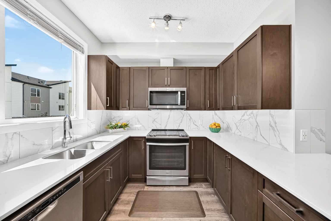
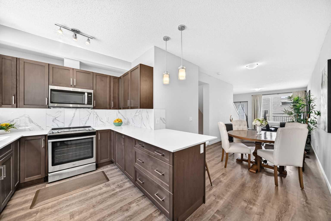
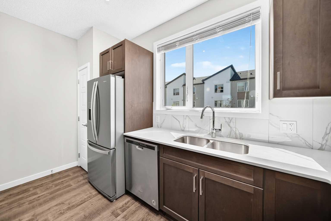
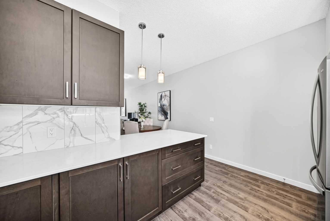
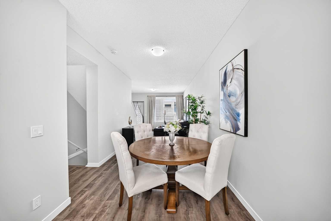
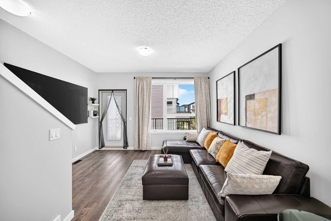
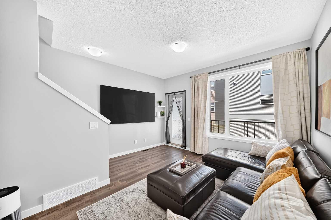
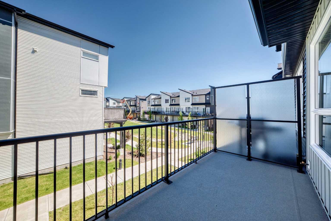
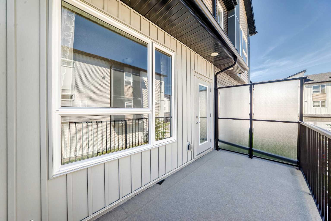
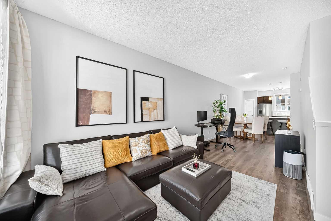
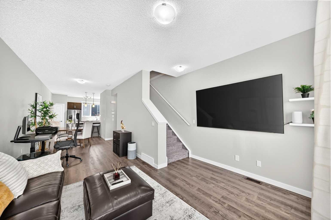
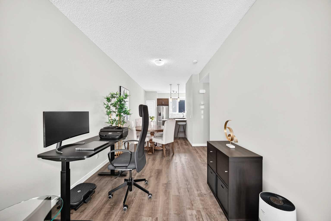
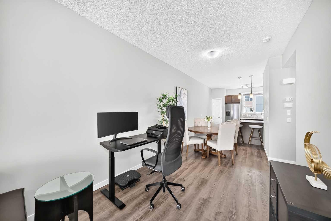
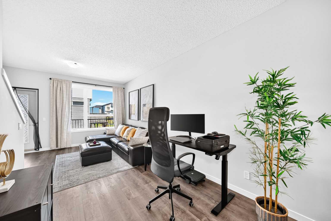
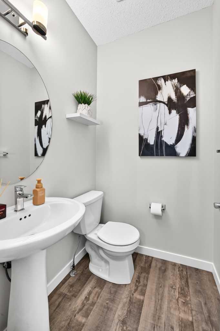
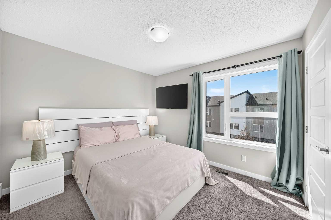
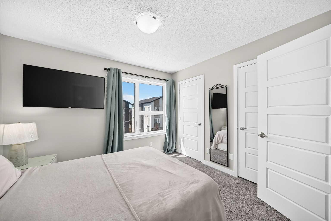
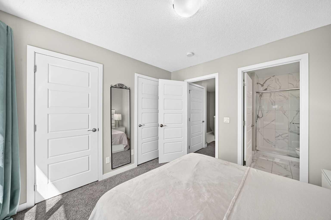
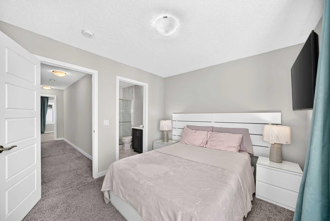
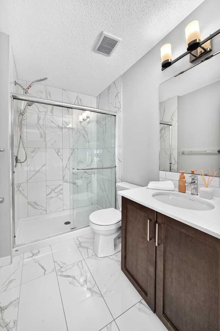
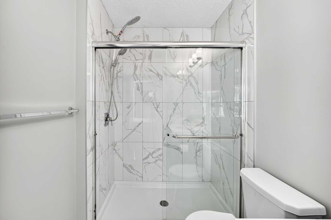
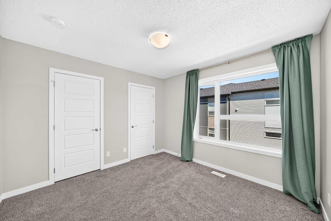
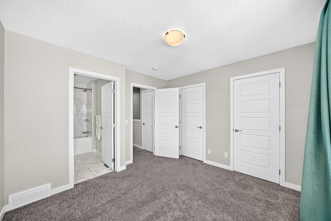
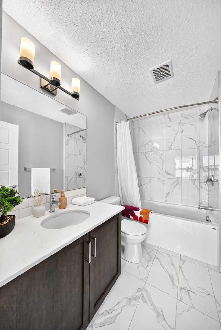
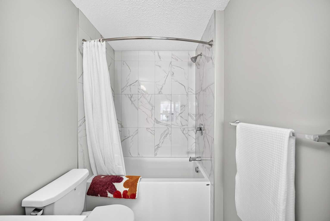
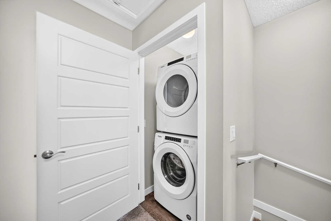
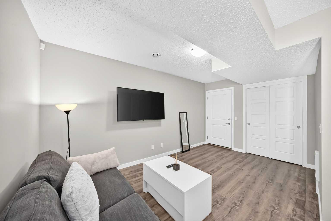
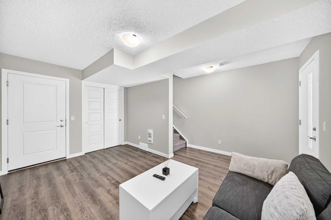
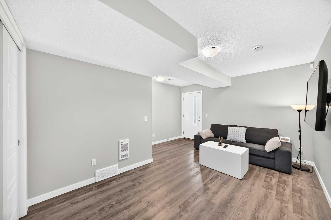
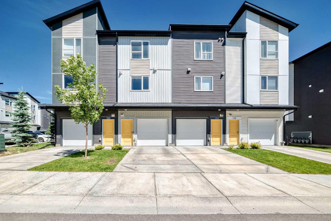
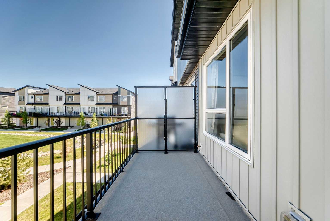
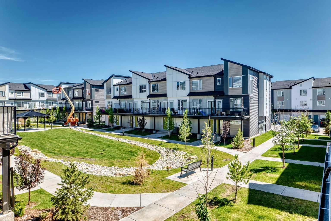
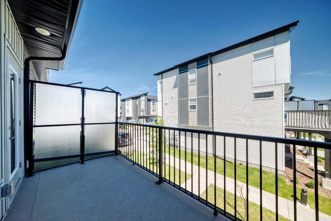
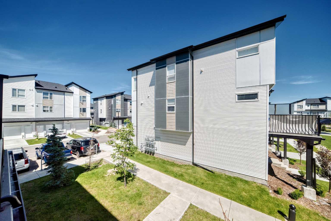
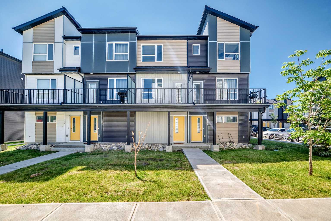
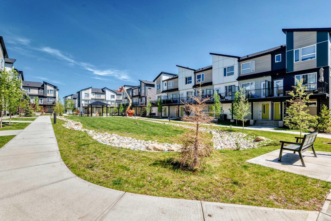
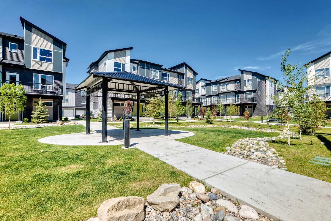
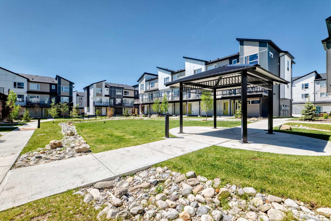
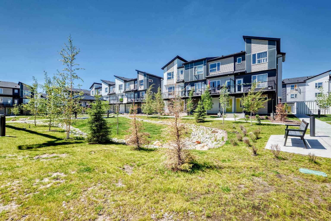
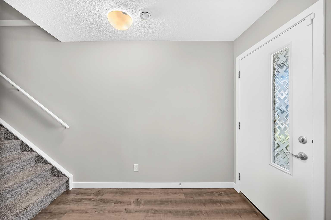
Stylish, sun-filled, and move-in ready, this beautifully maintained 3 storey townhome offers 1440 square feet of low-maintenance living in the vibrant community of Redstone. Thoughtfully designed with over 3 levels of finished living space, this home features 2 spacious bedrooms, each with its own private ensuite, 2.5 bathrooms, and a versatile flex room. The bright, open-concept main floor is flooded with natural light from oversized windows and showcases durable flooring, contemporary finishes, and a modern kitchen complete with quartz countertops, stainless steel appliances, breakfast bar, pantry, and ample cabinetry space. The seamless flow between the kitchen, dining area, and living room creates a bright, connected space that feels both spacious and inviting. Extend your living space outdoors on the expansive balcony overlooking lush green space complete with a gas line for your BBQ and upgraded privacy screens, an ideal setting for summer evenings or quiet morning coffee. Upstairs, you'll find dual primary suites, each offering its own full ensuite and walk-in closet, along with the convenience of upper level laundry. The lower level features a spacious flex room ideal for a home office, gym, along with direct access to the attached garage offering secure parking and extra storage. Perfectly situated just steps from parks, playgrounds, and scenic walking paths, with quick access to major roadways, schools, shopping, transit, and Calgary International Airport, this home offers great value for first-time buyers, professionals, young families, or investors. Whether you're purchasing your first home, downsizing, or investing, this stylish Redstone townhome checks every box, this is maintenance-free living at its best!
| Street Address: | 122, 301 Redstone Boulevard NE |
| City: | Calgary |
| Province/State: | Alberta |
| Postal Code: | N/A |
| County/Parish: | Calgary |
| Subdivision: | Redstone |
| Country: | Canada |
| Latitude: | 51.16927778 |
| Longitude: | -113.95240130 |
| MLS® Number: | A2327597 |
| Price: | $399,999 |
| Property Area: | 1,441 Sq ft |
| Bedrooms: | 2 |
| Bathrooms Half: | 1 |
| Bathrooms Full: | 2 |
| Living Area: | 1,441 Sq ft |
| Building Area: | 0 Sq ft |
| Year Built: | 2021 |
| Listing Date: | Jul 09, 2026 |
| Garage Spaces: | 1 |
| Property Type: | Residential |
| Property Subtype: | Row/Townhouse |
| MLS Status: | Active |
Additional Details
| Flooring: | N/A |
| Construction: | Vinyl Siding,Wood Frame |
| Parking: | Single Garage Attached |
| Appliances: | Dishwasher,Dryer,Microwave Hood Fan,Refrigerator,Stove(s),Washer,Window Coverings |
| Stories: | N/A |
| Zoning: | M-G |
| Fireplace: | N/A |
| Amenities: | Other,Park,Playground,Shopping Nearby,Sidewalks,Street Lights,Walking/Bike Paths |
Utilities & Systems
| Heating: | Forced Air,Natural Gas |
| Cooling: | None |
| Property Type | Residential |
| Building Type | Row/Townhouse |
| Square Footage | 1,441 sqft |
| Community Name | Redstone |
| Subdivision Name | Redstone |
| Title | Fee Simple |
| Land Size | 1,162 sqft |
| Built in | 2021 |
| Annual Property Taxes | Contact listing agent |
| Parking Type | Garage |
| Time on MLS Listing | 2 days |
Bedrooms
| Above Grade | 2 |
Bathrooms
| Total | 3 |
| Partial | 1 |
Interior Features
| Appliances Included | Dishwasher, Dryer, Microwave Hood Fan, Refrigerator, Stove(s), Washer, Window Coverings |
| Flooring | Carpet, Ceramic Tile, Vinyl |
Building Features
| Features | Breakfast Bar, Closet Organizers, High Ceilings, Open Floorplan, Pantry, Quartz Counters |
| Style | Attached |
| Construction Material | Vinyl Siding, Wood Frame |
| Building Amenities | Other |
| Structures | Balcony(s) |
Heating & Cooling
| Cooling | None |
| Heating Type | Forced Air, Natural Gas |
Exterior Features
| Exterior Finish | Vinyl Siding, Wood Frame |
Neighbourhood Features
| Community Features | Other, Park, Playground, Shopping Nearby, Sidewalks, Street Lights, Walking/Bike Paths |
| Pets Allowed | Restrictions |
| Amenities Nearby | Other, Park, Playground, Shopping Nearby, Sidewalks, Street Lights, Walking/Bike Paths |
Maintenance or Condo Information
| Maintenance Fees | $208 Monthly |
| Maintenance Fees Include | Insurance, Parking, Professional Management, Reserve Fund Contributions, Snow Removal, Trash |
Parking
| Parking Type | Garage |
| Total Parking Spaces | 2 |
Interior Size
| Total Finished Area: | 1,441 sq ft |
| Total Finished Area (Metric): | 133.86 sq m |
Room Count
| Bedrooms: | 2 |
| Bathrooms: | 3 |
| Full Bathrooms: | 2 |
| Half Bathrooms: | 1 |
| Rooms Above Grade: | 5 |
Lot Information
| Lot Size: | 1,162 sq ft |
| Lot Size (Acres): | 0.03 acres |
| Frontage: | 14 ft |
Legal
| Legal Description: | 2010324;104 |
| Title to Land: | Fee Simple |
- Breakfast Bar
- Closet Organizers
- High Ceilings
- Open Floorplan
- Pantry
- Quartz Counters
- Courtyard
- Other
- Dishwasher
- Dryer
- Microwave Hood Fan
- Refrigerator
- Stove(s)
- Washer
- Window Coverings
- None
- Park
- Playground
- Shopping Nearby
- Sidewalks
- Street Lights
- Walking/Bike Paths
- Vinyl Siding
- Wood Frame
- Poured Concrete
- Backs on to Park/Green Space
- Low Maintenance Landscape
- Rectangular Lot
- Single Garage Attached
- Balcony(s)
Floor plan information is not available for this property.
Monthly Payment Breakdown
Loading Walk Score...
What's Nearby?
Powered by Yelp